Paseo de la Habana 71 – OOAA
OOAA turns a former art gallery in Madrid into its studio: double height, overhead light, lime walls and Campaspero limestone in opus romanum.
ProjectsWorkflows That Matter52 of 585 min read
Designed by Iker Ochotorena (OOAA)
“When I discovered this space I knew it was for us. It was a dream for me. As soon as I saw it I knew the transformation would help us a great deal to achieve an aesthetic I had been thinking about for some time, and that it could happen here.”
— Iker Ochotorena
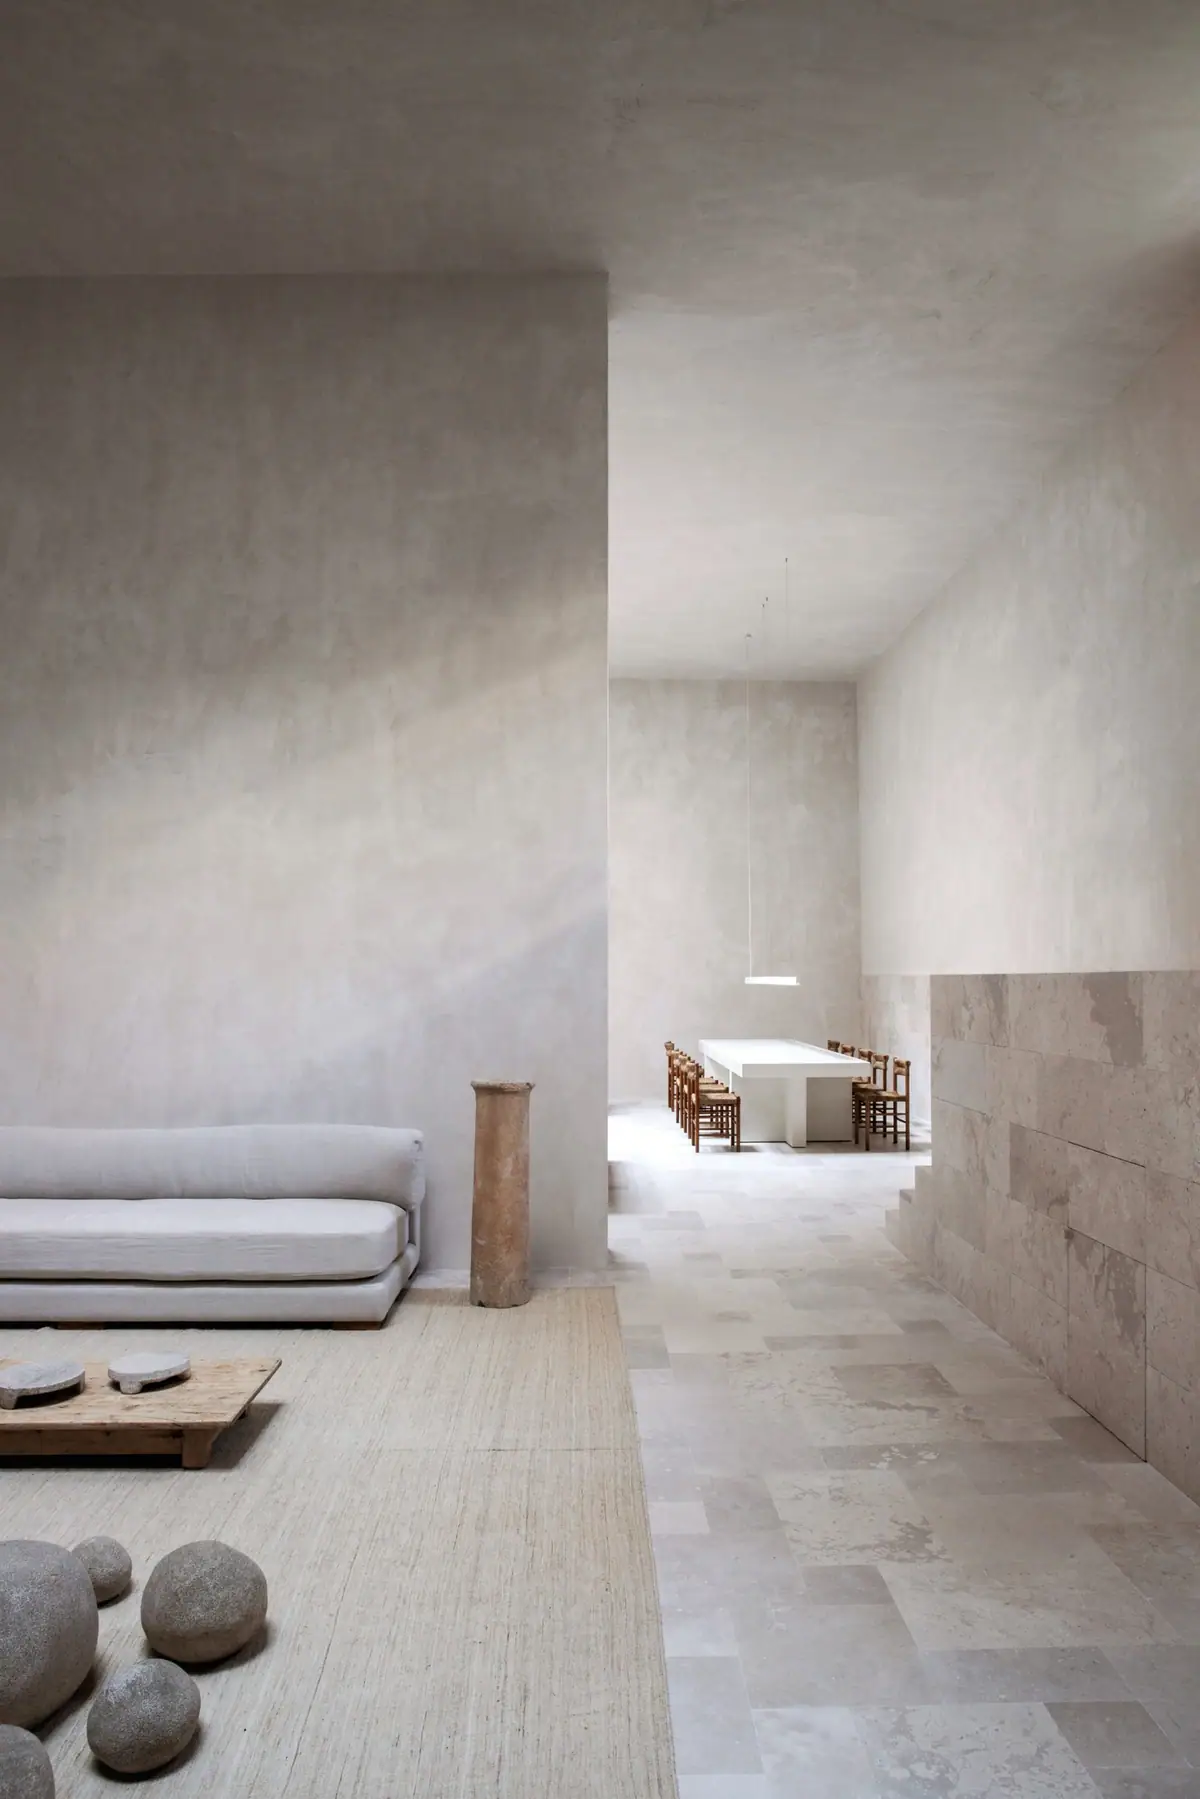
The San Sebastián-born architect Iker Ochotorena, founder and director of OOAA, explains the secrets of his studio at number 71 Paseo de la Habana in Madrid: a former art gallery refurbished as a studio that is bare, pure and minimalist, in its author’s own words.
Thanks to our conversation with Iker Ochotorena, this instalment of Workflows Project looks at the process, the aims and the realisation of a space conceived as a temple for inspiration and work. We go through the starting point, the three principles of the project, the materials – lime, Campaspero limestone and oak – and the fact sheet with the published data.
A former art gallery turned studio
OOAA is an architecture and interior design studio founded in 2011 by Iker Ochotorena. Its headquarters occupy a former art gallery of some 500 m² on Paseo de la Habana, in Madrid’s Hispanoamérica neighbourhood. The studio dates the project to 2019.
Amid the noise and bustle of Madrid we find this elegant space, which evokes an atmosphere of peace and spirituality. High ceilings, neutral colours and materials with character are the keys to this setting devoted to work and architecture.
“In the middle of busy, dynamic Madrid, my intention was to create a space removed from the context of the city. An oasis of calm. A refuge of silence where emptiness was the protagonist.”
— Iker Ochotorena, in the project statement
Three principles: decontextualisation, double height and overhead light
The design of the space rests on three project principles: decontextualisation, double height and overhead light. This triad creates an oasis of calm, a refuge of silence where emptiness is the protagonist, and substantially alters the character of the former gallery.
- Decontextualisation: an interior insulated from the rhythm of the city, where the protagonist is the space rather than the decoration.
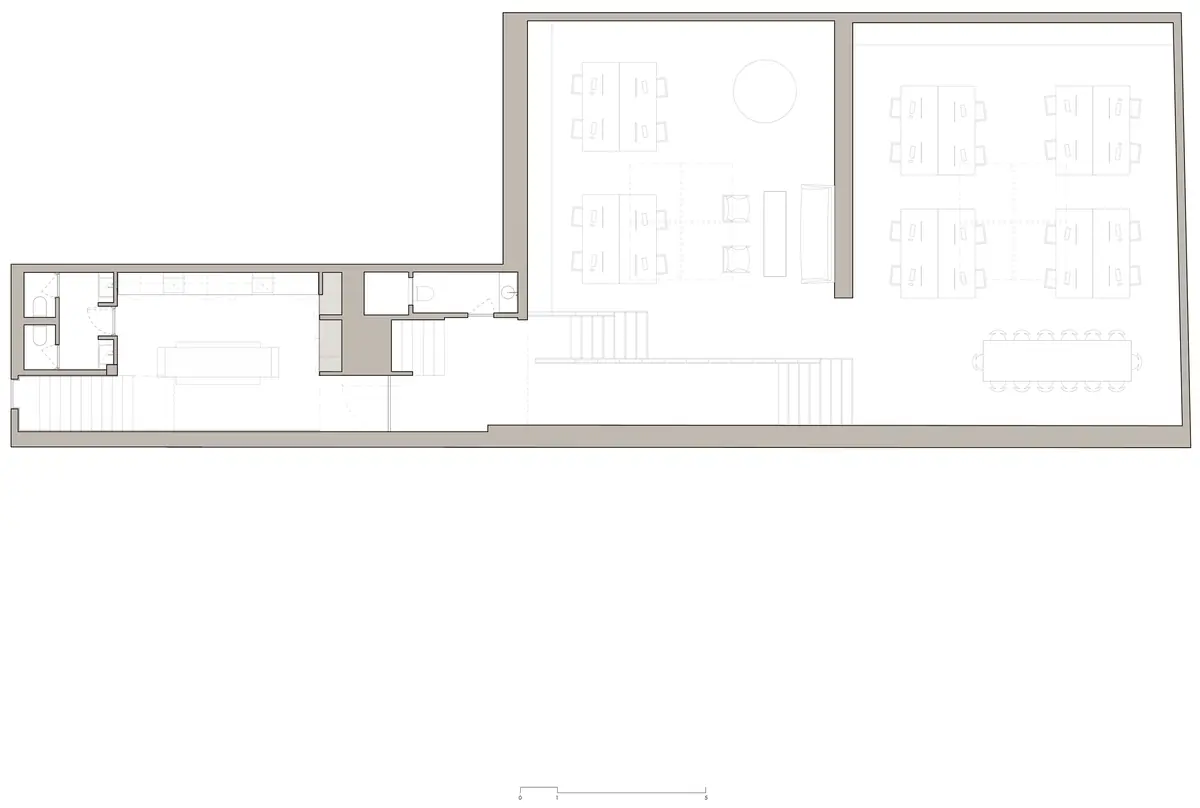
- Double height: according to the studio’s statement, two large, tall empty volumes house the workstations and the seating and meeting areas.
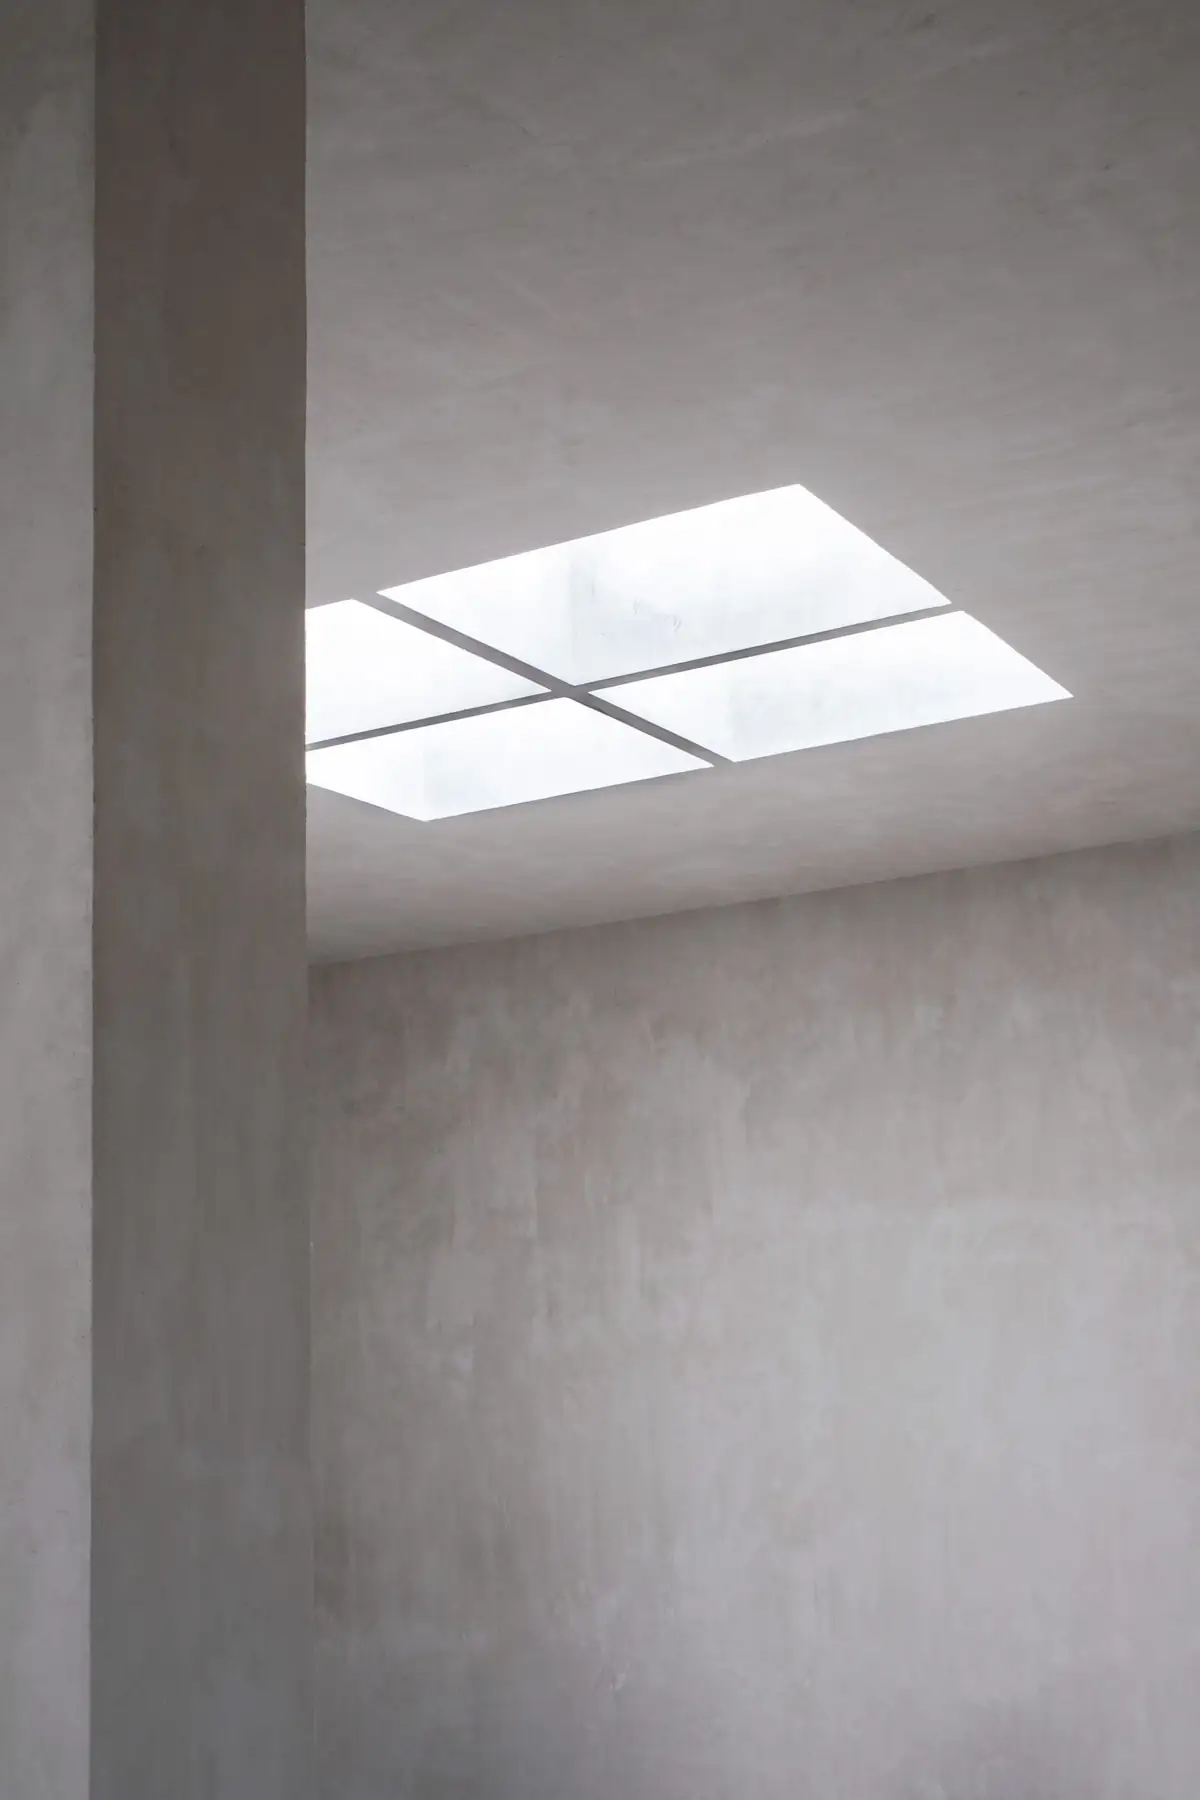
- Overhead light: natural light enters from above; Ochotorena describes it as an even light that hovers over the different spaces without casting long shadows.
The plan published by the studio shows this organisation: the two large volumes bring together the work desks, the seating area and the meeting table.
“What I would highlight about this space is the search for emptiness. Emptiness understood not as nothingness, but as a bounded space. In that mimicry you see only the light, the shadow of objects and the air in between, which is functional.”
— Iker Ochotorena
The project begins with the layout of the space in plan, followed by the selection of materials. At Paseo de la Habana 71 the handcrafted lime walls and limestone floors stand out. The atmosphere is completed by the overhead light that permeates everything, entering through two high skylights.
Materials: lime, Campaspero stone and oak
Few materials, all natural, repeated across floors, walls and stairs.
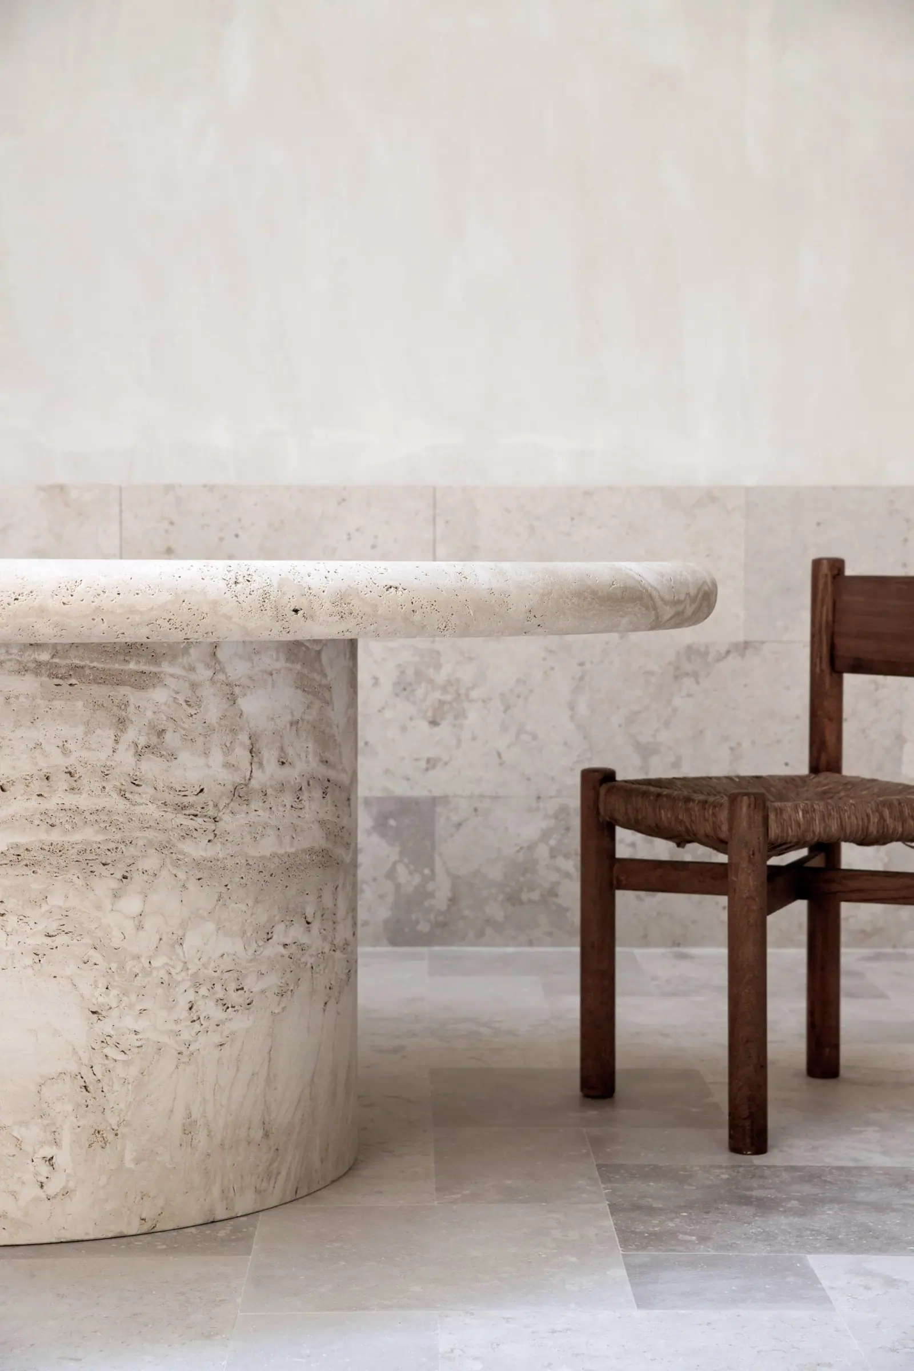
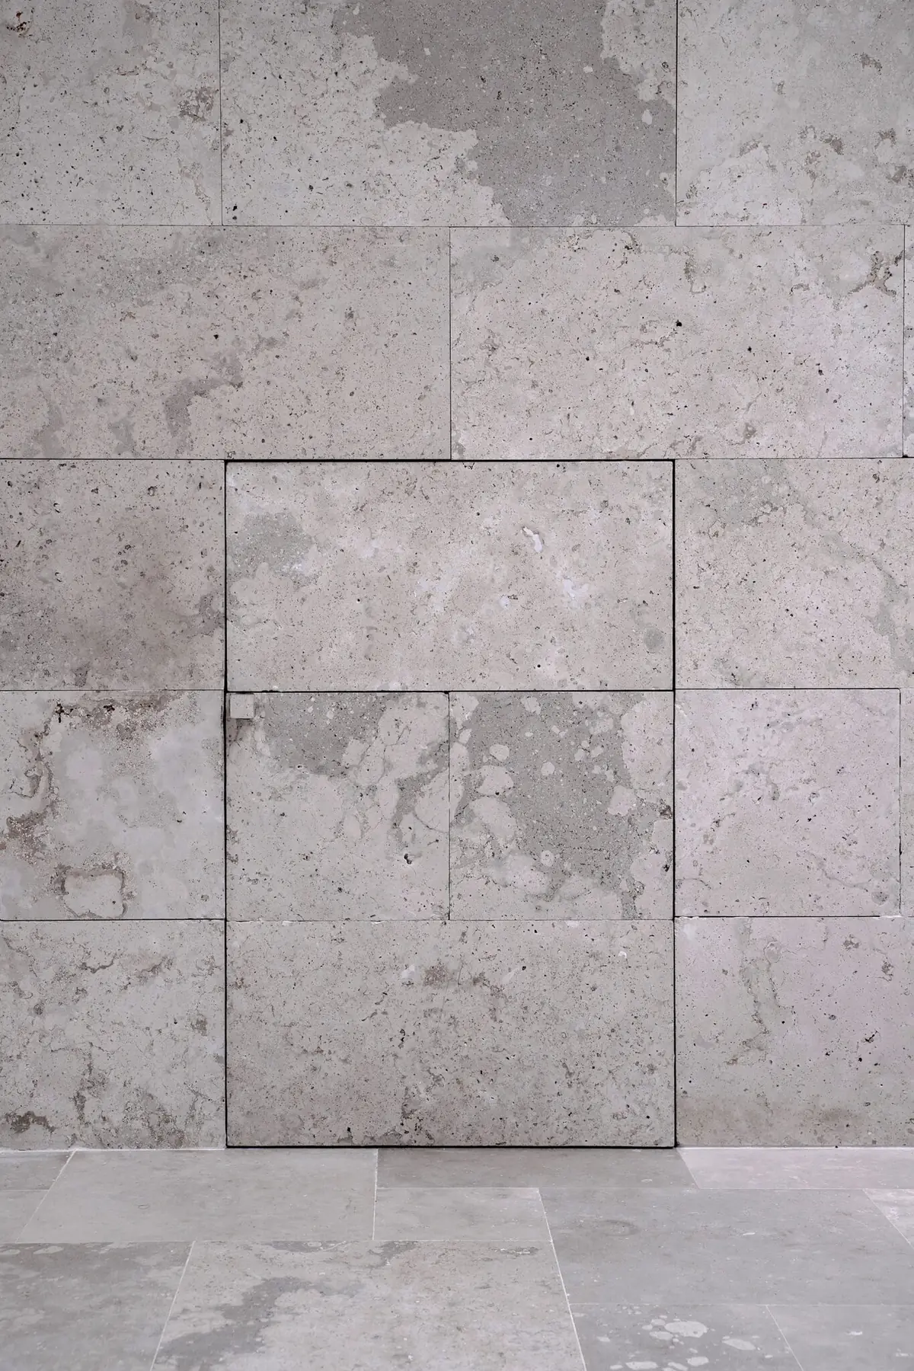
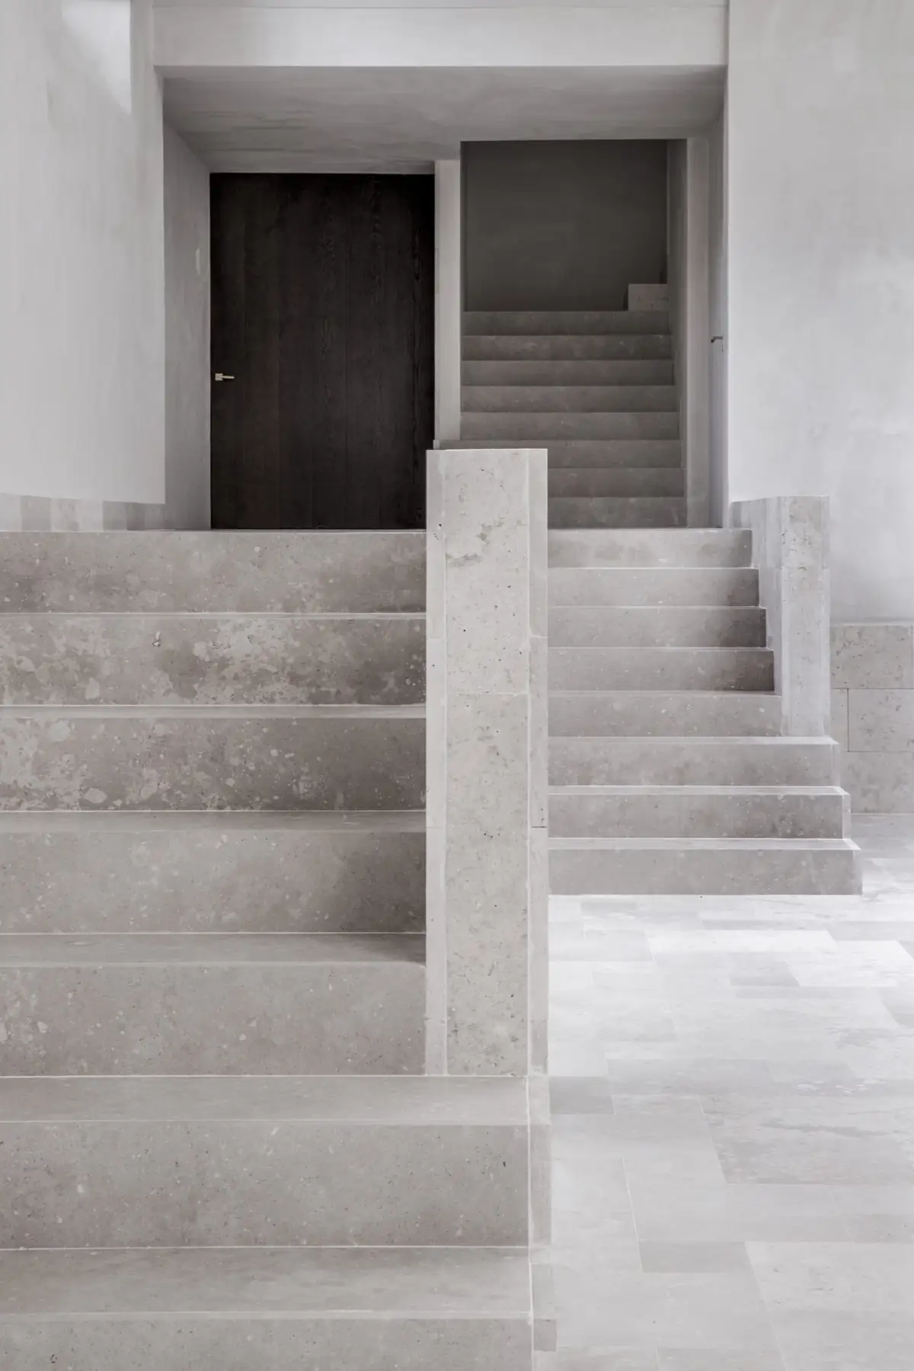
As for the materials, the interior atmosphere is defined by walls finished in a mixed lime render with a natural handcrafted finish, and by floors of greyish-white Campaspero limestone: a compact Spanish stone with natural cavities and a certain rusticity, laid in an opus romanum pattern.
Campaspero limestone on floors, walls and stairs
Campaspero limestone is quarried in the municipality of Campaspero (Valladolid). According to the Instituto Geológico y Minero de España (IGME, the Spanish geological survey), these are Upper Miocene limestones, grey micrites with remains of charophytes and gastropods, which were used to build Valladolid Cathedral, the façade of the University of Valladolid and the castles of Cuéllar and Peñafiel.
The stone for the studio was supplied by Piedras Campaspero. According to Focus Piedra, 240 m² of flooring was laid in opus romanum using four formats, and the same limestone was used to clad the walls and the stair treads:
Stained oak, linen and bespoke furniture
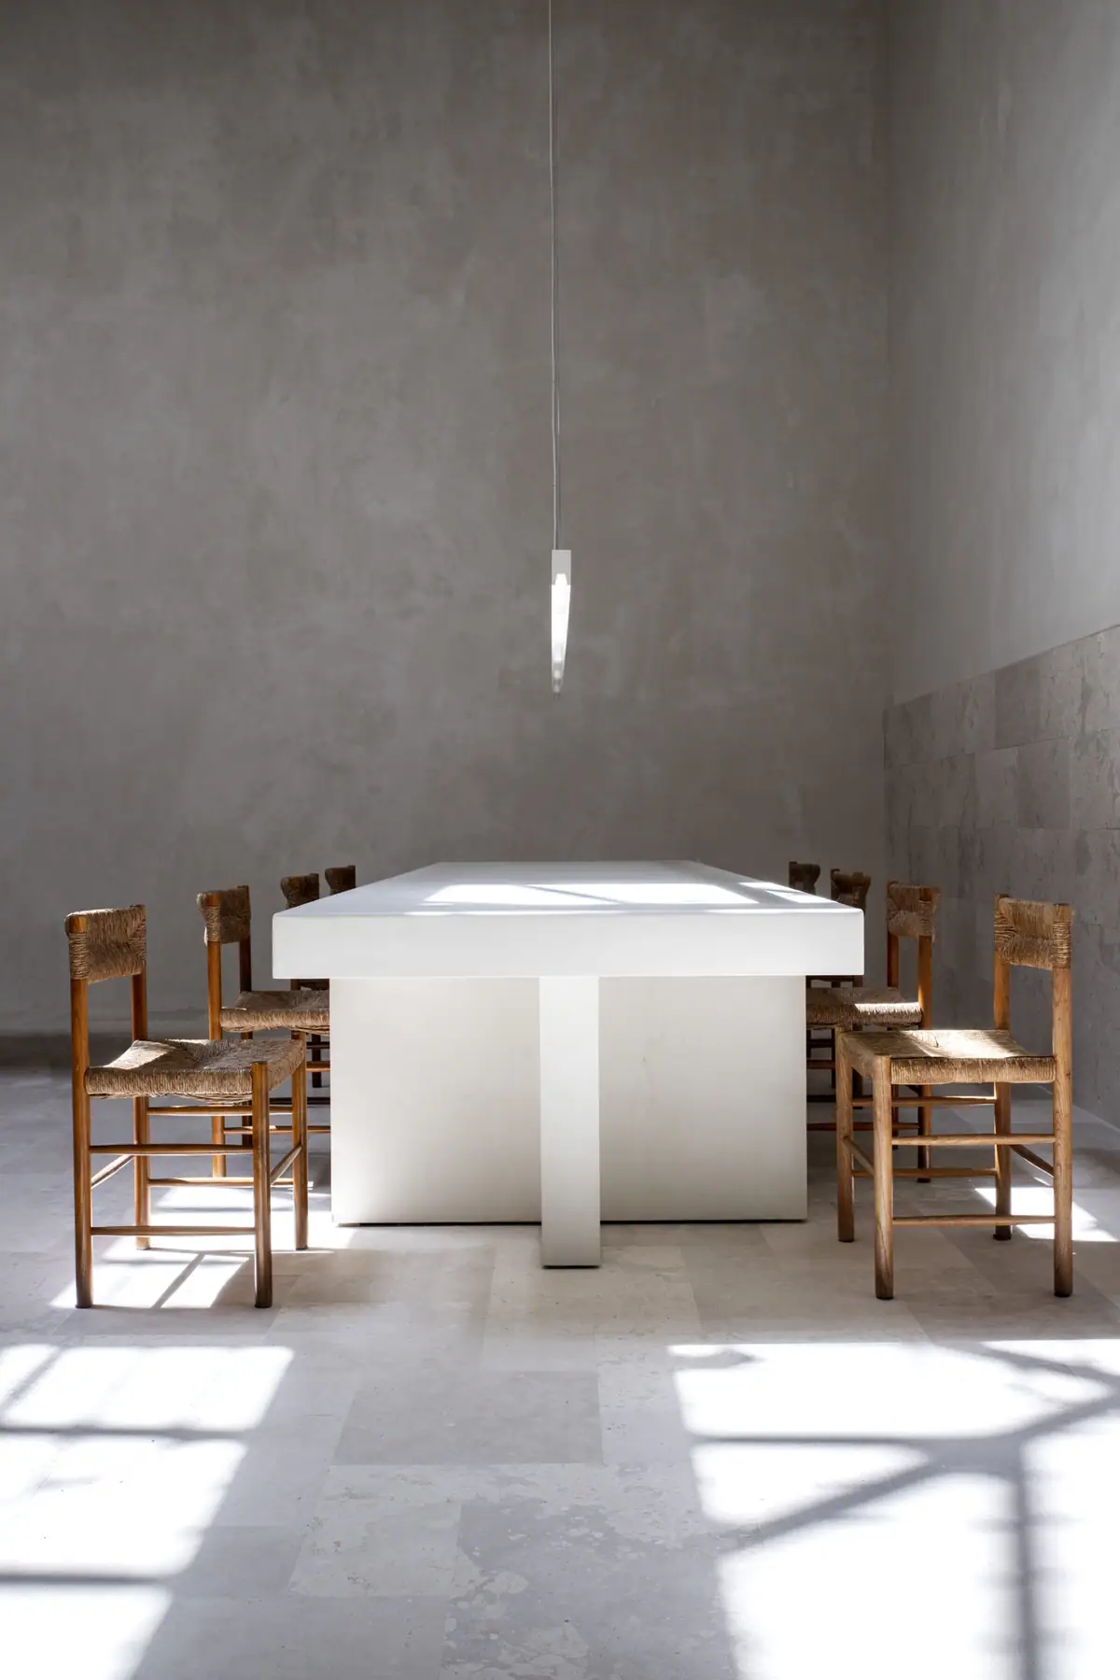
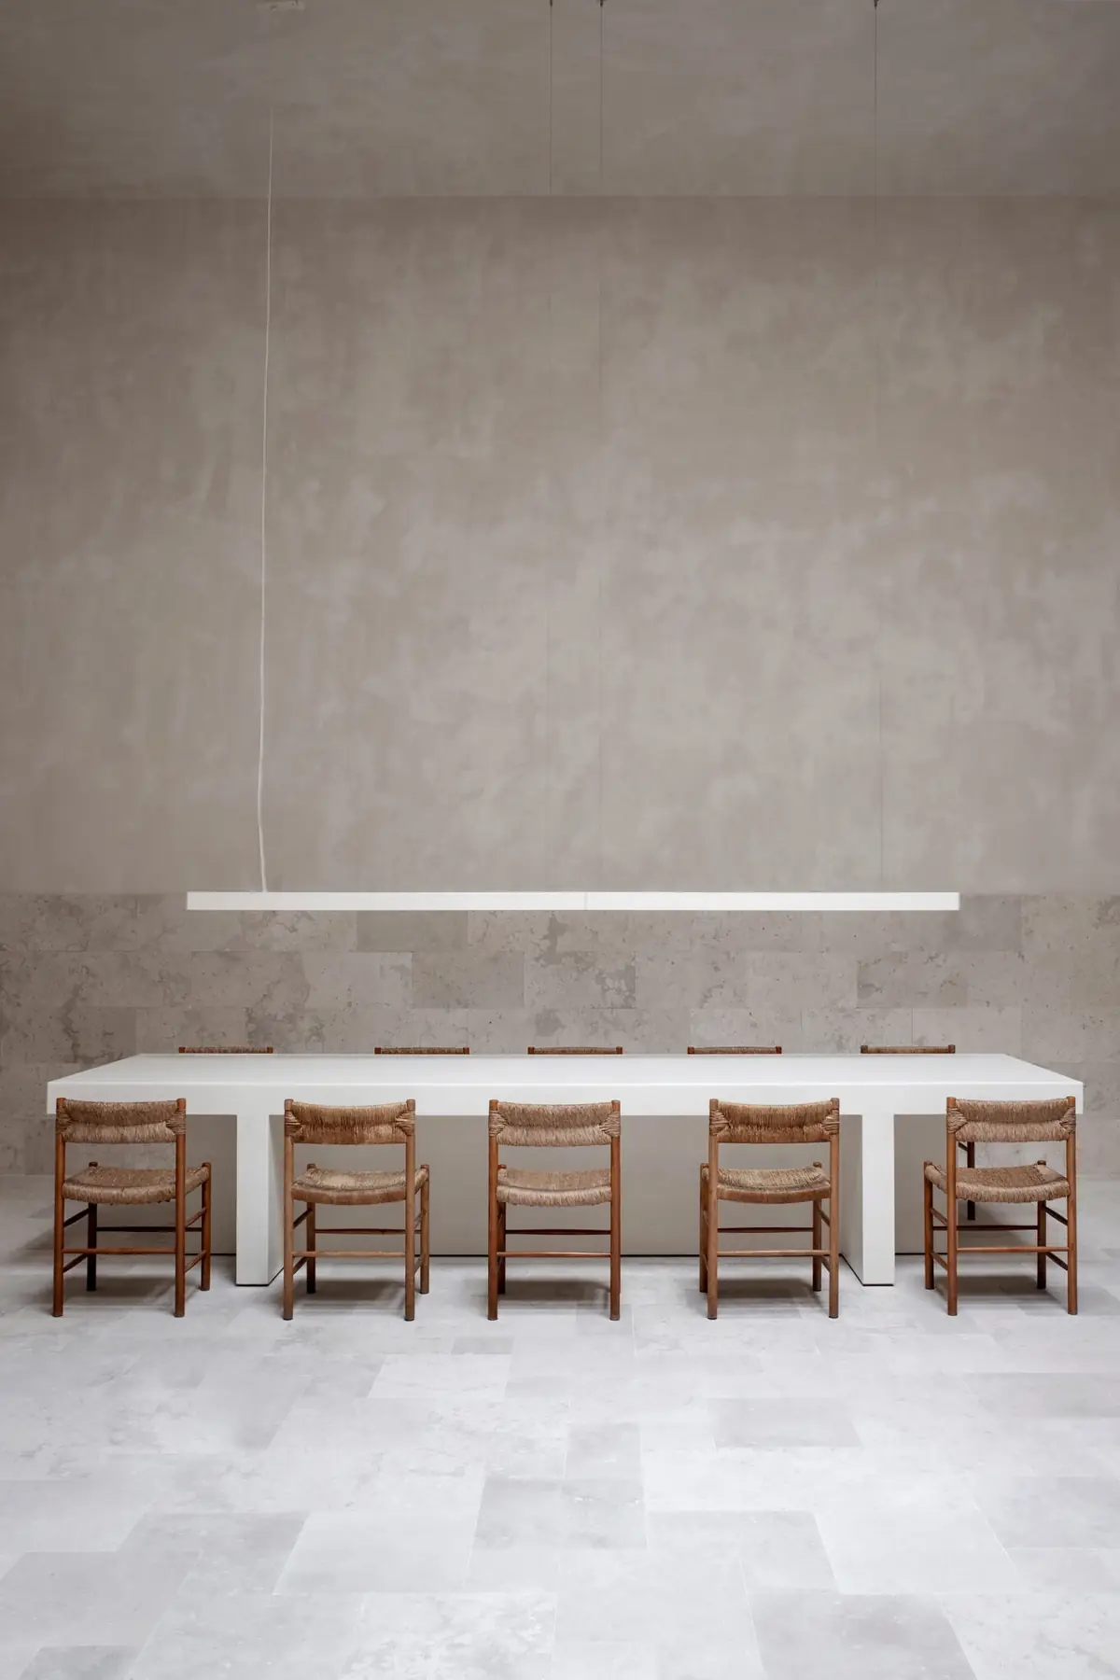
The oak doors are stained dark, large surfaces appear in raw tones and the rest of the furniture is resolved in wood, marble and other noble materials. Particularly notable are the chairs designed by Charlotte Perriand, which hold a privileged place in the meeting area. It is a space in which every detail seeks a balance between modernity and beauty.
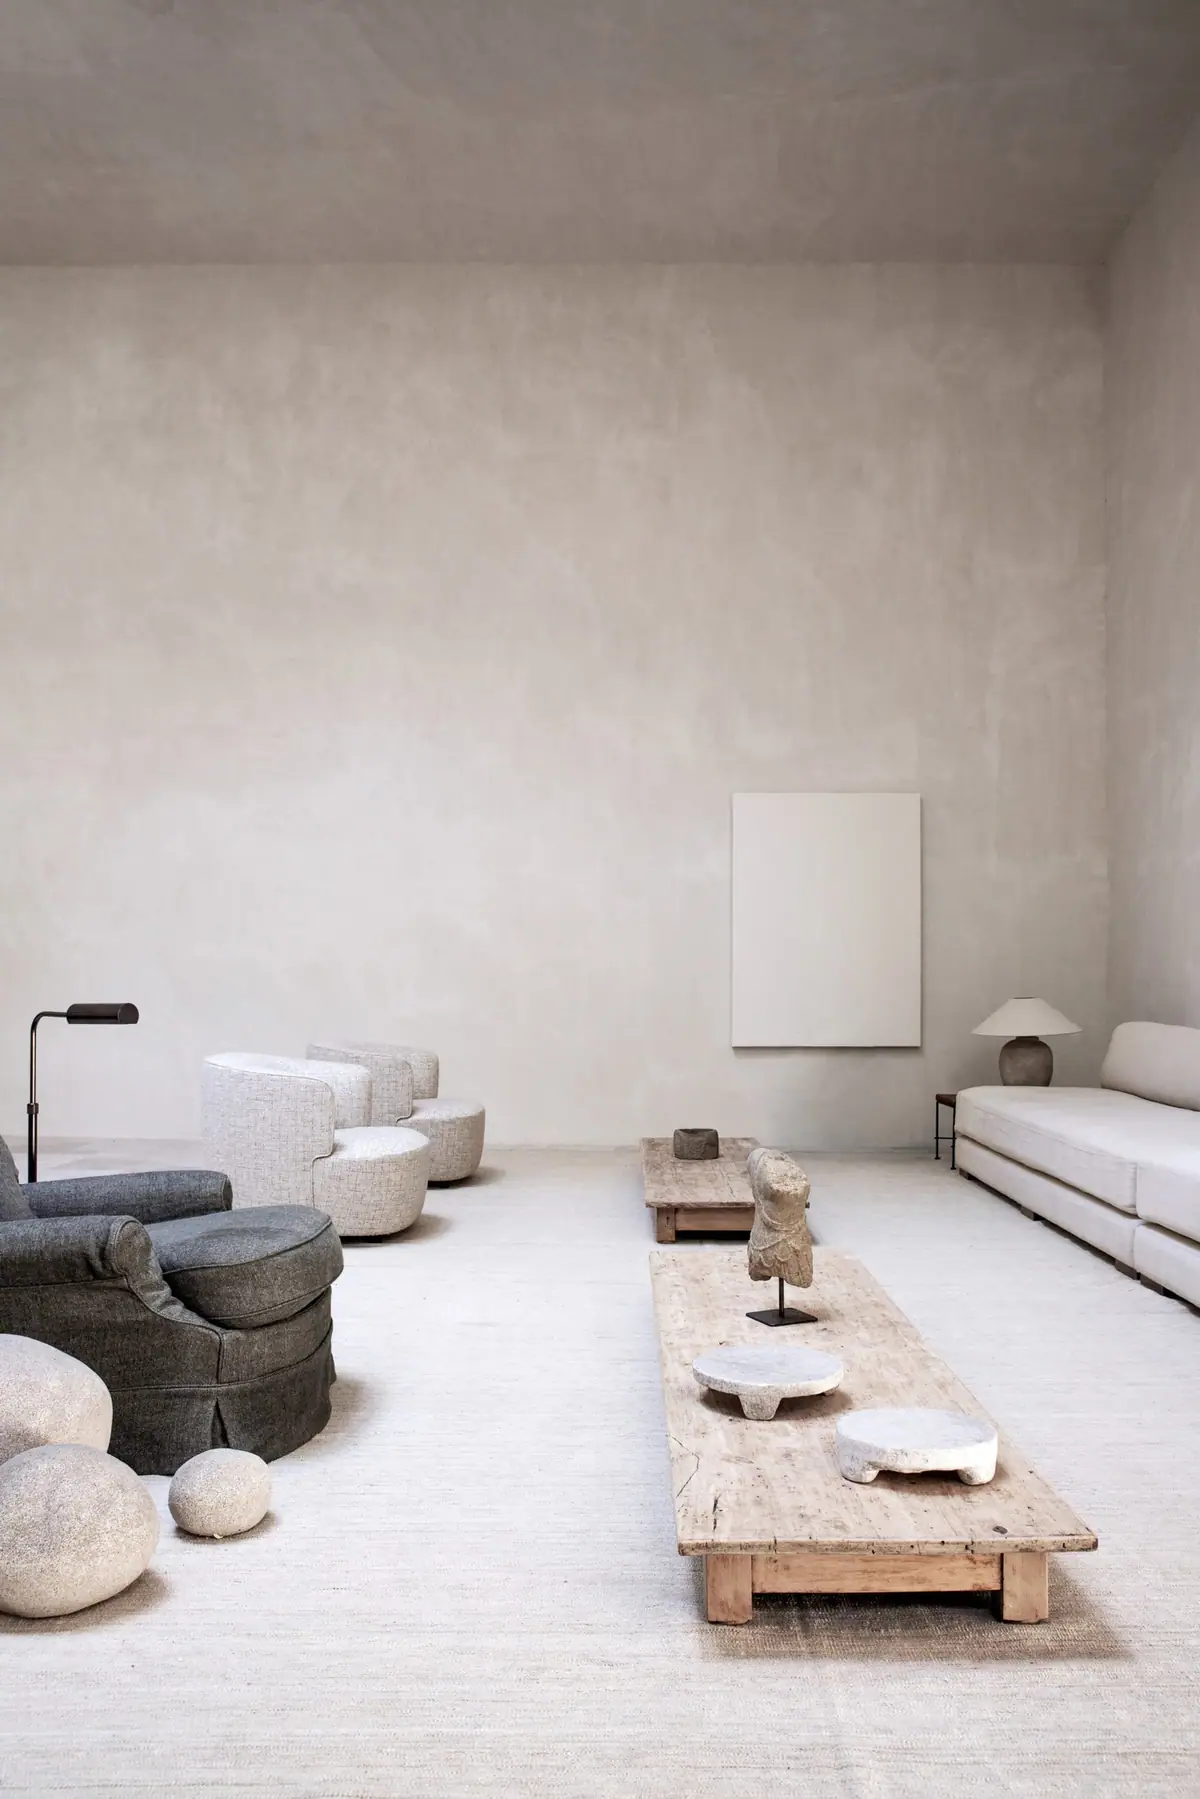
Some of the furniture was designed by the studio itself: according to IGNANT, the linen-upholstered sofas and the 4-metre-long concrete meeting table. They are joined by a round travertine table and antique wooden coffee tables.
“The atmosphere is full of peace and that is what makes it provocative. Our idea of architecture is to reach that spiritual point, which speaks of silence, of calm, of something that goes beyond the physical.”
— Iker Ochotorena
Conveying visual comfort was another of the aims OOAA pursued with this refurbishment, so special to its author. Practically the entire interior is made up of customised, one-off elements that help define a coherent, welcoming space that invites both work and personal well-being.
Paseo de la Habana 71 is, in short, a temple for work and inspiration designed down to the millimetre, an echo of the architectural aesthetic that OOAA stands for.
Project details
More about OOAA
In our Workflows That Matter interview, Iker Ochotorena explained how the studio chooses its materials:
“In a project we always try to keep the materials to a minimum. We commit to one stone, we study it, we see how it behaves and we use it on different surfaces.”
— Iker Ochotorena
At Matter we help studios and interior designers choose natural stone, wall and floor finishes and noble materials for office and refurbishment projects.
Book your visit to Matter and we will help you choose the materials for your next project.
Book a visit