Zooco Estudio
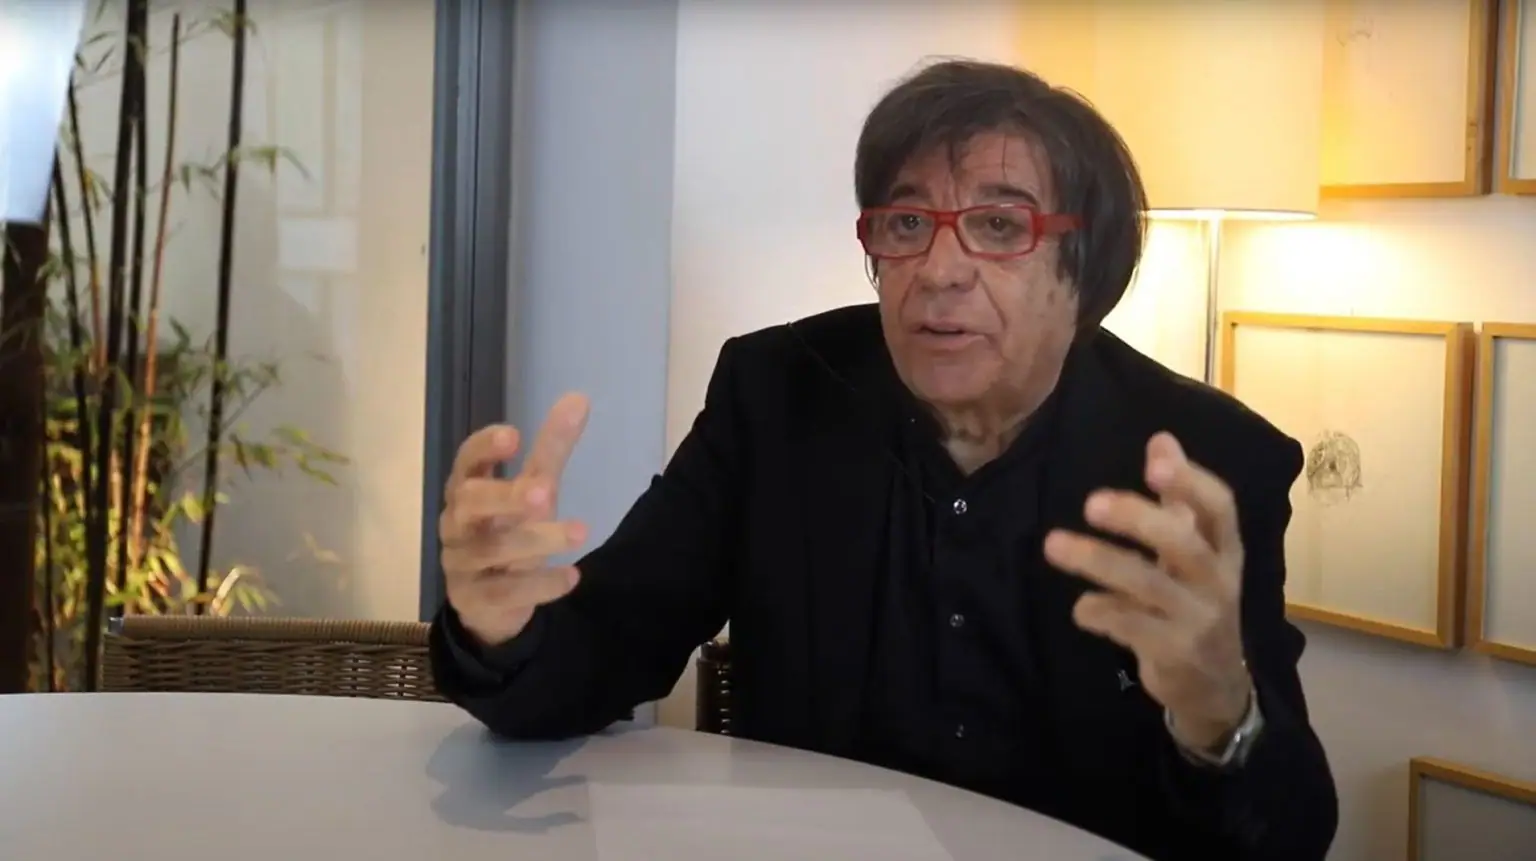
Sixto Martín and Miguel Crespo explain how Zooco works between Madrid and Santander, how they choose materials and how Casa Paco, where we filmed, came about.
InterviewsWorkflows That Matter34 of 5811 min read
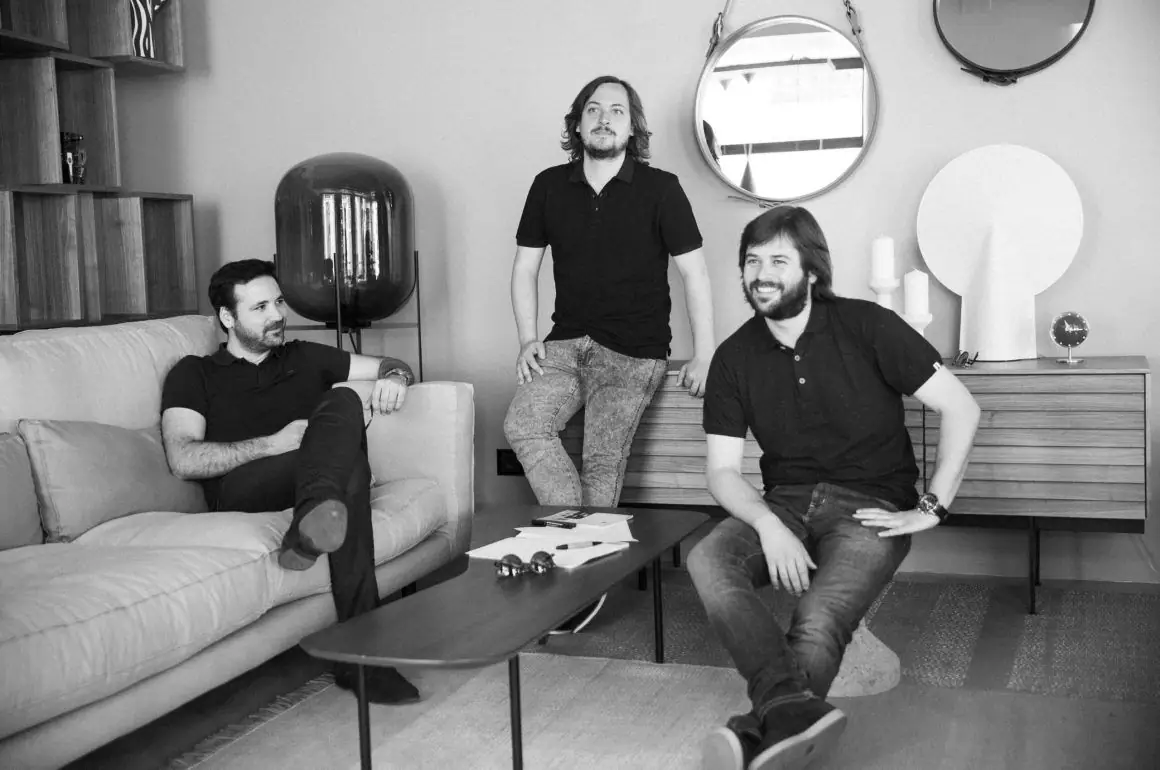
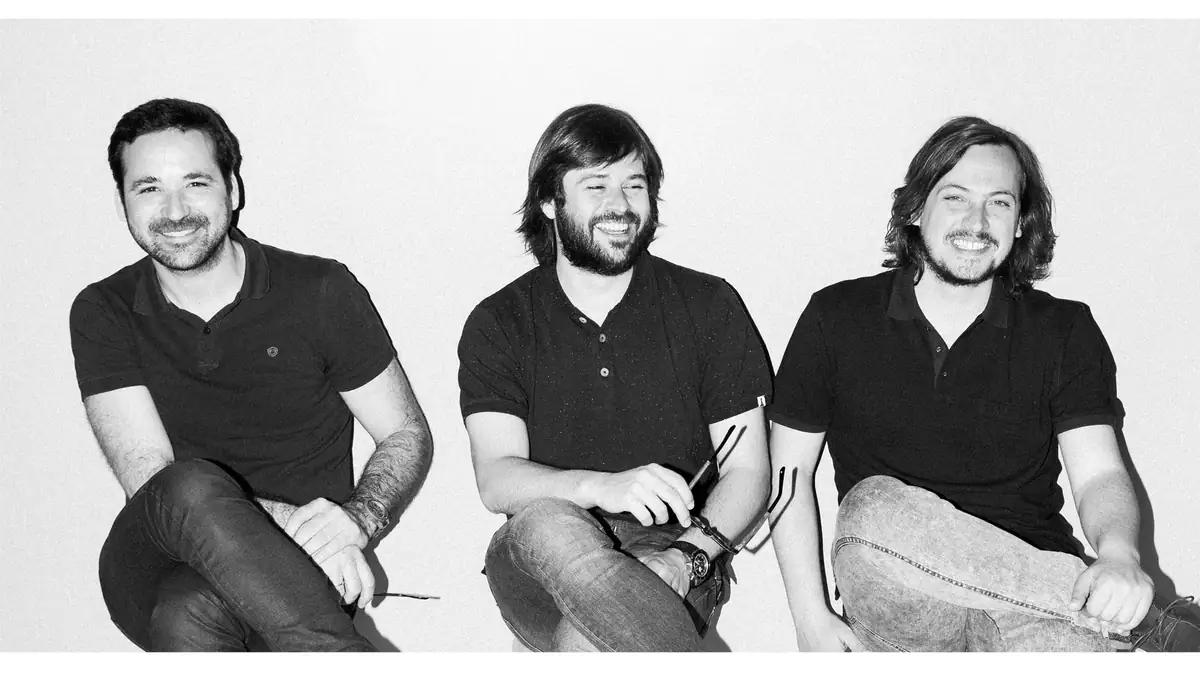
Javier, Miguel and Sixto are the three partners who founded Zooco in 2009; today the studio has one office in Madrid and another in Santander. Its work covers a wide range of services, from large-scale building to furniture design. It is a team of professionals who set out to offer solutions tailored to each client’s requirements and who are constantly looking for new challenges. They favour architectural and spatial solutions that stand the test of time and outlast the constant churn of trends and fashions.
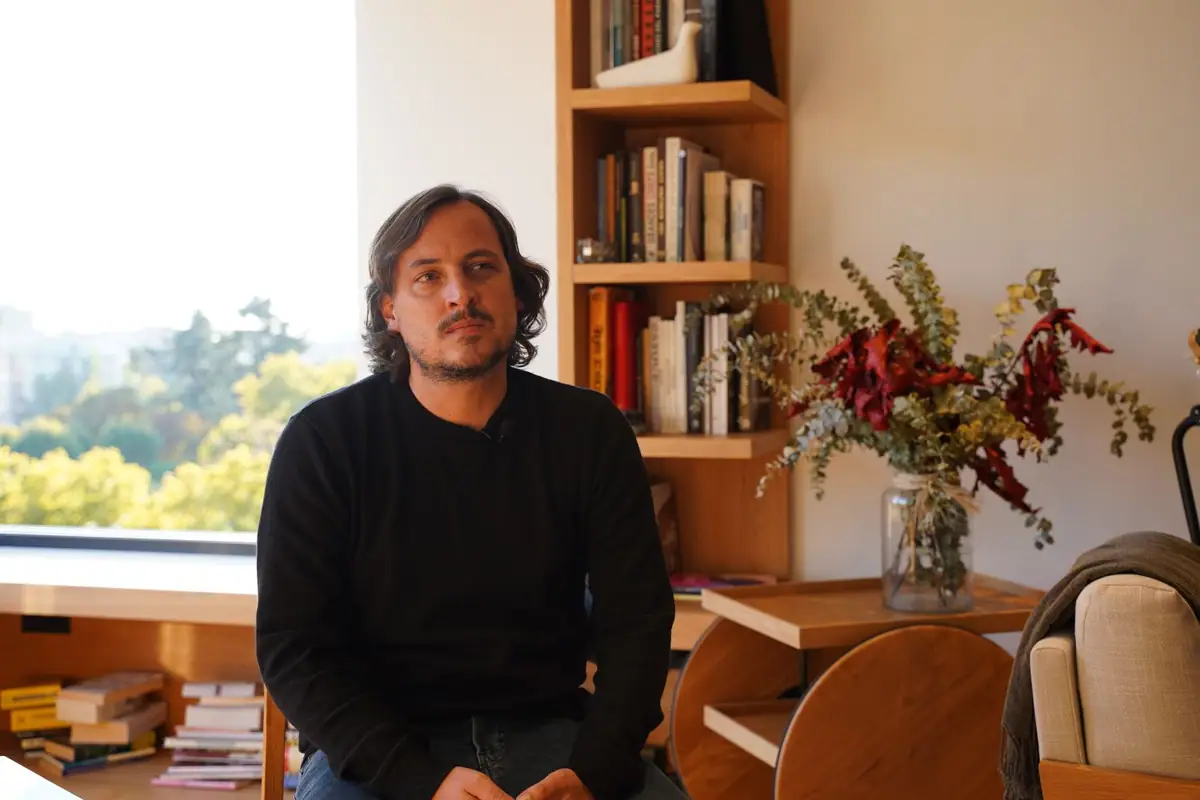
For this instalment of Workflows That Matter we travelled to Madrid and spoke with Sixto Martín and Miguel Crespo at Casa Paco, a home designed by the studio. We talked about how a team split between two cities is organised, what it means to be both architects and businessmen, how they choose materials from the concept stage, and about the project in which we filmed.
Zooco: from the large scale to furniture
Zooco was founded in 2009 by Miguel Crespo Picot, Javier Guzmán Benito and Sixto Martín Martínez, architects who met at the Madrid School of Architecture. The studio got under way after winning the 2008 competition for the Centro Cívico Cultural in Soto de la Marina (Cantabria) and, when we recorded this interview, it was working from Madrid and Santander on housing, retail and interiors, from the building down to the furniture.
Its method rests on a few ideas: noble materials and simple forms to create timeless, functional spaces that outlast fashions. Before this conversation, the studio had already received, among others, Architectural Record’s Design Vanguard 2019, the Premio NAN de Construcción 2019 and a Frame Award in 2020.
What defines Zooco as a studio
Zooco has been practising for more than ten years. What is the key to your success, and what identifies you as a studio?
Sixto Martín: “Our concern is to find simple, effective solutions that respond to the needs of the client and of the space. So we take on any kind of commission, regardless of its scale or the budget available. We like to approach the creative process from a pure standpoint, defining a concept that will be the backbone of the whole project.”
Miguel Crespo: “Along the lines of what Sixto says, Zooco approaches every project in the same way: by defining a creative process that rests on a concept, which becomes the point of reference when decisions have to be made. We think it is important to respond to the client’s needs, and if we have something to lean on, that is easier. To paraphrase Carme Pinós, she once said in a feature that ‘people understand projects when they like them, but they don’t know why they like them either’. That is why it is important for a project to have harmony, both formal and spatial. That way it is easier for clients to understand the project.”
“We like to approach the creative process from a pure standpoint, defining a concept that will be the backbone of the whole project.”
— Sixto Martín
Three partners and a cross-functional team between Madrid and Santander
There are three of you as founding partners. How do you organise yourselves internally as a team?
Sixto Martín: “The three founders are friends who met at the school in Madrid, and we built the studio out of friendship and camaraderie. In that sense, the three of us play similar roles, since we have a similar training, and our strengths and weaknesses are similar too. We have got used to tackling projects among the three of us.
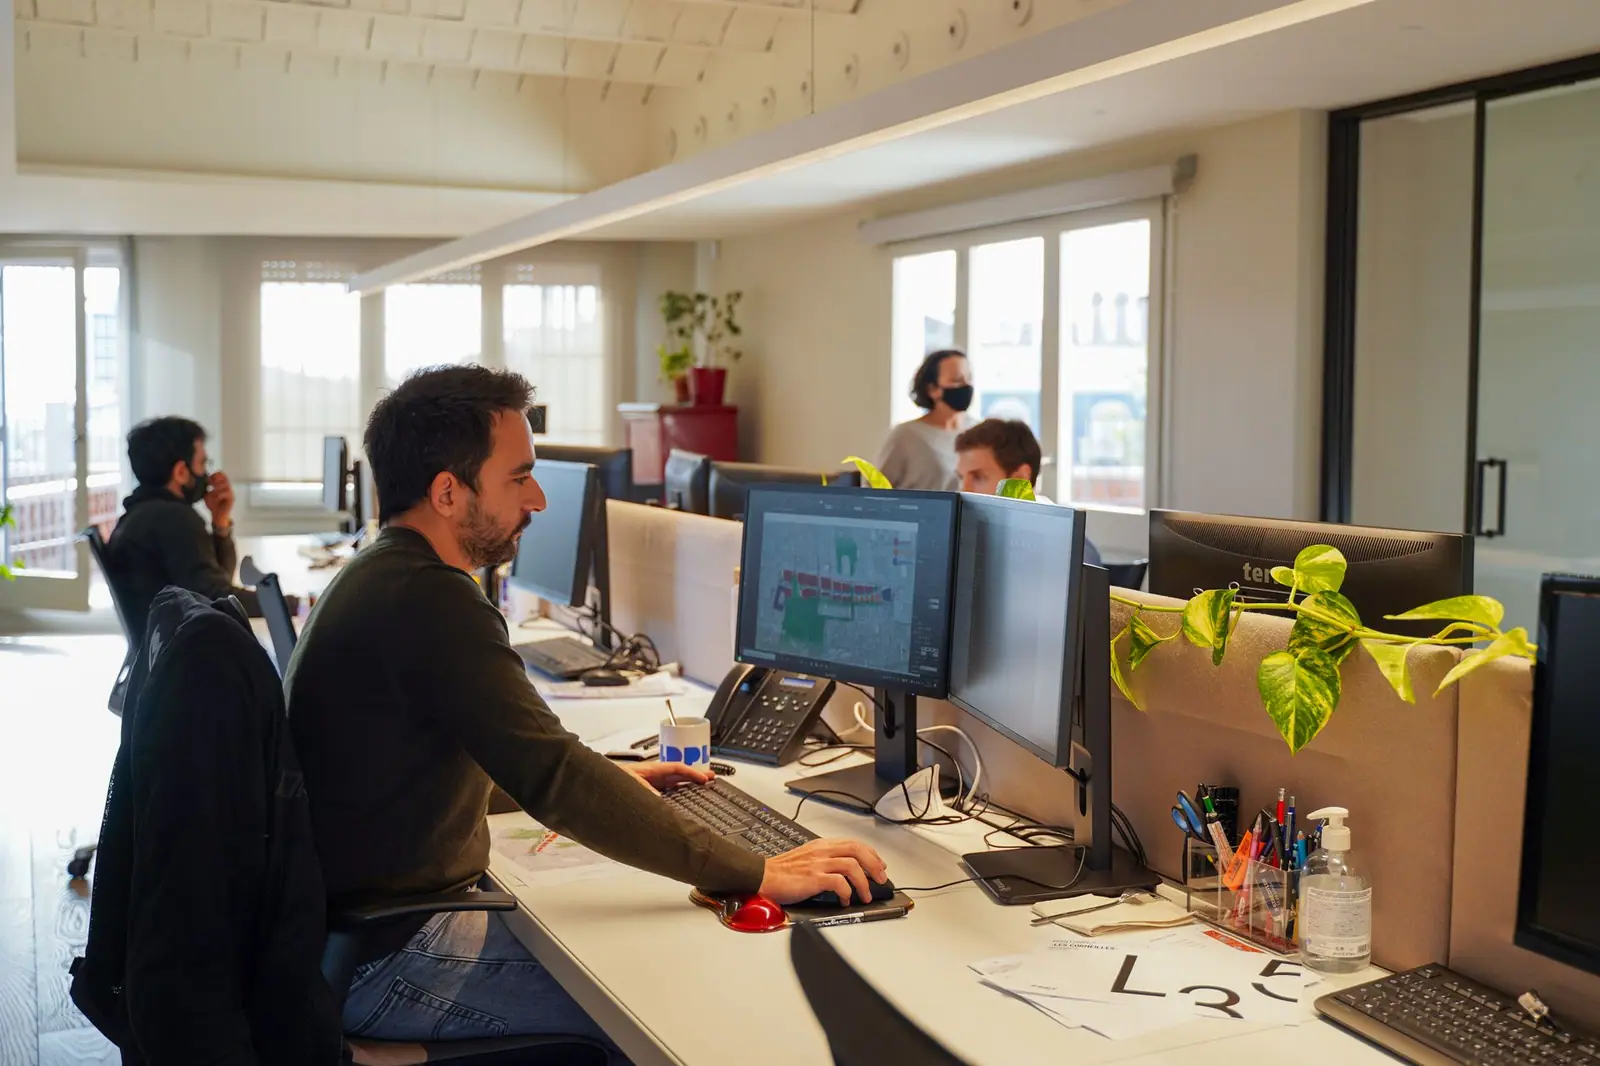
We find this arrangement comfortable and effective because, with two offices, one in Santander and one in Madrid, we can set up a cross-functional way of working. Our aim is to make everyone involved in a project feel part of it, without favouring or prioritising specialisation. We think this way of organising ourselves is an interesting way of understanding the sector and approaching projects.
We like the whole team to be part of the whole process; in other words, we don’t want any of our collaborators to be drawing all the time. We want them to know what happens afterwards. We want everyone to be aware of what can be done and what can’t.”
Miguel Crespo: “We feel that a pyramid structure doesn’t fit our way of understanding design. So we are committed to a cross-functional approach and, just as we do, we want our team to do a bit of everything as well: everyone runs a site, prepares budgets, does quantity take-offs and so on, while giving priority to what each of us does best. We choose to give the whole team responsibilities similar to ours, and in that way encourage new ideas and more creativity.”
Architects turned businessmen
Over the course of your career, how have you developed as professionals?
Miguel Crespo: “In our case, we are architects turned businessmen. That is, we have learned to invoice, to buy materials, to sell them according to the project, to prepare budgets – in short, to make sure that a project is economically viable.
Besides studying architecture, we also set up a construction company that works on our projects. At that point you reach a pace of a lot of invoicing, a lot of purchasing and so on. In the end, even if we only had the architecture studio, it is still a business you make a living from. So the numbers have to add up and you have to learn to be profitable.”
The relationship with the client: a single idea and few resources
You say you like challenges and are open to a wide range of project types and to whatever requirements clients bring. How do you approach them?
Sixto Martín: “First of all, we analyse the client’s profile with the aim of building a relationship of trust and being aligned on the project’s objectives. Sometimes the client isn’t clear about what they want, or isn’t aware of the project’s spatial or budgetary limits. So we first define these points and then develop the design of the space. We like to respond with a single idea and use it to solve most of the problems that come up, using as few resources as possible. That is how we feel most comfortable.”
Miguel Crespo: “Sometimes relationships with clients are complicated. That is why trust is the basis of how we deal with them. To build that mutual trust, we hold regular meetings and produce a lot of graphic information in the form of infographics. That helps us a great deal.”
Materials from the concept stage: the oak and stone pairing
Beyond the creative process, how do you approach the material realisation of your projects?
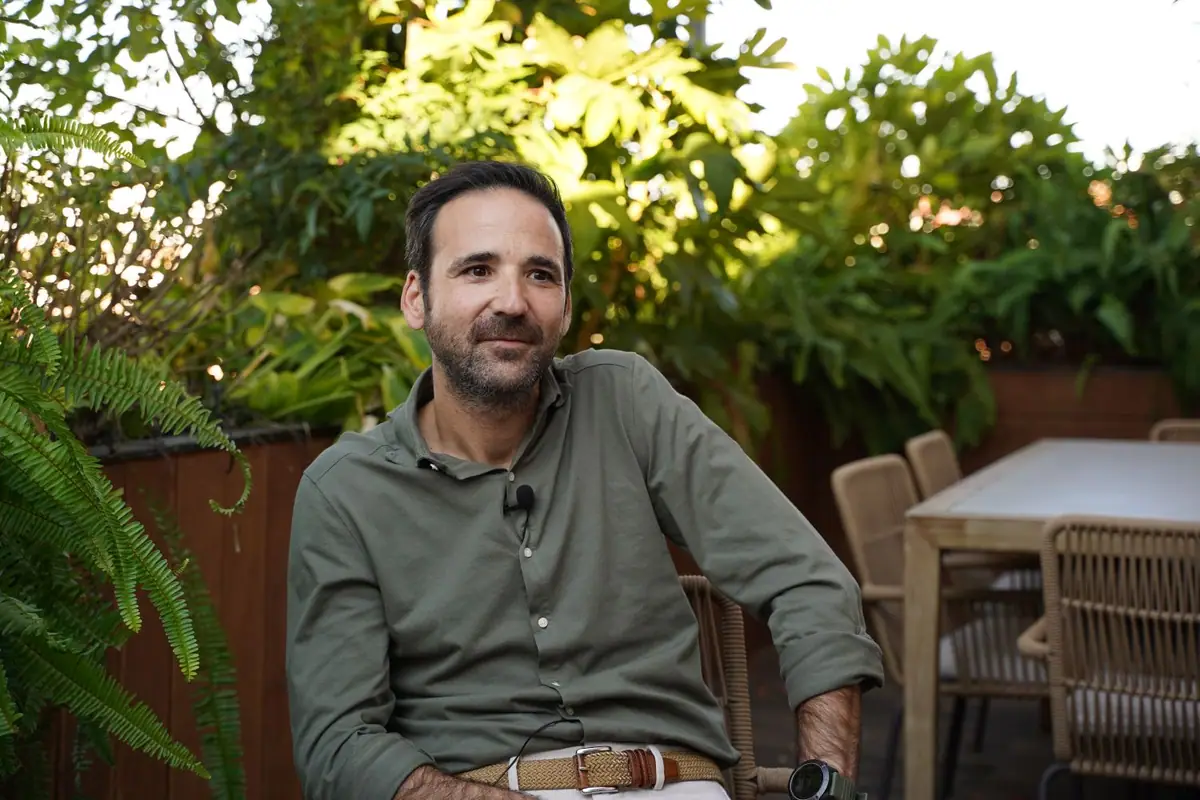
Sixto Martín: “For us, materials are important and decisive in a project. That is why choosing them is a key process that is present from the conceptual stage. Materials contribute too much not to take them into account from the very beginning. The house we are in is an example. From the outset we were clear that the pairing of oak and stone would drive the programme. When we take on a project, we are very clear about the character of each material and which ones are going to play a part in it.”
Miguel Crespo: “As we have said, our way of approaching a project is to define a concept – a central, structuring idea that is born already materialised in a material, if you will forgive the repetition. Our philosophy is based on using natural materials, and we are clear about which materials we need to select to reinforce the idea we start from in any project.
A natural material already has a function in itself; it is not something artificial that can be used to clad all sorts of things. In the project we are in, for example, the wood performs its function in the floors and furniture, while the stone does so in the spaces with water.”
“Our philosophy is based on using natural materials, and we are clear about which materials we need to select to reinforce the idea we start from in any project.”
— Miguel Crespo
A materials space in Madrid
Speaking of materials, Matter is going to open a new space in Madrid. It is intended as a working tool for you, where we make an up-to-date selection of materials available.
Sixto Martín: “We work the old-fashioned way: we research, manage, get in touch, request samples and so on. It is a somewhat tedious process, so we think a tool that helps and speeds it up could be very useful – a tool that supports us in getting information and filtering what is relevant to our project.”
Miguel Crespo: “As far as samples go, it is important for the client to see them, so that we are aligned on our selection and they aren’t surprised when the materials arrive on site. We find it very interesting to have a space where you can see a wide variety of materials, with advisers who help us and the client respond to the requirements and needs.”
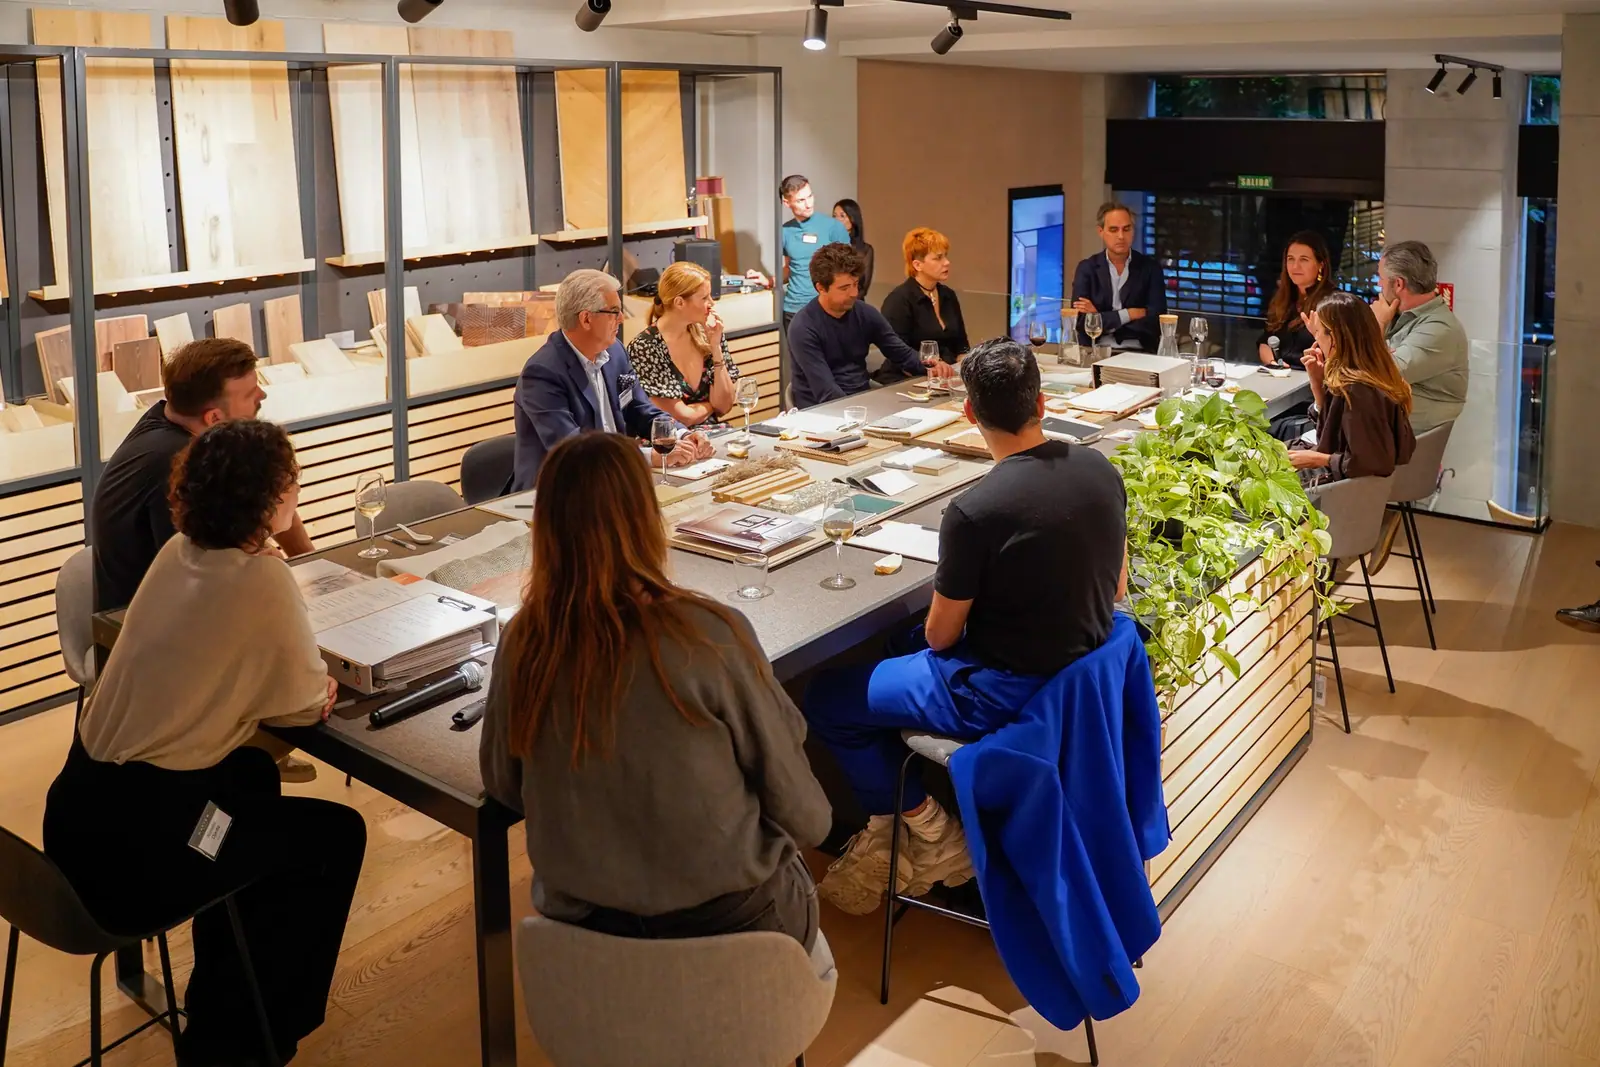
As well as materials advice, it will also be a space where we organise gatherings with professionals to share ideas, projects and opinions.
Sixto Martín: “As an architect or designer, as in any profession, feeling part of a group is pleasant and enriching. In my opinion, we architects have never been especially corporate, but the new technologies and platforms that exist today make it possible to be interconnected and to know what everyone is doing. In that sense, I do think it is worthwhile to hold sessions where we can share projects, ideas and reflections, and find out what my fellow professionals are doing.”
Miguel Crespo: “I think communication is vital in today’s world. Society consumes a lot of visual content, in the form of images or video, so having a good image and knowing how to communicate it is crucial to a company’s success.”
The future of Zooco
How do you see Zooco’s future over the next few years?
Sixto Martín: “The ideal situation would be to keep doing projects we like, to keep designing commissions that excite us and that pose new challenges. But in essence I wouldn’t change our current situation much. Perhaps a little more volume in the studio, or more muscle to take on commissions, but keeping to the dynamic that characterises us.”
Miguel Crespo: “We are ambitious, and I think we are in a good place in terms of projects. We do what we like and we want to keep it that way. In the future we might like to take on a different type of building we haven’t done yet, such as an apartment block, for example. But we are quite happy with what we do. I would like us to keep improving as a business, because in the end that also makes projects better and more profitable.”
Casa Paco: two homes in a single space
Tell us about this house: how did the project come about? How have you translated the creative process and the conceptualisation you have described?
Sixto Martín: “The Casa Paco project grew out of a brief that was very clear and, at the same time, ambiguous. In this case the clients were a father and son who had a single space to share. They wanted to keep the common areas while retaining a degree of independence. On that basis, we made the common areas closely connected with one another and, on the upper level, created a more independent area for the son.
We worked with a very clear pairing of materials, oak and stone, and shaped every part of the house – wall finishes, floors, bathrooms, wardrobes and so on – all in the same language, with that pairing in the leading role, and highlighting the project’s strongest point: the living room and its remarkable views, enhanced by large windows that connect the occupant with the city of Madrid.”
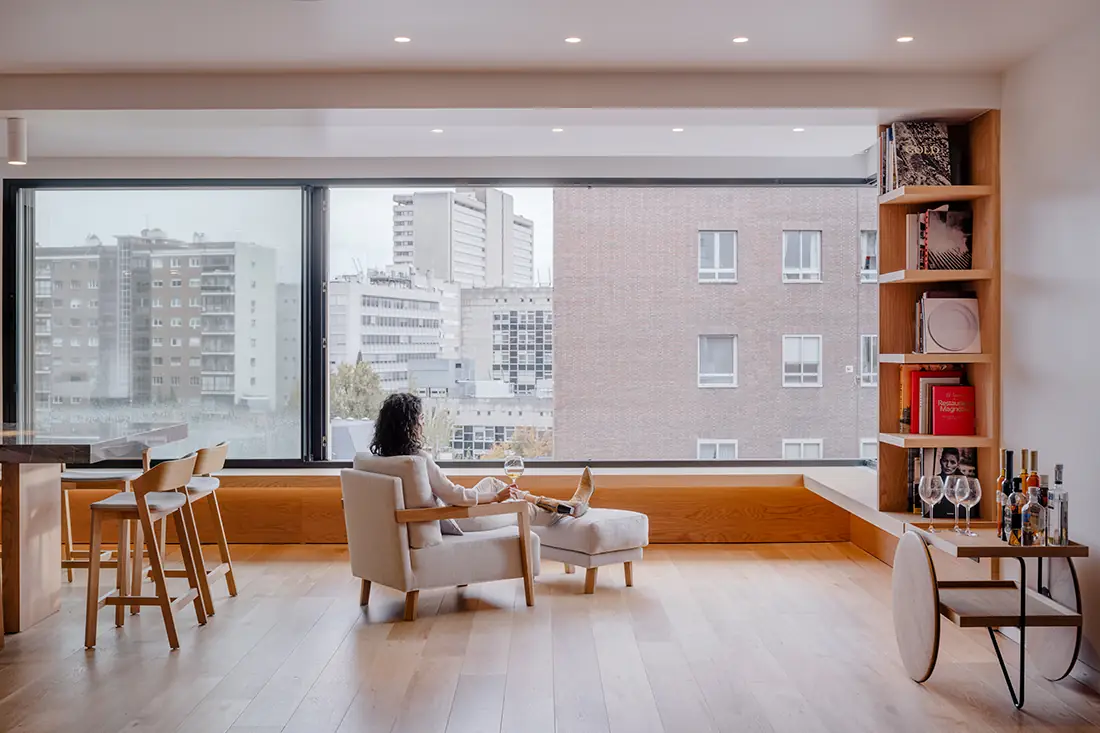
Miguel Crespo: “The Casa Paco project is about finding a simple, natural language with which to solve the requirements we were given. It is a large space, and we were set the challenge of integrating two different homes in a single space. So we resolved each part of the project through both the expressiveness and naturalness of the materials and the simplicity of the language. In this case the idea of the project lies more in detail, in language and in simplicity: creating a space that whoever lives in it can make their own. A functional, harmonious design. The views from this home also play an important role.
In fact, this project brings together solutions from other kinds of project: the dressing room, for example, is similar to a retail project, the bedroom is treated as if it were a hotel, and there are also elements reminiscent of restaurants. In this way the occupant can enjoy different atmospheres within the same space.”
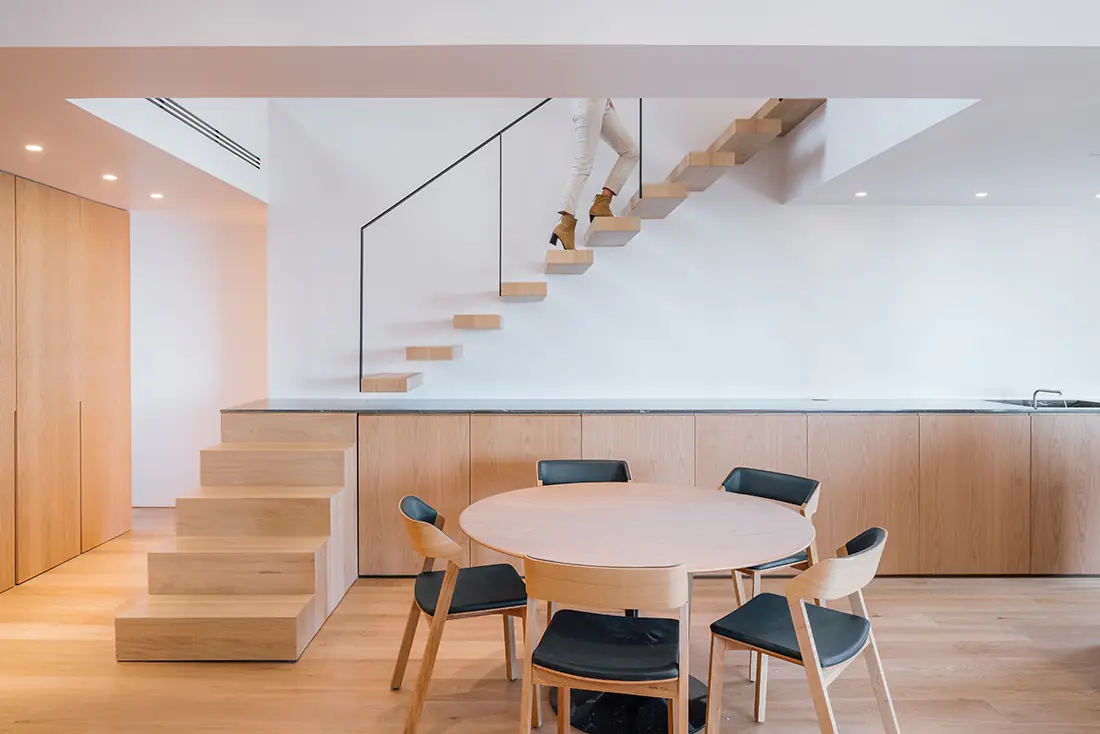
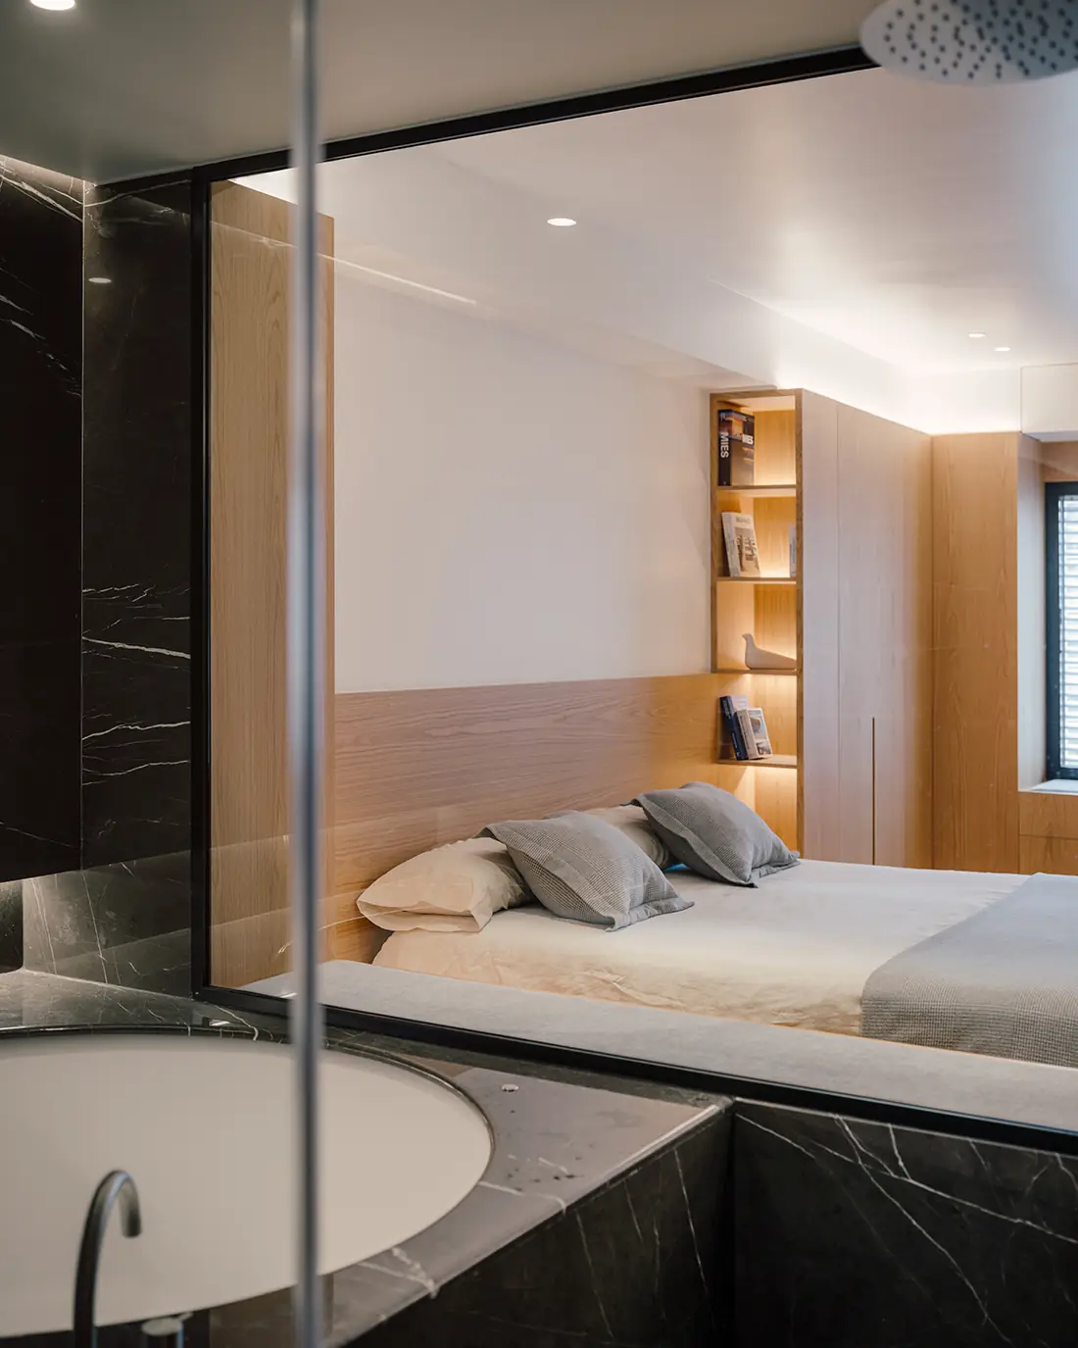
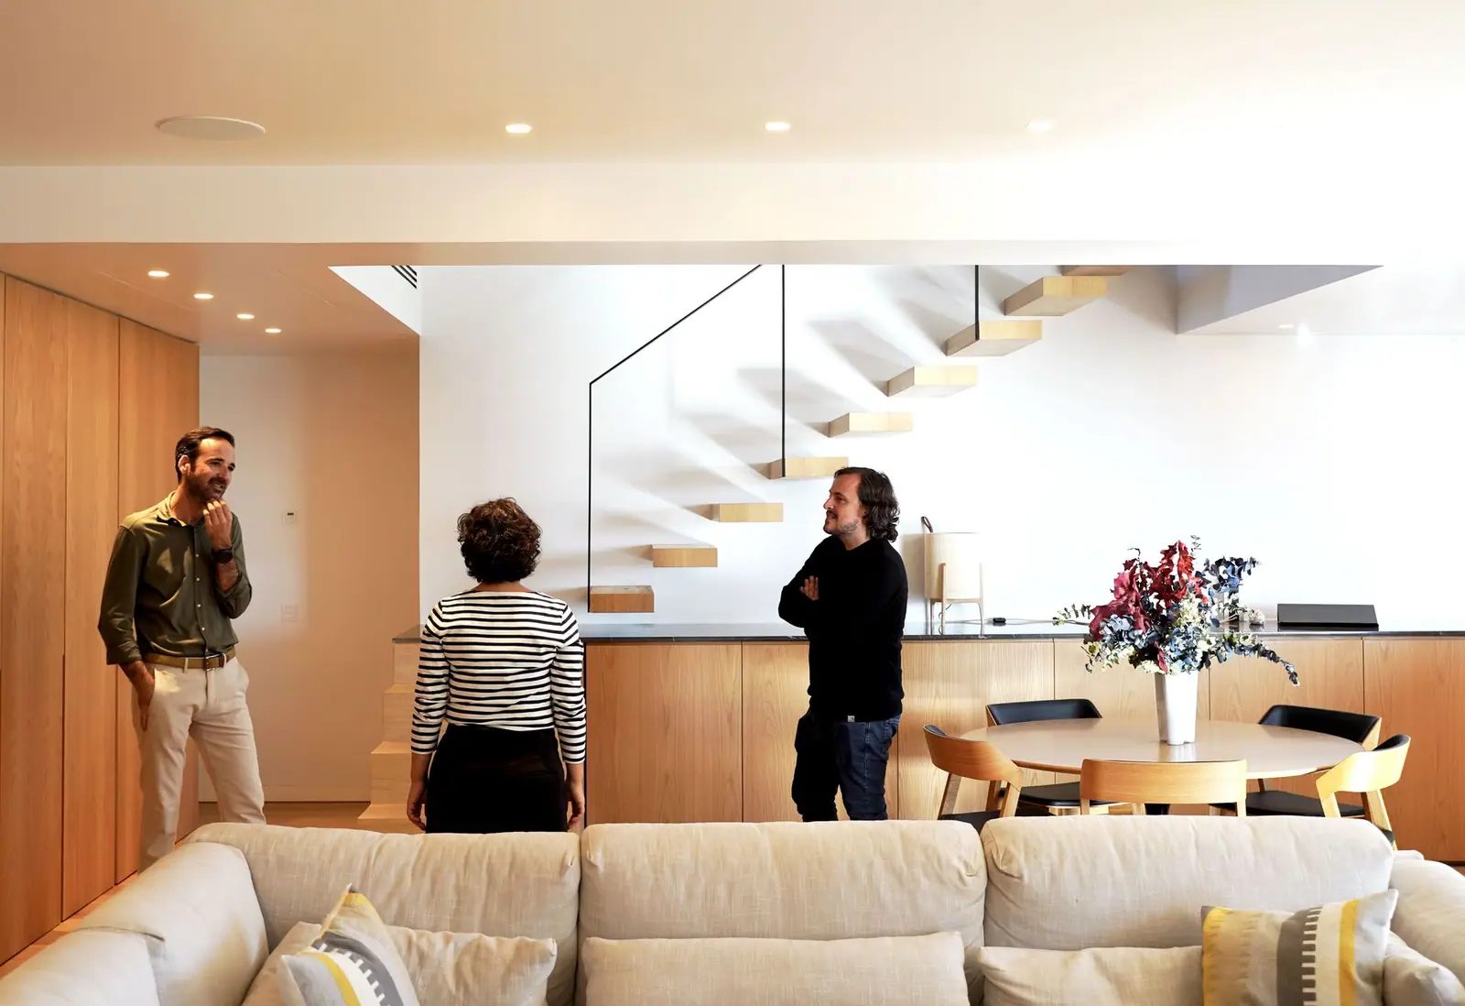
Casa Paco is a duplex in Madrid completed in 2020. The common areas – living room, kitchen and dining room – are downstairs, and the son’s more independent area is upstairs, connected by a cantilevered staircase. According to the studio, oak and black marble, together with white walls, glass and mirrors, resolve the floors, wall finishes, bathrooms and wardrobes, while a system of sliding doors gives the upper floor flexibility.
Zooco at Matter
The conversation has continued at other Matter events. In October 2022, Sixto Martín and Miguel Crespo presented Casa Paco and a house in Güemes (Cantabria) at Best Practices Matter: Improving people’s quality of life. In 2023, Zooco architect Jorge Alonso Albendea explained the refurbishment of the Flamingo Club in Costa Adeje (Tenerife) at Best Practices Matter: Hotels, City Ambassadors.
The space we announced in this interview is now Matter Madrid, at Calle Claudio Coello 55. There, as at Matter Barcelona, you can consult materials, request samples and work on your selection with our team of advisers. Book your visit to Matter to prepare your next project.