Workout offices – Madrid in Love
Madrid in Love reorganises three floors of Fernando Higueras’s building on Calle San Bernardo for the Workout offices: exposed concrete, timber and light.
ProjectsWorkflows That Matter23 of 584 min read
Designed by Madrid in Love
“We had challenges to meet. We were looking for ways to create pleasant, liveable spaces where a lot of people had to work with little natural light. The layout was very important. The aim was to create points that would generate synergies between the employees. We tried to choose materials and a route through the space that would meet all their needs.”
— Juan Luis Medina, co-founder of Madrid in Love
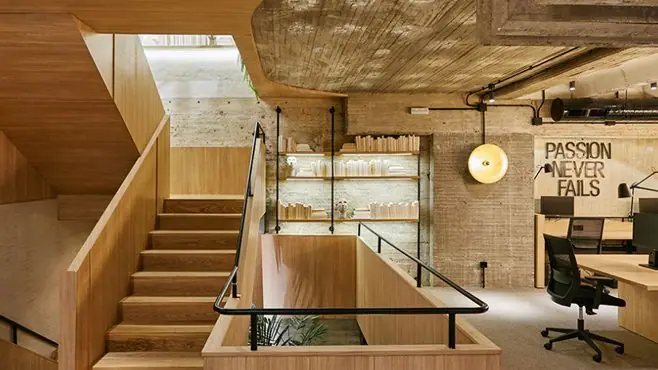
Designed by the Madrid in Love studio (now MIL Studios), the Workout Events offices occupy premises on the lower floors of Fernando Higueras’s landmark building on Calle San Bernardo in Madrid. The studio’s challenge was to reconfigure the three floors of the premises to create pleasant, calm spaces for a large team to work in, much of it below ground level.
In this article we look at the building that houses the project, how the three floors were reorganised around a vertical axis, how light was brought into the basements, which materials balance the concrete, and the project details.
Premises in Fernando Higueras’s building
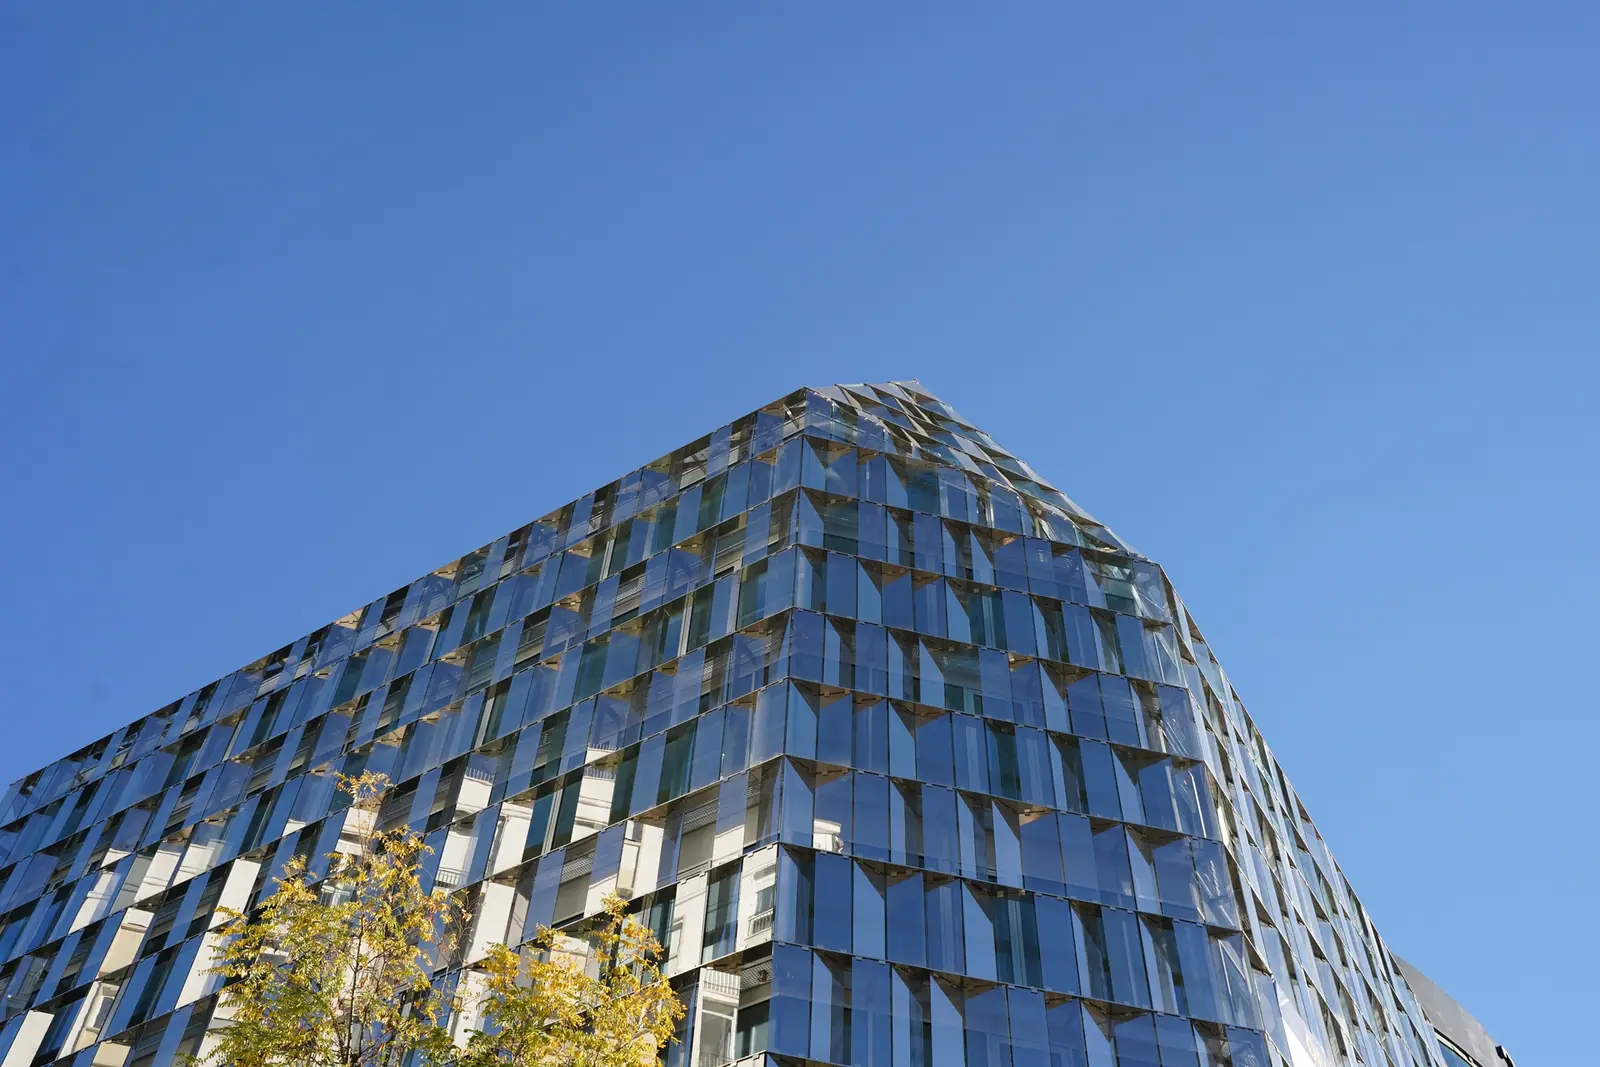
The building is the housing complex that Fernando Higueras designed, in collaboration with Antonio Miró Valverde, for the Patronato de Casas Militares (the Spanish military housing board). La Casa de la Arquitectura dates it to 1975. The programme comprised 261 flats in three blocks between Calle Alberto Aguilera, Calle Santa Cruz de Marcenado and Calle San Bernardo; the ground floor, with a possible mezzanine, was intended for commercial premises and the basements for parking.
The structure and the external walls are of white concrete cast in situ. In the basements and commercial premises, the columns measure 1.50 × 0.80 m, are 14 m high and have 9 m bays: every two columns of the flats are gathered into one, which leaves very open, flexible commercial floors. All the façades are lined with continuous planted terraces.
The brief: three floors for a large team
In this process of reorganisation, the studio wanted to keep the building’s concrete structure and introduce its interior design ideas without being invasive. The structure of the premises, as Juan Luis Medina, the project director, explains, “consists of a ground floor that meets the street and houses the management area, and two further underground floors”.
According to the studio, the first step was to strip the space of any trace added after Higueras’s project, so as to lay bare the original structure and floor slabs. On that basis, a large team had to be accommodated, with little natural light, without the interior design taking prominence away from the architecture.
The solution: an axis of staircase and shelving
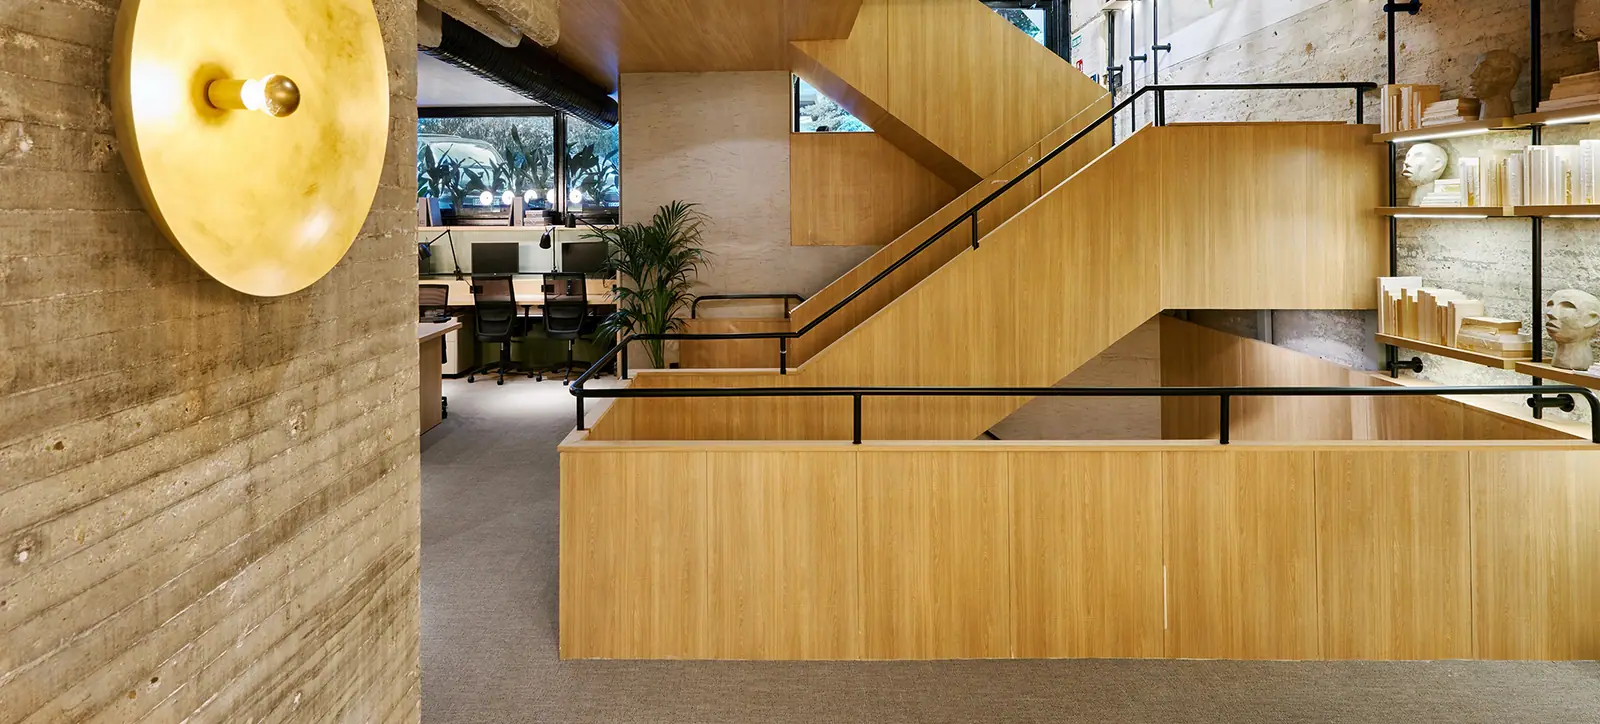
Taking advantage of this structure and the small number of columns, the studio reorganised the space, now more open, around a central axis. It is formed by the shelving and a staircase that connects the three floors vertically and lets light pass between them.
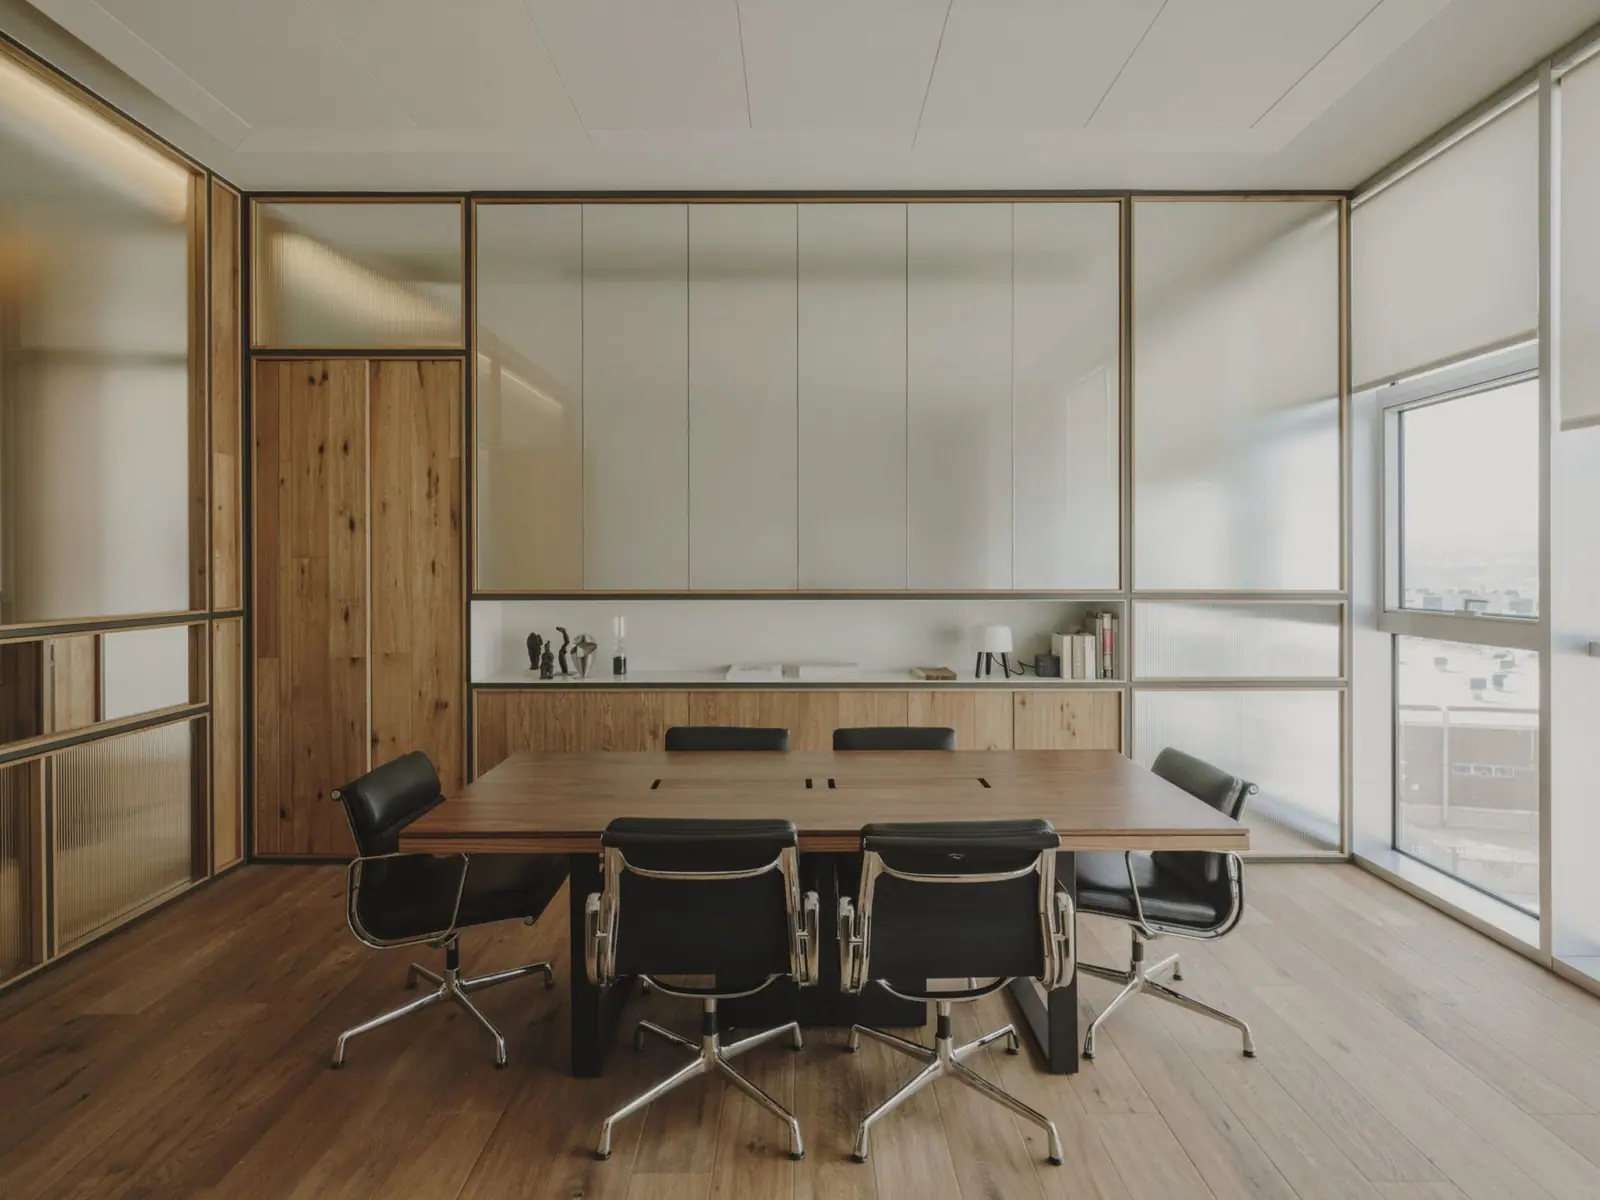
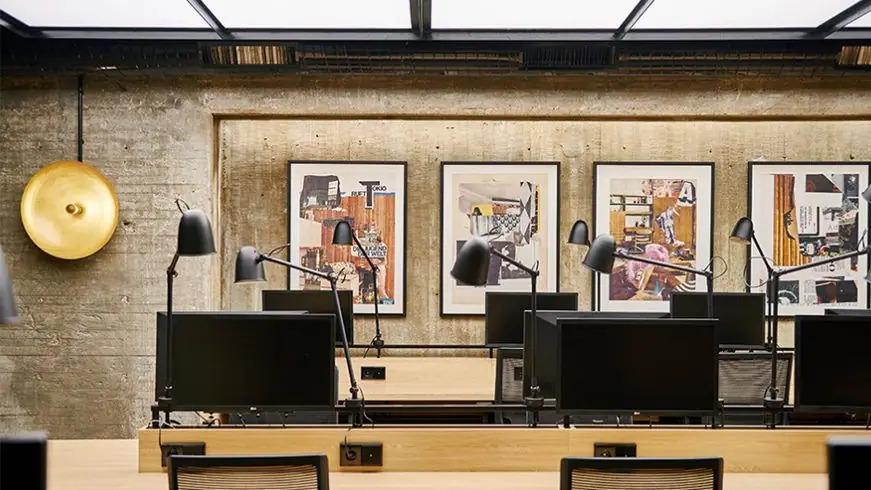
The workstations are grouped at long timber tables without legs. Each workstation has its own movable lamp to adjust the light. Integrated into these open spaces are the meeting rooms, coffee areas, toilets and two independently designed executive offices.
Light for two floors below ground
The studio sums up the project’s main challenge: bringing light into basements where many people had to work, while respecting the concrete structure. It solved this with an illuminated stretch ceiling, complemented by the lamps at each workstation and by warm lighting, closer to a domestic setting than to an office.
Materials: offsetting the coldness of concrete
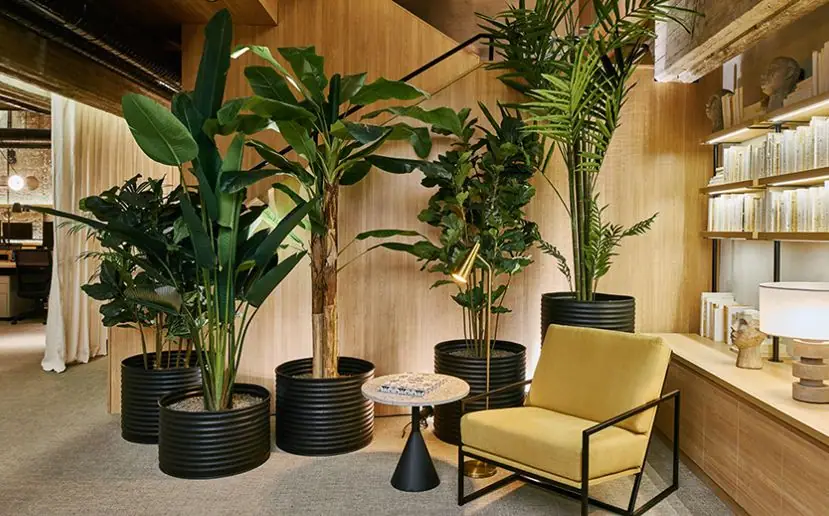
In response to the client’s needs, the materials chosen offset the cold tones of the exposed concrete. Timber, carpet, warm lighting and plants are distributed strategically to bring warmth and light and to build the atmosphere the client was looking for: a warm, functional environment that allows employees to work in a more relaxed way.
- Exposed concrete: Higueras’s original structure and floor slabs are left visible on all three floors.
- Timber: on the staircase and the long work tables; it is the material that brings warmth against the concrete.
- Carpet: according to the studio, together with the timber and the plants it brings warmth and visual comfort.
- Warm lighting: the illuminated stretch ceiling and a desk lamp at each workstation, with a light the studio describes as closer to a domestic setting than to an office.
- Plants: monsteras, palms and ferns which, according to Diariodesign, bring indoors the hanging gardens that Higueras proposed in the original project.
“In the end, the challenge was to preserve Higueras’s base by creating a very intelligent layout, with lighting and a selection of materials that were not too aggressive and did not detract from such sober architecture.”
— Juan Luis Medina, co-founder of Madrid in Love
In short, the studio has followed an approach built around warmth, integration, functionality, evoking sensations of calm and peace, and preserving the identity of a distinctive building.
Project details
More about Madrid in Love
Juan Luis Medina and Naroa Quirós founded the studio in 2011. In our Workflows That Matter interview they told us how they work with lighting and emotions in their spaces.
At Matter we help studios and companies choose materials for offices and workspaces.
Book your visit to Matter and we will help you choose the materials for your next project.
Book a visit