BETA.Ø
Borja Peña and Xabier Ortega of BETA.Ø explain how they balance technique and aesthetics, choose locally sourced materials and approach projects such as Castellana 94.
InterviewsWorkflows That Matter49 of 586 min read
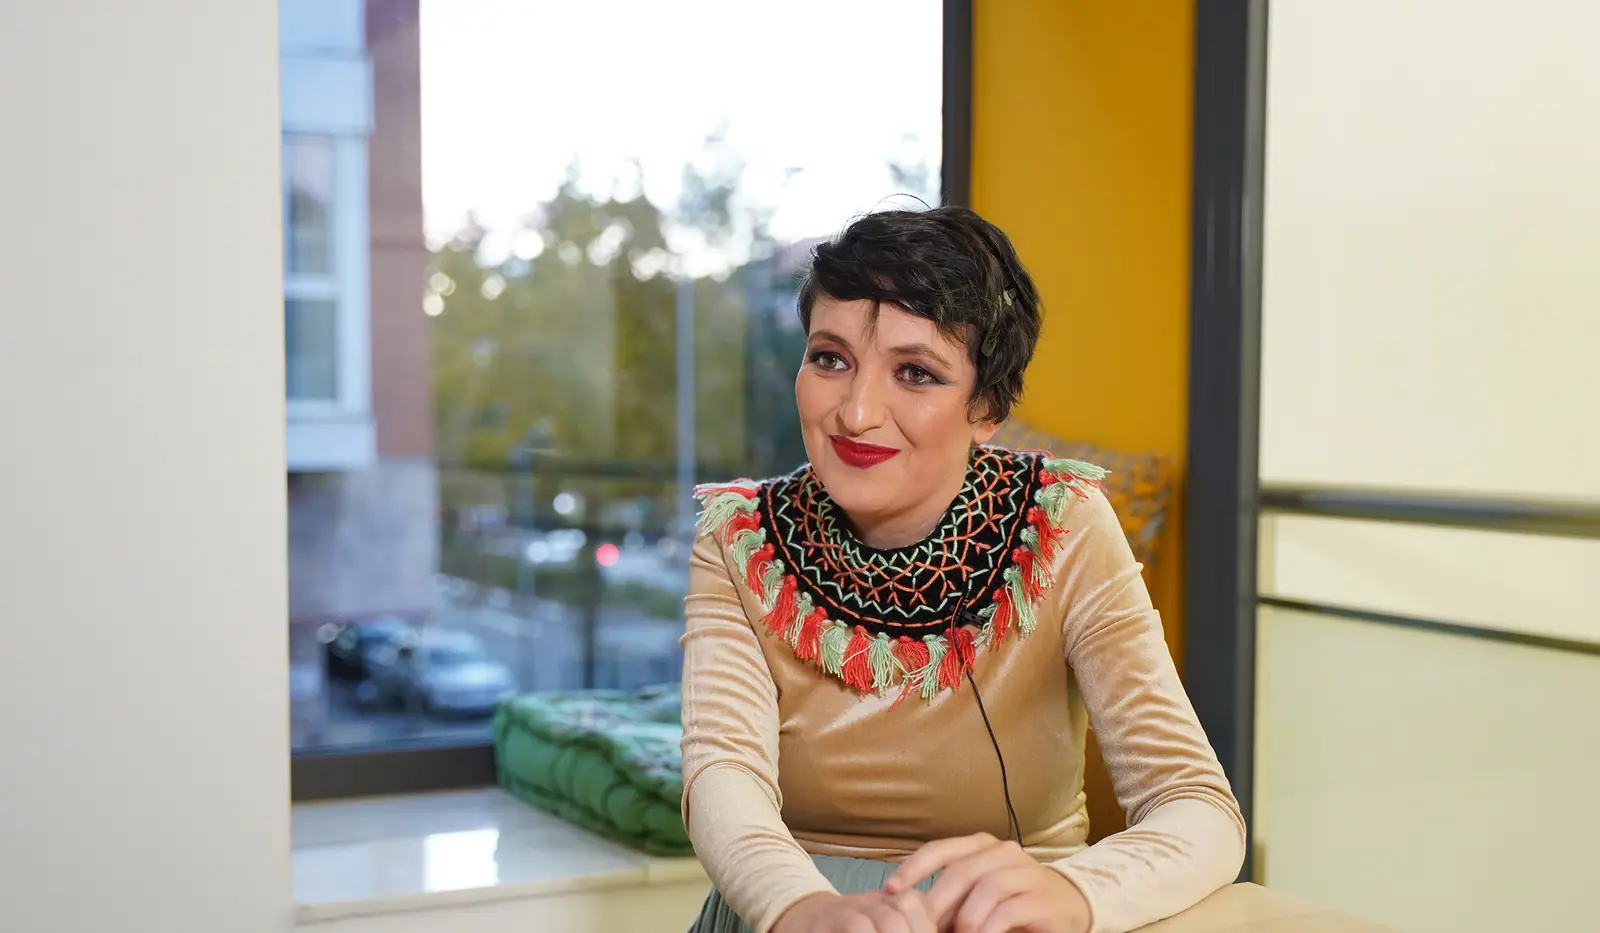
BETA.Ø is a Madrid-based studio working across architecture, urban planning, landscape and interior design. It is led by Borja Peña, founding architect and partner, and Xabier Ortega, architect and partner. Through their projects they seek to improve people’s quality of life, paying particular attention to the design of interior space and its relationship with its surroundings.
In this interview, part of the Workflows That Matter series, we spoke with both architects about the studio’s basic principles, its aims for the future and the methods it applies to the materialisation of its projects: from the balance between technique and aesthetics to choosing materials based on context, with the office building at Paseo de la Castellana 94 as an example.
BETA.Ø: technique and aesthetics from Madrid
The studio describes its work as the construction of clean buildings and interiors with carefully considered materiality and constructional precision, and it looks for effective, economical and natural technical solutions to keep environmental impact to a minimum, without separating it from the well-being of those who use the buildings. Place, culture, brief, function, client and budget form its working framework, with collaboration between professionals and craftspeople as its method.
Borja Peña studied at the Escuela Técnica Superior de Arquitectura de Madrid (ETSAM) and at the Technische Universität Darmstadt, earned his doctorate in ETSAM’s Department of Architectural Design and worked with, among others, Rafael Moneo’s studio. Xabier Ortega studied at the School of Architecture of the Universidad de Navarra and has been part of BETA.Ø since 2013. According to the studio, its work has received more than 50 awards and distinctions, including first prize in the competition for the office building at Paseo de la Castellana 94 (2012) and shortlisted entries for the FAD, Dezeen and Cemex awards in 2019.
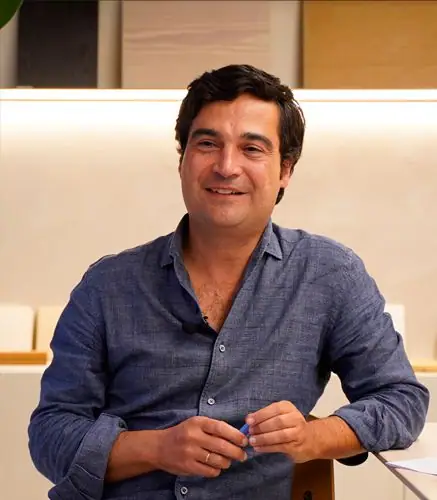
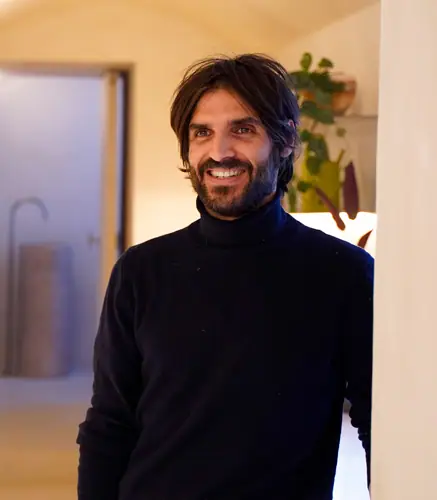
What defines the studio
What would you say defines you as a studio, and how is it reflected in your projects?
Borja Peña: “Nature and the environment are an inexhaustible source of stimuli and inspiration for us. We are obsessed with place, context, the individual, the seasons, the different kinds of light and the inputs we can receive from the cultural context we live in. What sets us apart from other architecture studios is that we try to strike the right balance between sustainability and materiality – that is, between technique and aesthetics. In our projects we try to combine passive strategies that help reduce the energy demand of each project and each building and improve users’ indoor comfort, without losing sight of all the aspects linked to the aesthetic dimension, well-being and everything the user finds pleasant.”
What factors do you take into account when setting your projects in motion?
Xabier Ortega: “Our projects start from an exhaustive analysis of the parameters of the surroundings, the culture, the climate and the environmental constraints. Responding to all that keeps us away from architectural trends and fashions, and makes us focus solely on the essence of the project. We always surround ourselves with different professionals, creating a multidisciplinary team that makes creative, technological and constructional decisions much easier for us, always from a sustainable perspective.”
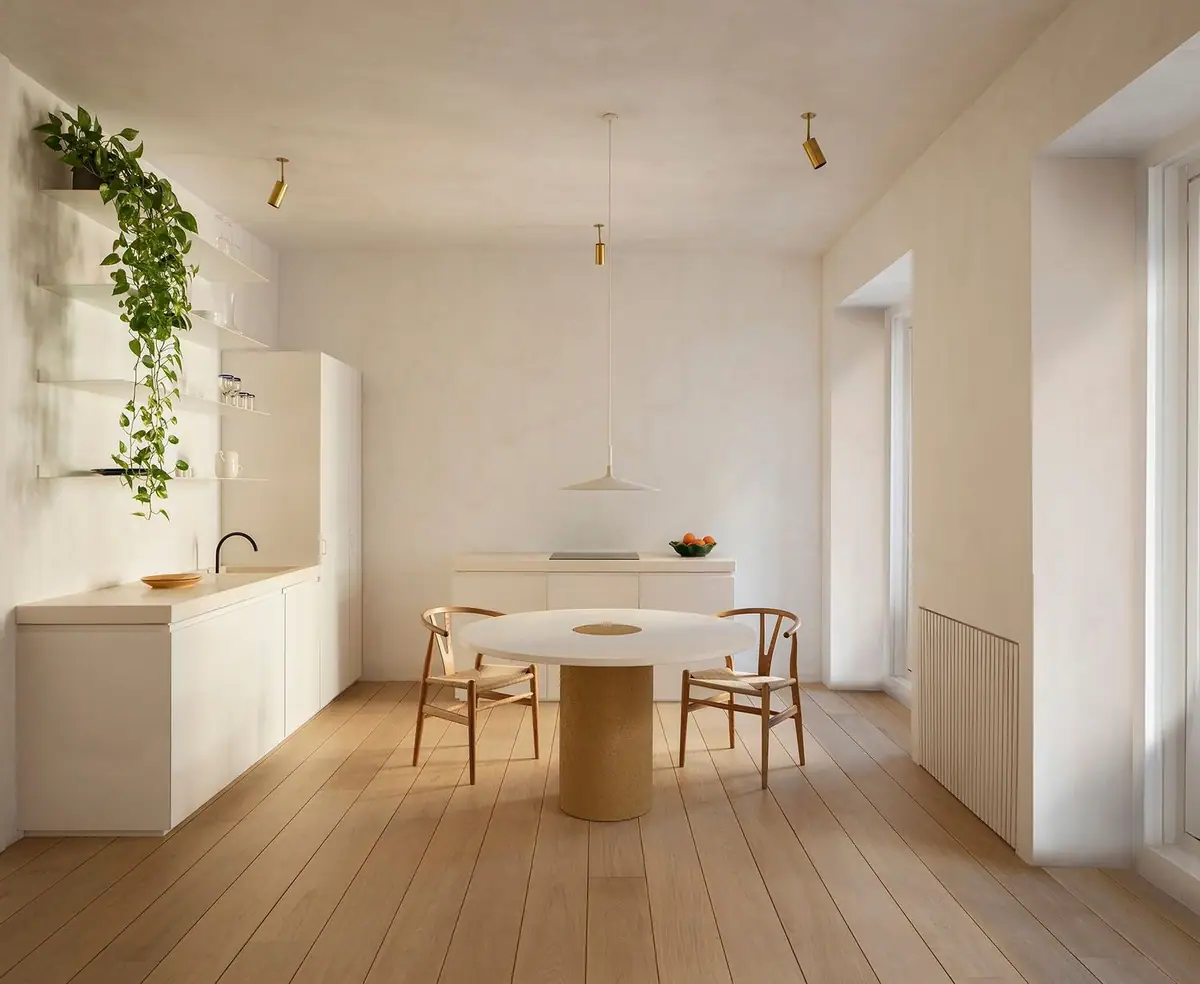
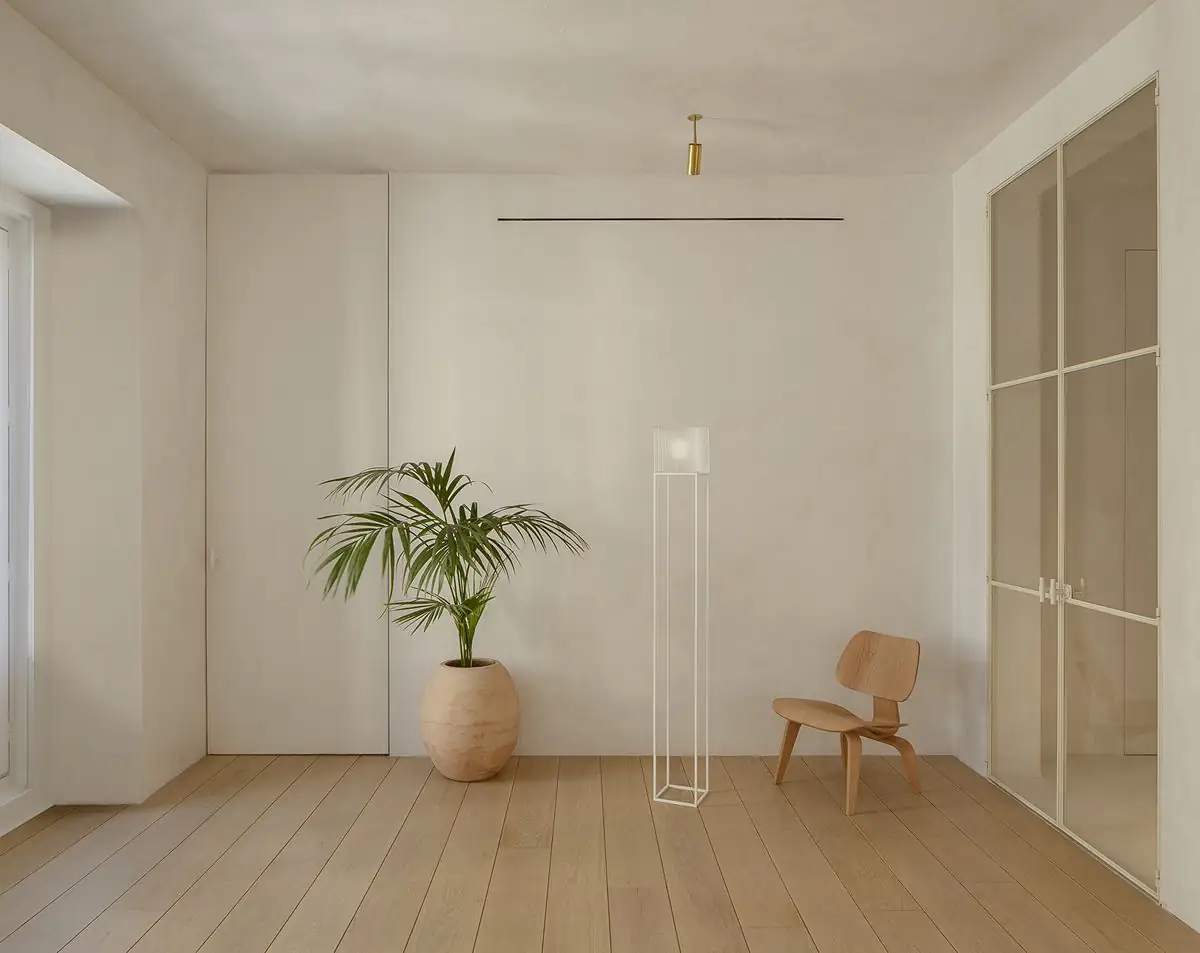
Natural materials and environmental strategies
Why are you interested in implementing plans and materials with a positive environmental impact?
Xabier Ortega: “Much of our work is based on designing refined, warm spaces that create well-being and improve users’ quality of life. We firmly believe that natural materials, which age naturally over time, the handling of natural light, natural ventilation and a clean, balanced geometry allow us to create spaces that identify us.”
Borja Peña: “Our insistence on implementing environmental strategies within our projects creates great opportunities to establish new aesthetic dimensions that can add value to the projects. To work today, in the 21st century, it is necessary to take into account all these environmental and sustainability factors that are part of architecture, without losing sight of the other factors, such as visual aesthetics. Very often the materials are dictated by the project itself.”
The ‘kilometre zero’ of each material
Along the same lines, how do you approach the materialisation of your projects?
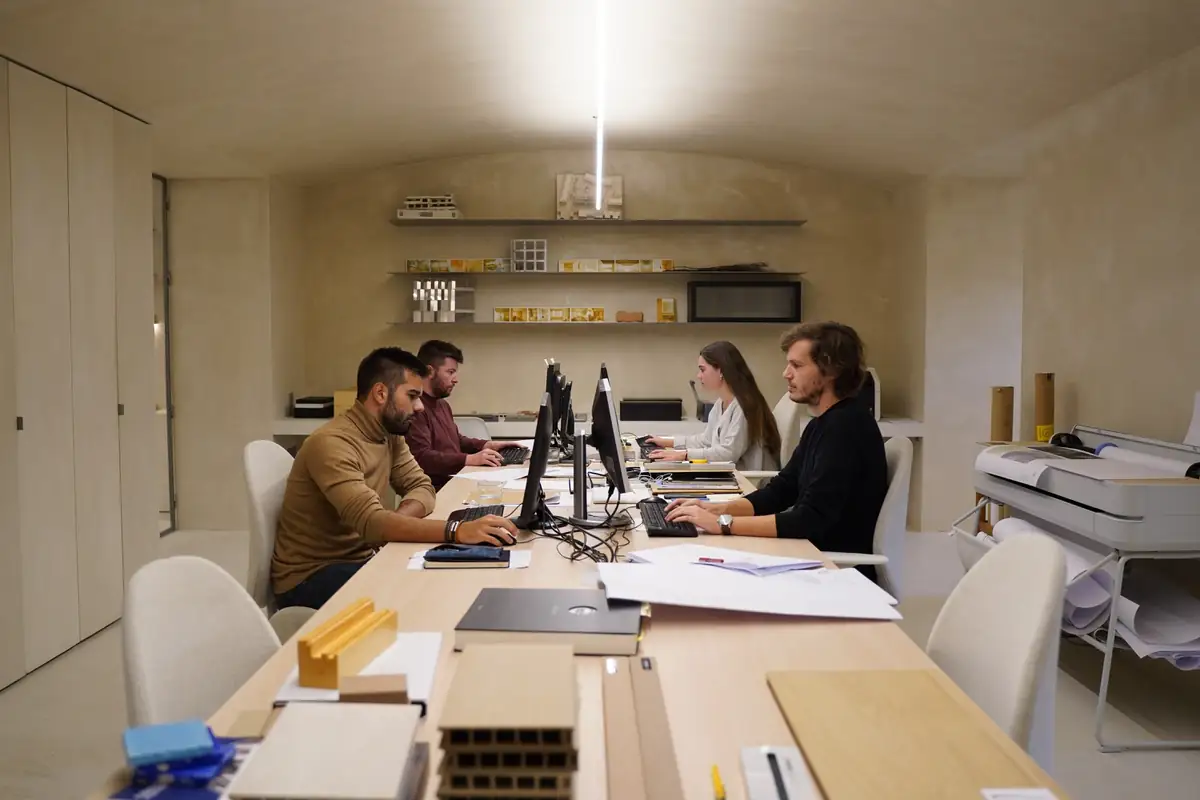
Xabier Ortega: “We look for natural materials, with almost zero maintenance, the longest possible durability and a construction solution that is elegant and well defined. To decide which material to choose for each project, we give great importance to the immediate and historical context and surroundings – that is, the ‘kilometre zero’ of that material. Based on this research, we draw a common thread that gives us clues as to which material we can opt for.”
Borja Peña: “By studying the geographical context, the local climate, local materials and the kind of buildings that have been built in the area, we apply techniques that allow us to choose new materials. It is not possible to reach a new aesthetic dimension without first introducing tradition and context.”
“It is not possible to reach a new aesthetic dimension without first introducing tradition and context.”
— Borja Peña
Technique and aesthetics: offices at Paseo de la Castellana 94
Could you give an example of a project that illustrates the duality between technique and aesthetics?
Borja Peña: “One of the projects that conveys this idea well, I would say, is the office building on the Paseo de la Castellana, a very important axis in the city, whose location made a strong impression on us from the start. We had to carry out an in-depth study to work out what we wanted to propose there. We entered a competition together with the Totem studio and we won.”
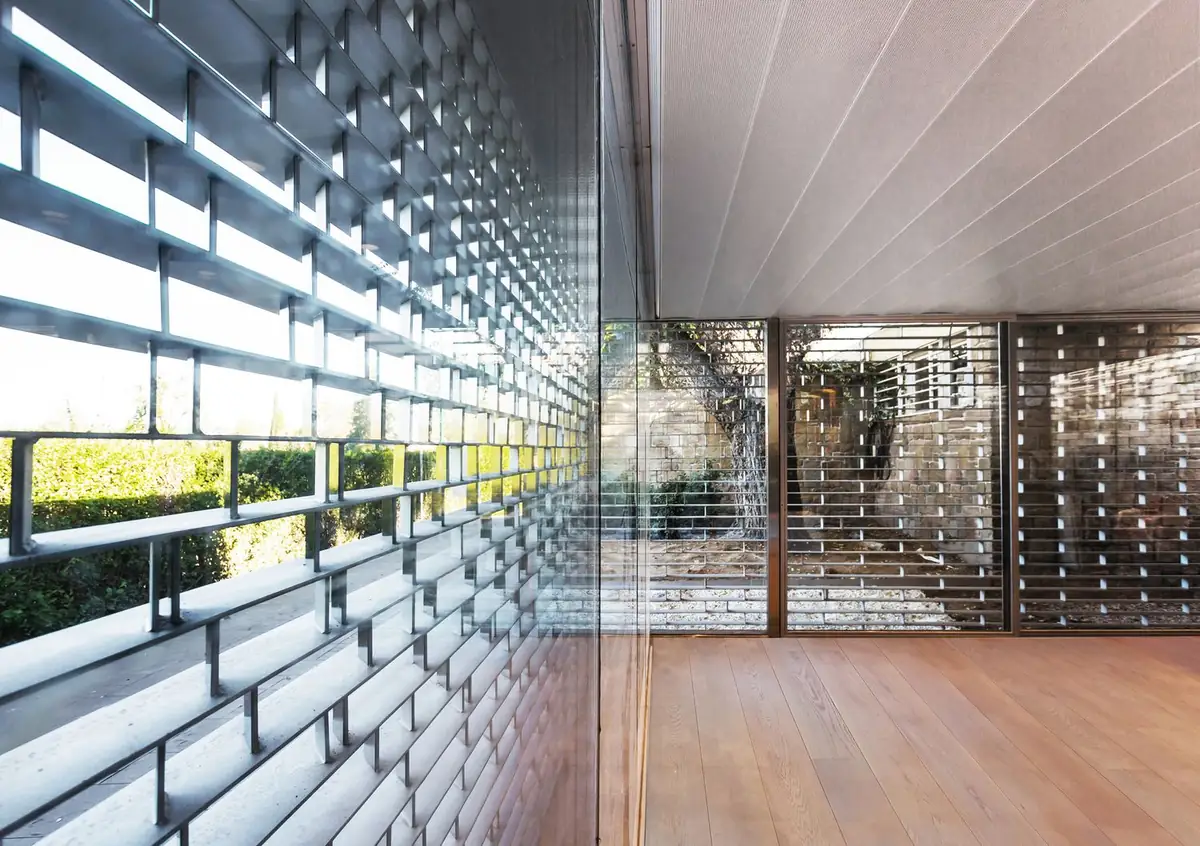
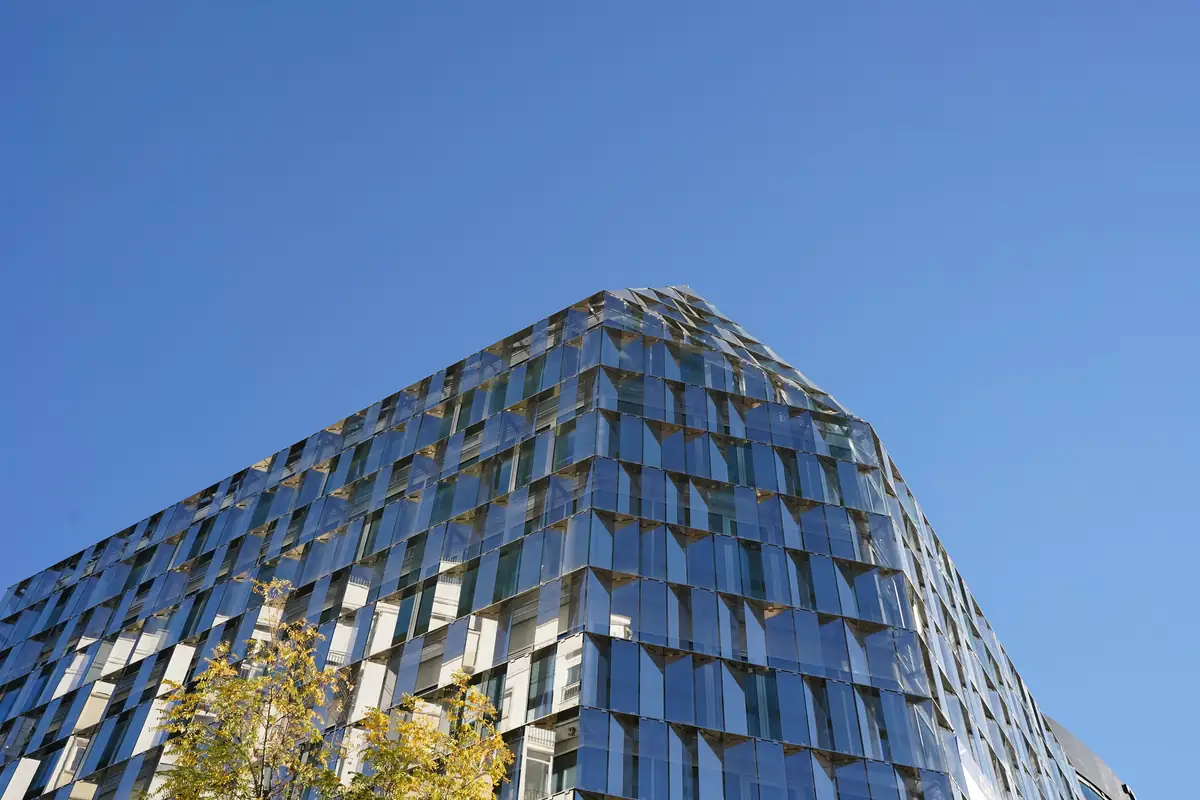
“We managed to make use of the whole excavation to take advantage of the cooling the ground offers for free. Then we incorporated it into the exposed concrete slabs, so that it contributes to the building’s climate control at no cost, creating large open-plan spaces with wide views and natural light. We also created a layer of solar protection, natural ventilation and light transmission to achieve a suitable interior. Then there is the building’s exterior configuration as a lattice: through the reflective qualities of that fragmented skin, you can see parts of the city, making the building more visible. In the end it is the result of collaboration between many professionals with similar points of view and dedication to the profession; together we develop projects that become landmarks.”
BETA.Ø developed the 7,100 m² building between 2012 and 2020 with totem arquitectos, Javier García-Germán’s studio, after winning the restricted competition. According to the studio, the project is conceived as an alternative to the conventional office building with a sealed, air-conditioned envelope: the form factor reduces the area of façade in contact with the outside, the faceted, reflective geometry of the envelope minimises incident solar radiation and a system of radiant concrete slabs offsets residual heat. In 2022 it received the innovation and technology mention at the MATCOAM awards.
The next five years
Where do you see yourselves five years from now?
Xabier Ortega: “What would make us happy is to keep making our small contribution and improving the surroundings of every building we design. We think that respect for the environment and the improvement of the immediate and nearby surroundings where we work are very important, and above all we believe we can carry out research in different fields. We would love to work in countries where we have not worked so far, and we are sure we have a lot to offer.”
Borja Peña: “I see the future optimistically. We would like to continue along the lines we are working on right now: our ability to improve the natural and urban environment along with improving people’s quality of life. I hope we keep working and enriching both ourselves as a company and the other users who are interested in our way of working.”
At Matter we help architecture and interior design studios choose materials, with samples for comparing textures, finishes and performance at full scale.
Book your visit to Matter and we will help you choose the materials for your next project.
Book a visit