Frigicoll Offices – Isabel López Vilalta + Asociados
Isabel López Vilalta + Asociados brings together Frigicoll's showroom, executive offices and canteen in Sant Just Desvern with iron, timber and natural light.
ProjectsWorkflows That Matter15 of 585 min read
Designed by Isabel López Vilalta + Asociados
“What I would say is that it is a very holistic project. You can be in any of the three spaces and feel that it is a single project.”
— Jordi García
Frigicoll, a Spanish company with more than 60 years of history in refrigeration, air conditioning and hospitality equipment, has its new headquarters in Sant Just Desvern (Barcelona). Isabel López Vilalta + Asociados was responsible for the interior design of three areas of the building, completed in 2019: the showroom on the ground floor, the executive offices on the second floor and the canteen on the third.
In this article we look at the brief, the industrial concept that links the three spaces, how natural light is brought into the whole executive floor, the project's materials, and the published project data.
The brief: a headquarters for Frigicoll's new chapter
Open-plan spaces, natural light and quality materials: that is how the studio sums up Frigicoll's new building. The challenge was to give a shared identity to very different programmes, from a showroom of household appliances and refrigeration equipment to the executive offices and the dining area.
In our Workflows That Matter interview, Isabel López Vilalta explained that designing a showroom for fridges, ovens, microwaves and truck refrigeration units ‘is not easy at all’: a common strategy had to be found that could unify such different things.
An industrial style running through the whole building
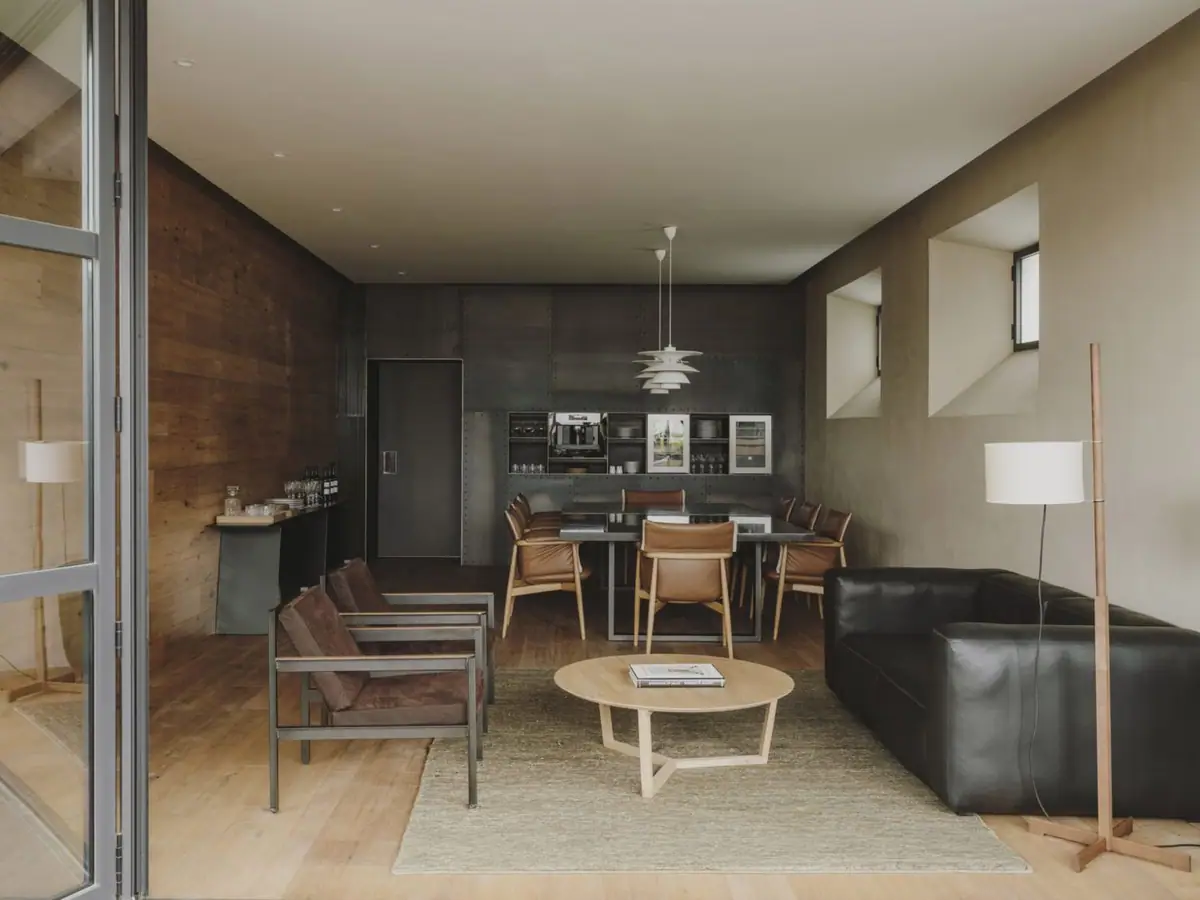
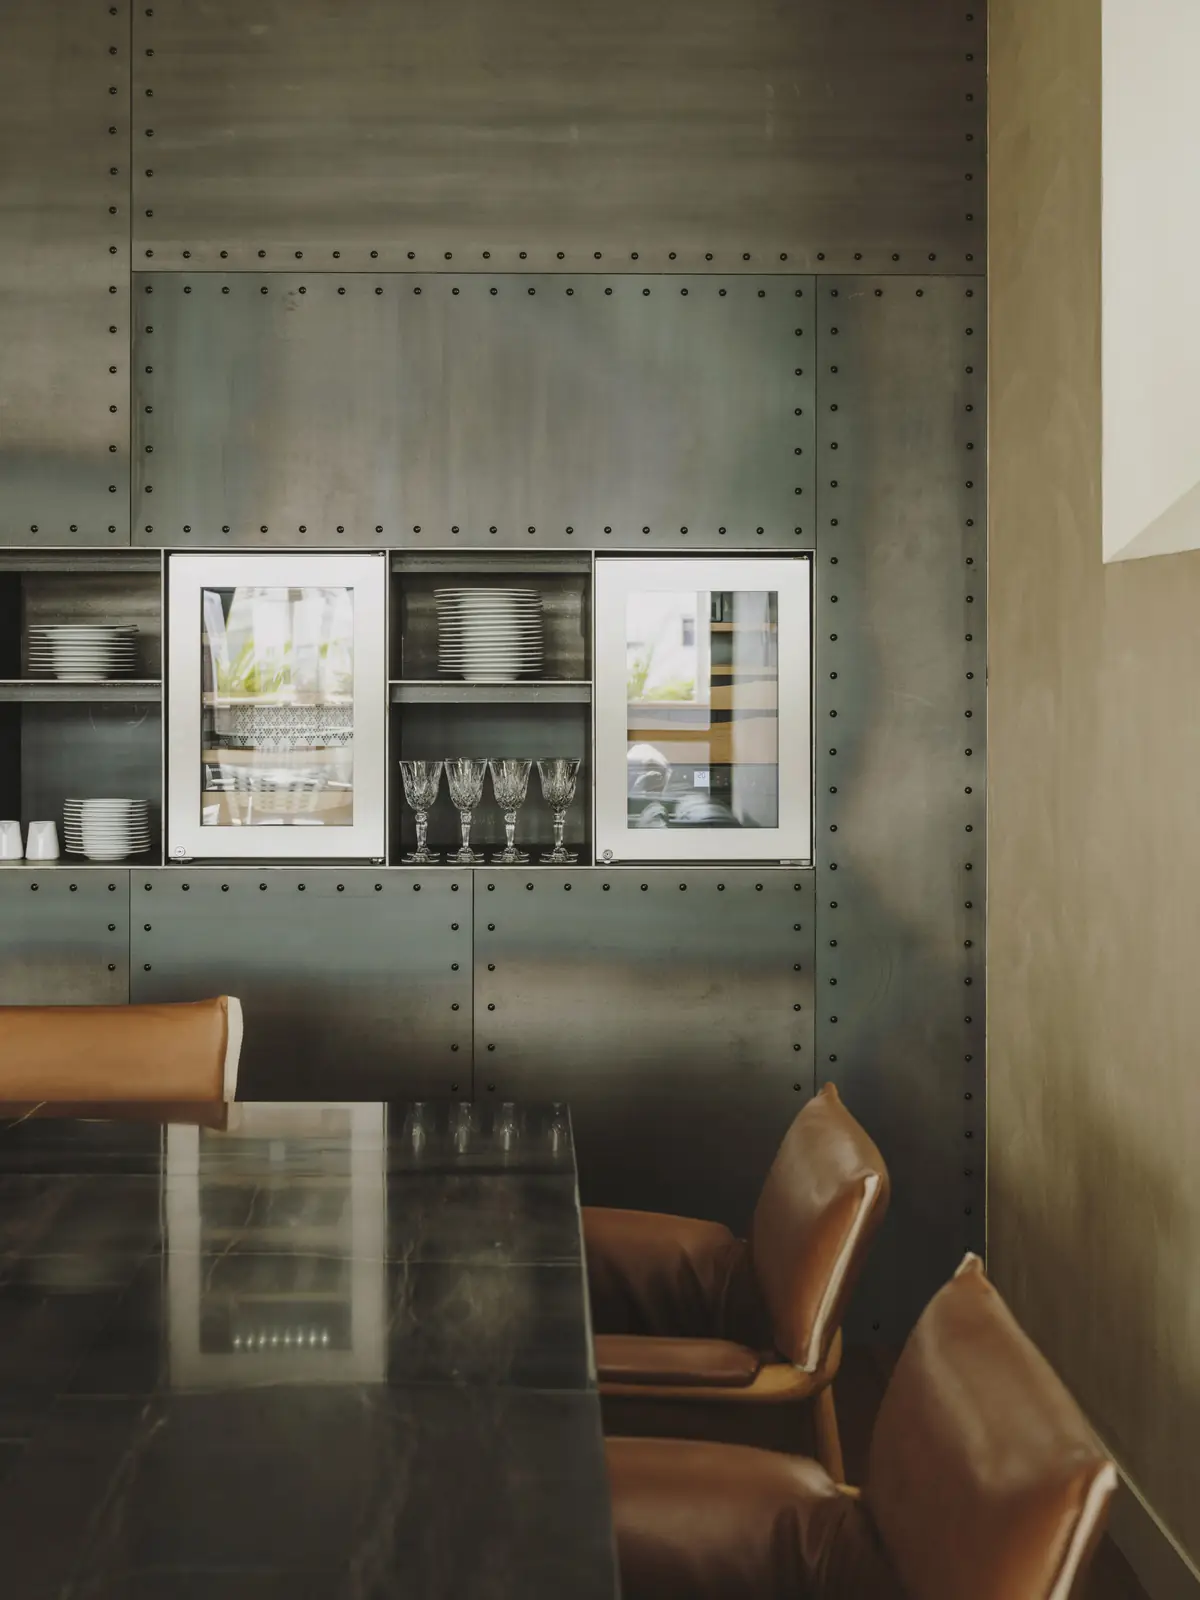
“We relied heavily on materials to carry out this concept. As it is an industrial space, we chose materials that strongly reflected that character, such as iron, raw timber and concrete. These materials appear in every space, but always tempered by other materials. In the restaurant areas, for example, we see iron and concrete mixed with ceramics; in the office area, iron with fine woods; and in the showroom, iron with rough-sawn timber, granite and stainless steel. What I would say is that it is a very holistic project. You can be in any of the three spaces and feel that it is a single project.”
“It is an industrial style that runs vertically through the whole building, grounded in a contemporary feel, warmth, comfort and elegance.”
— Isabel López Vilalta
Ground floor: the showroom
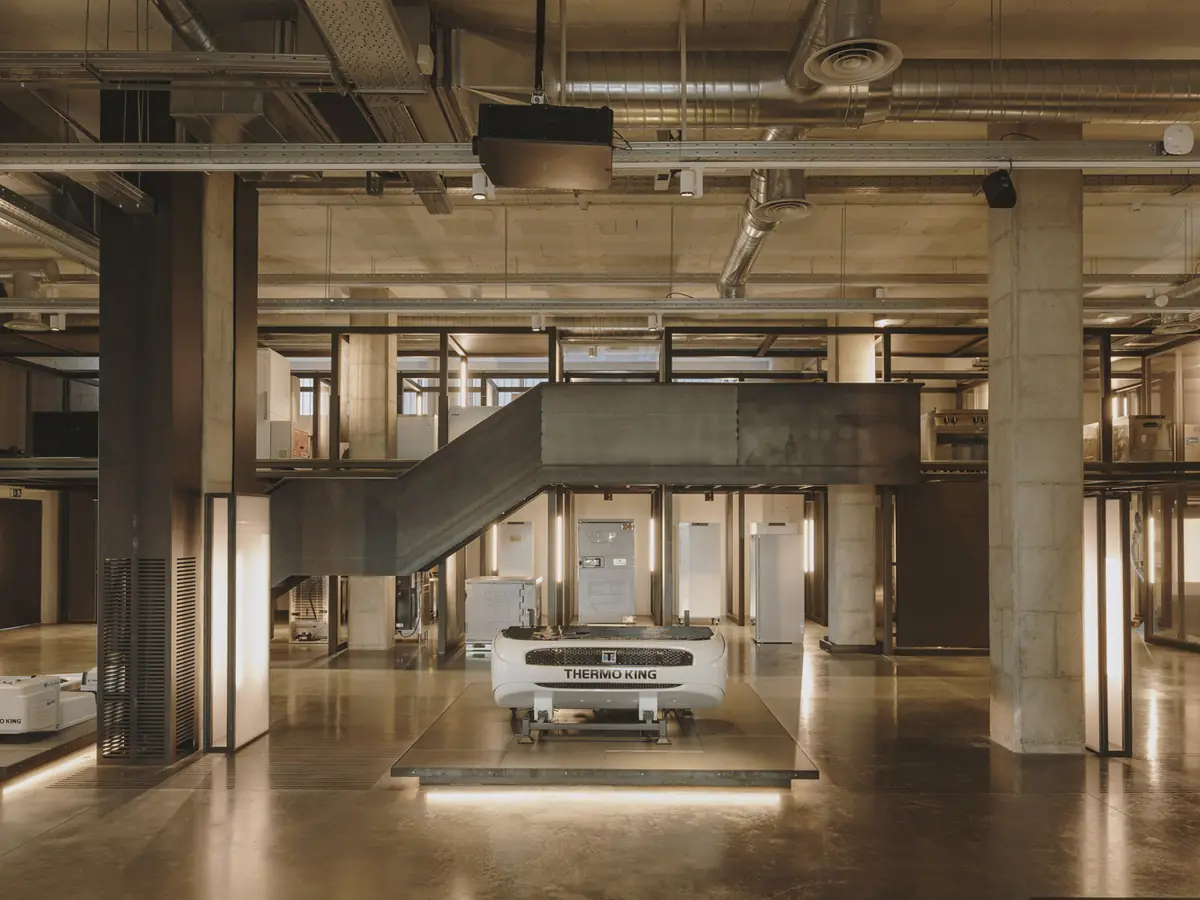
On the ground floor, the studio kept the 6-metre clear height and opted for an industrial aesthetic, in keeping with the building's location on the outskirts of the city and with Frigicoll's business. Reception acts as the central hub, the multipurpose rooms sit towards the interior and the showroom occupies the largest space, conceived as a large shop window open to the outside.
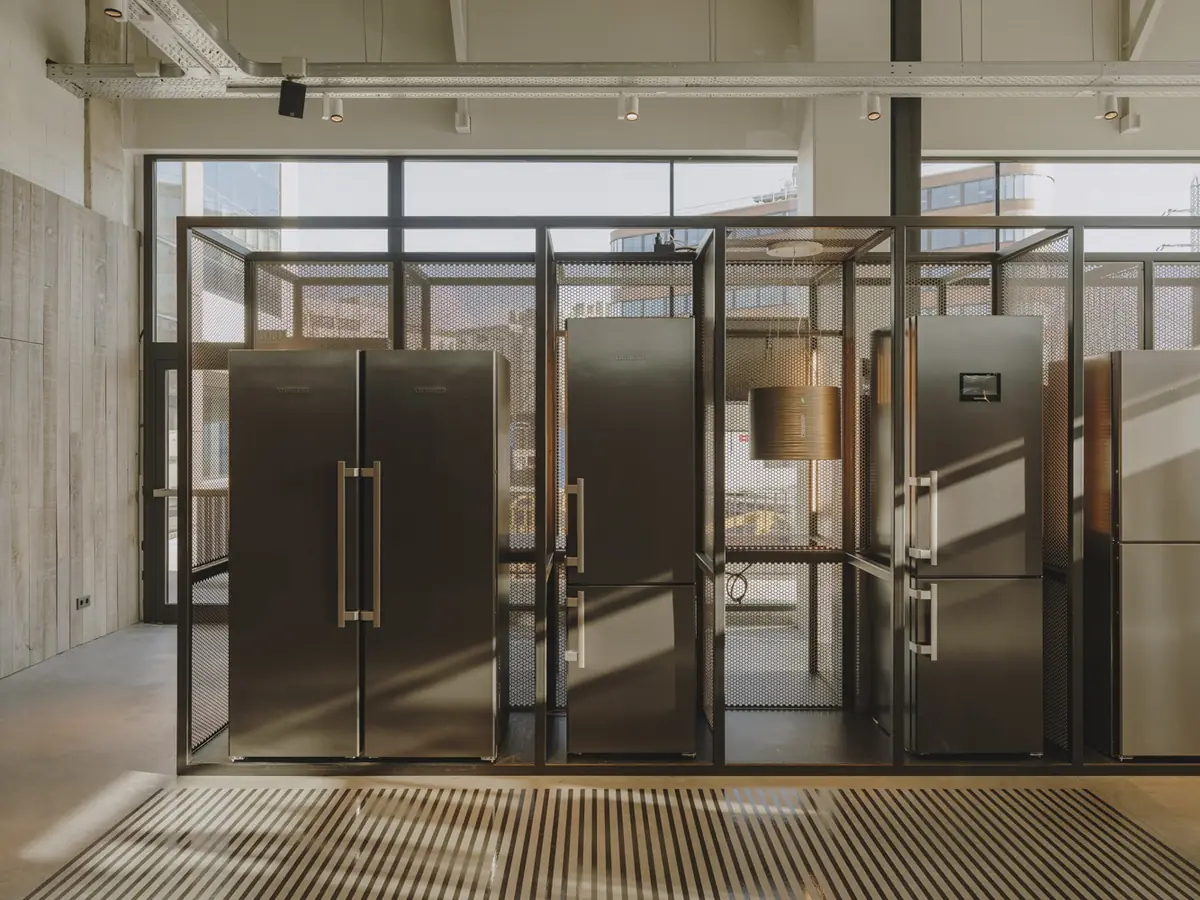
The premise was to give the product the leading role and display it like a work of art. To that end, a metal grid of different sizes clad in perforated sheet was designed; iron was chosen for its robust character and for the contrast with a technological product. The space is completed by backlit platforms for the most technical equipment, a tasting room enclosed by natural-thread curtains and Liebherr wine cabinets, and a show-cooking area with two Bulthaup kitchens where professional chefs demonstrate the equipment in use.
Third floor: canteen and private dining room
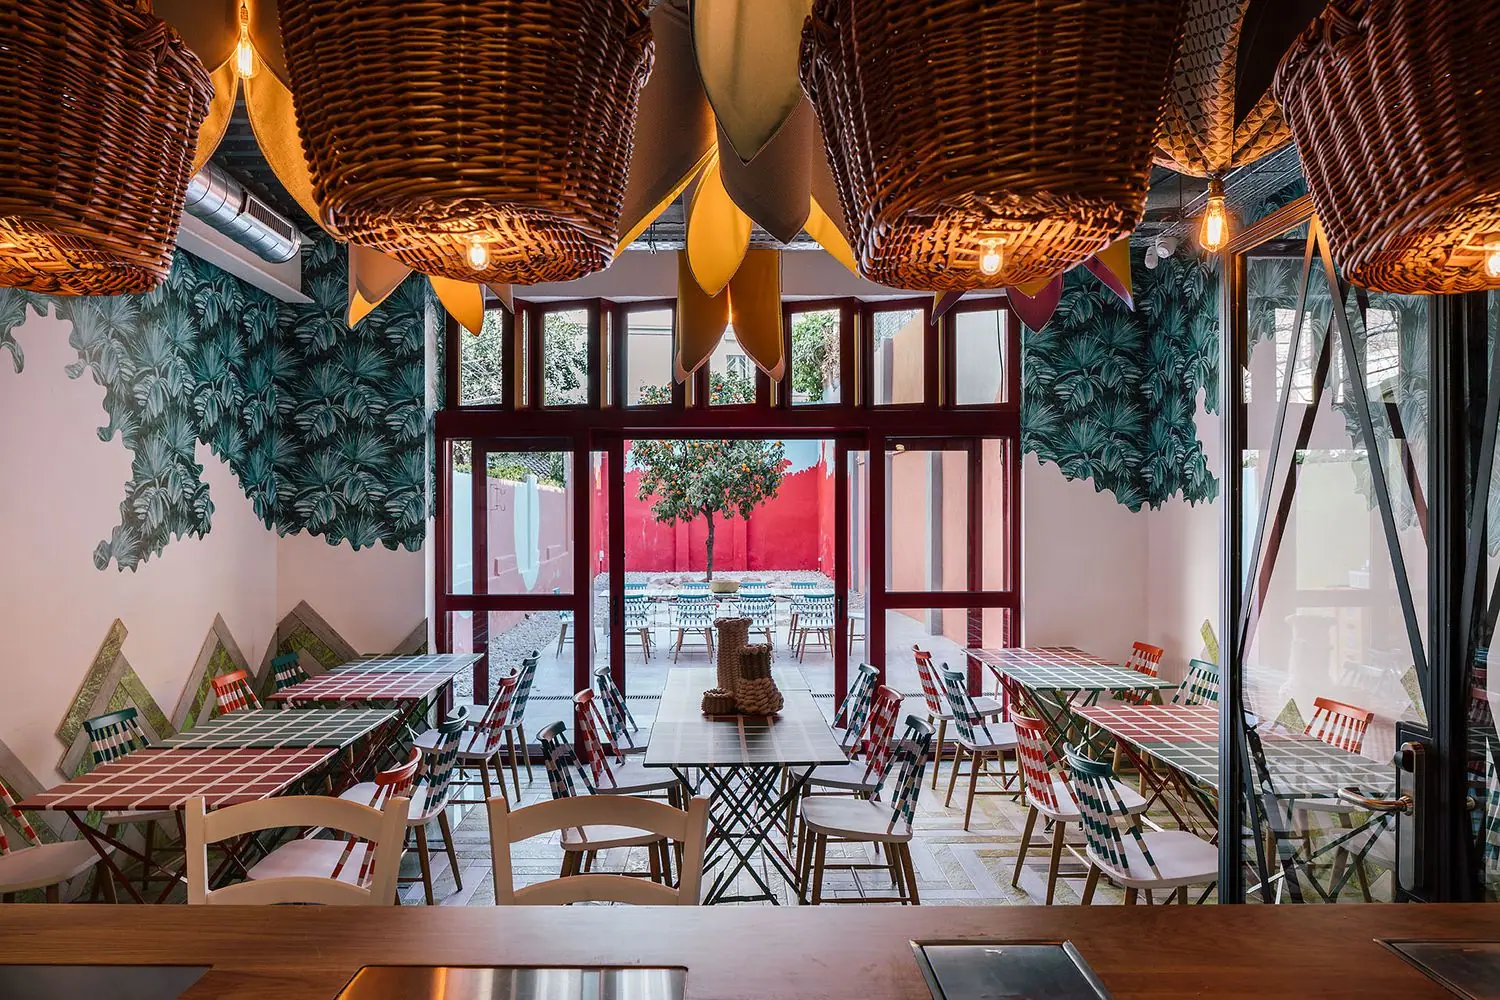
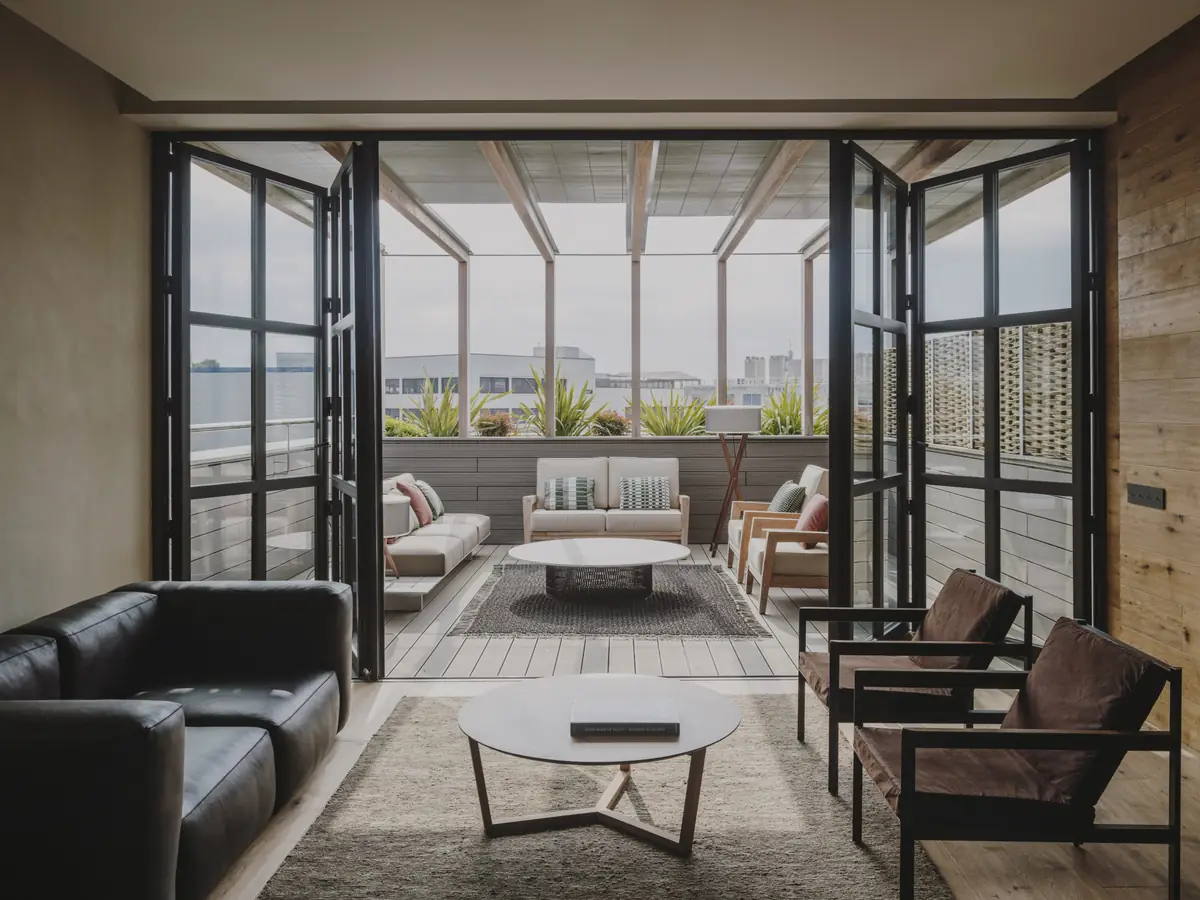
The third floor brings together the dining facilities. The canteen is an informal space with neutral, natural materials, touches of colour and large windows; its kitchen also serves as a working display of the equipment the company represents. The private dining room, reserved for meetings and business lunches, combines raw iron and oak with stone, walnut and leather furniture, and opens onto a terrace.
Executive offices: natural light across the whole floor
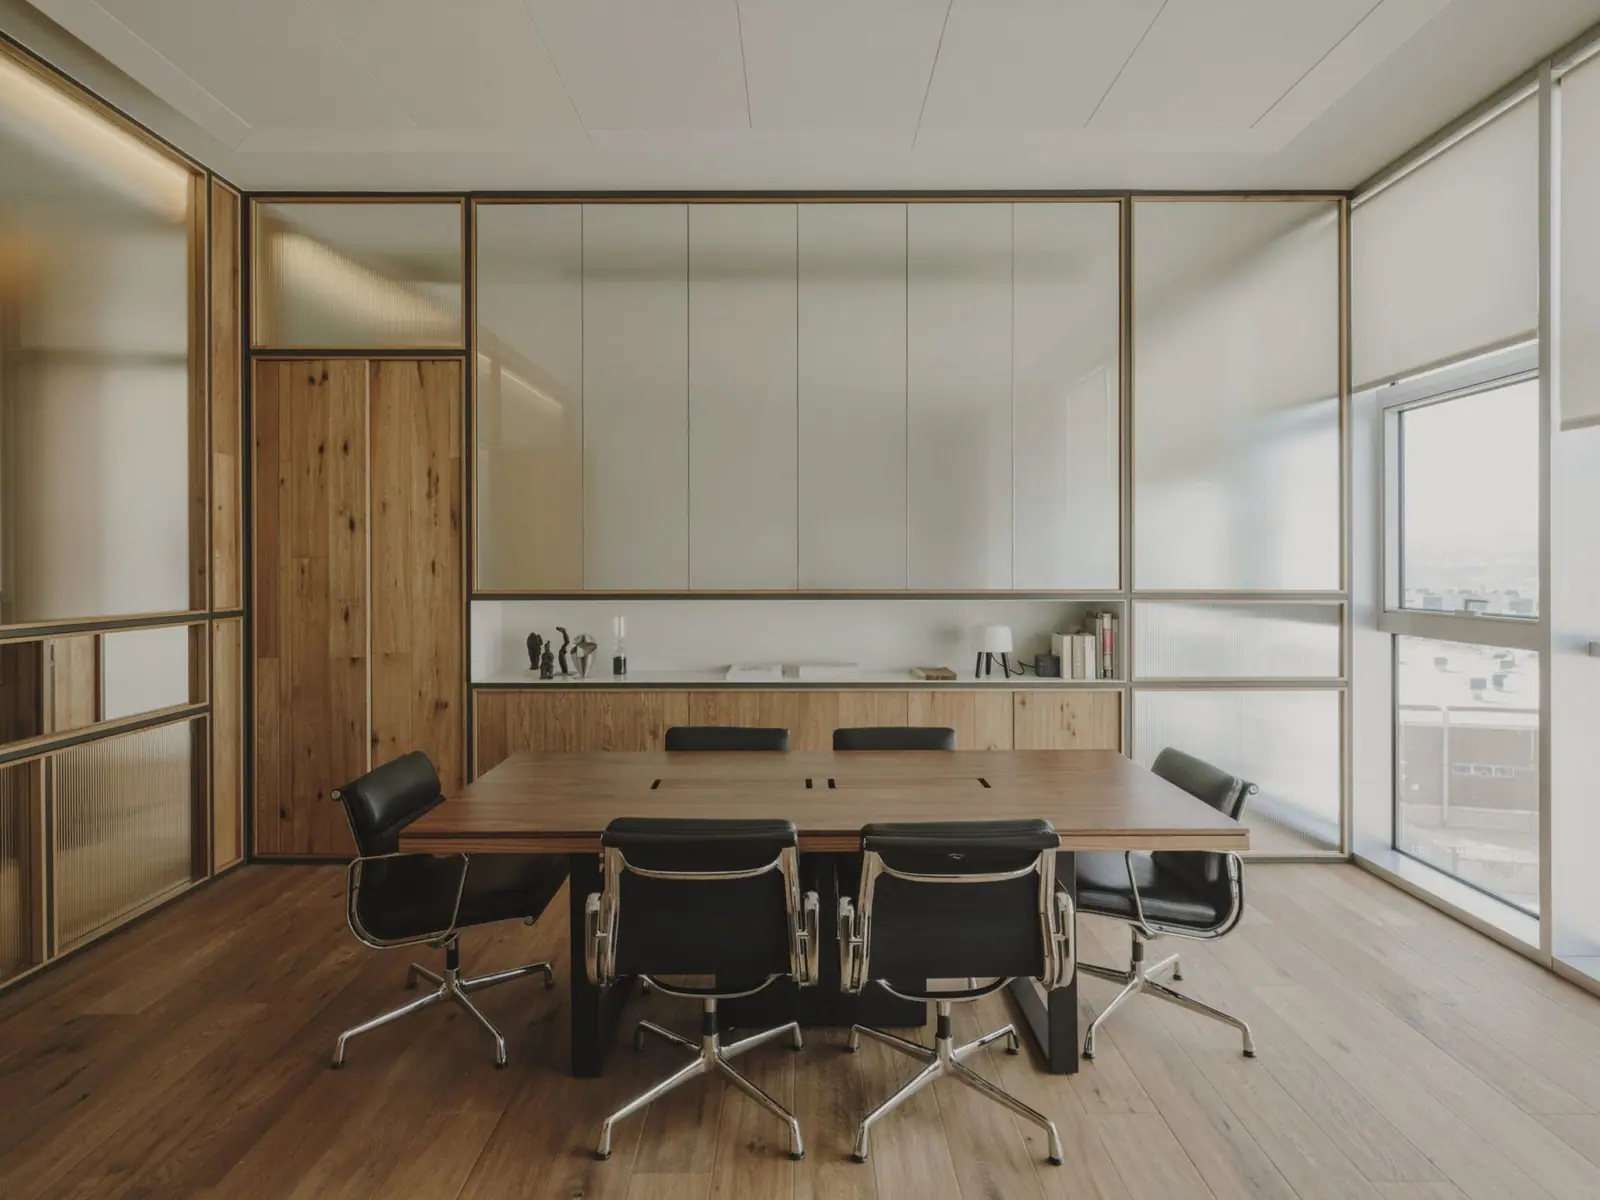
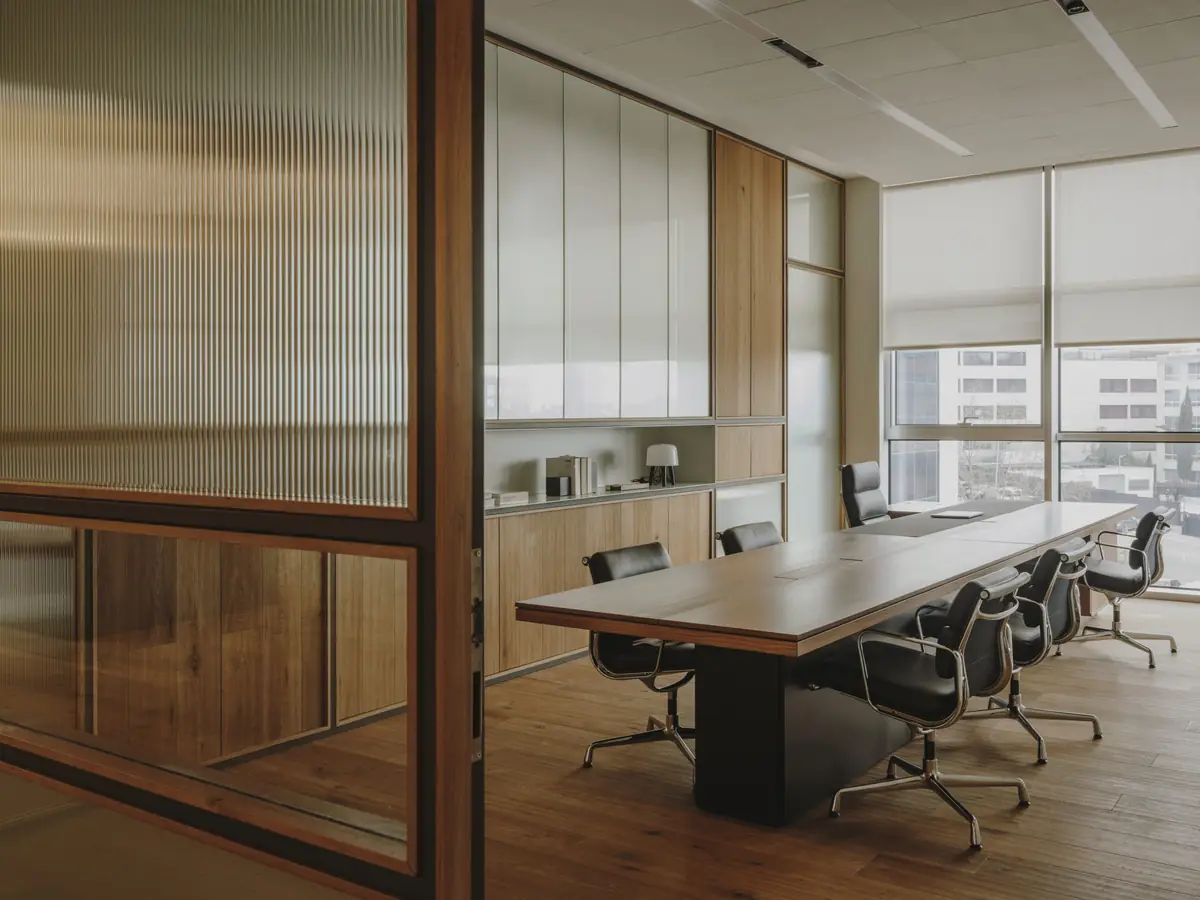
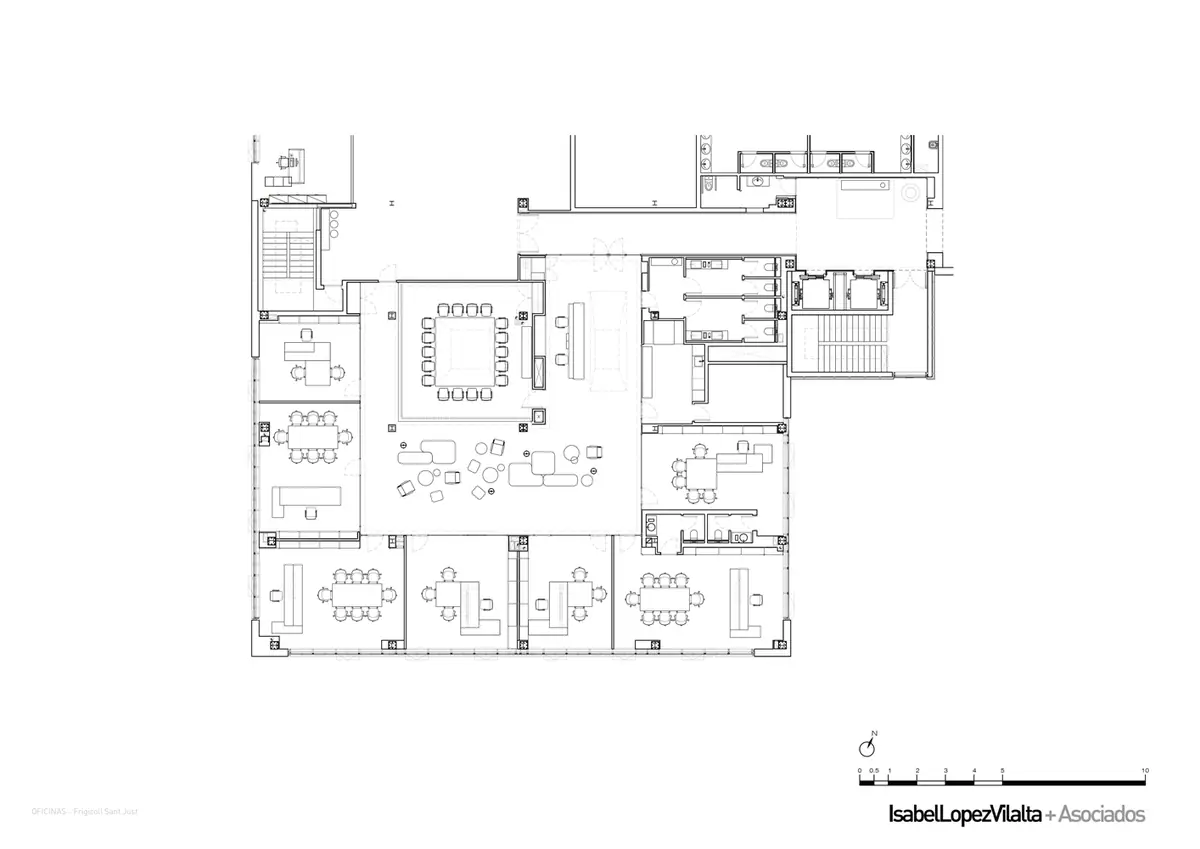
On the second floor, the aim was for natural light to reach every space. The area has three façades facing the street, which made it possible to place all workstations and offices along the perimeter so that they receive direct sunlight.
At the centre of the floor, a large room for informal meetings was designed, connected in turn to the boardroom: two spaces that can be merged when required.
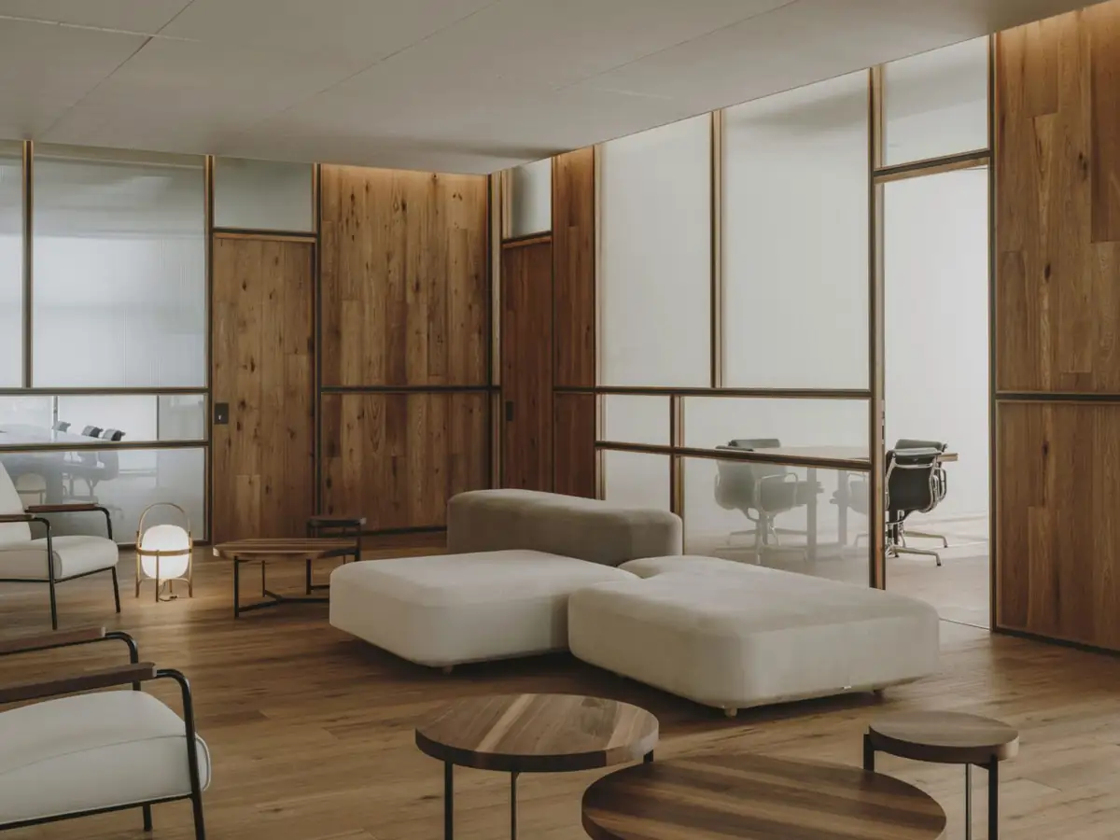
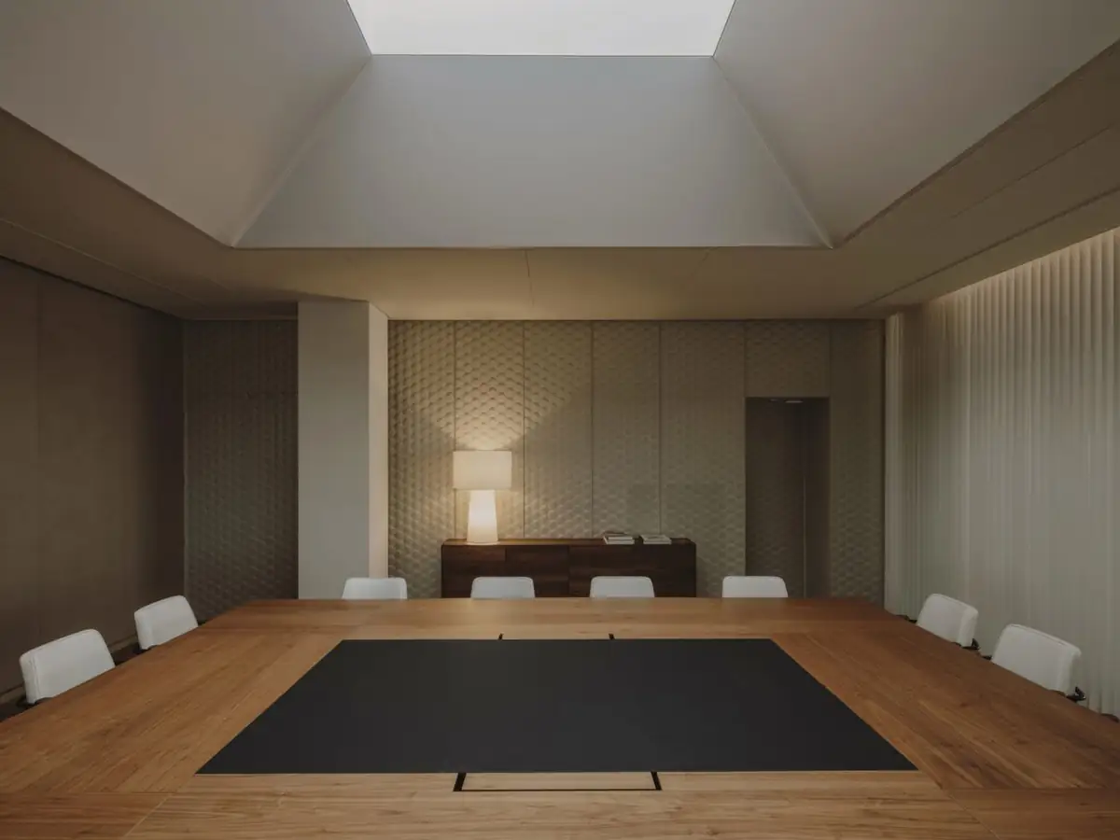
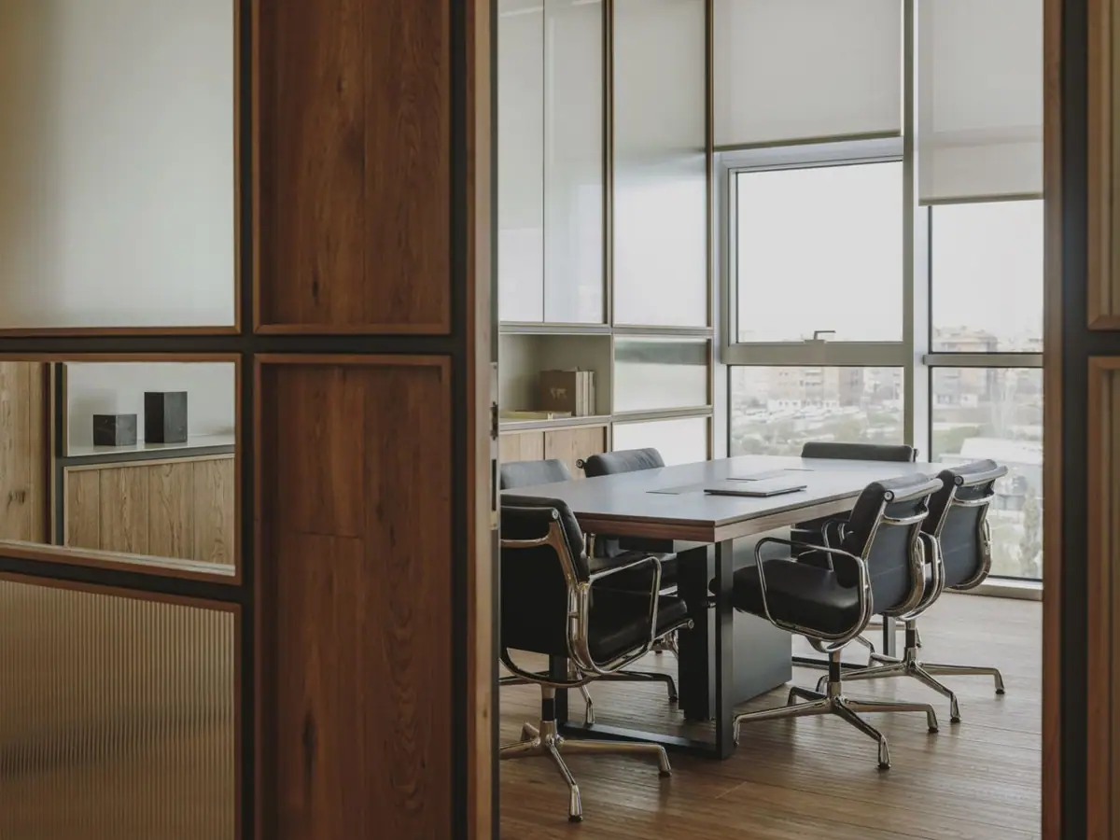
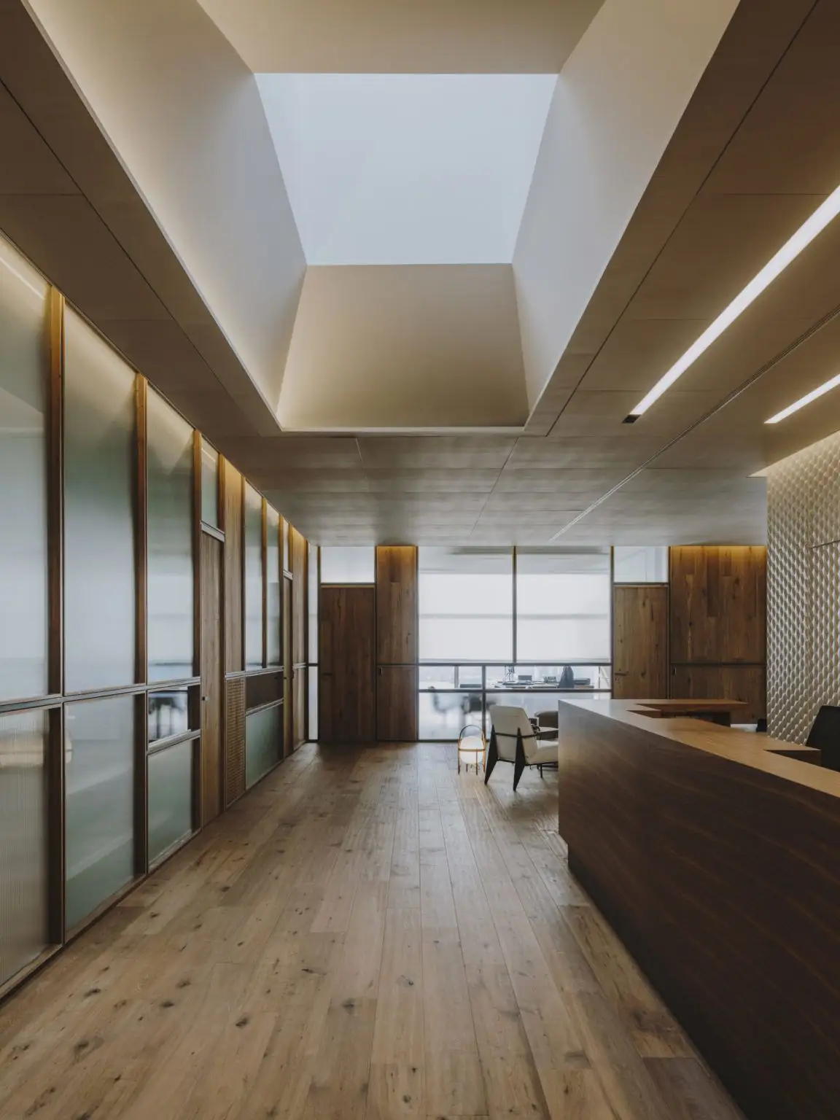
The executive offices are located along the façade perimeter and benefit from a direct relationship with the outside. Natural light is sought out and exploited to the full: on the one hand by opening two rooflights, and on the other with a translucent material that carries light into the spaces that most lack it, striking a balance that brightens the spaces and raises their quality.
Rooflights and translucent partition
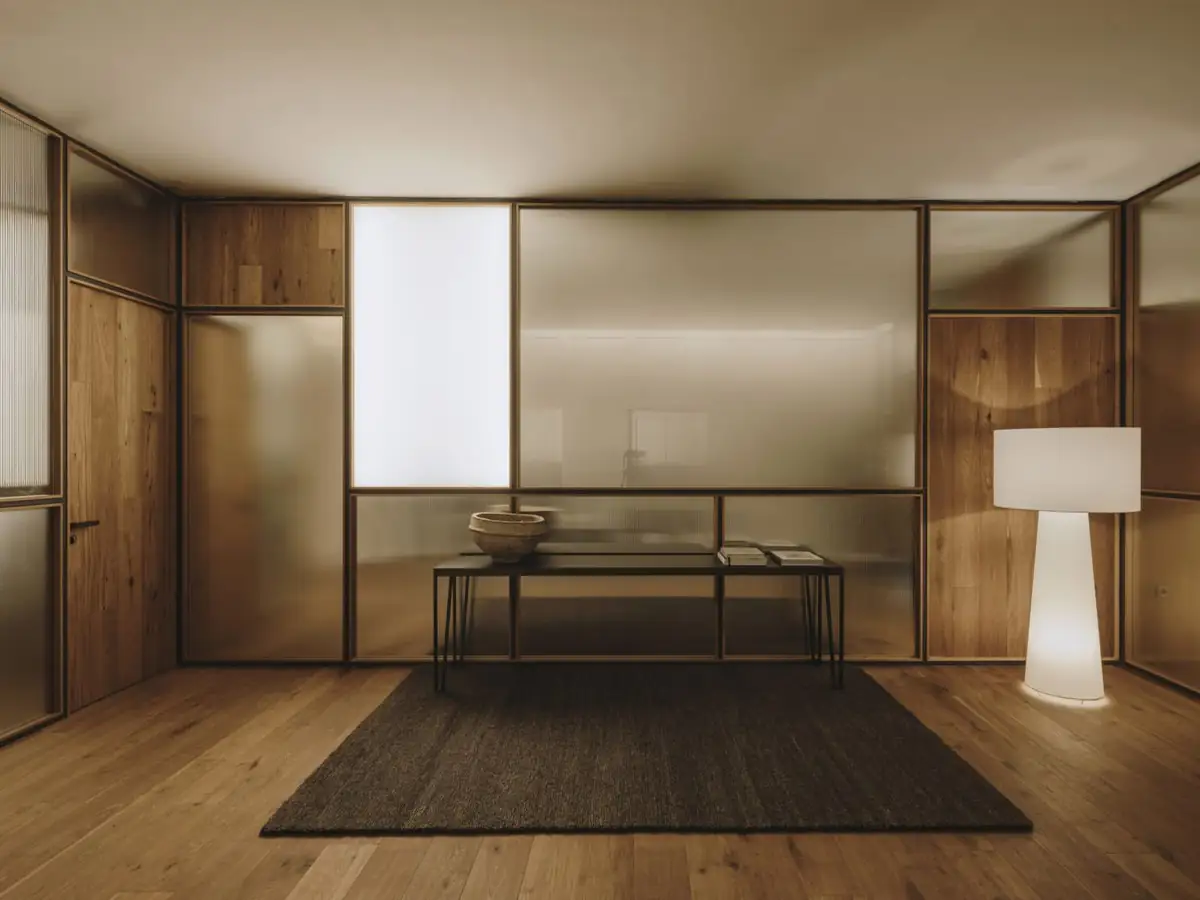
The two rooflights are large splayed openings cut into the floor slab that bring light from the roof into the meeting room and the boardroom, expand the space and emphasise its representative character. To carry light from the offices into this central area, which the studio describes as an agora, a translucent partition was designed that creates a play of light and reflections changing throughout the day and serves as a backdrop to the common area.
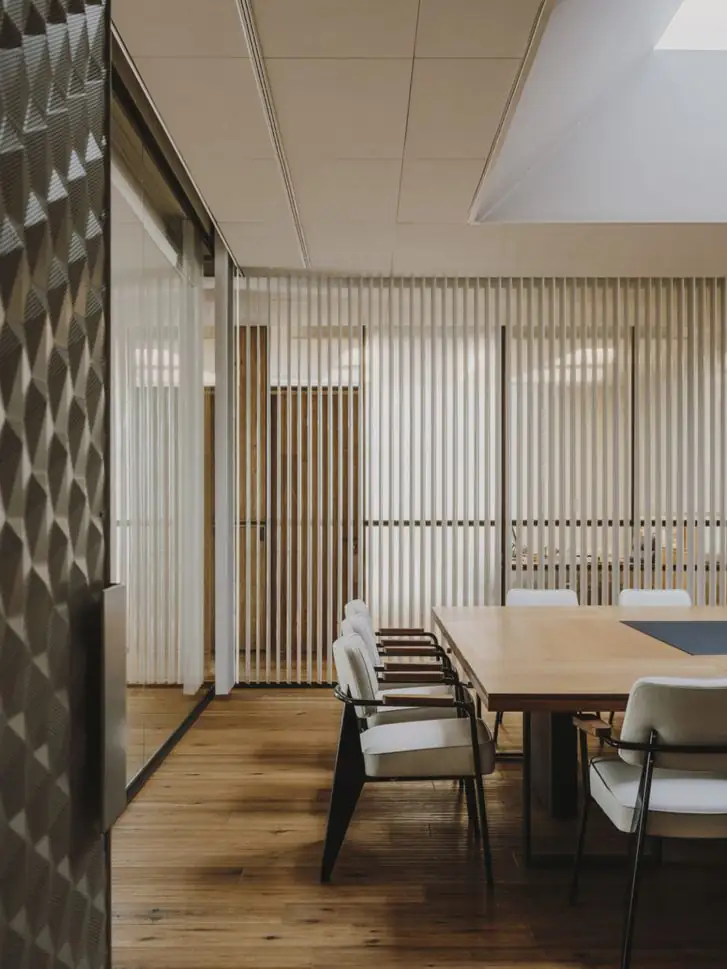
“The combination of fine materials with the avant-garde approach to the furniture has produced an elegant, welcoming and understated atmosphere.”
— Isabel López Vilalta
The executive floor
The plan sums up the strategy: offices and meeting rooms along the façades and, at the centre, the informal meeting room and the boardroom.
Materials: iron, timber and filtered light
Materials are the common thread linking the three spaces. These are the key points of the project, according to the studio and the published documentation:
- Iron: the leading material in the showroom for its robust character; it appears raw in the private dining room and combined with fine woods in the offices.
- Timber: rough-sawn timber in the showroom, fine woods in the offices, and oak and walnut in the private dining room.
- Concrete and ceramics: concrete accompanies iron throughout the building and, in the dining areas, is mixed with ceramics.
- Translucent partition: filters light from the offices into the common area and, according to the studio, is a replicable, unifying device in the project.
- Furniture and lighting: pieces by Vitra, Viccarbe, Akaba, Knoll, Carl Hansen, Minotti, Mobles 114 and Hay, lighting by Santa & Cole, Flos and Vibia, and rugs by Nanimarquina, according to Diseño Interior.
Project data
A project made with the owners
This project was developed in close collaboration with the owners, involving the third generation of the family business: a partnership between company and interior design practice that has succeeded in turning the company's values and the future it aims for into space. A forceful proposal that represents the brand while being comfortable and delicate.
In the Workflows That Matter interview, Isabel López Vilalta named Frigicoll among the studio's recent projects:
“This project has given the company a very important direction. The third generation has played a major role in this project precisely in order to launch the company's new era.”
— Isabel López Vilalta
Photography: Salva López.
At Matter we support studios and companies in choosing materials for offices, showrooms and hospitality spaces.
Book your visit to Matter and we will help you choose the materials for your next project.
Book a visit