Edificio Platinum
Platinum@BCN, by GCA Architects in Barcelona’s 22@ district: offices with a double aluminium skin, a green courtyard open to the neighbourhood and LEED Platinum with 101 points.
ProjectsWorkflows That Matter21 of 584 min read
Designed by GCA Architects
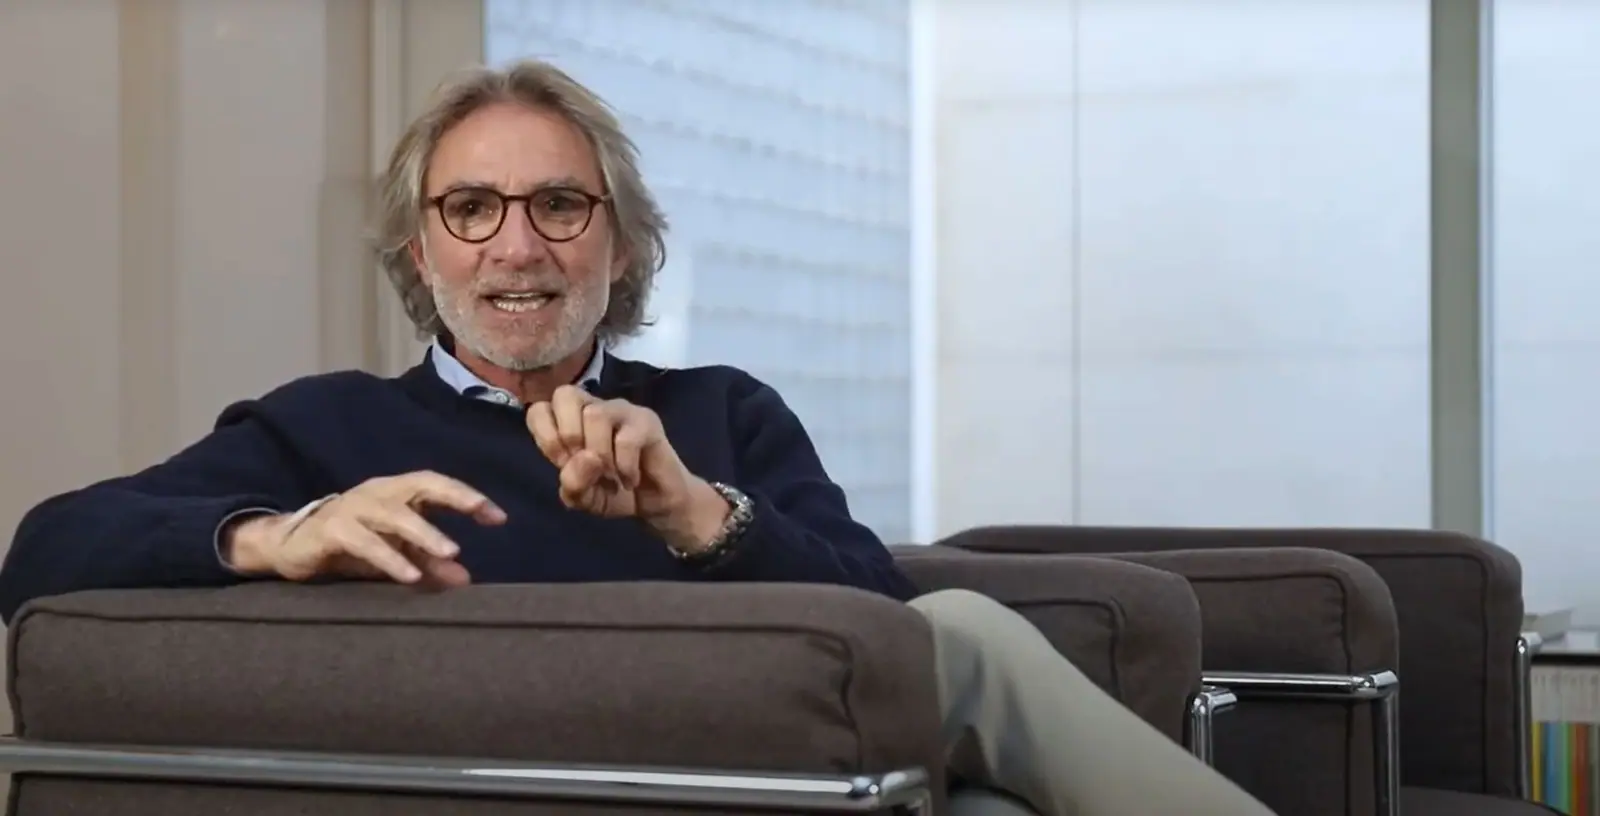
“In a way, this building represents our understanding of architecture, not only as an art but also as a science. Here the beauty of form comes together with values we hold dear, such as sustainability, social responsibility and technological integration. To achieve this we took into account factors such as the location, the sun’s path, the urban surroundings and the building’s use; we wanted to make this workplace a better place to work. In other words, to design the workplaces of tomorrow with lateral thinking. We believe that, in a way, this is the future.”
— GCA
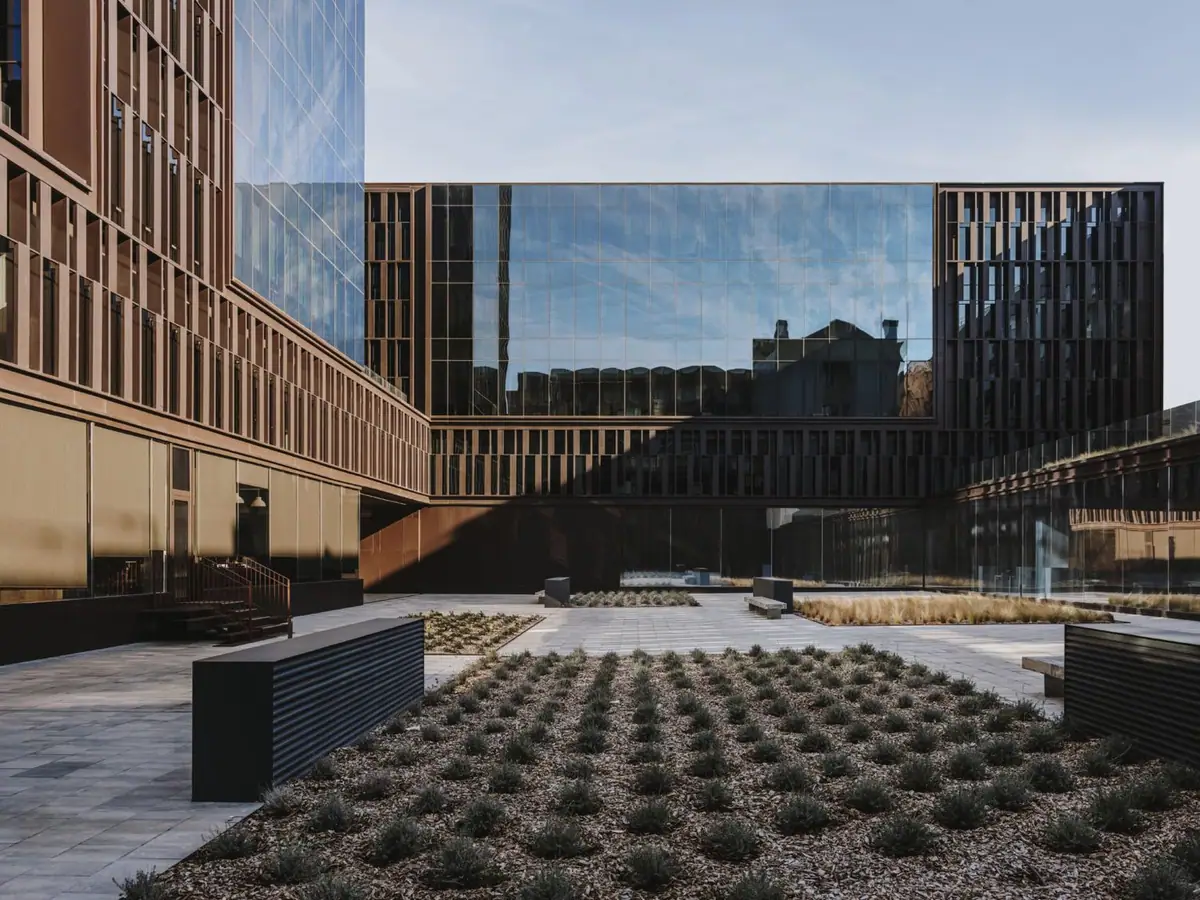
When will and determination come together, sustainable projects become reality, offering better spaces to their users and to the city as a whole. Today we look at the Platinum@BCN office complex in Barcelona’s 22@ district, designed by GCA Architects and completed in 2019. It provides some 23,300 m² of offices and achieved LEED Platinum certification with 101 out of 110 points, the highest score in the world in the LEED BD+C Core & Shell category, according to the owner.
In this article we look at the starting idea, how the volumes and the courtyard are arranged, the sustainability measures, the materiality of the façade and the technical data published by the studio and the owner.
The main idea: minimal energy demand
The starting point was the aim of achieving minimal energy demand and responding to the urban surroundings and to the conditions of the building’s use. To this end, the project was based on biophilic principles, taking into account orientation, ventilation and the essential presence of nature within the architectural design of the complex.
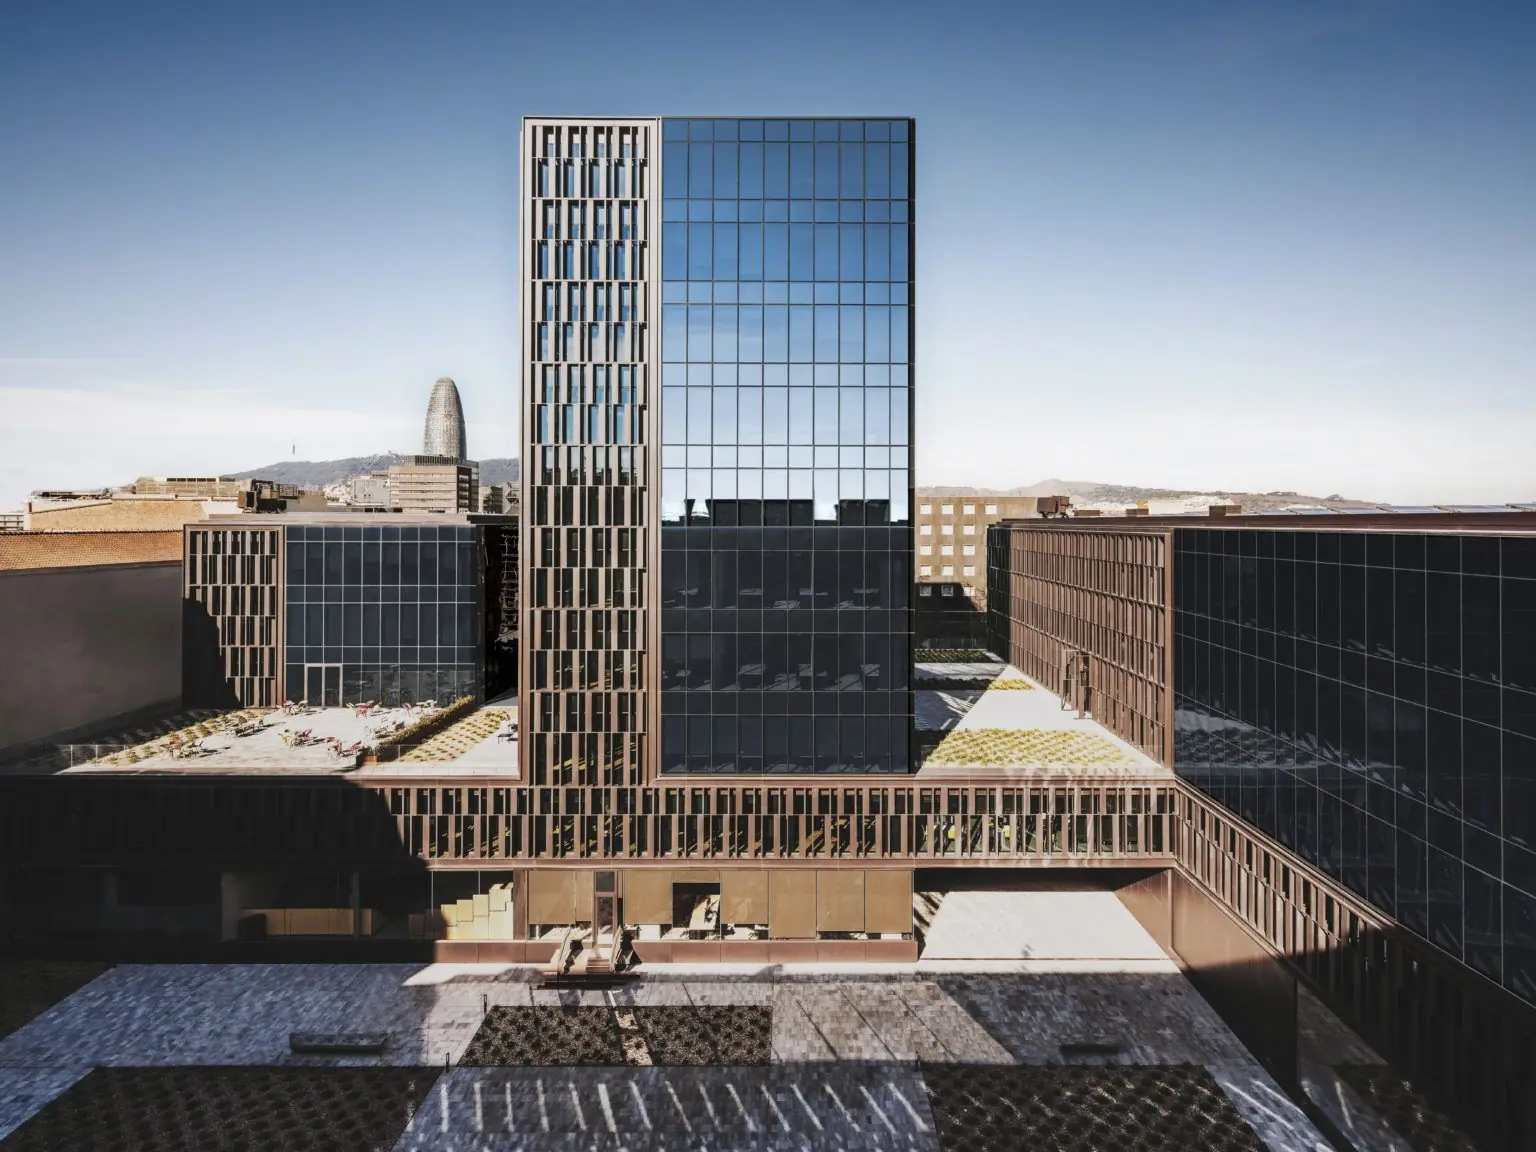
According to GCA, the two side volumes match the height of the neighbouring buildings, while the central volume concentrates the maximum buildable area in order to free up a large shared square.
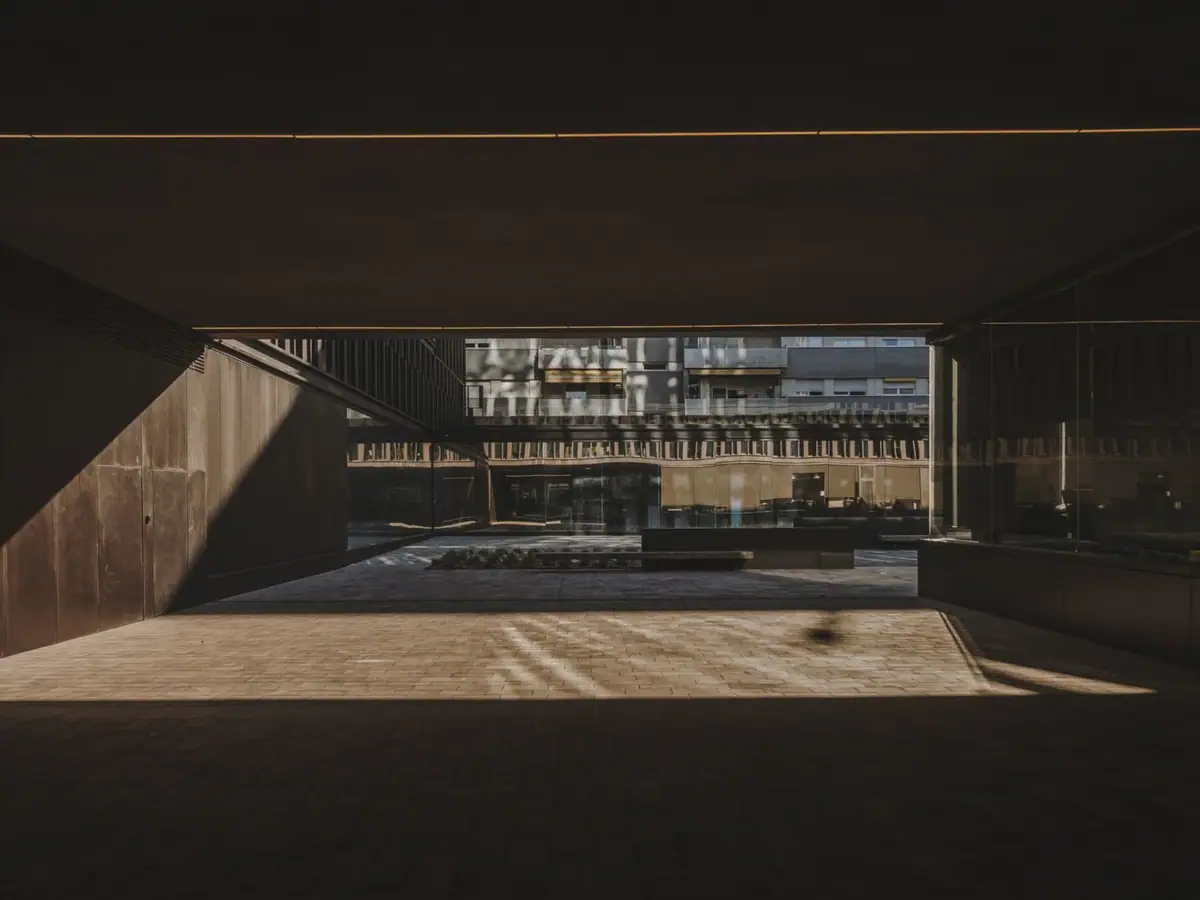
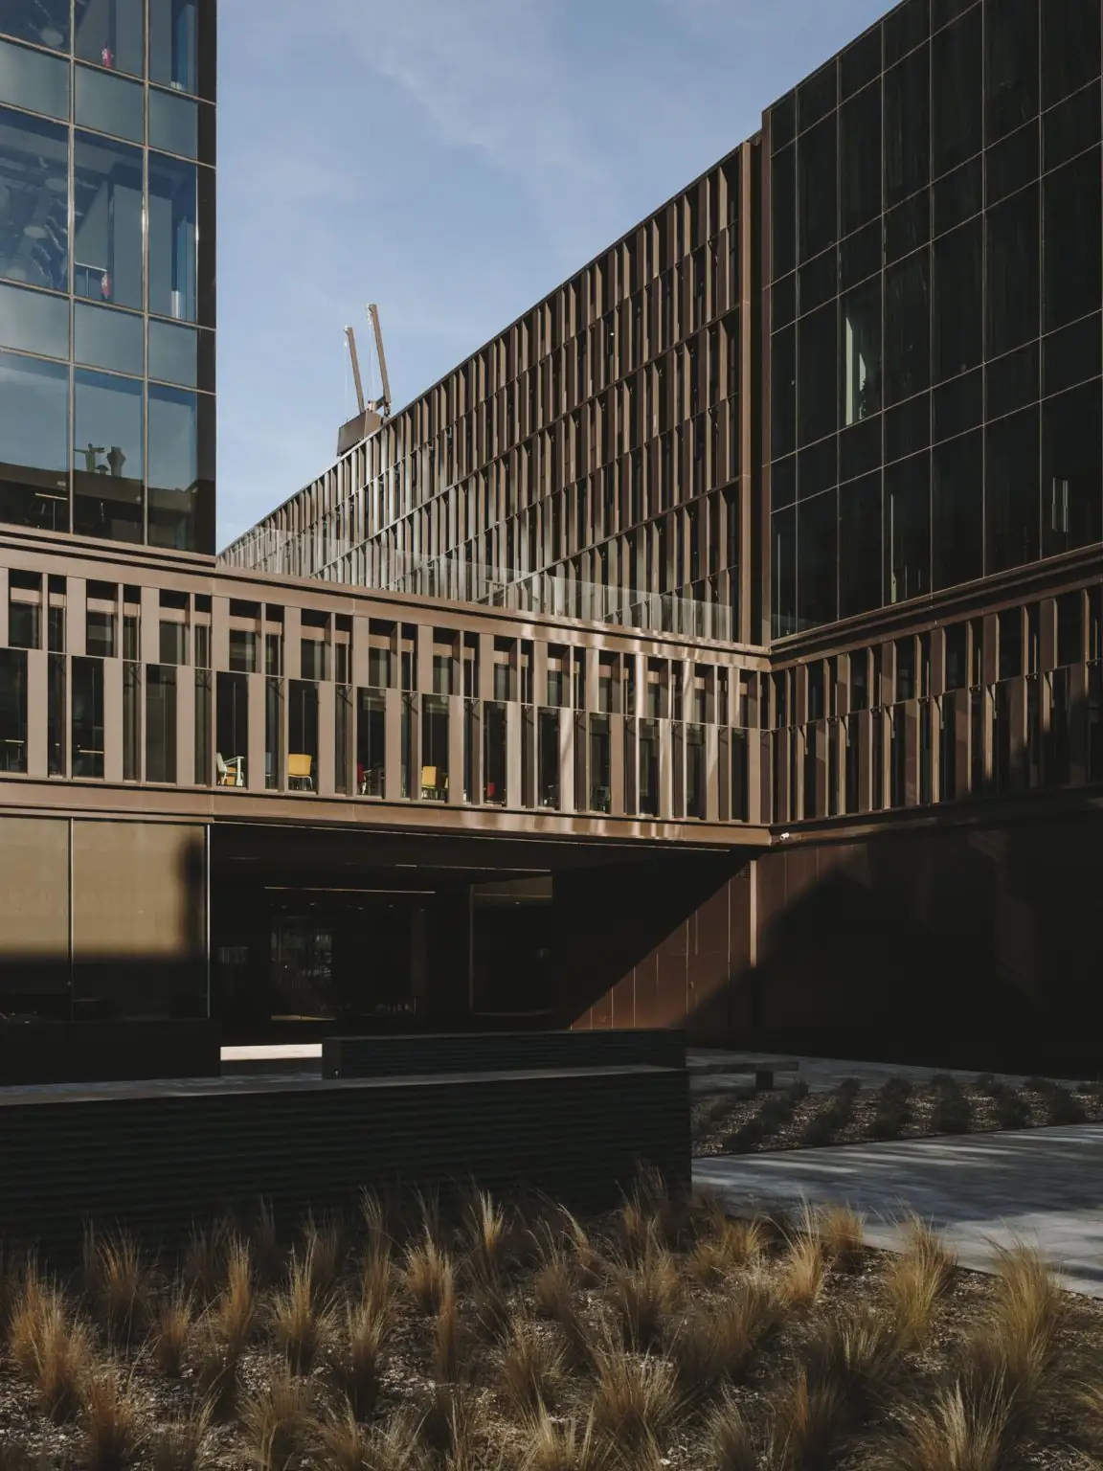
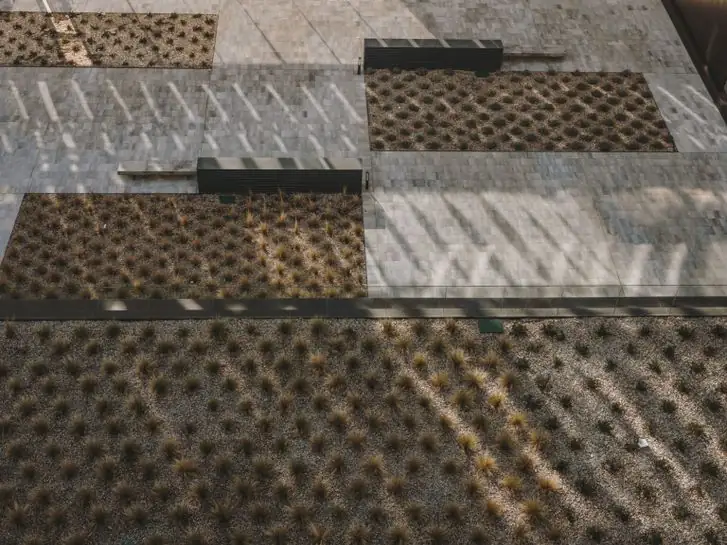
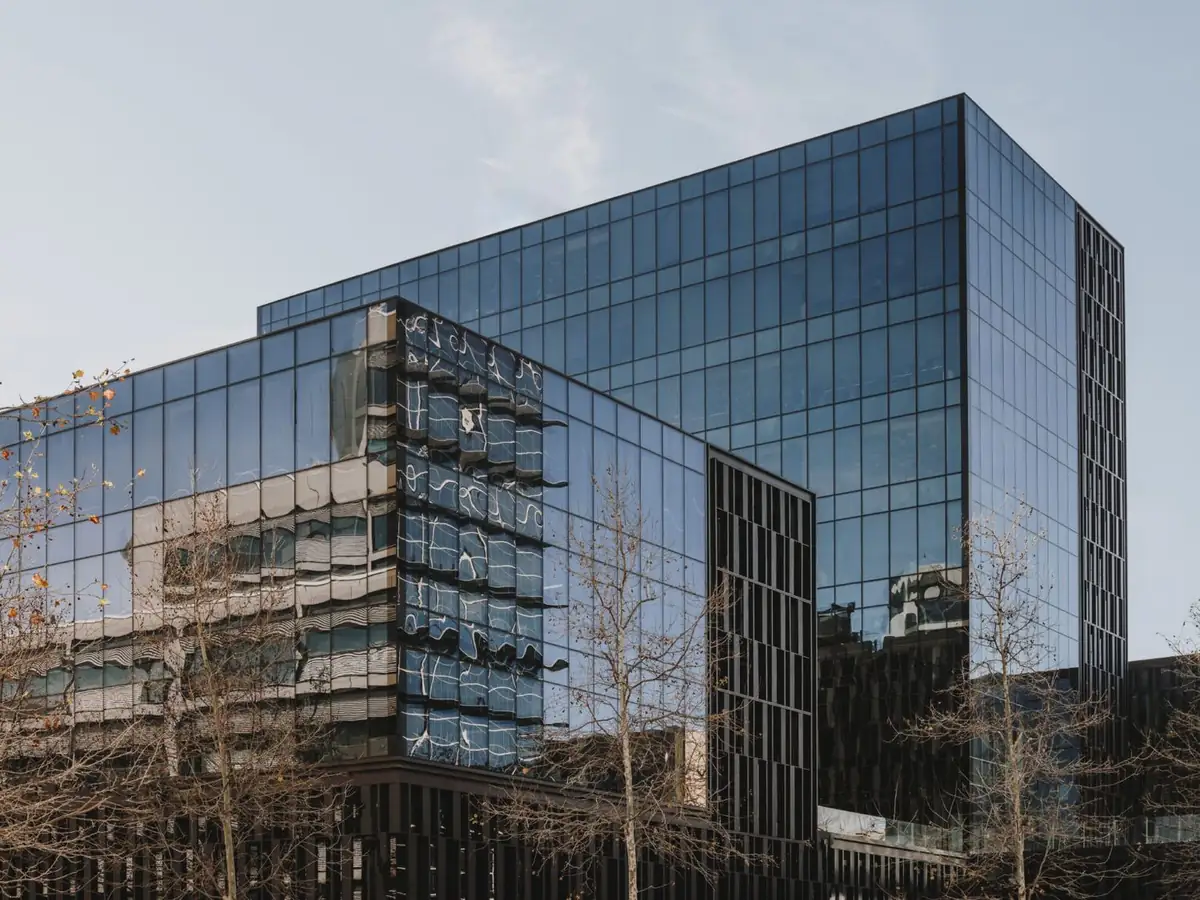
The project thus consists of three glass towers of different heights connected by a base of aluminium louvres that links the modules. The complex has three green areas that help to reduce pollution and improve well-being. The shared space of the work areas is formed by two terraces that become a meeting place and an outdoor living space for employees, while the centre of the block is open to residents: it acts as a green lung in an industrial neighbourhood and offers a social space, reached through a large public passage.
Daylight, green spaces and energy savings
The distinctive design gives every workspace in the complex outside views and natural light, which clearly improves people’s quality of life and supports well-being and productivity. The height of the towers also ensures that light reaches the interiors. Each tower has a core with four lifts located in the area protected by the metal skin, and the workspaces are on the glazed side of the façade.
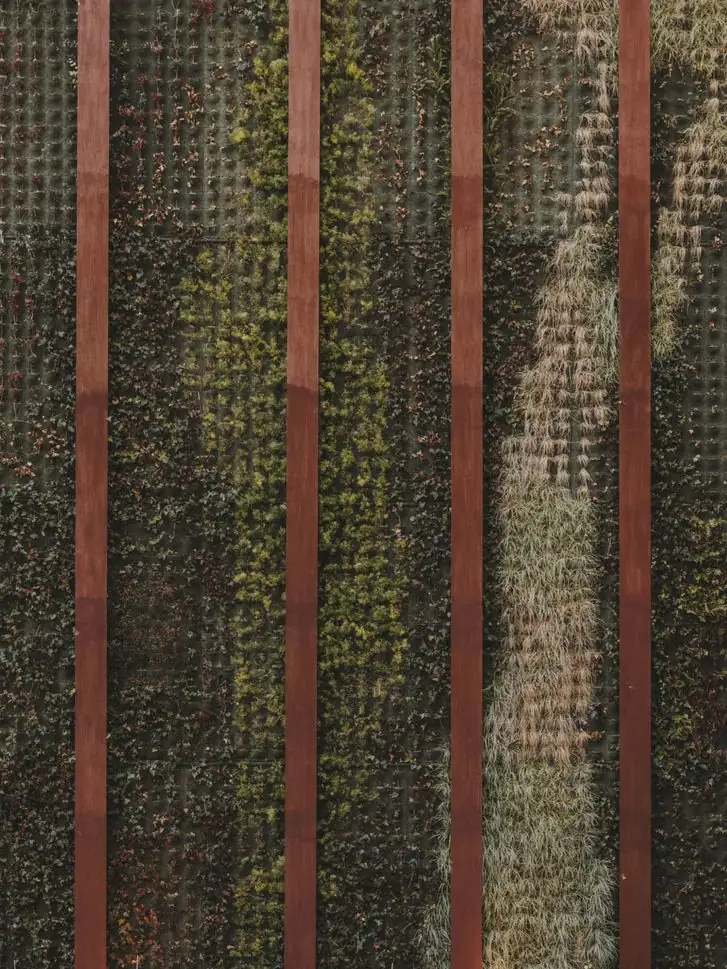
More than 20% of the site is given over to green spaces, which helps to mitigate the heat-island effect. These are the sustainability measures applied, according to the project data:
- Green spaces: more than 20% of the plot, between green roofs, terraces and the central courtyard.
- Energy: around 45% energy savings compared with an equivalent building.
- Renewable electricity: 100% of electricity consumption comes from renewable sources.
- Daylight: 100% of workspaces have natural light.
- Water: 46% savings in indoor water consumption, 60% savings in overall water consumption for irrigation and no use of drinking water for irrigation.
Materiality: aluminium and glass
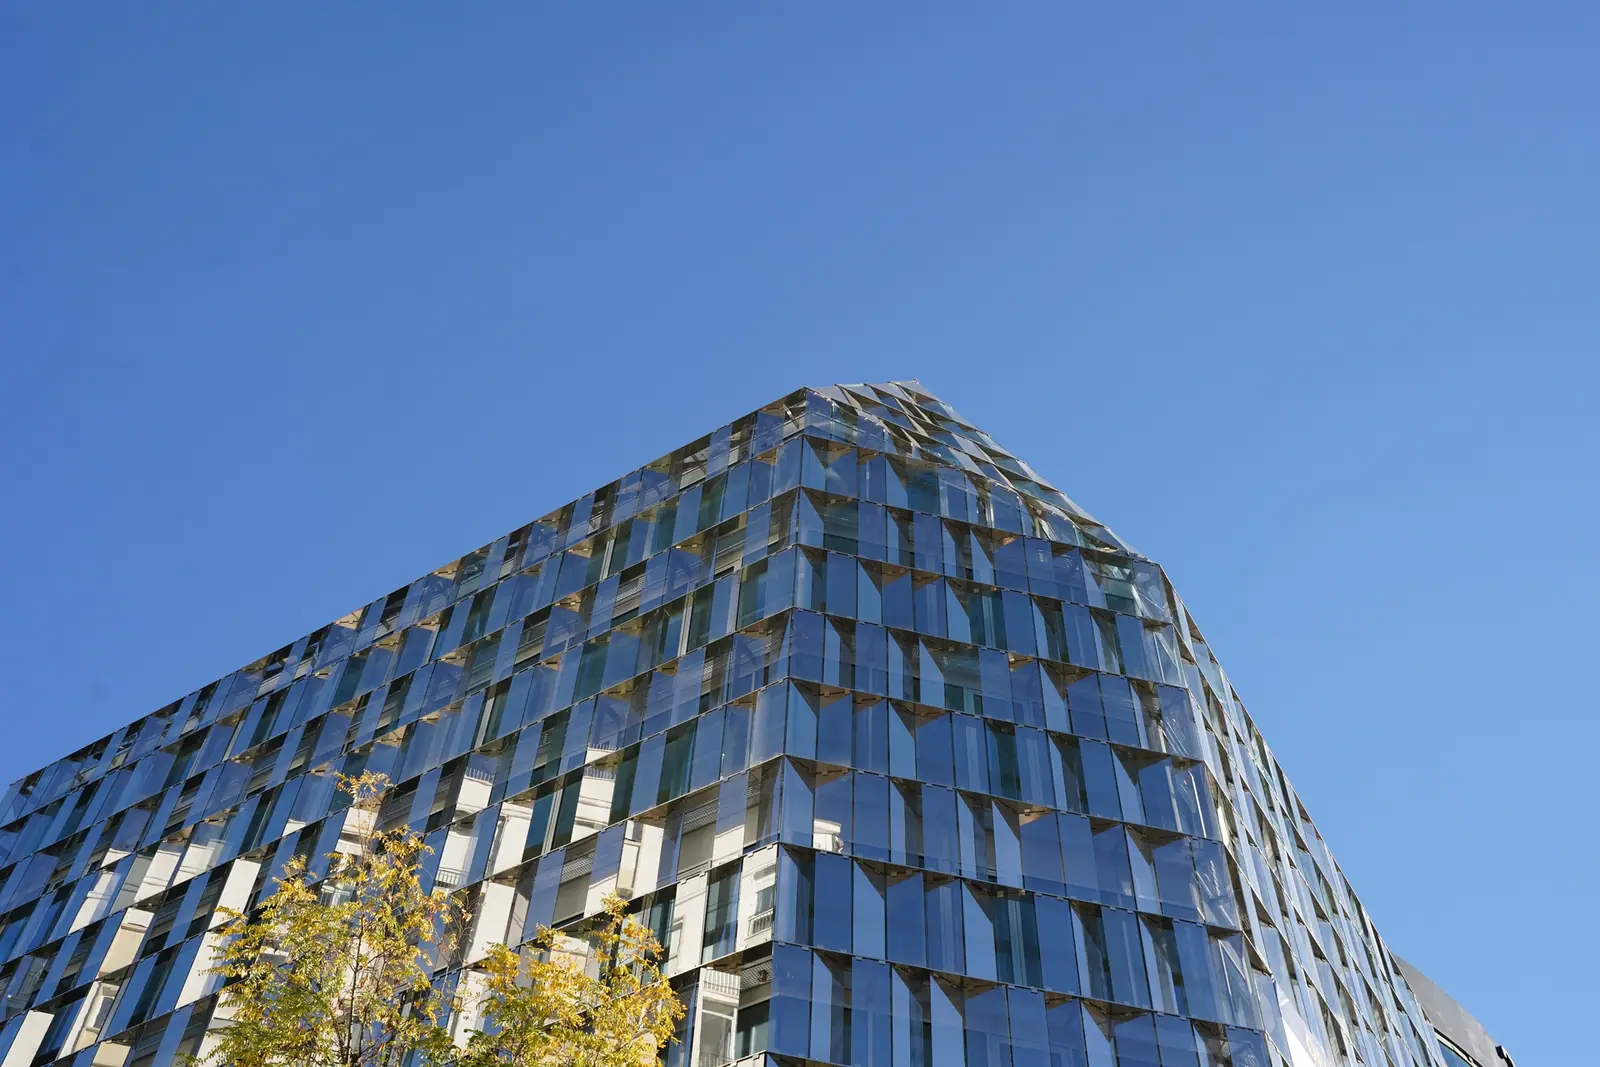
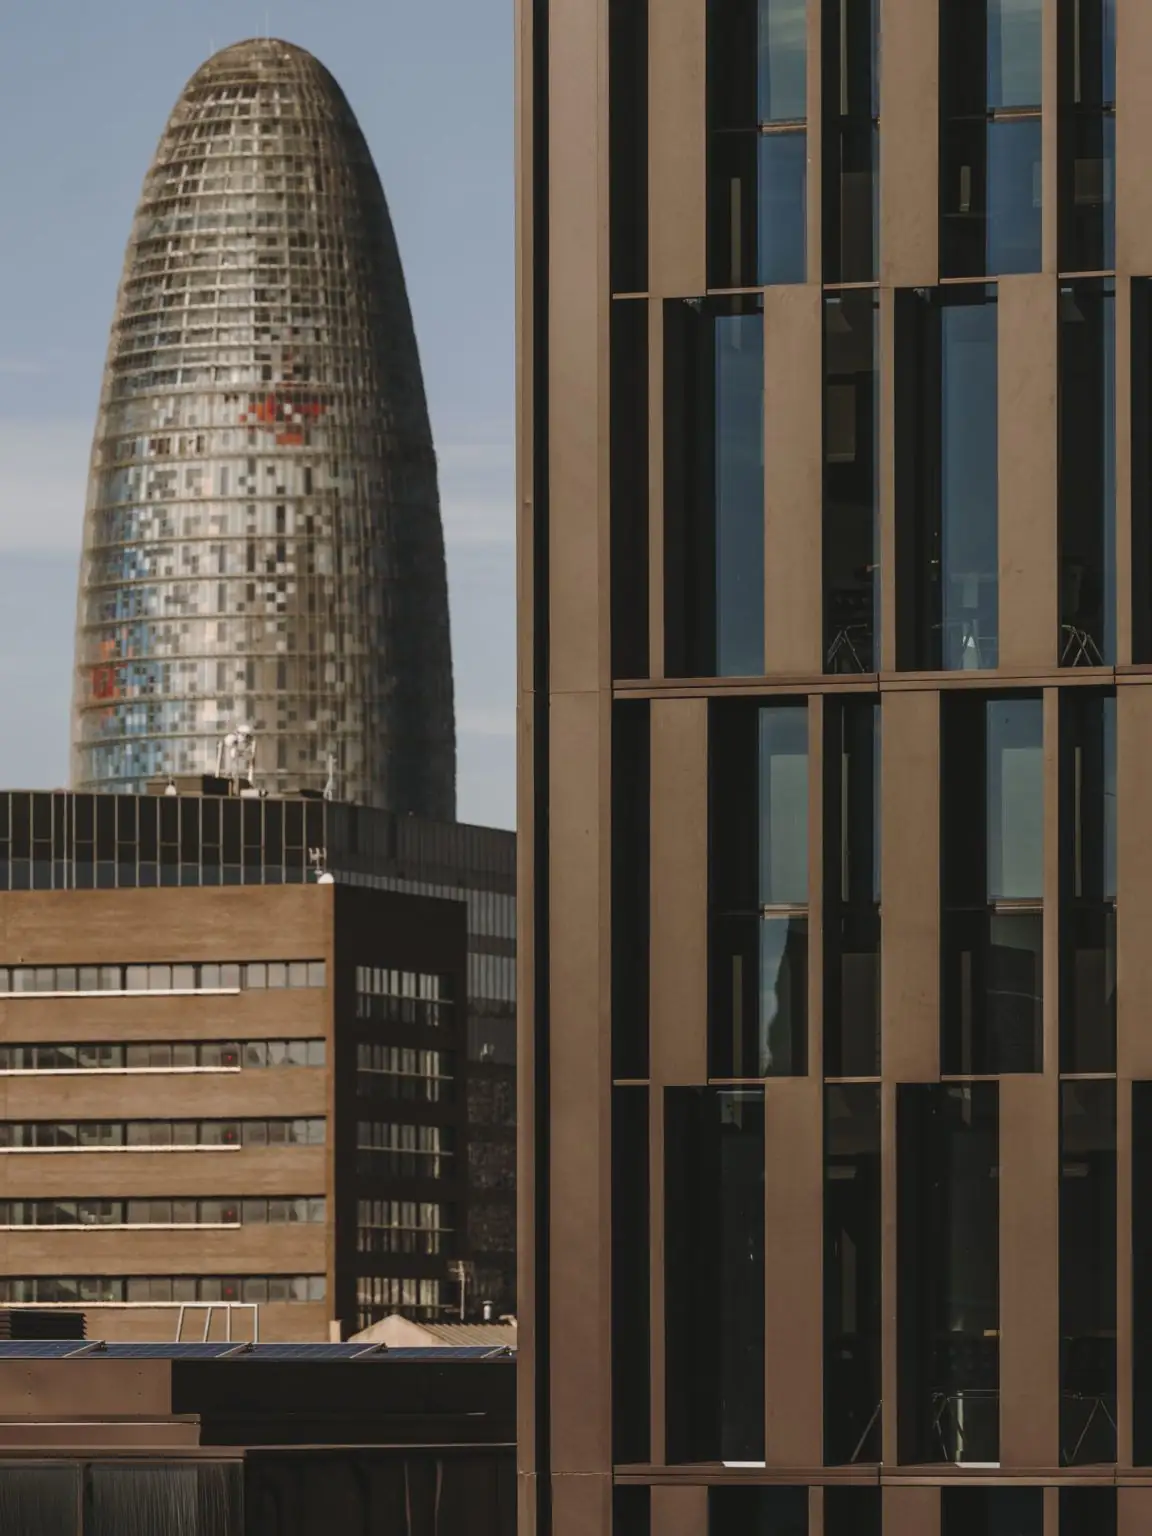
The façade is made essentially of two noble materials: aluminium and glass. A double skin of aluminium louvres wraps the building on the façades most exposed to the sun; it acts as a filter, creates a denser pattern of shade and helps to reduce energy requirements significantly.
Energy and water
According to the owner, the building saves almost 45% more energy than other buildings. It has 722 photovoltaic panels capable of covering all its electricity consumption and a thermo-active foundation system that draws on geothermal energy from the ground.
In addition, grey water from domestic use is reused, and there is a rainwater retention system on the roof for watering the planting. As a result, 60% of overall water is saved and the use of drinking water for irrigation is eliminated. Drip irrigation also increases efficiency, while rain and humidity sensors prevent water from being wasted.
Low-footprint materials
Materials for construction were selected with global warming, ozone depletion and water acidification in mind. Recycled and locally sourced materials were incorporated, and almost all construction waste was recycled.
Technical data
Epilogue: Platinum@BCN in 2023
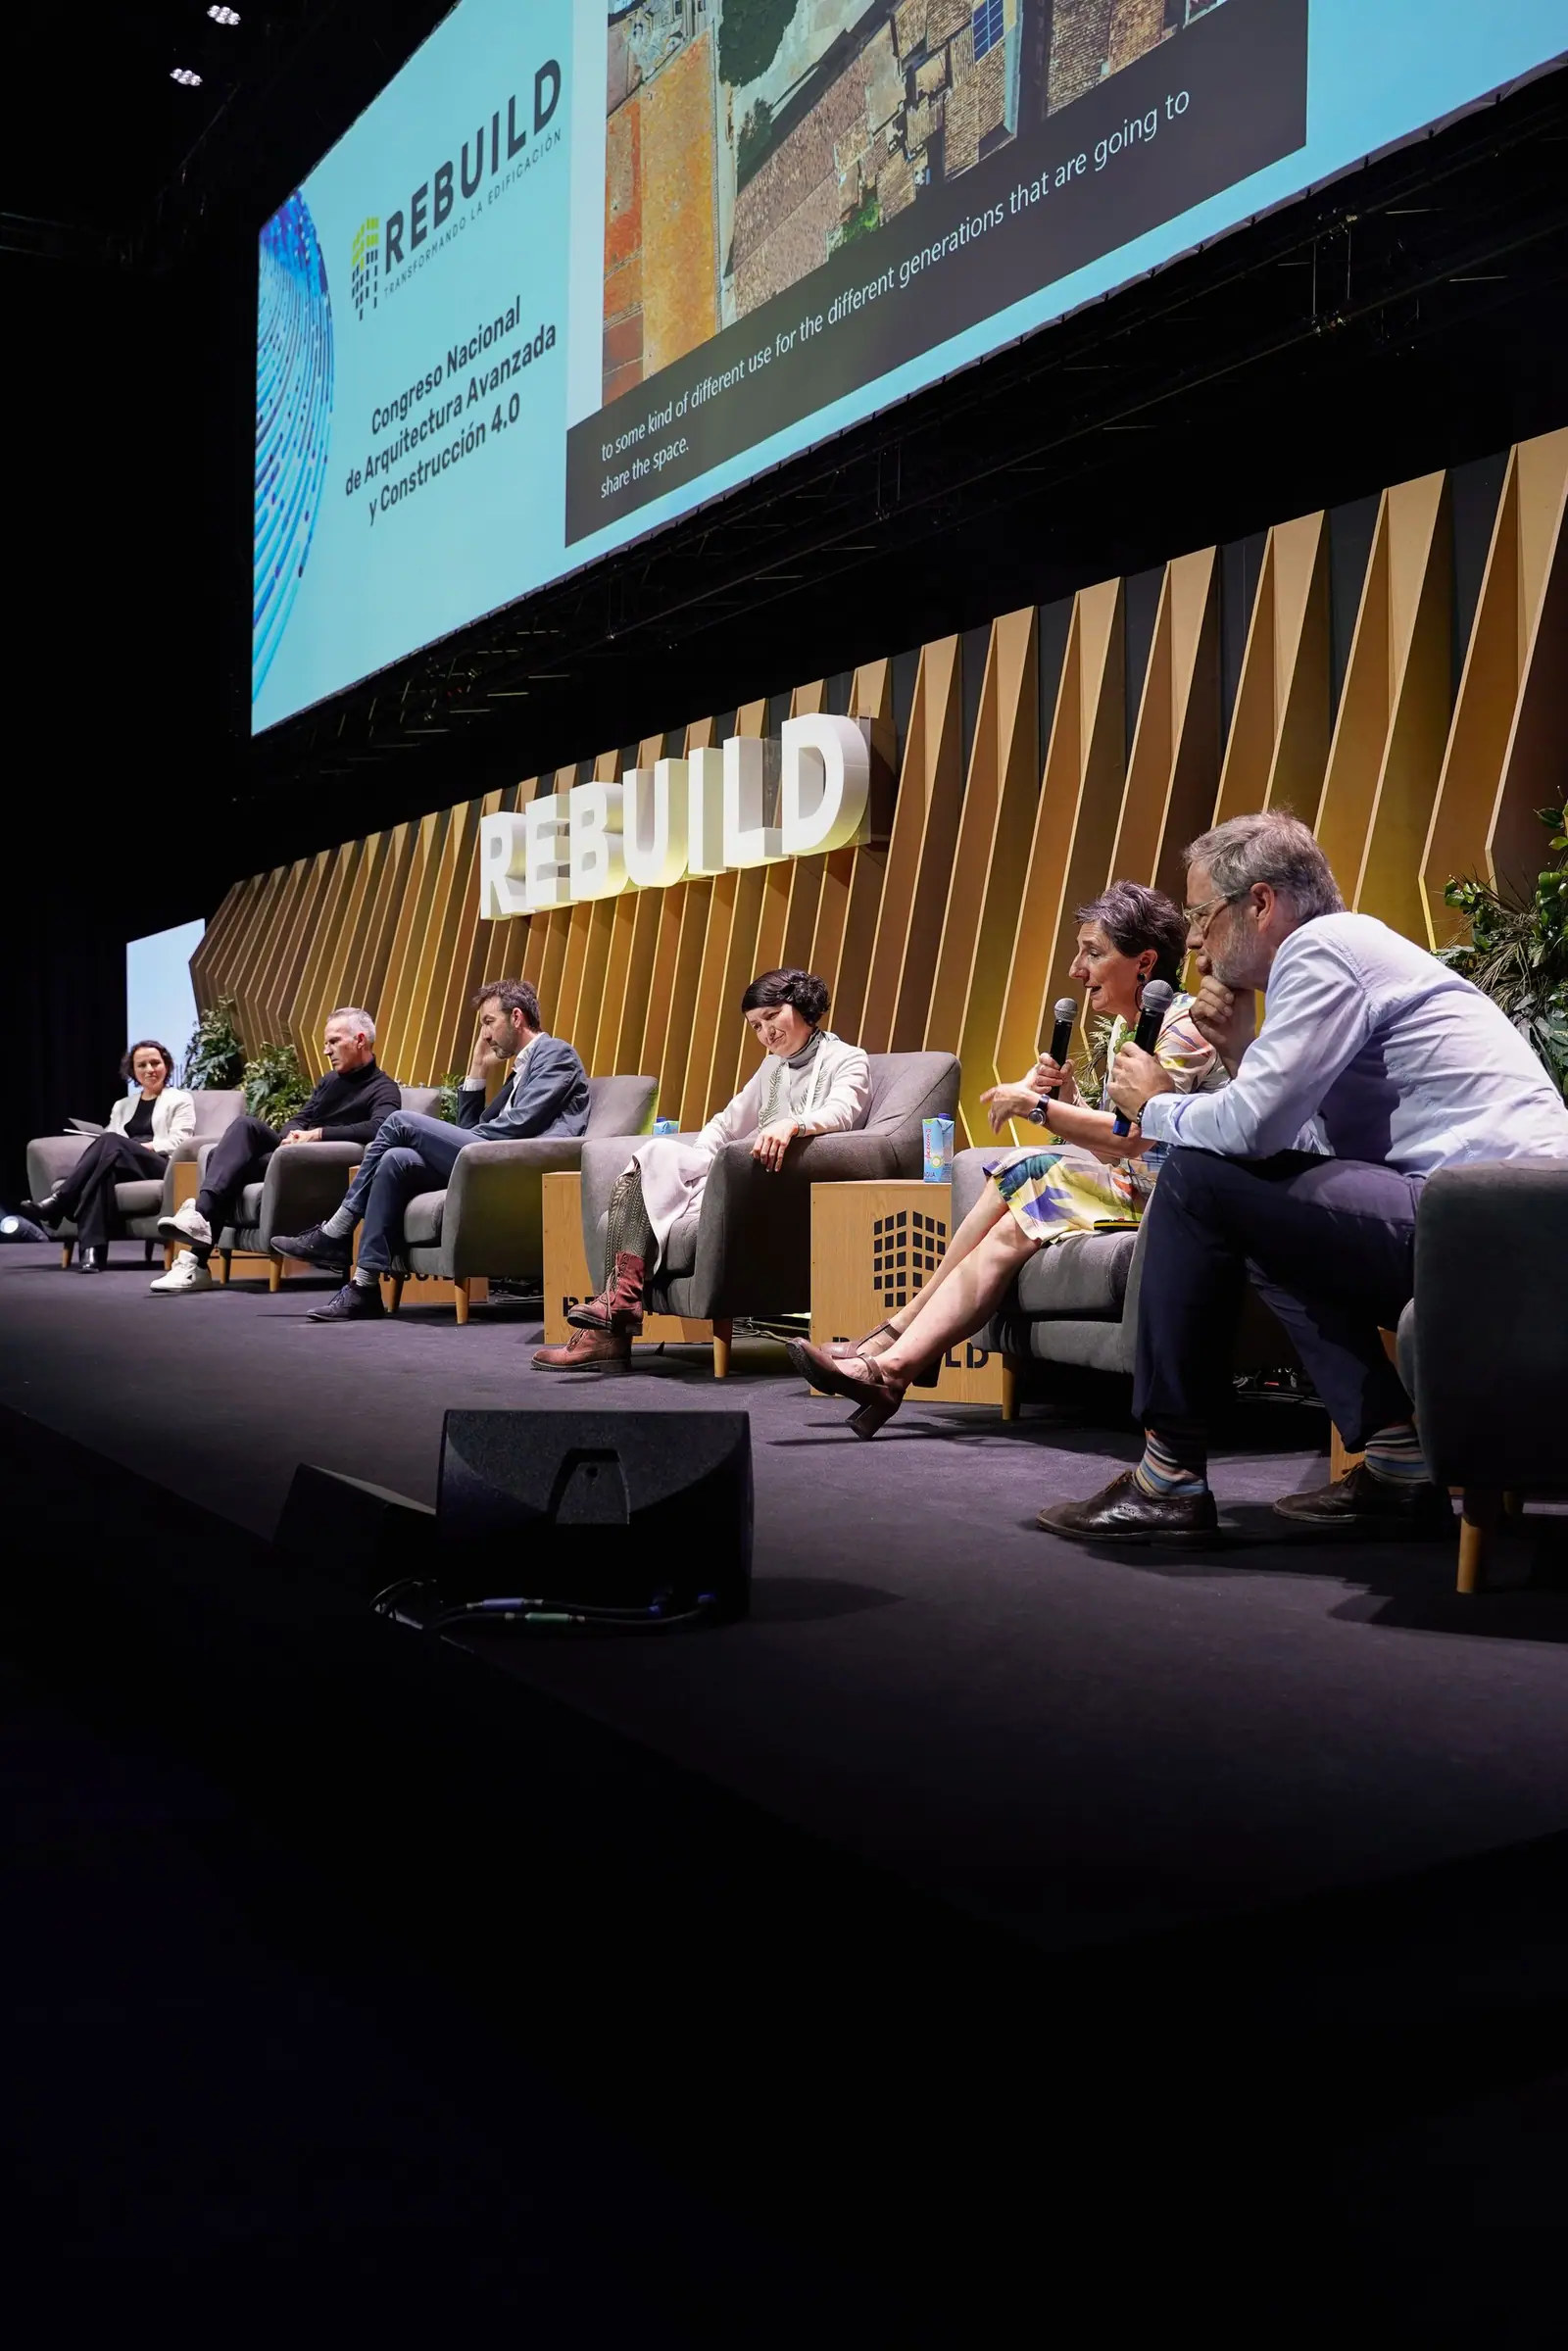
In May 2023, two years after this article, the building opened its doors to the participants of GBCI Europe Circle 2023, the European convention of the LEED certification, who toured its facilities together with the teams involved in its design and construction.
More about GCA Architects
In our Workflows That Matter interview, the studio explained its way of working and the values that guide its projects.
At Matter we help studios and developers choose materials for office projects and sustainable buildings.
Book your visit to Matter and we will help you choose the materials for your next project.
Book a visit