GCA Architects
GCA Architects explains how it organises a 120-person practice, the role of its design committee and the path to LEED Platinum for Platinum@BCN.
InterviewsWorkflows That Matter2 of 5810 min read
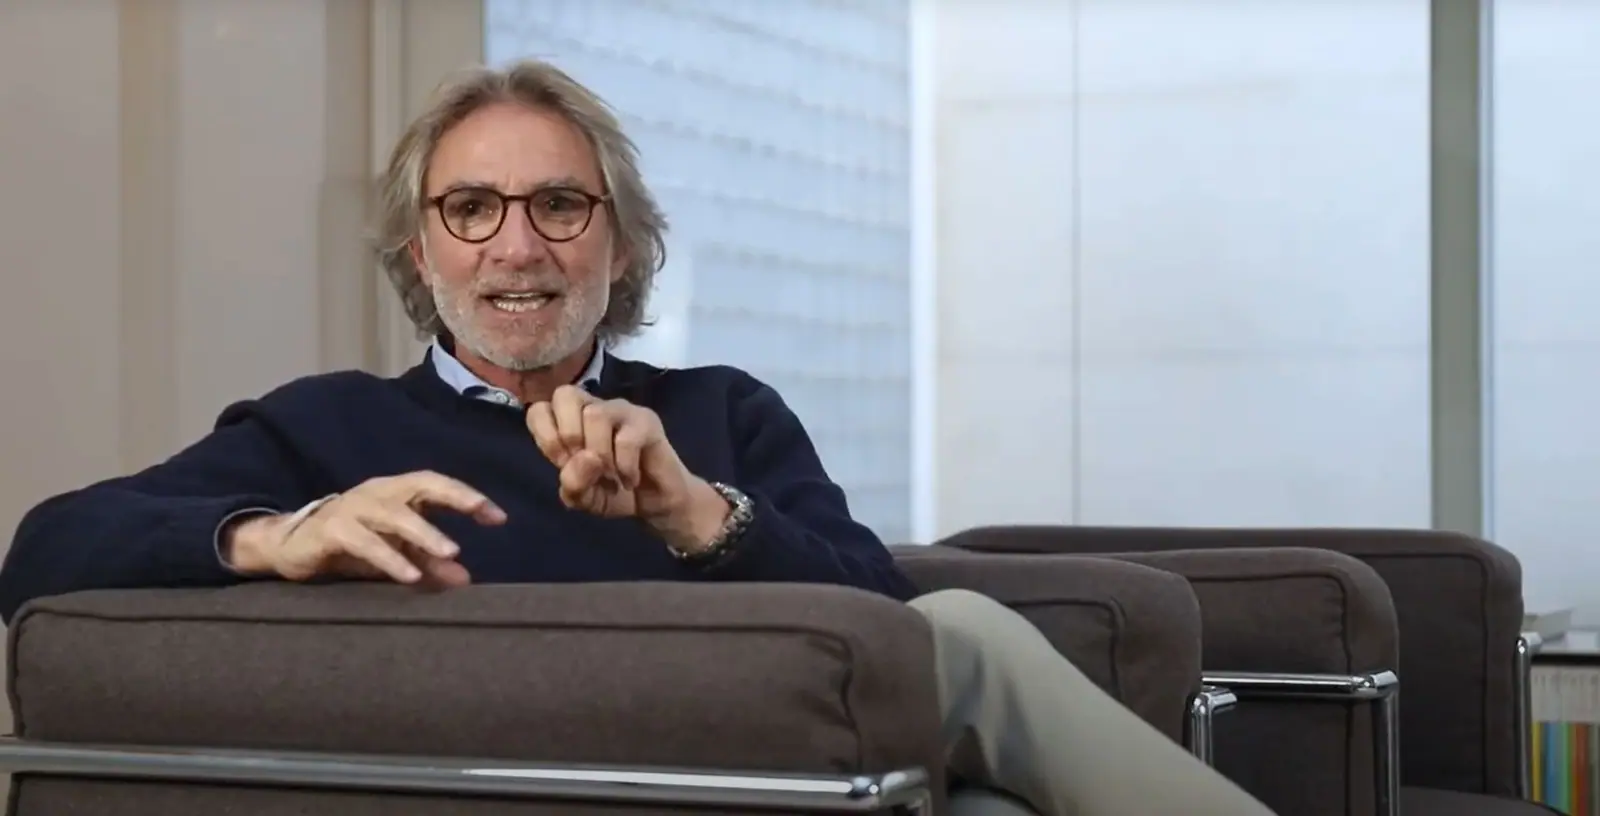
“The point is to create projects that break these established market rules a little and to offer distinctive projects.”
With more than 30 years in practice, the Barcelona firm GCA Architects has built a track record marked by success and international recognition, thanks to an enduring commitment to teamwork and its steady pursuit of innovation.
In this second instalment of Workflows That Matter we talk to Josep Juanpere and Antonio Puig, the practice’s founders, to Francisco de Paz, managing partner, and to the architect Andrea Navarro, now also a partner. They tell us how a 120-person practice is organised, the role of its design committee and what they learned on the way to LEED Platinum certification for the Platinum@BCN building.
GCA Architects: corporate architecture since 1986
GCA Architects is an international architecture and design practice founded in Barcelona in 1986 by Josep Juanpere and Antonio Puig. It works in architecture, interior design, offices, hotels, residential, public facilities, yachts and aviation, urban planning and sustainability. According to the practice, its work rests on quality, sustainability, knowledge of place and a constant attitude of learning and innovation.
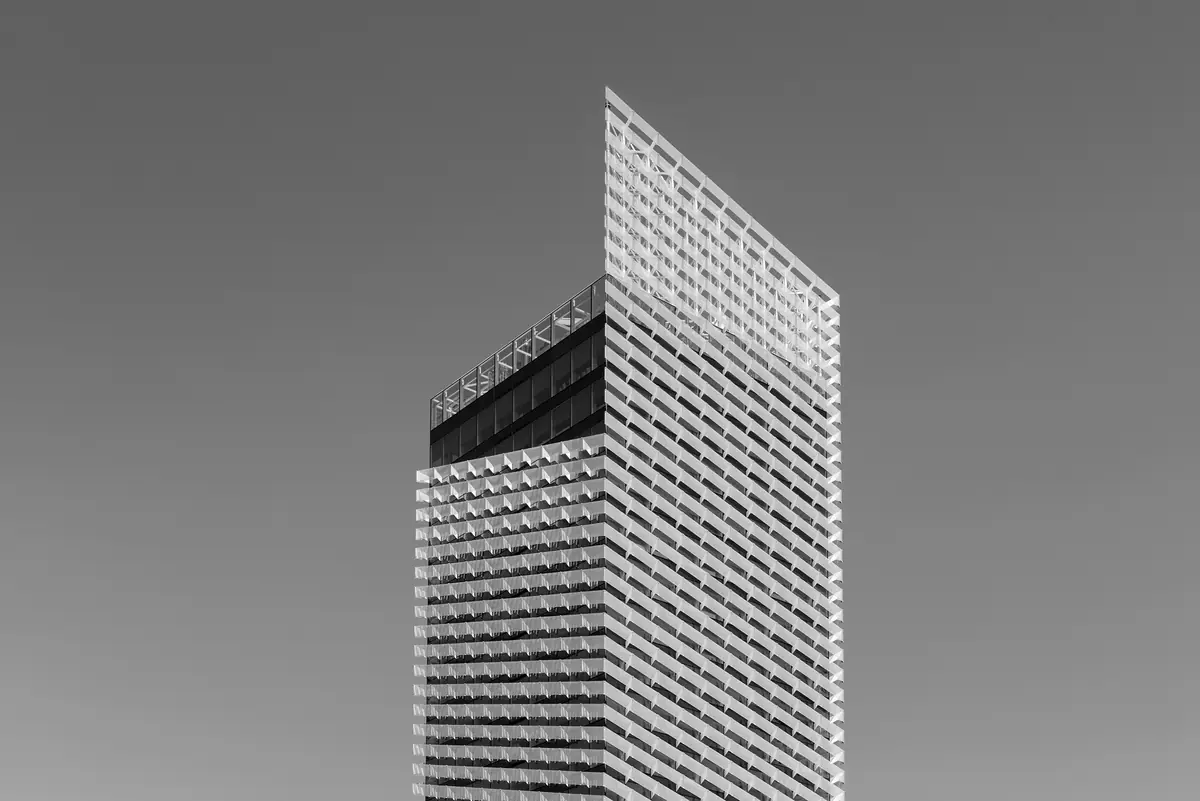
Its growth is linked to the Hotel Arts in Barcelona, the 154-metre tower SOM designed for the 1992 Olympic Games, on which GCA collaborated with the Chicago team, as they explain in the interview. In offices, the practice designed with Rafael Moneo the Torre Puig T1 in L'Hospitalet de Llobregat, completed in 2014 with LEED Gold certification, and the Platinum@BCN complex in Barcelona’s 22@ district, completed in 2019 with LEED Platinum certification and 101 points.
What sets GCA apart
What sets you apart from other practices?
“In reality, the conception of GCA was something of a dream of evolving what design in architecture was. What sets us apart most is that we don’t see the present as the end point of our practice; what we aim for is to be constantly evolving. That is the philosophy of the practice as a whole.”
What would you highlight about your way of working?
“The organisational mindset of the practice has allowed us to keep evolving continuously. The practice’s projects are not individual projects belonging to each of the people who work here; they are carried out by flexible teams that move around according to the type of project, and this means that the interaction, and the opportunities people have to take part in each of them, are much greater. There is no private ownership; it’s more a concept of what the whole does. Here everyone adds something and contributes something different.”
“The organisational mindset of the practice has allowed us to keep evolving continuously.”
From the Hotel Arts to a 120-person practice
How did GCA begin?
“Initially two partners set up this team, and we grew in number through various projects and, above all, through an experience we had in Chicago, when we did the Hotel Arts. There we learned how to organise a large-scale practice and saw that this way knowledge flows much better. Having many experiences and being able to do different projects makes evolution come more easily. This growth of the practice is what motivates us. We wanted to be on interesting projects and not only local projects, which are fine too, but for us architecture was conceived as carrying out projects with a certain challenge. That’s the reality of where we have ended up, and you can’t achieve it unless you create this climate of total involvement in the practice. That is what we feel is the practice’s success.”
How are you structured?
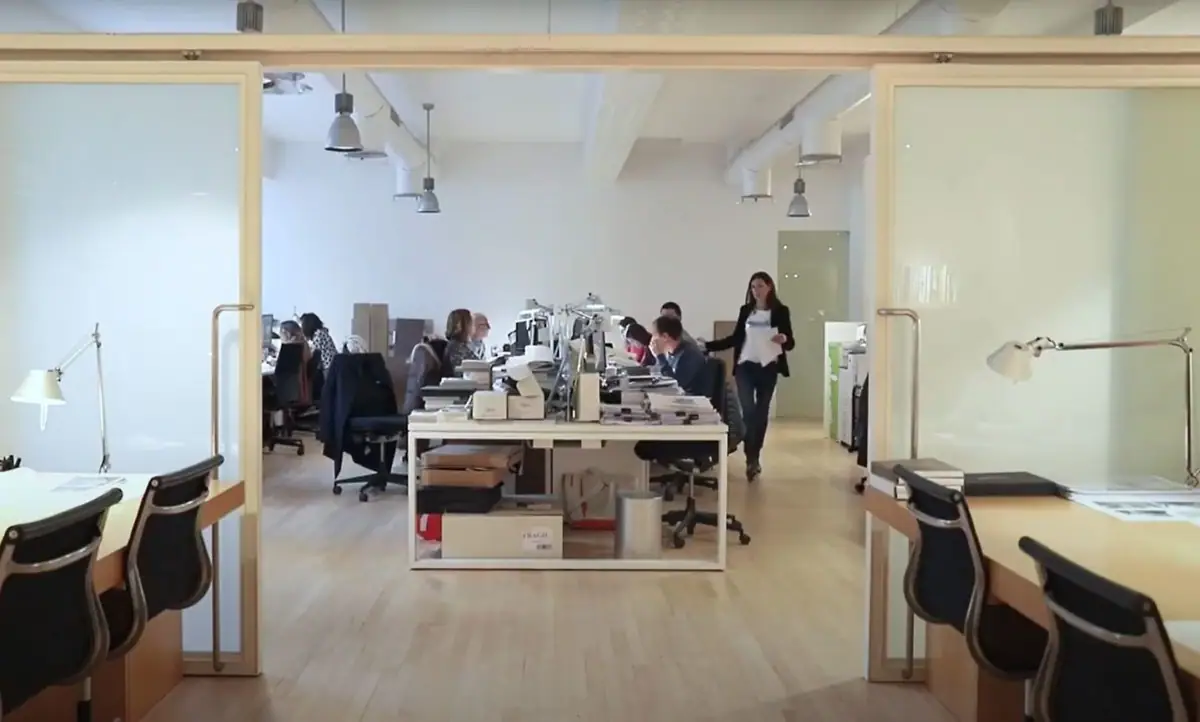
“In the practice there are 6 partners and 4 associates, with 10 potential teams. We cover various services; we are a multidisciplinary team with different disciplines and services, depending on what the client may need. Architecture, interior design, project management and technical services would be the four main areas we handle, and the client can come in from one angle or another depending on their interest. This gives us a very broad view and means that professionals from each of these specialities share space. There are links between all these departments, so that everyone can take part in each of the projects. That makes it more complete.”
How do you manage to establish a shared dialogue across the whole team?
“First, because command is not very vertical; it’s more of a very broad pyramid. As we were saying before, right now there are 6 partners and 4 associates, which means the proportion of people at the helm of the company is large. We start from a career plan that has people gradually taking on responsibility for teams, and the interaction among all of them brings out values that contribute new things. We also invest a great deal in mindset in this company. Young people hold positions of great responsibility here, and that makes them the drivers of this change. Thanks to this, we keep our ambition to be at the forefront.”
A cross-cutting design committee
Given your size, how do you keep a close relationship with the client while preserving the unity or essence of GCA?
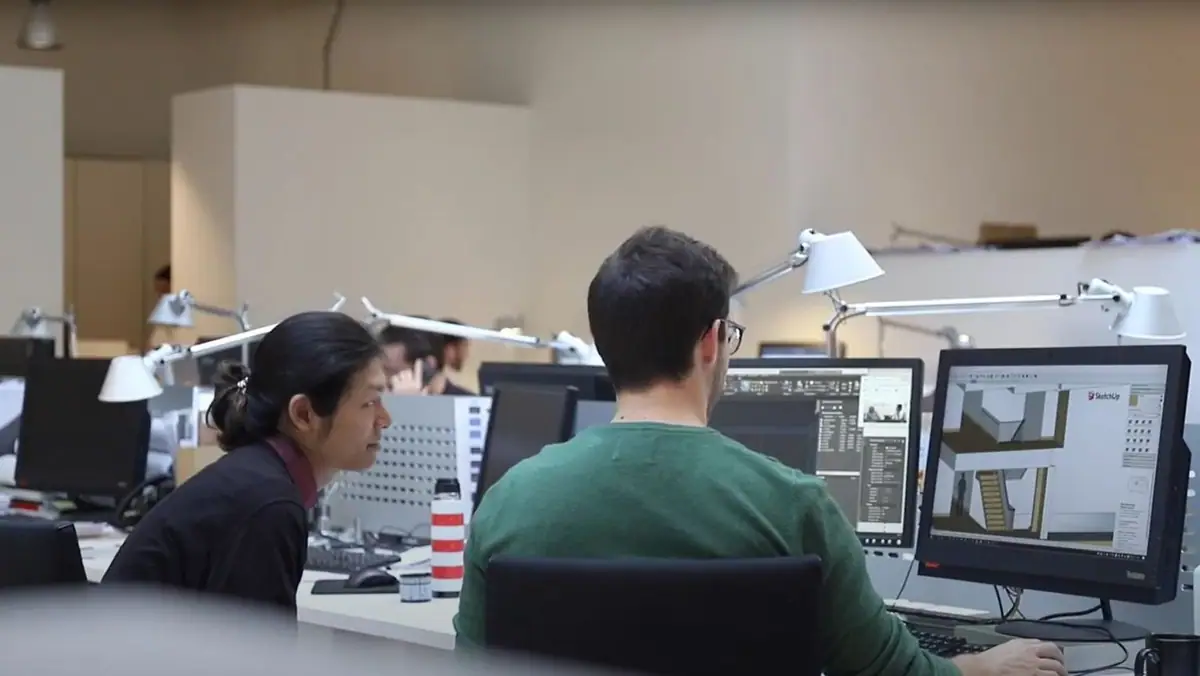
“We have a very interesting service, a design committee. Not every project can go to it, because there simply isn’t time for all of them, but we do select some of them, and every two or three weeks there is a committee meeting at which the project is presented and ideas are contributed. Projects come through this design committee in such a way that it creates something of a style that distinguishes us and through which the projects can be explained without losing their essence.”
Is this design committee one of the ten teams you mentioned earlier?
“It isn’t any particular team; it’s a kind of department that runs across the others.”
Sustainability: from LEED Gold to LEED Platinum
In what way do you think your practice is pioneering by entering the world of sustainability?
“None of this is new: it started in 2011, when we began a project for an office tower, and in 2014 we opened a 22-storey LEED Gold building, which at the time I believe was the second to obtain this certification in Spain. We thought it was a great achievement, and we have just finished a LEED Platinum building. At that time sustainability was something people were beginning to talk about but it was not yet fully ingrained. Today, most companies, especially multinationals or those attracting young talent, aim to offer a workplace of the highest possible quality, and that also involves sustainability in terms of energy, solar gain, solar reflection and so on. We believe the world is heading this way. In the end, the beauty of our profession is managing to achieve a product that satisfies the client, so that the result is interesting and can contribute something to its surroundings.”
“In the end, the beauty of our profession is managing to achieve a product that satisfies the client, so that the result is interesting and can contribute something to its surroundings.”
Platinum@BCN: a commission long in the making
Let’s focus now on the Platinum BCN project. Could you tell us how the commission came about?
“Yes, the commission goes back a long way… it was a plot owned by a family in Barcelona, stalled for many years, until they decided to get it going with the intention of building offices, just before the economic crisis. At that point they decided to put the investment on hold, and this gave us more time to study the project better. During that period the concept and overall idea of sustainability in architecture emerged as an indispensable element, and we began to think about it as a new idea that interested all of us. At a certain point the LEED concept also arrived in Europe, and the developer decided that we had to go for it, and at the highest possible level, which is Platinum. This was a challenge for everyone, and we set about researching and studying the subject to achieve it. It was a very interesting and rewarding period that made us all learn very quickly and, having already had the experience with the Gold level, it raised the bar further.”
How have you dealt with the impact this building has had on the city, the community, its surroundings…?
“The impact has been curious, because it has given concrete form to something that was more or less in the minds of many investors, since sustainability is where we are heading. We have been making buildings with certified sustainability for years now, but this is just a beginning compared with the scale all this will reach over time. Design and sustainability go hand in hand and will do so increasingly. In other words, all this will bring about a change in our mindset and in the way we make architecture, and before long a design will not be considered high quality unless it is also sustainable.”
“Design and sustainability go hand in hand and will do so increasingly. In other words, all this will bring about a change in our mindset and in the way we make architecture, and before long a design will not be considered high quality unless it is also sustainable.”
I imagine the level and rating to be achieved spurred you on even more…
“The truth is that this business of the rating is a bit like a competitive sport. It drives you on more and more. The more it grows and the closer you get to an interesting score, the more you want to fight to the last minute to outdo yourself.”
Local materials from the start of the project
On a more technical level… we understand that in a project of this kind, the selection of materials is crucial, to say the least. At what stage do you tackle it?
“In this type of project, and when you are aiming for LEED, you need to have the list of materials in mind from the outset, because you have to narrow things down and point in one direction. What you can’t have is losing points in a category at the last minute because of materials that don’t work. For example, and in relation to this, in Platinum there was an important idea from the start, which was the concept of ‘km 0’: that the building’s materials should be produced as close by as possible, so that transport would be kept to a minimum, thereby helping to reduce CO2 emissions into the environment.”
Is there anything you find lacking at this stage, or that makes choosing these materials difficult?
“The truth is that we are lucky that in Barcelona there are major distributors of different materials, and being able to turn to these professionals makes our work considerably easier. We think we are well covered in this respect.”
The future of architecture and of GCA
How do you see the future of architecture?
“If we knew, we’d be magicians, but it’s true that we have some ideas about how it may evolve. We believe that in the future there will be many more horizontal organisations and fewer vertical ones. Increasingly, responsibility will be much more open and shared by various multidisciplinary teams working across the board.”
And finally, more specifically, how do you see GCA’s future in five years’ time?
“I suppose it will be the result of the aspirations and concerns we have now. In fact, a whole generational change is already under way, a handover with many positive elements we need to make the most of. In the end, this new generation has to bring with it all the concerns of the younger generations, from sustainability to new ways of living, how we are going to relate to one another and so on. It could be a very interesting future, and also a very demanding one on a personal level, as you want to give voice to the concerns of your generation and provide solutions that don’t just result in a functional or beautiful building, but act as a catalyst and have an effect on the neighbourhood where you are working, on the way the users of a given building work and so on. That involves something more than simply designing technically.”
Thank you for sharing your ideals and values with us. It has been a pleasure to get to know you better and to understand GCA from the inside, your structure and how you see the profession; it is fascinating to see inside a 120-person practice that works with unity and in sync.
GCA Architects at Matter
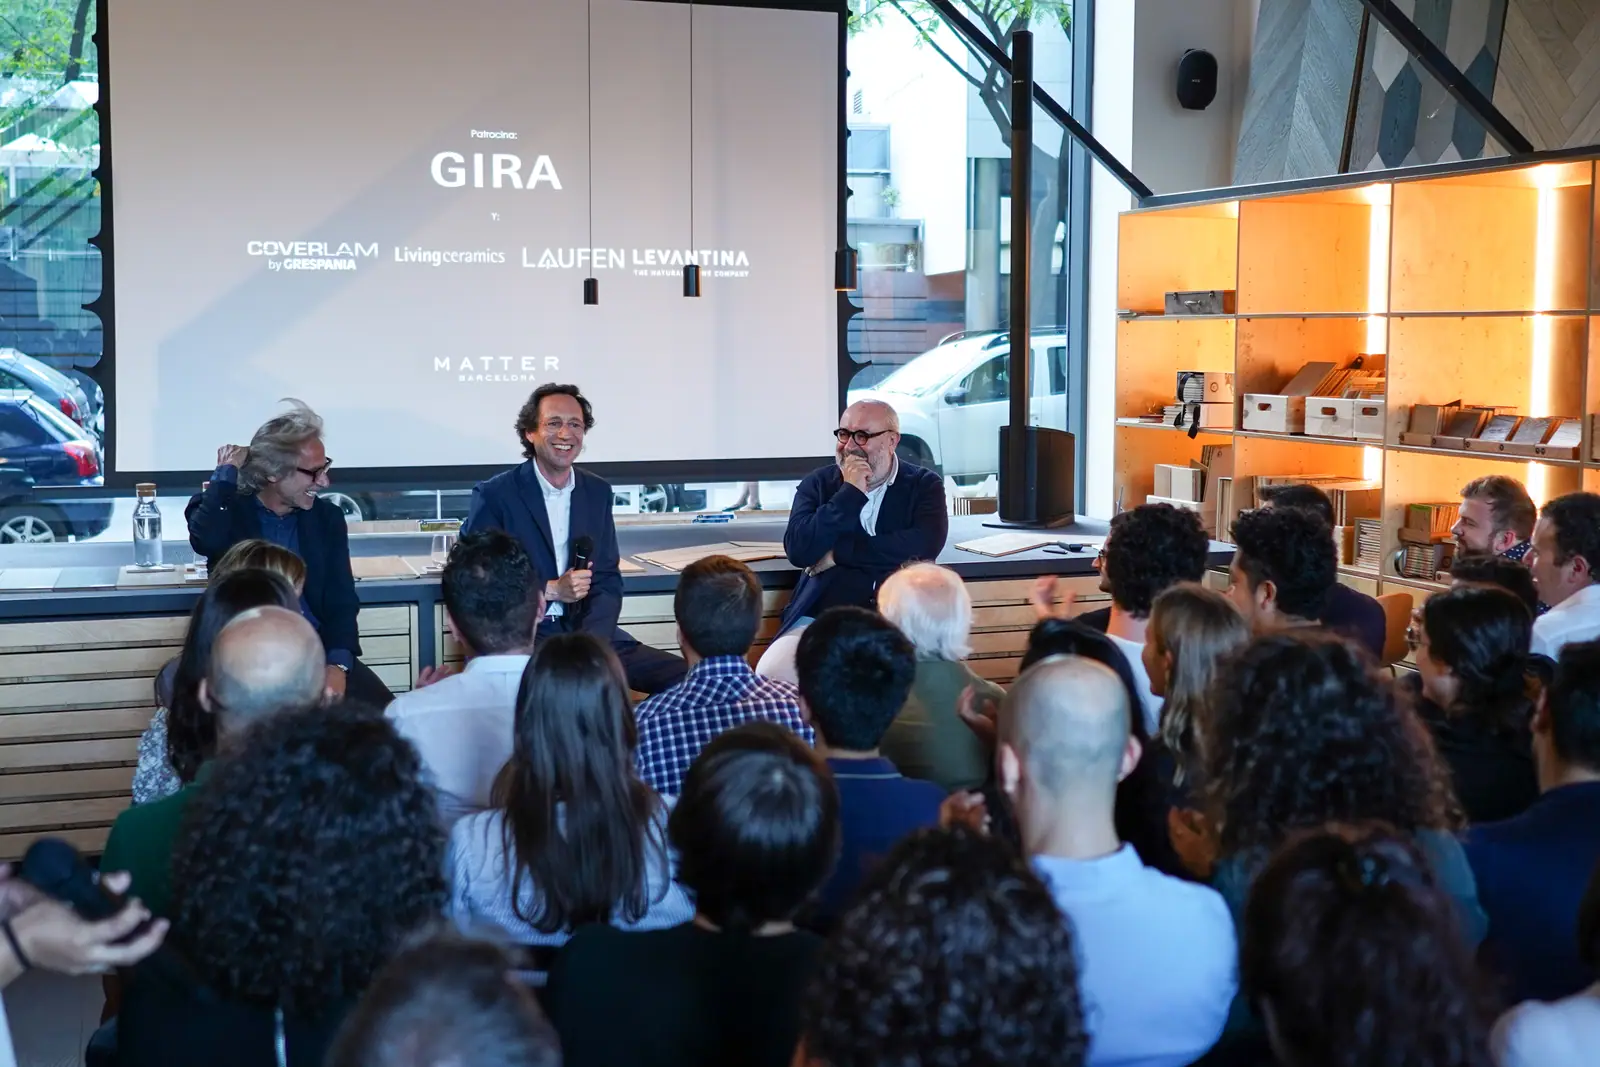
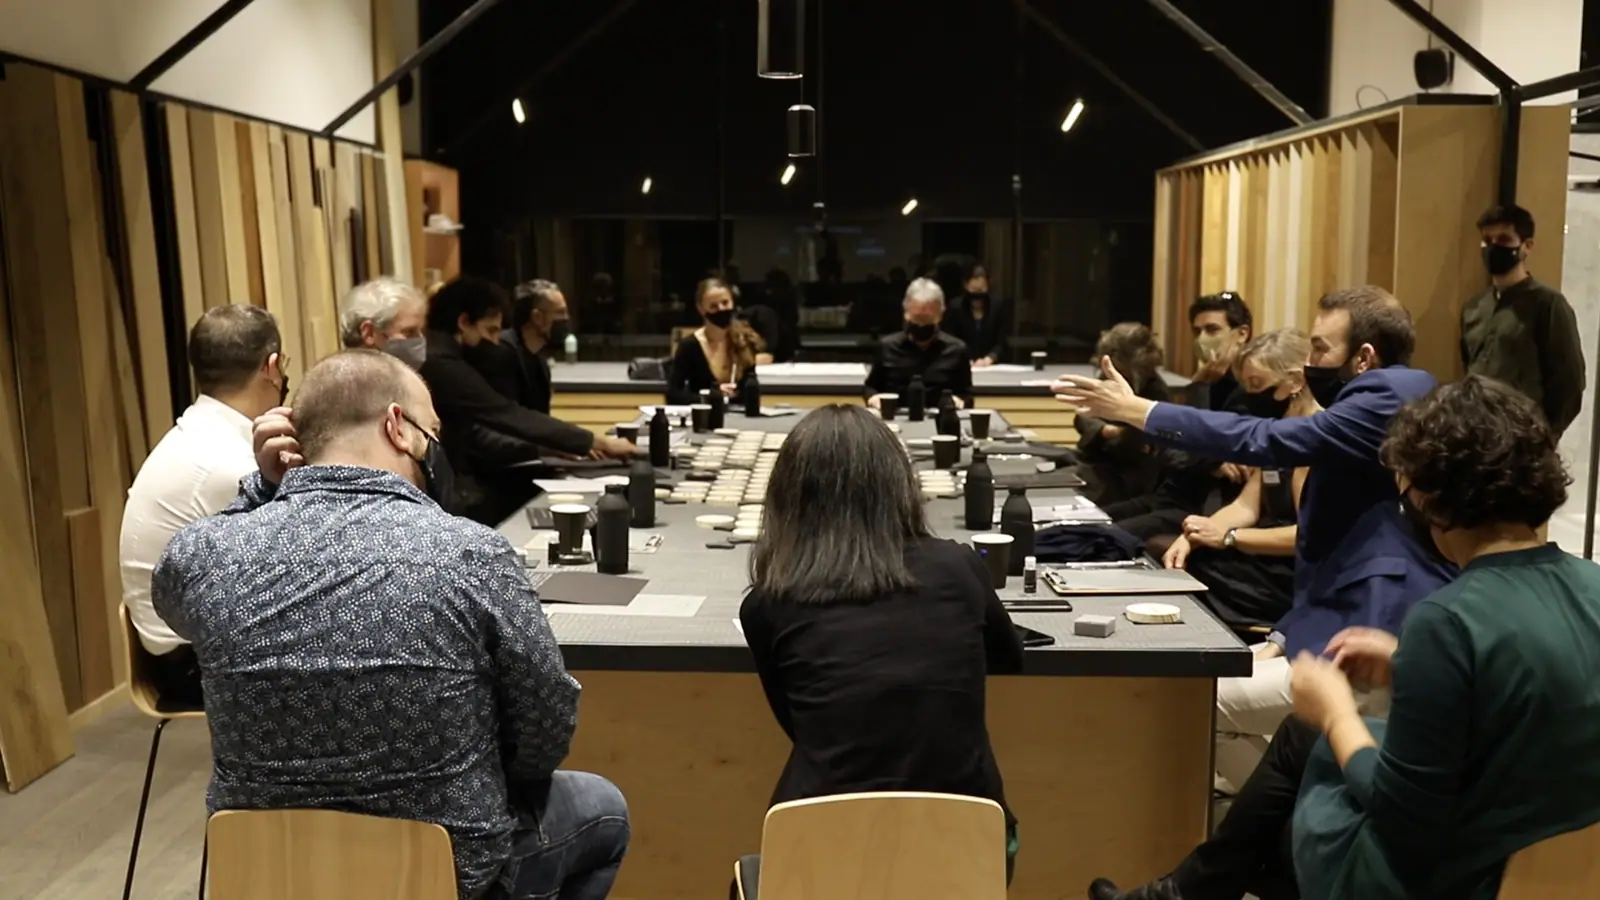
The conversation with GCA has continued at other Matter events. In June 2019, Josep Juanpere explained at Talks That Matter how the Hotel Arts helped turn a small studio into an architecture company. In 2020, at the first Best Practices Matter, Francisco de Paz reviewed five sustainable design strategies applied in the practice’s projects, and in 2024 Enrique Molinero presented at Talks That Matter: Sostenibilidad y Belleza the values GCA applies in its projects, from decarbonisation to off-site construction. In 2021 we devoted a Workflows Project to the Platinum@BCN building.
At Matter we support practices and developers in choosing materials for offices and sustainable buildings. Book your visit to the Materioteca and we will help you choose the materials for your next project.