SJD Pediatric Cancer Center – Pinearq
Pinearq turns a former teaching building at Sant Joan de Déu into a paediatric oncology centre designed with patients, families and healthcare staff.
ProjectsWorkflows That Matter20 of 586 min read
Designed by Pinearq
“We must make buildings respond to people’s objective needs. The co-creation system applied at Sant Joan de Déu will become more common in future buildings, because there will be growing demand for buildings to adapt to the needs of the public, of users and of patients and those accompanying them. It is important to create environments and use materials that allow buildings to work in a way that is better suited to people’s needs, conveying kindness and calm.”
— Albert de Pineda

The SJD Pediatric Cancer Center Barcelona is the dedicated paediatric oncology centre that the Hospital Sant Joan de Déu is building next to its main site, on the boundary between Barcelona and Esplugues de Llobregat. When we published this article, in December 2020, it was under construction: Pinearq’s project transforms a former teaching building on the hospital campus and links it to the hospital with an elevated walkway.
In this article we look at the brief, the co-creation process with patients, families and healthcare staff that guided the design, the architectural decisions that stem from it and, in an epilogue, how the centre turned out after its opening in 2022, with the technical data and materials published by the studio.
The brief: a dedicated centre for childhood cancer
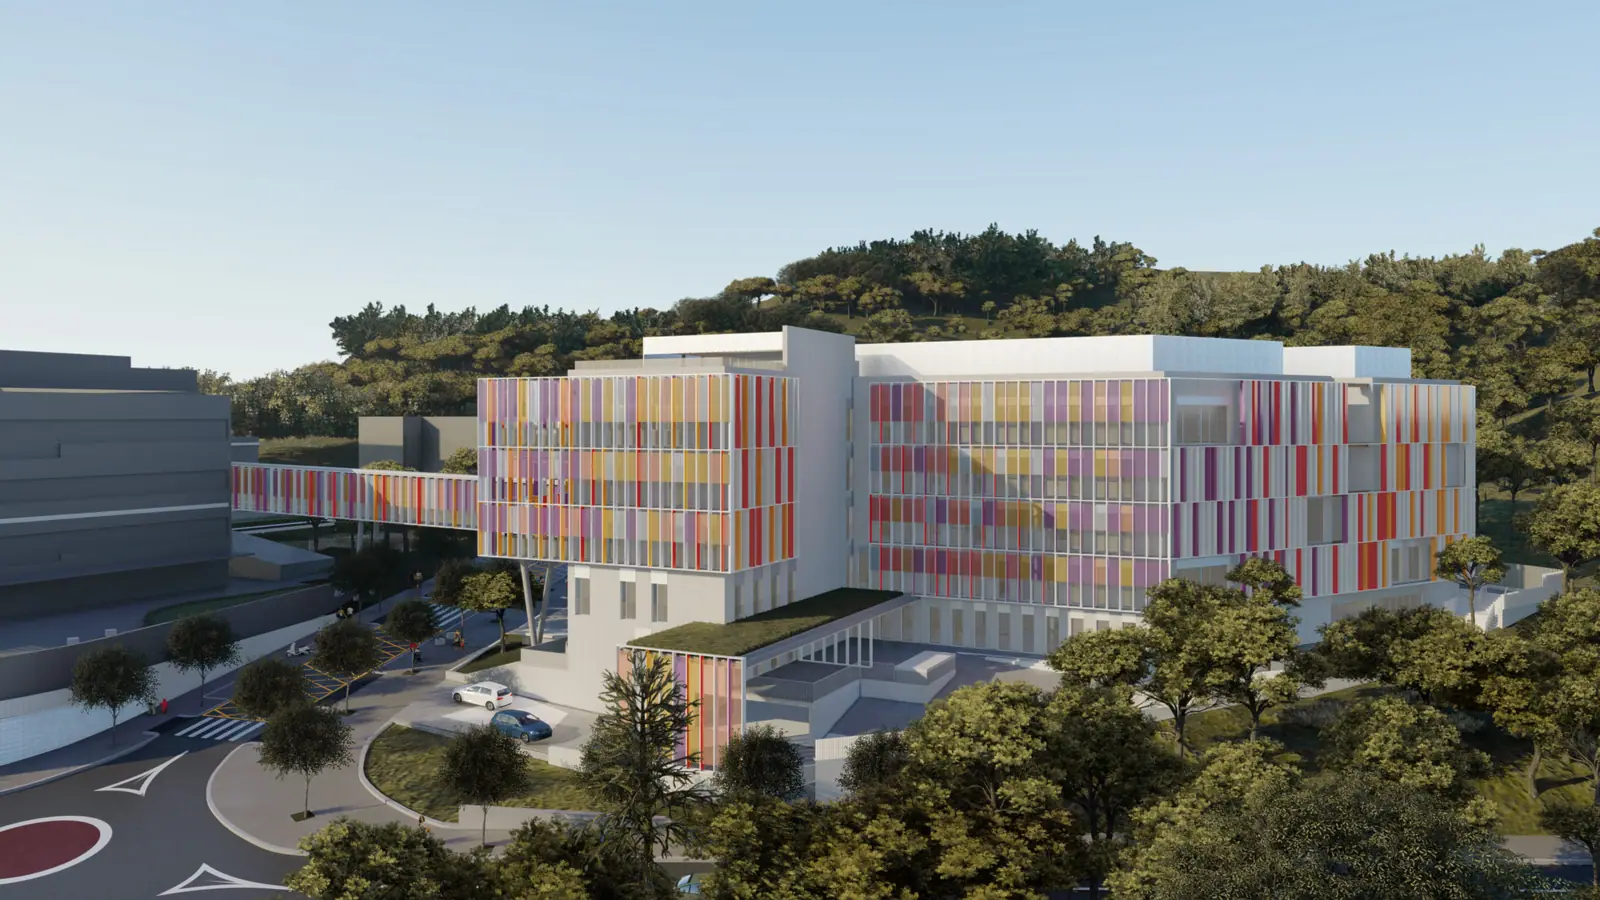
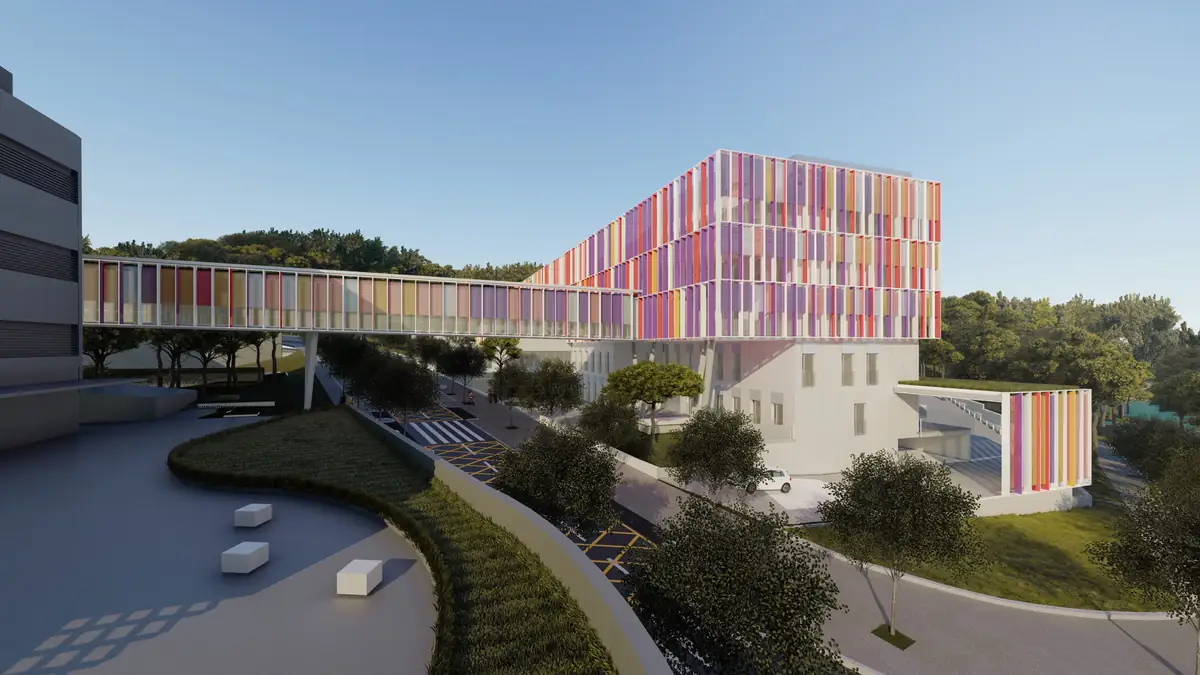
The Sant Joan de Déu Pediatric Cancer Center, currently under construction, will be one of the largest paediatric oncology centres in Europe. Located in the Sant Joan de Déu healthcare park, the new project designed by Pinearq, led by the architect Albert de Pineda, occupies the former Teaching Building, which will be connected to the hospital’s main building by a walkway. The centre will have a total floor area of 13,196 m².
The hospital laid the foundation stone in October 2018, after raising 30 million euros through the #ParaLosValientes campaign. The clinical aim is to bring the care, diagnosis and research of childhood cancer together in a single building, and to go from around 300 to 400 new cases a year.
Co-creation: designing with the people who will use the building
A participatory process between architects, healthcare staff, patients and families.
The centre has been designed through a co-creation process between the architects and the end users: medical staff, patients and those accompanying them. The method consists of studying those users’ needs through interviews and then applying them to the project. According to the studio, the ‘Patient experience’ programme gathered the needs and suggestions of families and patients, and the requirements of all the hospital’s departments were summarised in an internal document. The aim is a more humane centre that improves the well-being of patients and professionals.
“From a human and architectural point of view, we have been able to make great progress in understanding what the people who are going to use the building really need, and what needs they will have in the future. For example, they asked us for outdoor spaces, and we have created terraces so that relatives can look into the distance and switch off.”
— Albert de Pineda
Pinearq sums up the project’s functional criteria in four ‘P’s centred on the paediatric patient:
- Play: play is essential in a child’s life; the spaces allow children to play alone or in groups, from the youngest to teenagers.
- Parents: the patient is always accompanied by a relative, so the project includes spaces for families to rest and socialise.
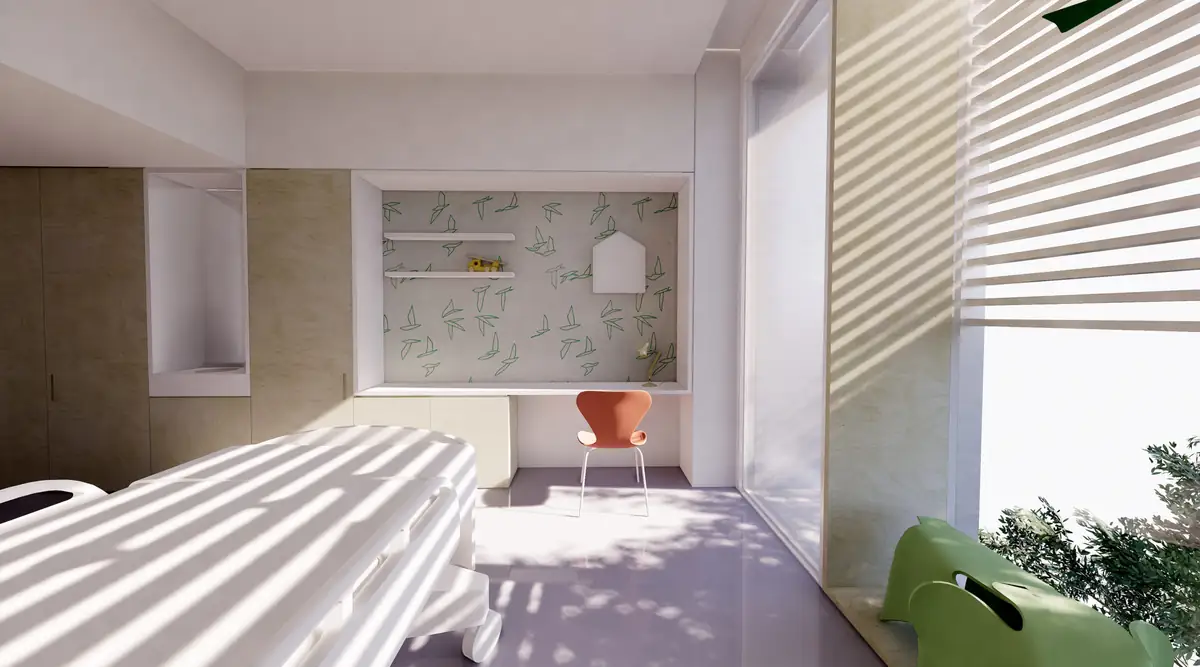
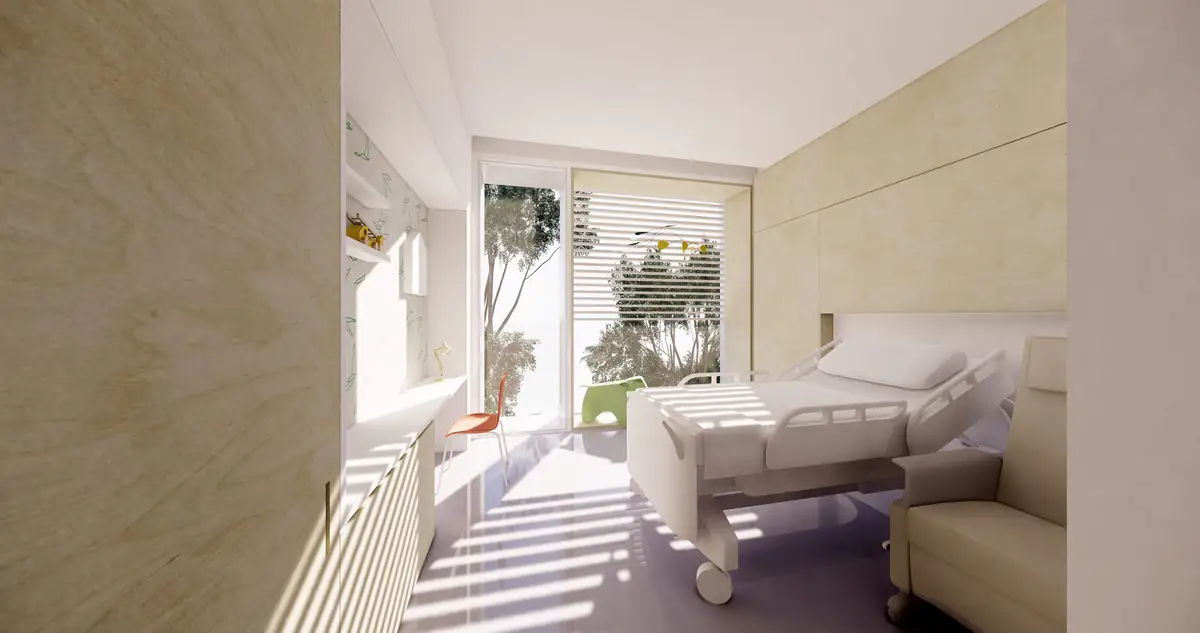
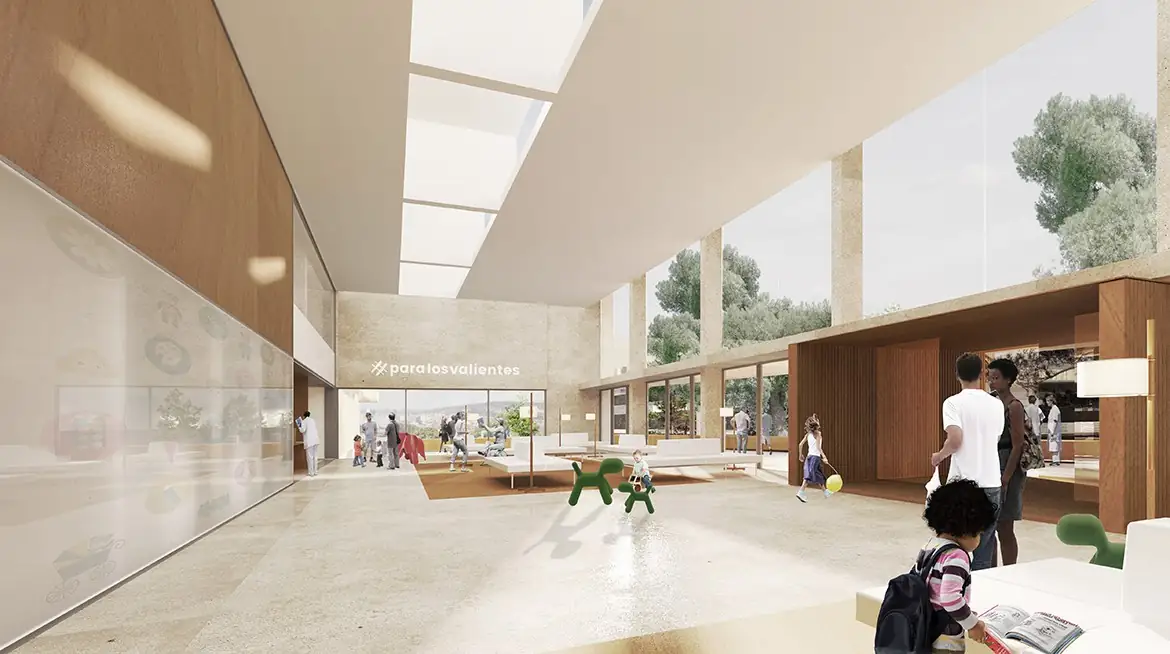
- Pain-free: atmosphere, warm materials, natural light and views of the city and the mountains to reduce the impact of a hospital stay.
- Professionals: involvement of all healthcare professionals in care and in the design of the building itself.
The solution: building upwards, unifying the façade and connecting
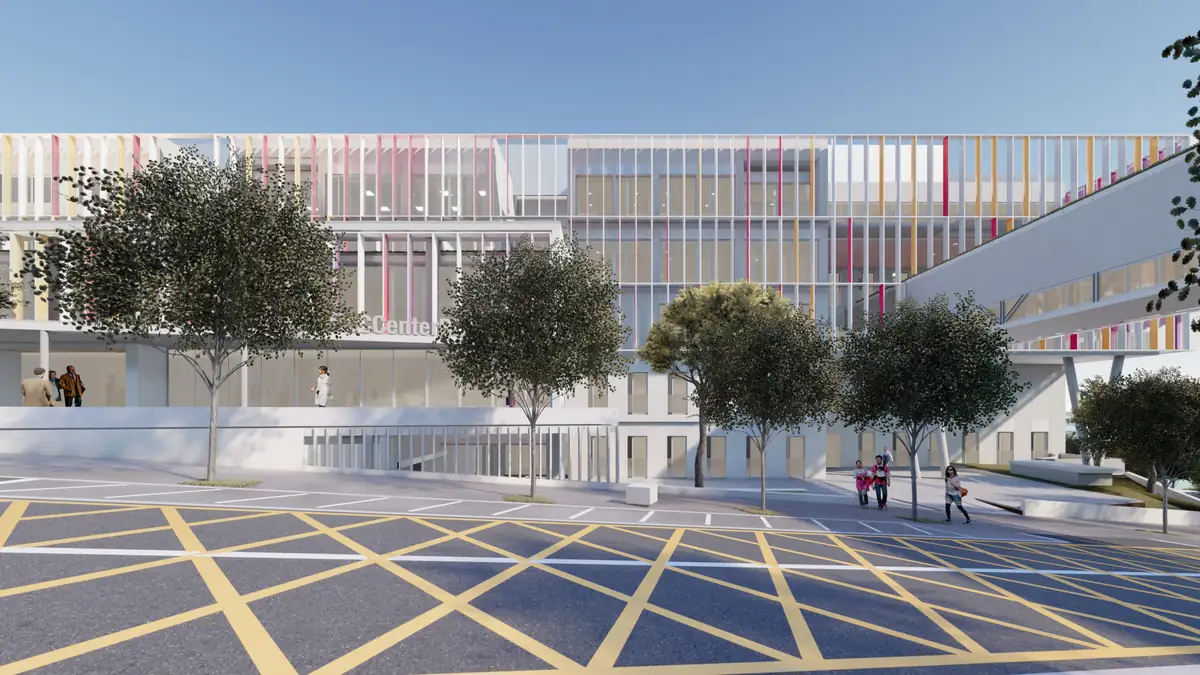
Pinearq’s project changes the arrangement and layout of the teaching building, uses the slope of the site to add height and unifies the façade. The clear heights of each floor, however, could not be changed: according to the studio, more than half of the building is existing and required keeping the former teaching building’s floor height of 3.70 m.
An elevated walkway to the hospital
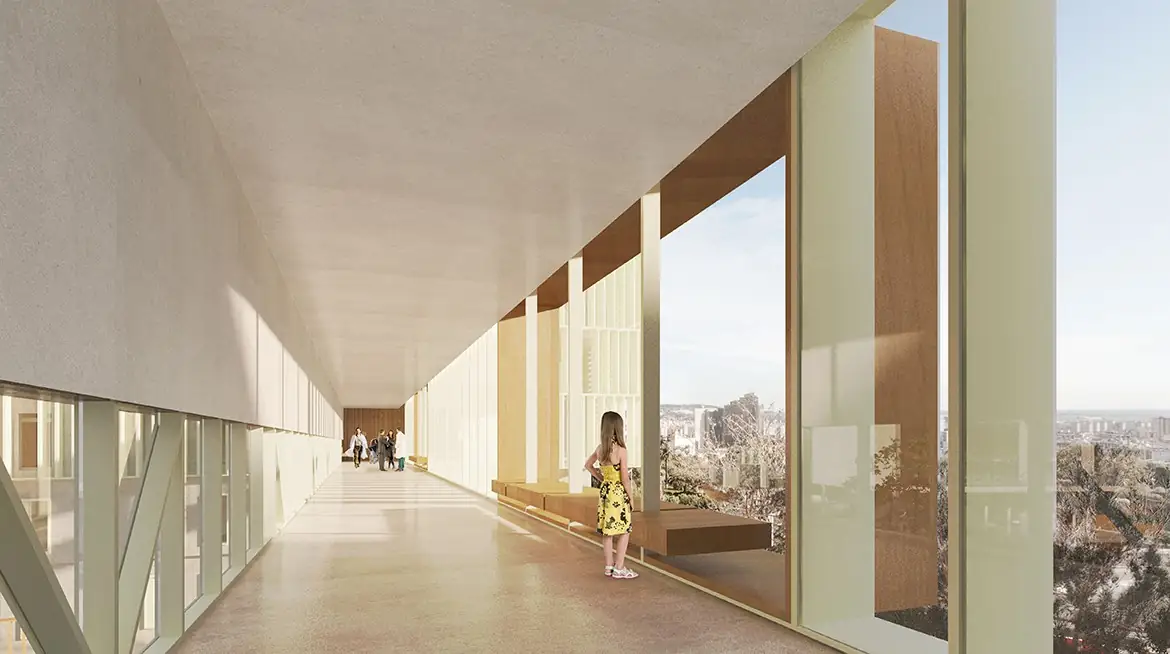
The new centre is connected to the hospital by a covered, elevated walkway that speeds up movement and avoids duplicating general services. According to Pinearq, the walkway is 90 m long and reaches the hospital’s third floor, where the ICU and the surgical block are located, so that any emergency involving a patient at the centre can be dealt with quickly. The studio also describes it as a viewpoint over the city.
Natural light, views and terraces
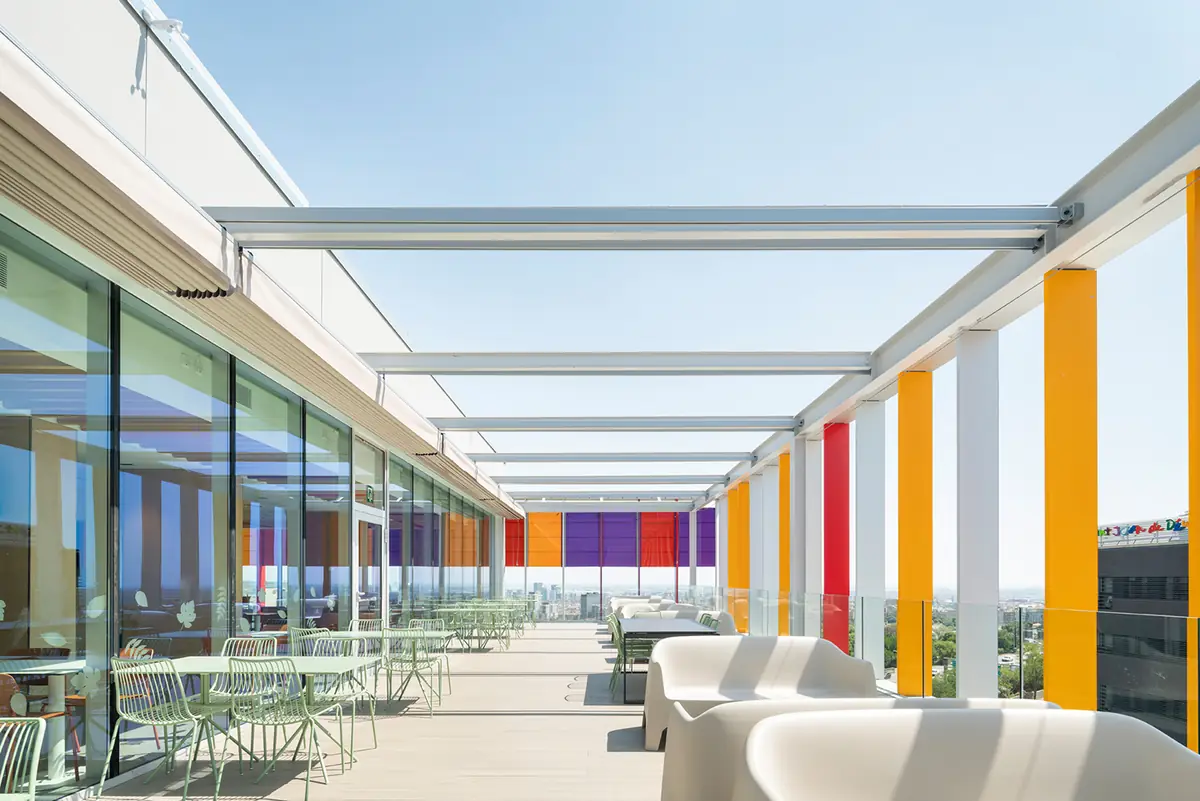
The project seeks to improve the spaces through safe materials that bring comfort to children and professionals, and by opening the building to the outside. The former teaching building was very closed; the refurbishment enlarges the windows, which the studio took down to the floor to make the most of the views and natural light in rooms, consulting rooms and corridors. The outdoor terraces, requested during the co-creation process, give families a place to switch off, with distant views of the city.
A building funded by civil society
The Pediatric Cancer Center will become a reality thanks to thousands of donations from civil society and the contributions of ten founding donors of the project, such as the Fundación Leo Messi, the Fundació Barça and the Fundació Bancària “la Caixa”.
We see how the centre aims to belong to everyone and be for everyone, offering very humane and pleasant spaces. Thanks to a multidisciplinary team open to the experience that the co-creation process involves, the result will be a welcoming centre designed down to the last detail for children, professionals and families.
Epilogue: the centre opened in 2022
The SJD Pediatric Cancer Center Barcelona opened in June 2022. According to the hospital, it is the first dedicated paediatric oncology centre in Spain and the second in Europe. It has five floors and three parking levels, with 37 single rooms, 8 transplant rooms, 26 day-hospital bays and 21 outpatient consulting rooms; 70% of the floor area is for clinical care and 30% is devoted to research.
The envelope
The façade combines energy retrofitting with a new image for a children’s building. These are the materials and systems listed by Pinearq and the manufacturers:
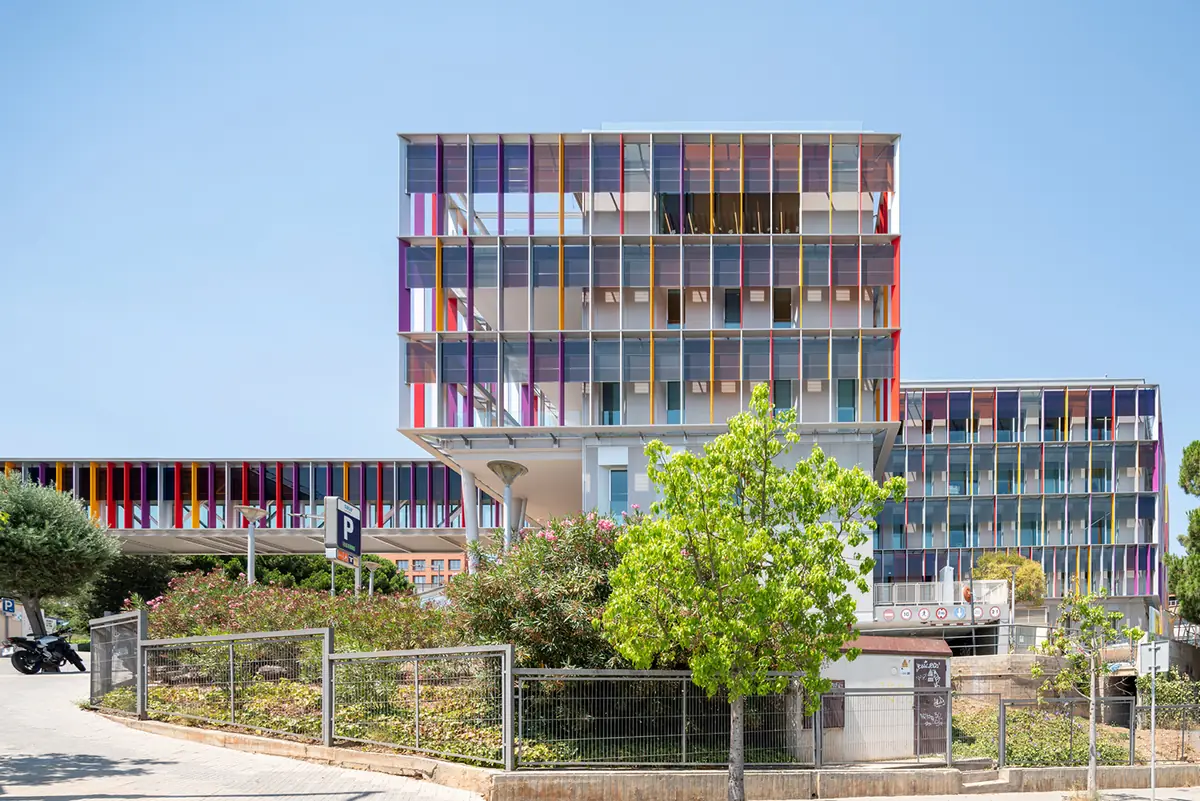
- Ventilated façade: large-format Dekton ultra-compact ceramic panels by Cosentino, in grey; the system is installed from the outside and allows the building to remain in use.
- Solar shading: a screen of vertical aluminium louvres by Cortizo, 400 mm wide, in violet, yellow and red, the hospital’s corporate colours.
- Photovoltaic glass: Onyx Solar glass integrated into the protective skin of the south façade, generating electricity for self-consumption.
- Window frames: low thermal transmittance aluminium by Cortizo, with solar-control and low-emissivity glazing, and a curtain wall in the lobby.
The interiors
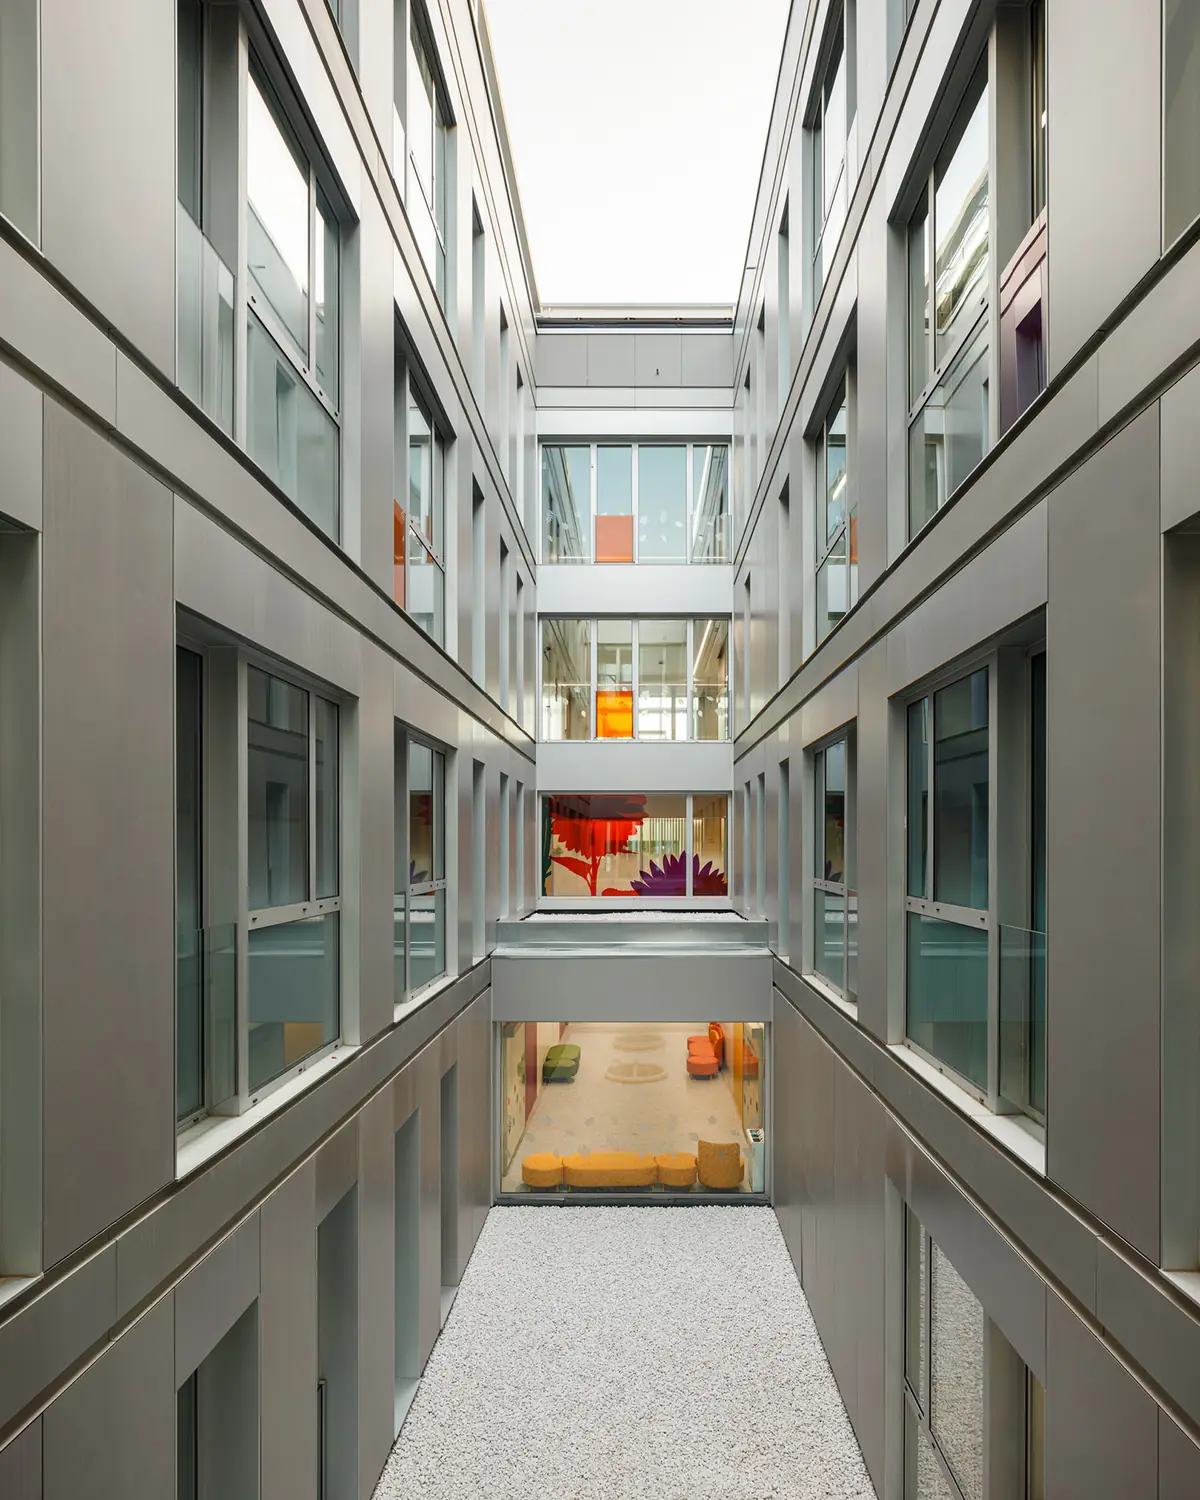
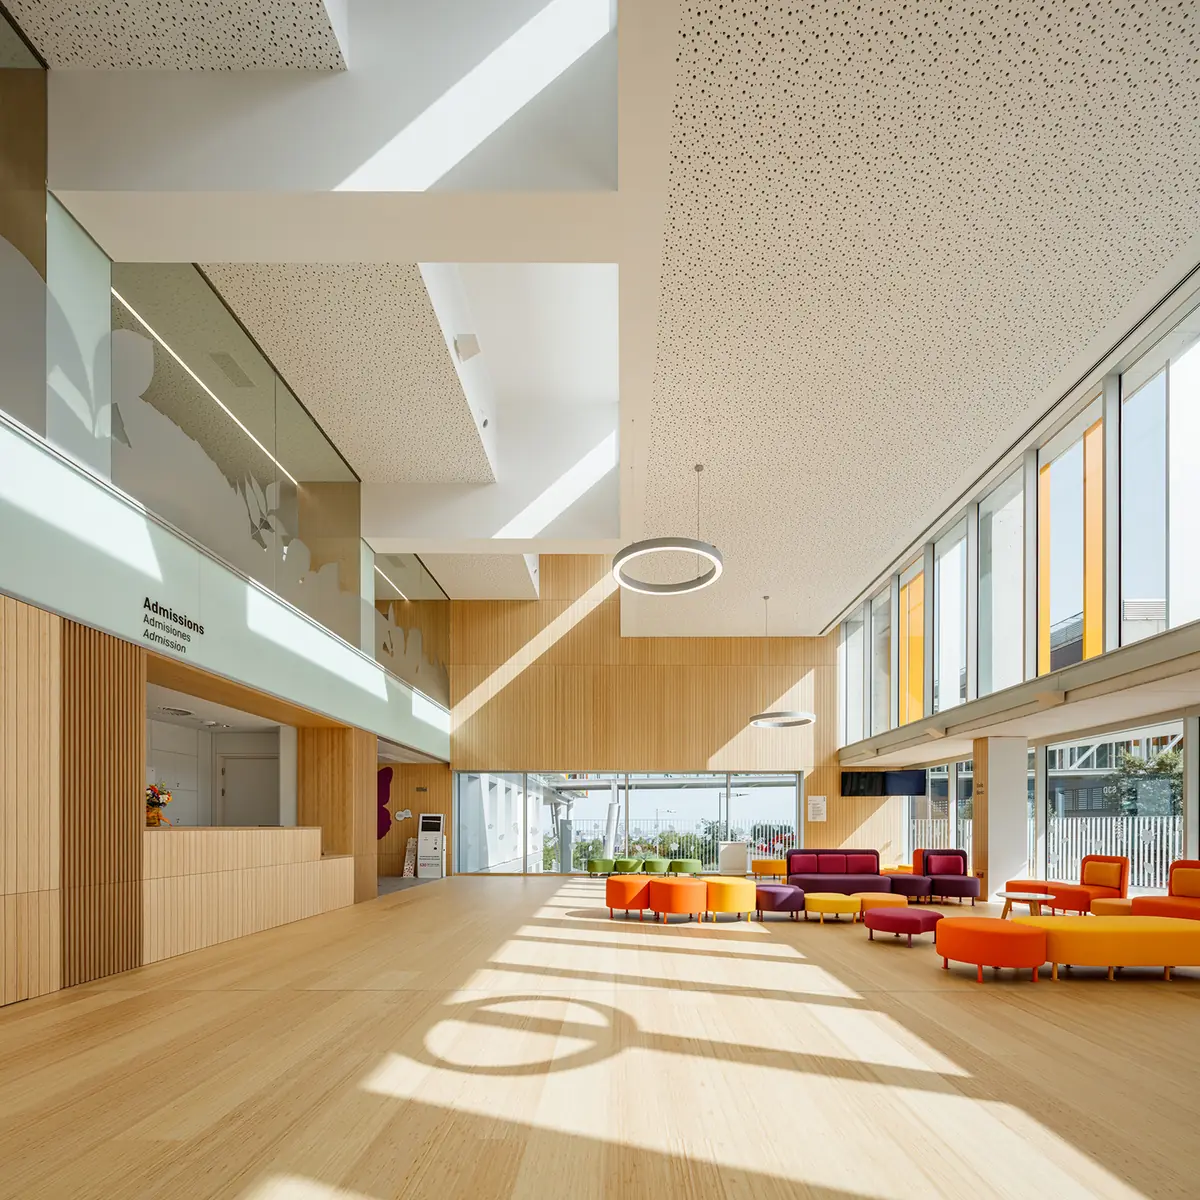
Inside, the studio and the interior designers Rai Pinto Studio and Arauna Studio created a setting based on the nature of the nearby Collserola park. The project data lists terrazzo flooring by Mosaics Planas, vinyl flooring by Forbo and Tarkett, and bamboo cladding by Parklex Prodema on the floors and walls of the lobby. The lighting distinguishes between uses: 4,000 K white light in treatment areas and warm 3,000 K light in the rooms.
According to Pinearq, in 2023 the project received the Premio Arquitectura+ by Daikin in the hospital architecture category and an honourable mention at The Plan Awards, and was selected for the 4th Mostra d’Arquitectura Catalana.
Project details
More about Pinearq
That same month we visited the studio for our Workflows That Matter series. Albert de Pineda and Inmaculada Casado explained how a team specialising in complex buildings such as hospitals, laboratories and universities works.
At Matter we help studios and developers choose materials for healthcare and rehabilitation projects.
Book your visit to Matter and we will help you choose the materials for your next project.
Book a visit