Office Building Paseo de la Castellana 94
BETA.Ø and TAAs design an office building on the Castellana with a faceted glass skin and radiant slabs, an alternative to the sealed office.
ProjectsWorkflows That Matter50 of 586 min read
Designed by BETA.Ø and TAAs
“The Paseo de la Castellana is a very important axis in the city. Its location made a strong impression on us from the start. We had to carry out an in-depth study to work out what we wanted to propose.”
— Borja Peña
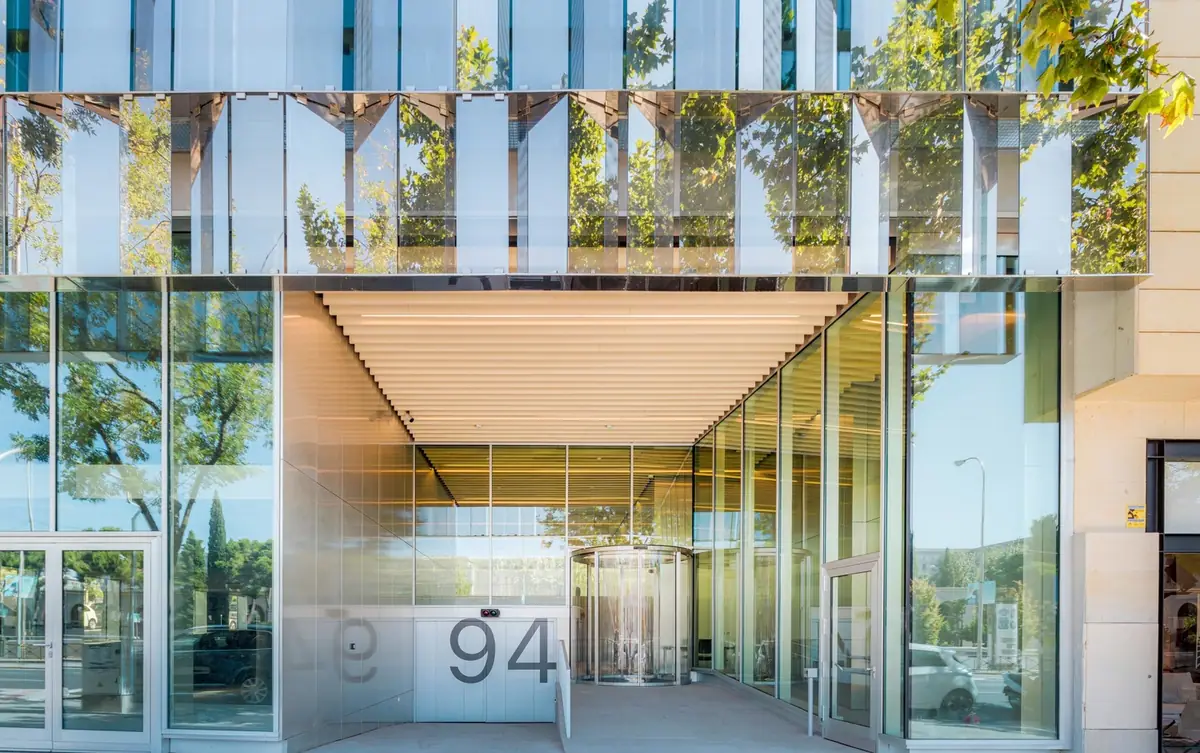
BETA.Ø is a Madrid architecture studio led by Borja Peña, its founding architect, and Xabier Ortega, partner. Its aim is to work on projects that improve people’s quality of life through nature and the creation of good urban spaces. In this edition of Workflows Project we discuss the office building at number 94 Paseo de la Castellana in Madrid: 7,100 m² of built area, designed by BETA.Ø together with Javier García-Germán’s studio TAAs Totem Arquitectos Asociados. A project that looks closely at its urban setting and at the quality of the interior space.
In this article we look at the site and the competition, the building’s environmental strategy, its faceted glass skin, the radiant slab system, the materials and the fact sheet with the data published by the two studios.
The site: an urban salon opposite Nuevos Ministerios
The site is on the Paseo de la Castellana, opposite Nuevos Ministerios. The architects describe this stretch as an urban salon that brings together buildings representative of Madrid’s culture from the 19th century to the present day. That position, they explain, creates a double commitment: to offer an image that responds to the place and to give the city added cultural and collective value.
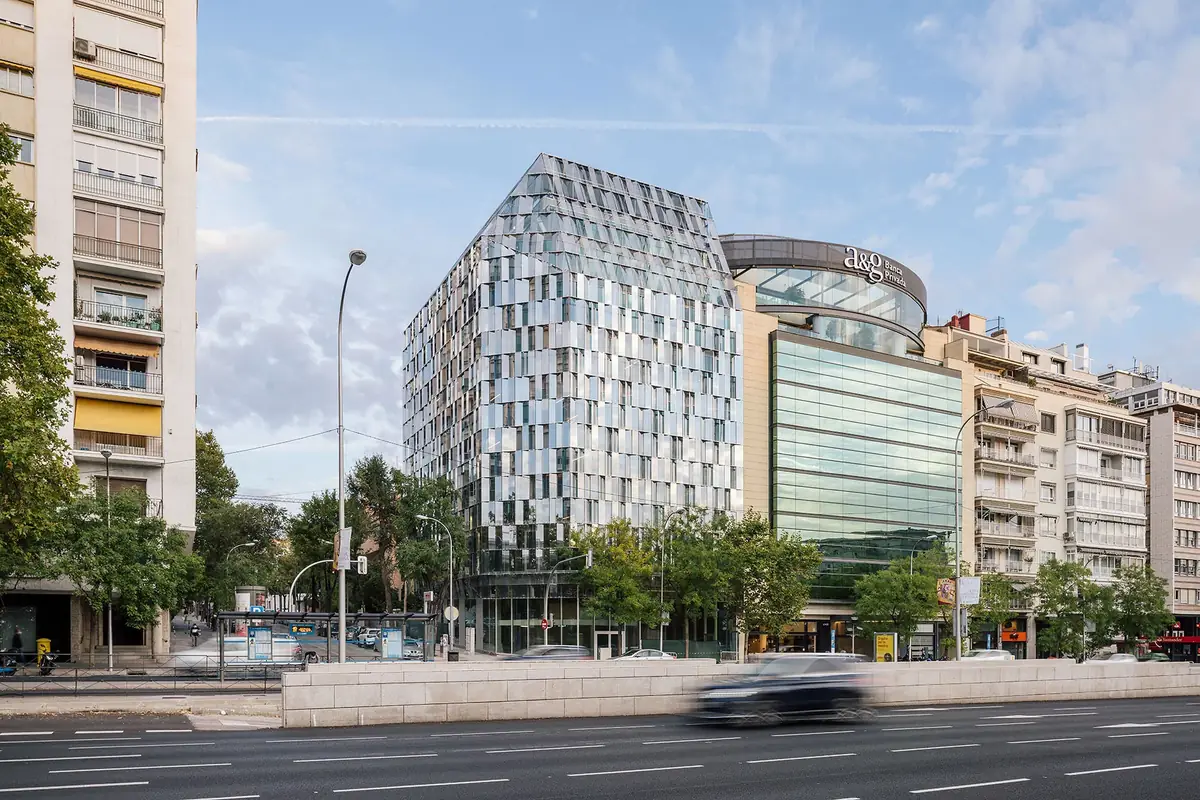
The project arose from a restricted competition that both studios won in 2012 for the developer Regato S.L.; the building was completed in 2020. Borja Peña recalled it like this in our interview: “We entered a competition together with the Totem studio and we won.”
An alternative to the conventional office building
BETA.Ø’s projects are built on a basic principle: the fusion of technique and aesthetics, adapted to the surroundings. The strategy for the office building at Paseo de la Castellana 94 brings together environmental, health and well-being concerns. The project is conceived as an alternative to the conventional office building, air-conditioned and with a sealed envelope.
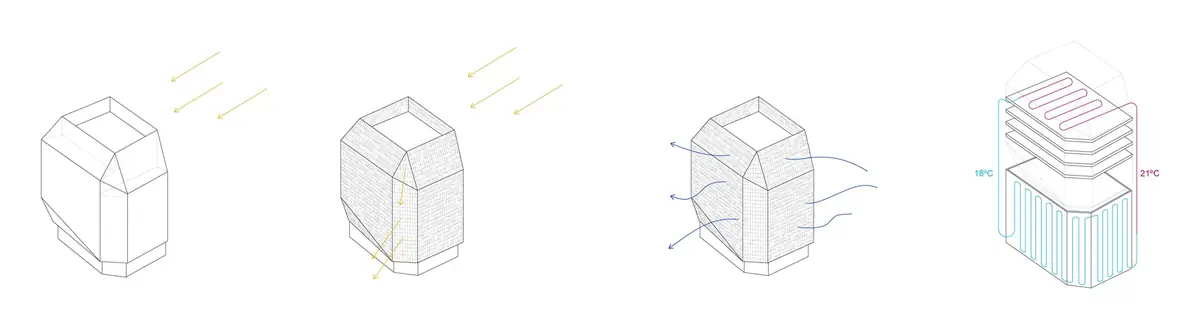
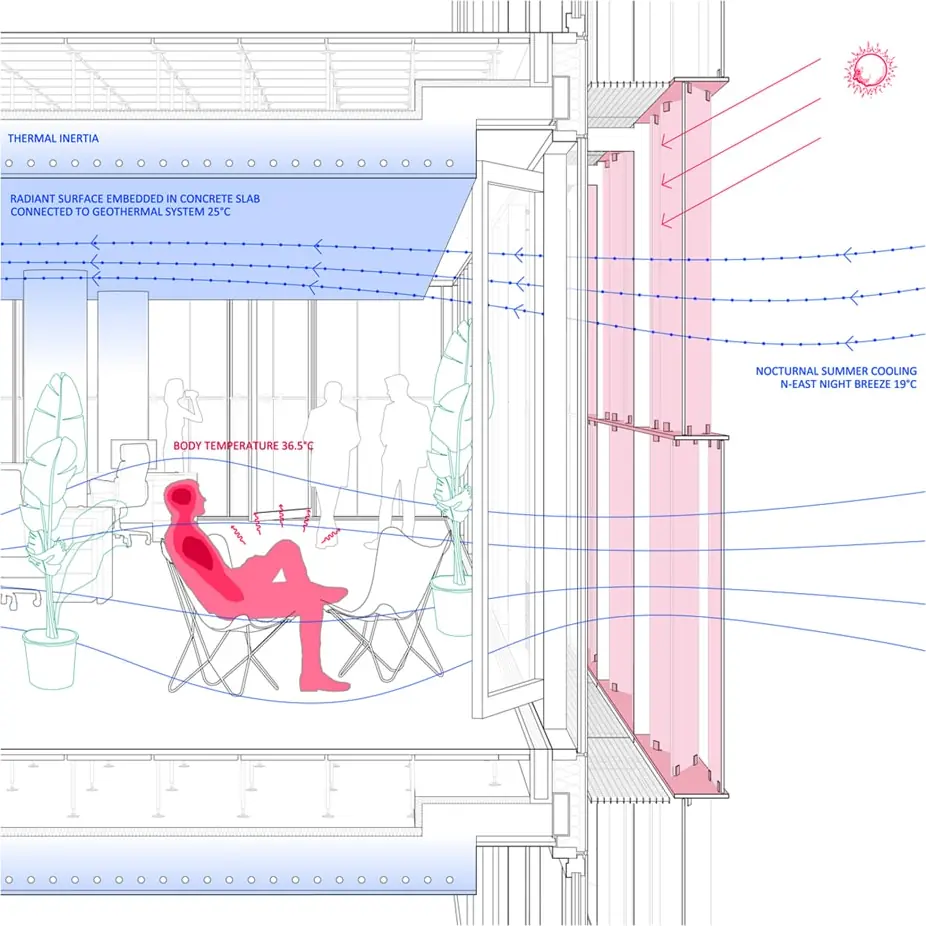
The starting point is an observation by the architects: an office building almost always gives off heat. The design, essentially passive, therefore seeks three things at once: to protect the interiors from the Madrid sun, to ventilate them naturally and to condition them with sustainable active systems. According to the studios, the strategy comes down to three decisions:
- Compact volume: the form factor reduces the area of façade in contact with the outside, which optimises both cooling and heating.
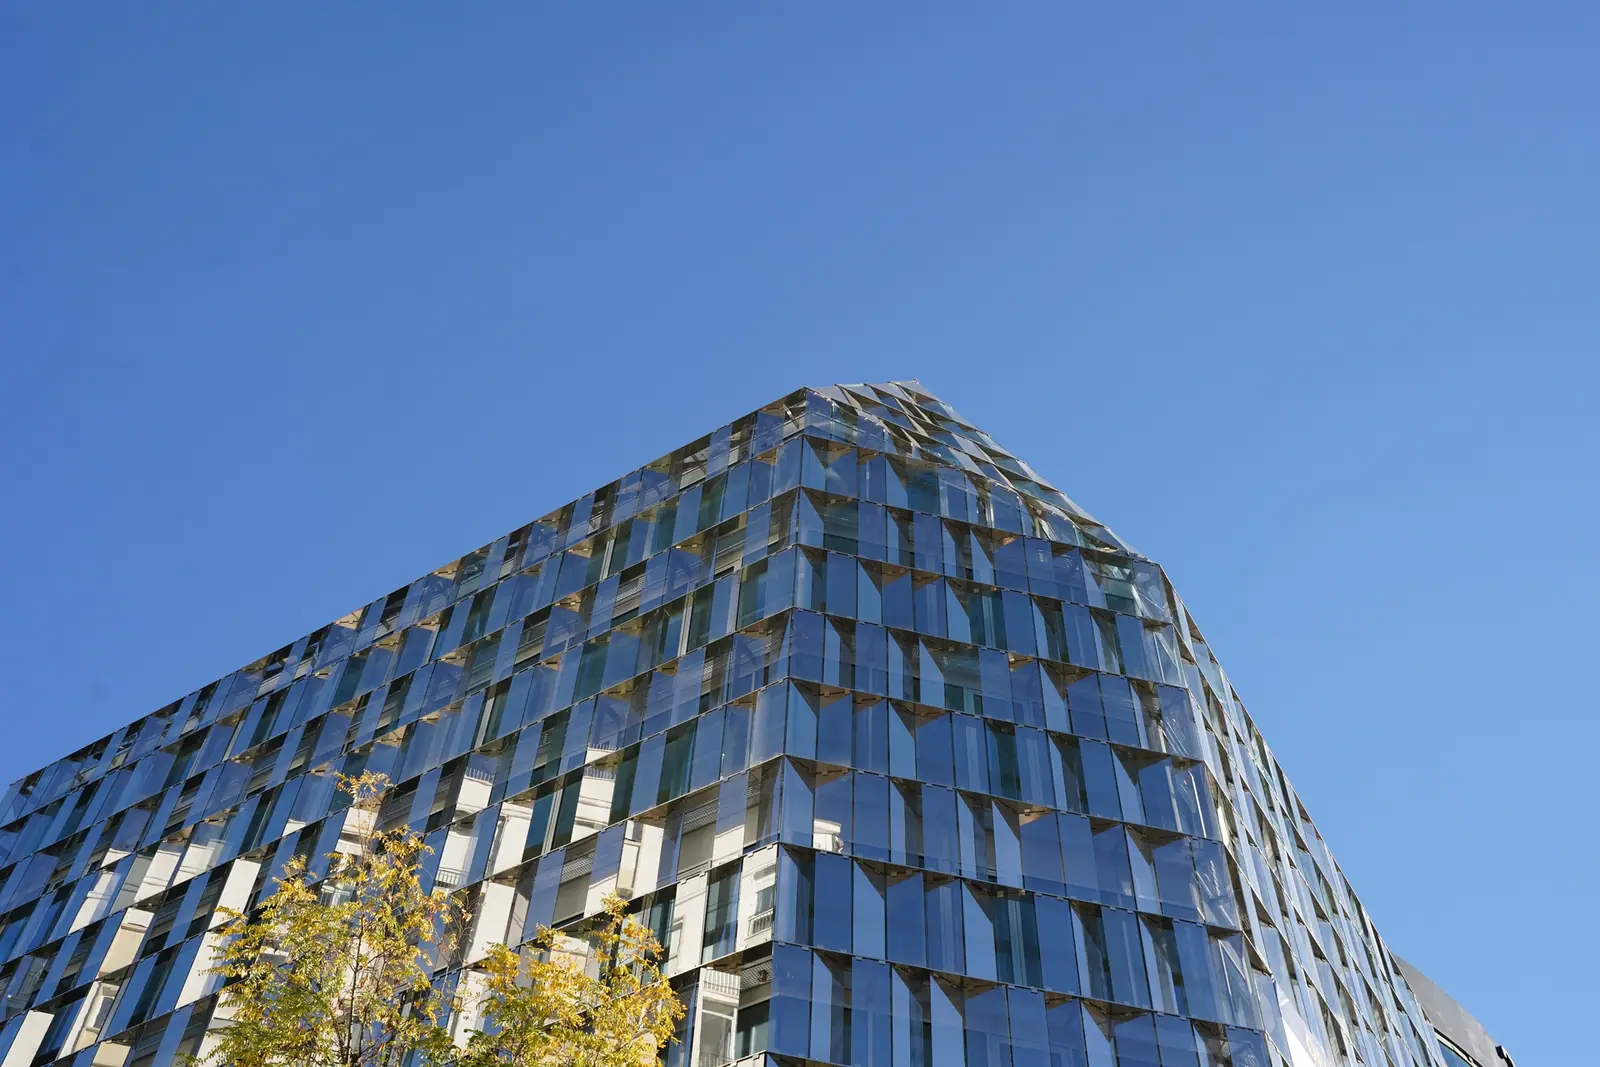
- Faceted envelope: the curtain wall folds into facets which, through their geometry and reflectivity, reduce incident solar radiation and allow natural ventilation.
- Radiant slabs: a radiant system embedded in the structure’s concrete slabs offsets residual heat and cools the interior directly.
A faceted solar skin
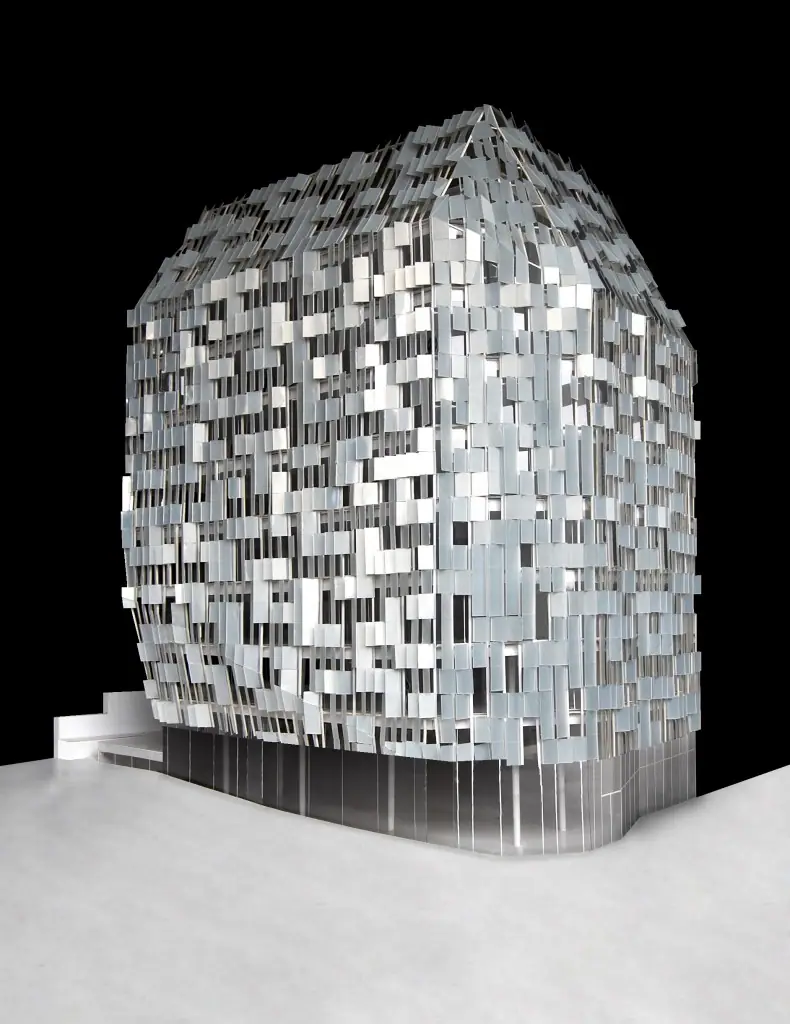
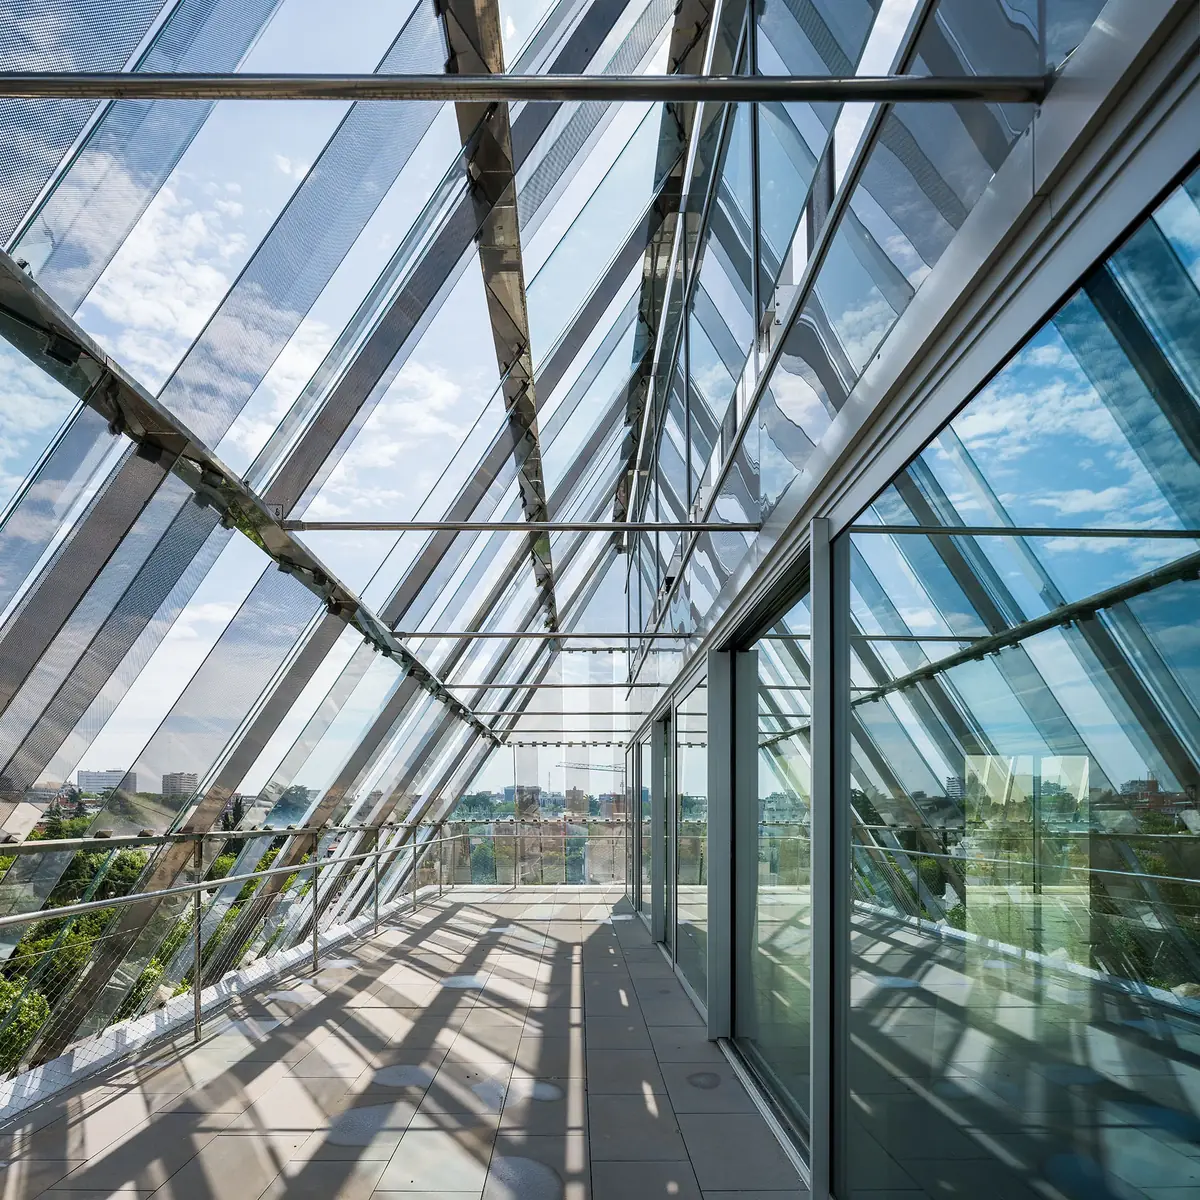
The building has a curtain wall with a fragmented envelope. The architects describe it as a solar skin that, like a kaleidoscope, intensifies the experience of Madrid’s skies. For its aesthetic dimension they cite as references the work of artists such as Olafur Eliasson, Anish Kapoor and Arnaud Lapierre, in which perception triggers a collective experience.
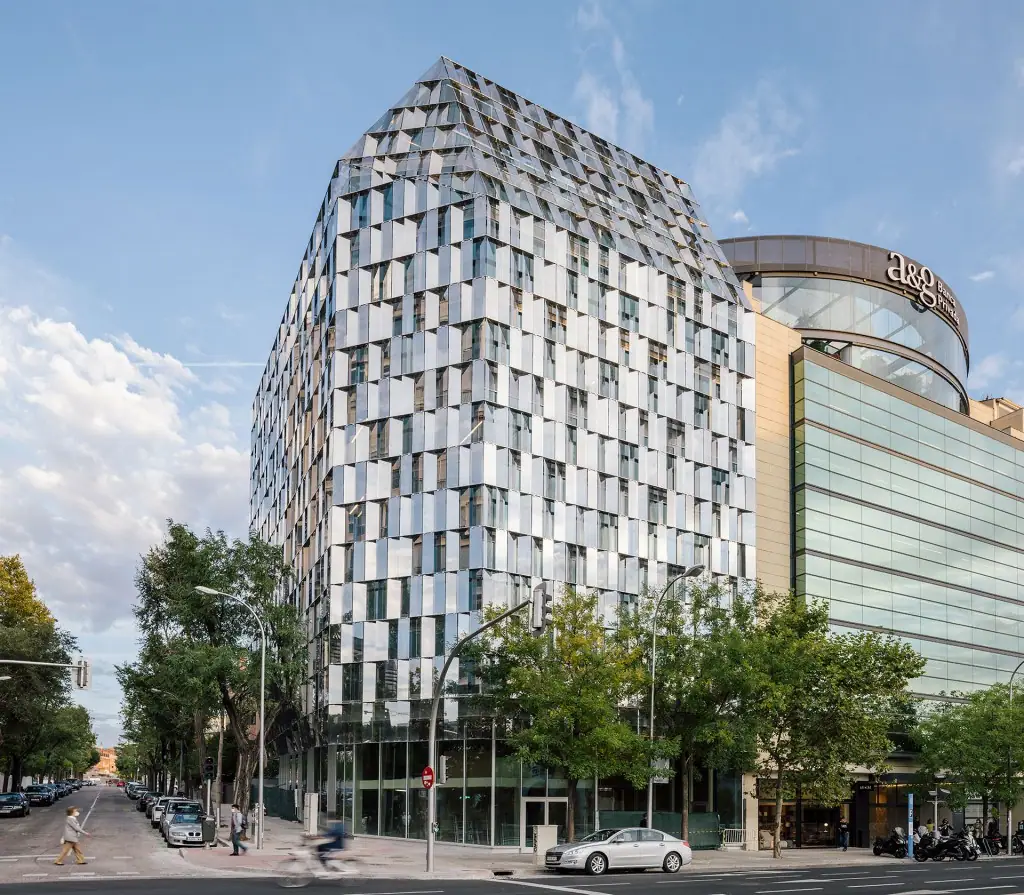
Thanks to its reflective qualities, the fragmented configuration of the façade shows different pieces of the surroundings, intensifying the experience of Madrid’s skies and turning the building into a shared public experience.
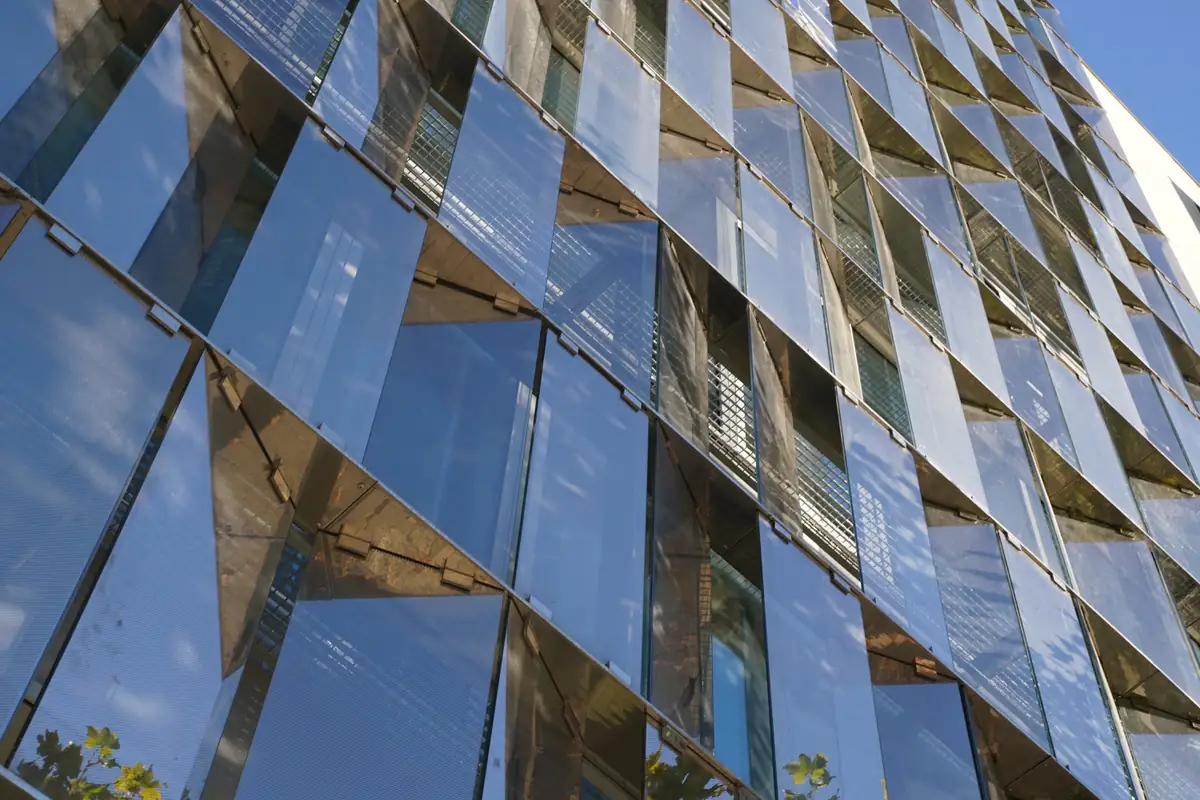
Double glass skin with a dot pattern
The envelope is a double glass skin manufactured by Ariño Duglass. According to the manufacturer, the outer glass is decorated with a 60% negative dot pattern using its DecometalReflec Plata product, a mirror-like metallic decoration that combines reflection, transparency and solar control. The double skin, it adds, maximises solar gain in winter and reduces it in summer. Ariño Duglass presented Castellana 94 as the first building in Madrid with DecometalReflec on a double-skin façade.
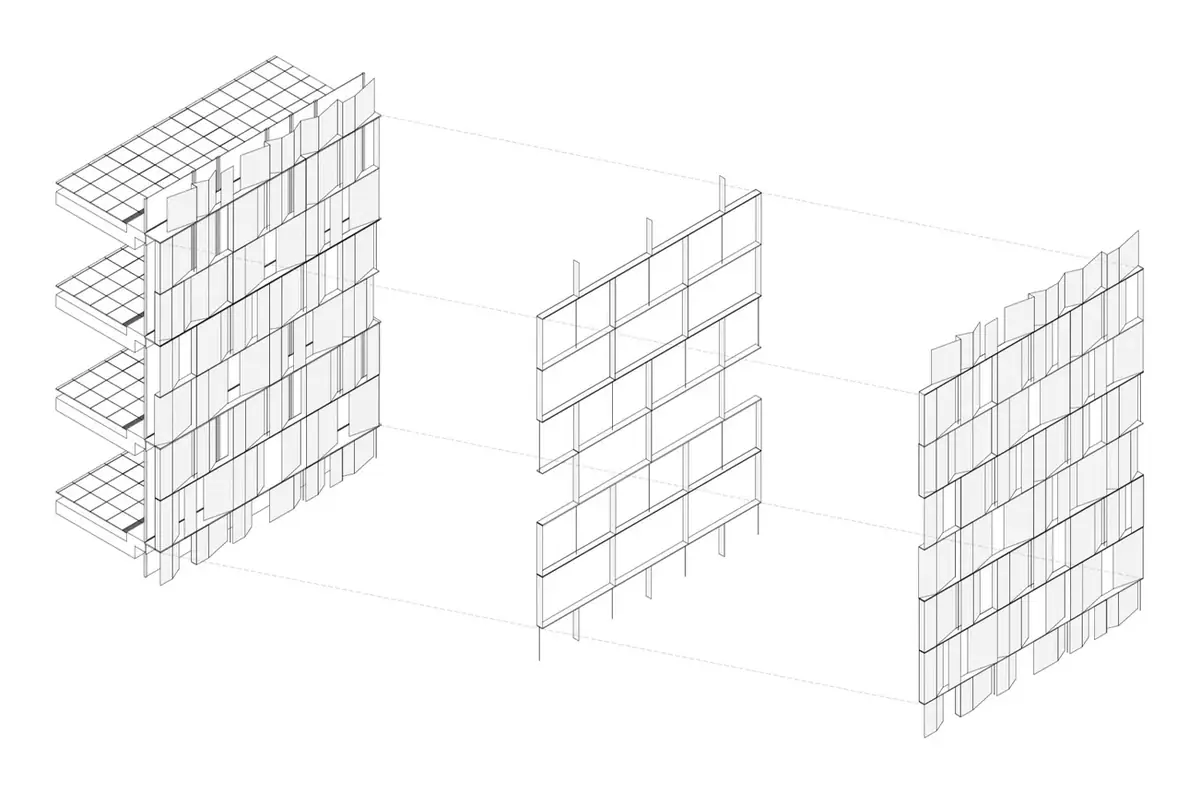
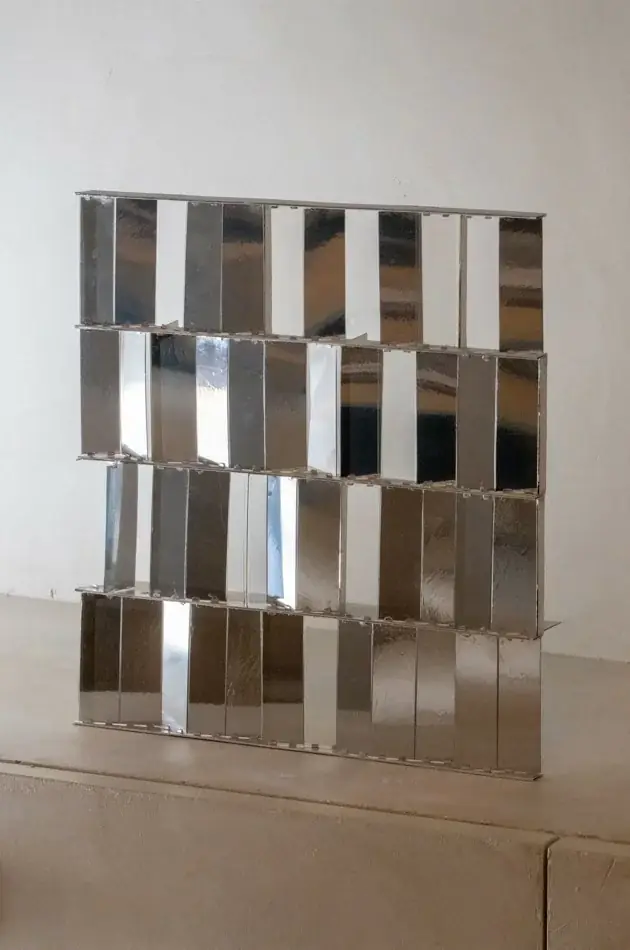
At a technical session organised by the manufacturer in 2019, Borja Peña explained that during the competition they tested different types of glass and photomontages with one condition: that it should be possible to see through the glass while it also reflected. That led to the combination of two glasses defined with Ariño Duglass. At the same session, Cypres Group, responsible for the façade engineering and the installation of the outer skin, described the solution as a curtain wall on the slab edge and an outer structure made complex by the multiplicity of pieces and fixings.
Climate: radiant slabs and the coolness of the ground
The second half of the strategy lies inside the building. The architects sought, on the one hand, the coolness beneath the ground and, on the other, protection from the Madrid sun. The radiant system embedded in the concrete slabs replaces conventional air conditioning and, free of suspended ceilings, cools the interior directly. Structure and climate control are thus integrated into a single strategy.
At the 2019 session, Javier García-Germán explained that the building has twelve geothermal boreholes and coils embedded in the structure, so that radiant conditioning from the ceiling needs only a small contribution from air conditioning; in summer the spaces can also be naturally ventilated. The project’s BREEAM ES registration, from 2013, also listed a geothermal heat pump, solar thermal collectors and the use of grey water and rainwater.
“We managed to make use of the whole excavation to take advantage of the cooling the ground offers for free. Then we incorporated it into the exposed concrete slabs, so that it contributes to the building’s climate control at no cost, creating large open-plan spaces with wide views and natural light.”
— BETA.Ø, in Workflows That Matter
The interior: open floors, natural light and views
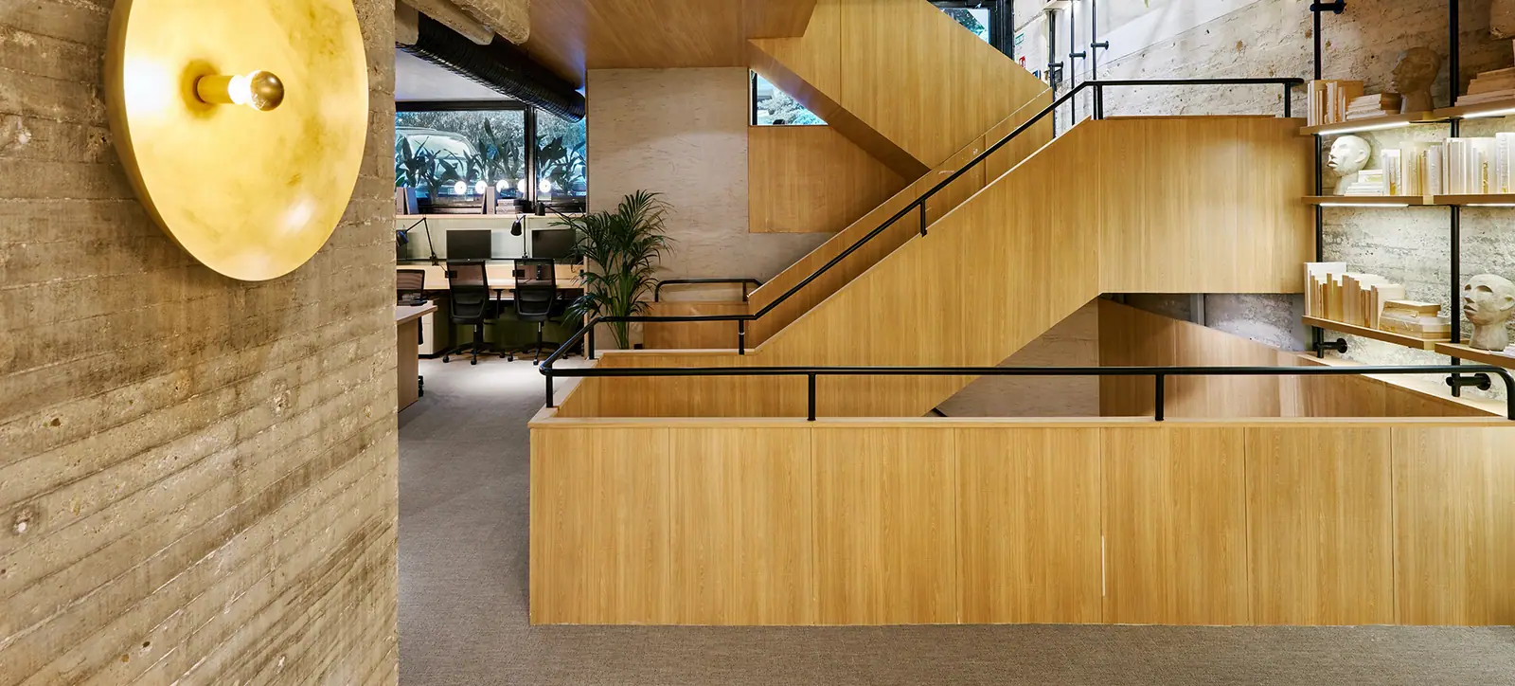
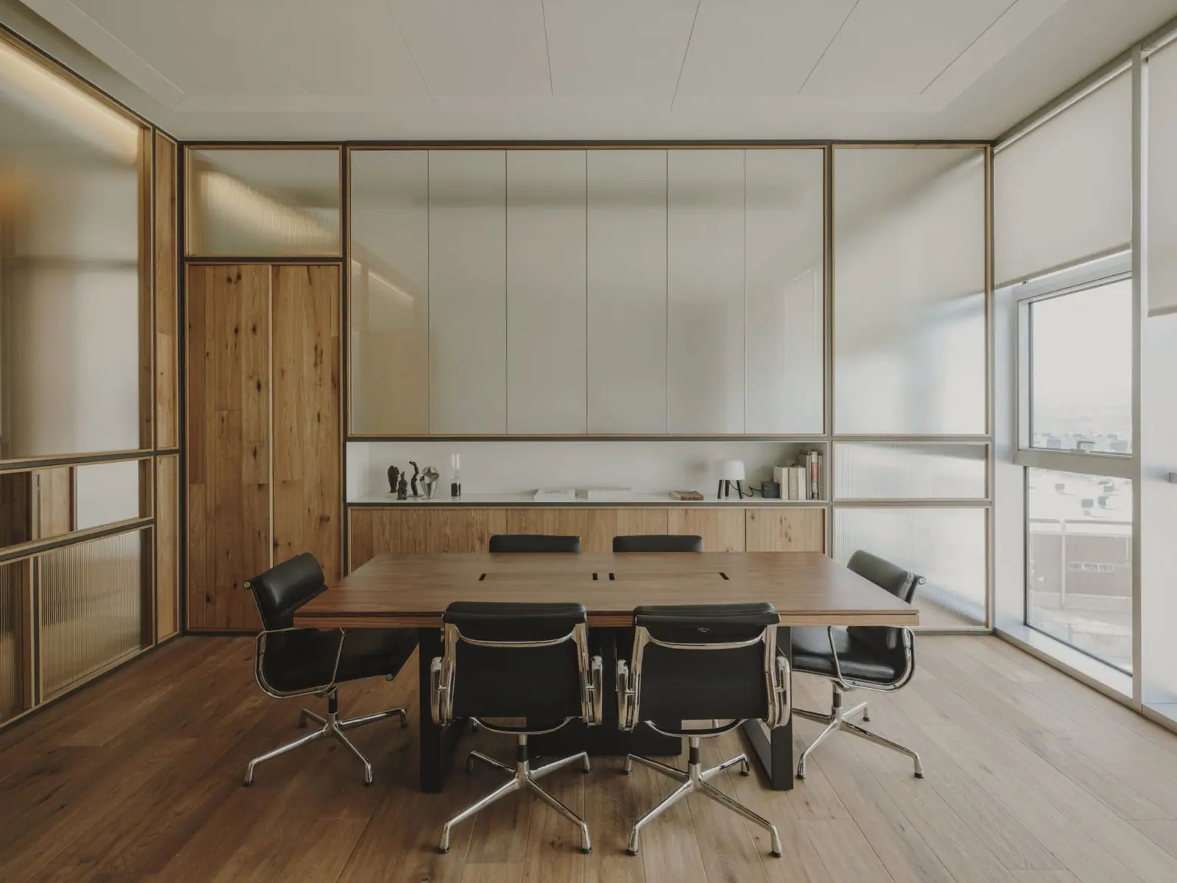
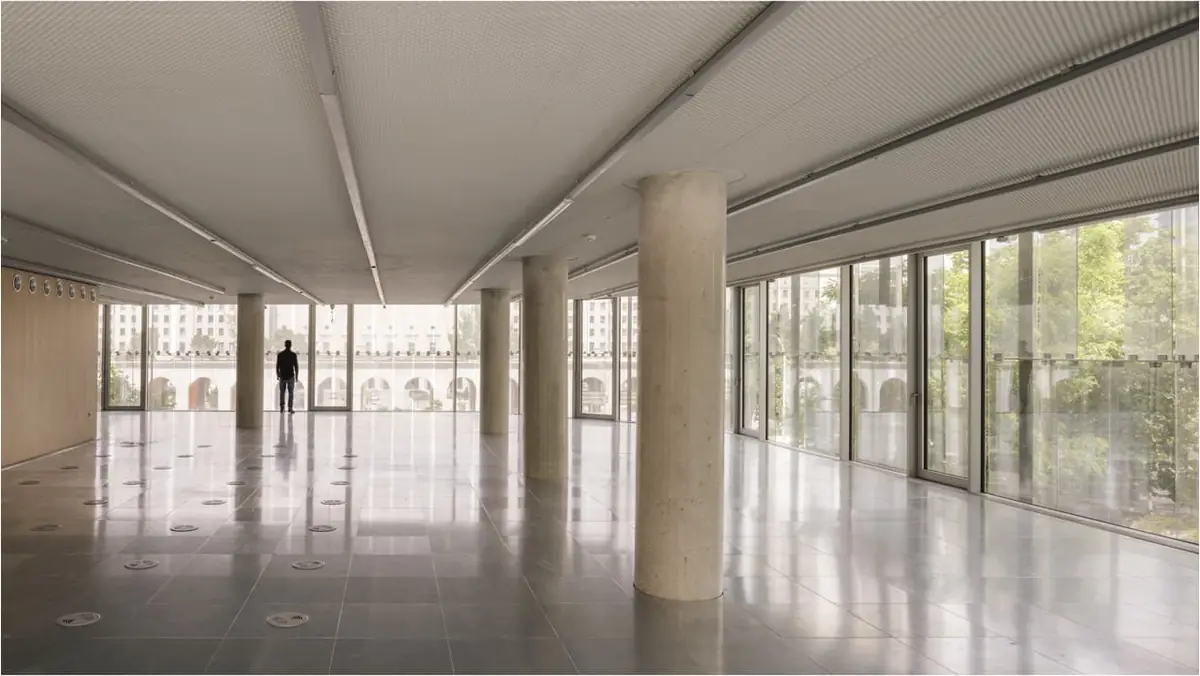
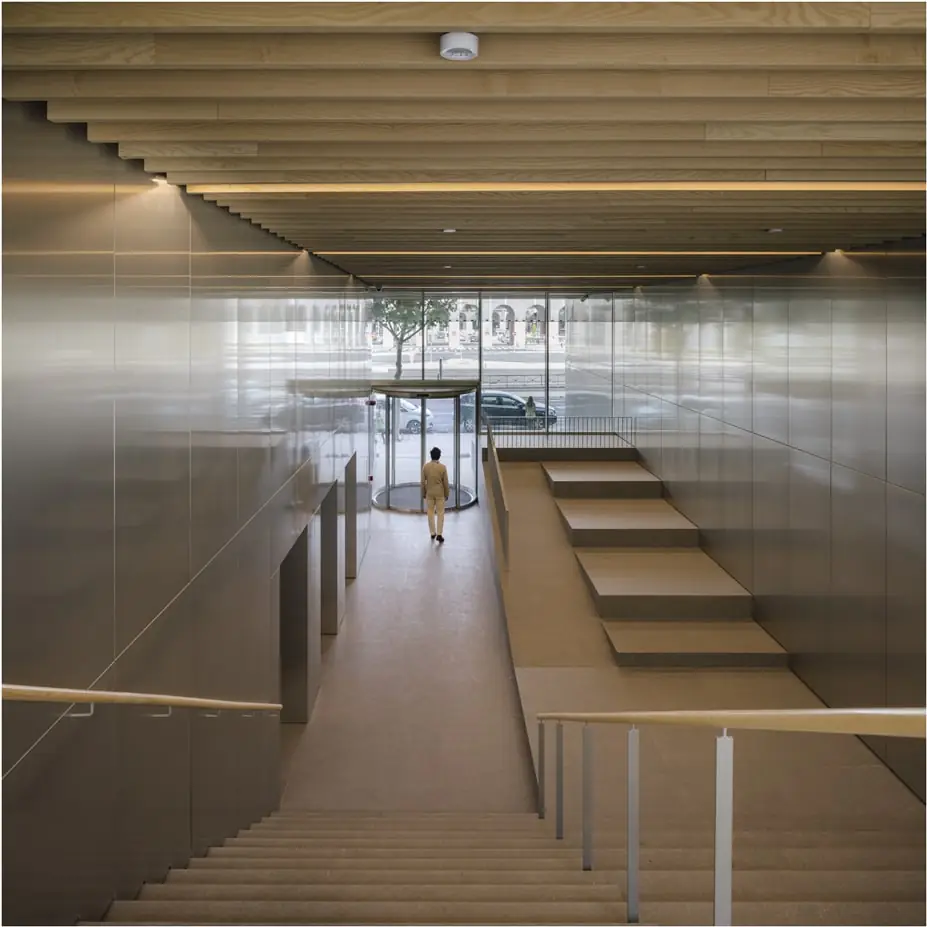
The building’s carefully designed envelope makes for an optimal interior, with large open-plan spaces, natural light, regulated temperature and views over the city. According to the 2013 BREEAM ES registration, the brief comprised nine office floors, a retail unit and its own car park, with all office spaces facing outwards.
Materials: glass, exposed concrete and minimal maintenance
In our Workflows That Matter interview, Xabier Ortega summed up the criteria BETA.Ø uses to choose materials:
“We look for natural materials, with almost zero maintenance, the longest possible durability and a construction solution that is elegant and well defined.”
— Xabier Ortega
- Glass: a double skin with the outer glass decorated with Ariño Duglass’s DecometalReflec Plata, which combines reflection, transparency and solar control.
- Exposed concrete: the structural slabs are left exposed and house the radiant system, so structure, finish and climate control are one and the same element.
- External façade structure: the skin of glass fins rests on its own outer structure, in front of the curtain wall, as the façade axonometric shows.
The project is the result of collaboration between many professionals who, with complementary points of view, have created a place with identity and a healthy proposal for the end user.
Technical data
More about BETA.Ø
In our Workflows That Matter interview, Borja Peña and Xabier Ortega talk about nature and context as a starting point, about locally sourced materials and about Castellana 94 as an example of the duality between technique and aesthetics.
At Matter we help studios and developers choose materials for office, façade and interior projects.
Book your visit to Matter and we will help you choose the materials for your next project.
Book a visit