Espai Travessera – The Room Studio
In 2011 The Room Studio turned a 500 m² grand apartment in Barcelona into its studio and showroom home: the period building preserved, with light and full home automation.
ProjectsWorkflows That Matter29 of 584 min read
Designed by The Room Studio
“We apply and work with the most cutting-edge technology on the market.”
— The Room Studio
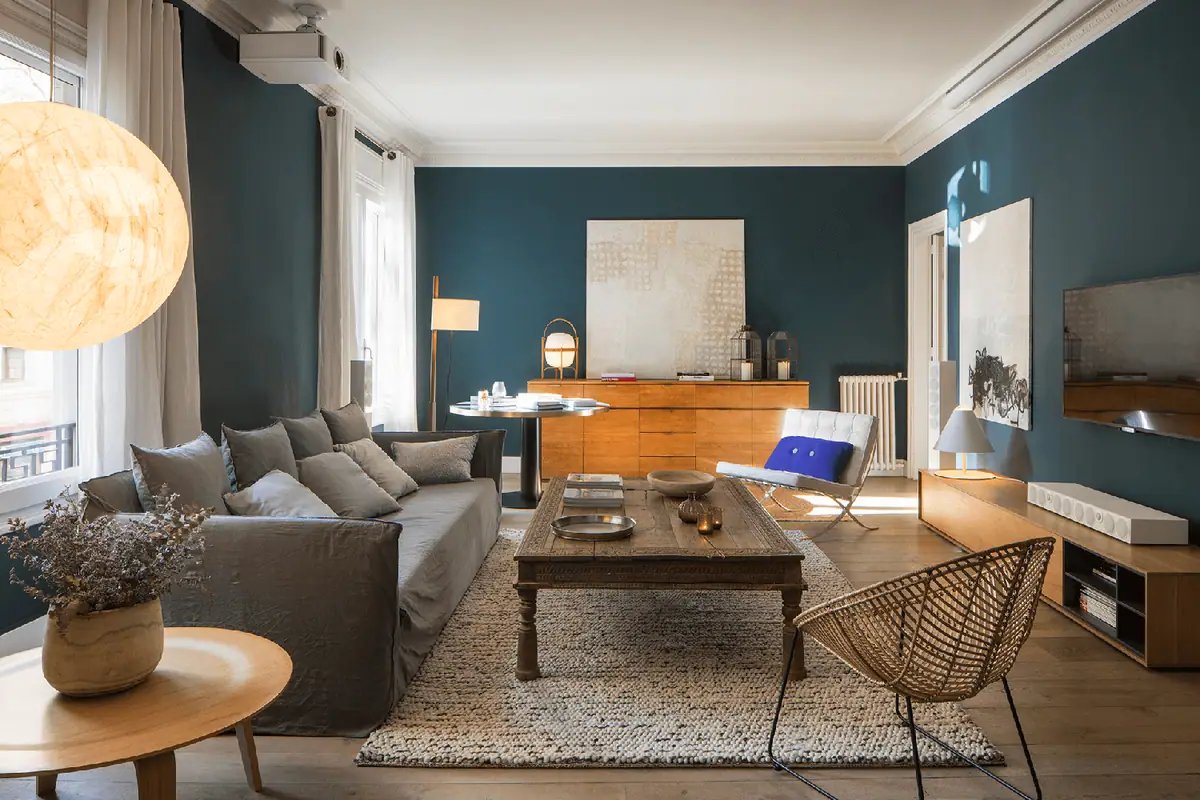
The team at The Room Studio, led by Meritxell Ribé and Josep Puigdomènech, decided in 2011 to refurbish a 500 m² period apartment in Barcelona. Today it is their studio and a showroom home: a calling card that shows clients how they work and what each element in the space does, highlighting the comfort that technological installations provide.
In this article we look at the project’s starting point, how the building’s original features were preserved, the role of light and home automation, and the project details published by the studio itself.
The brief: a period apartment as a calling card
Espai Travessera did not come from a client commission but from the studio itself. As The Room Studio explains, in 2011 they decided to show all their work in a real setting. To do so, they looked for a large, outdated 500 m² period apartment and transformed it into their new interior design studio and a showroom home for their clients.
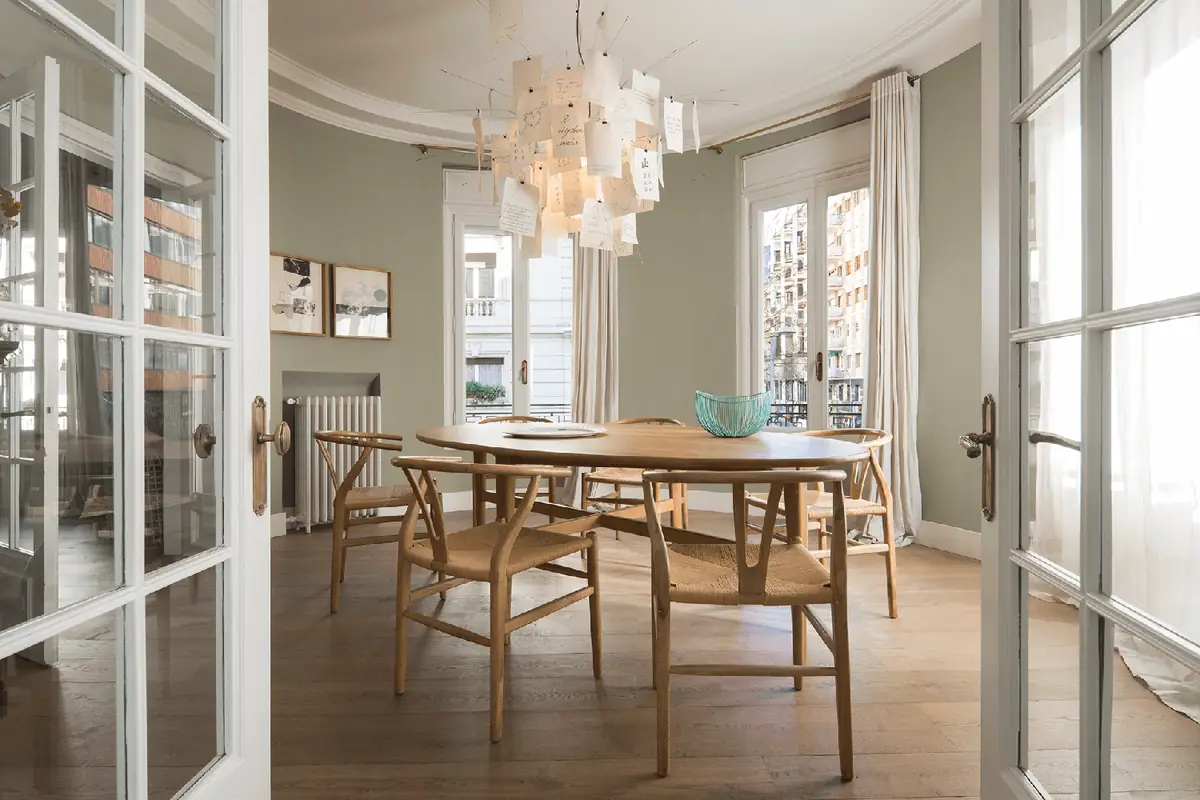
The apartment is on Travessera de Gràcia, in Barcelona. The studio describes it as a stately building with a French air, with two separate entrances, 500 m² facing entirely outwards and a 100 m² terrace. Ceilings are between 3 and 3.10 m high, and the apartment retains an oval room and two fireplaces.
Preserving the building and bringing it up to date
Respecting what was already there and adding technology that cannot be seen.
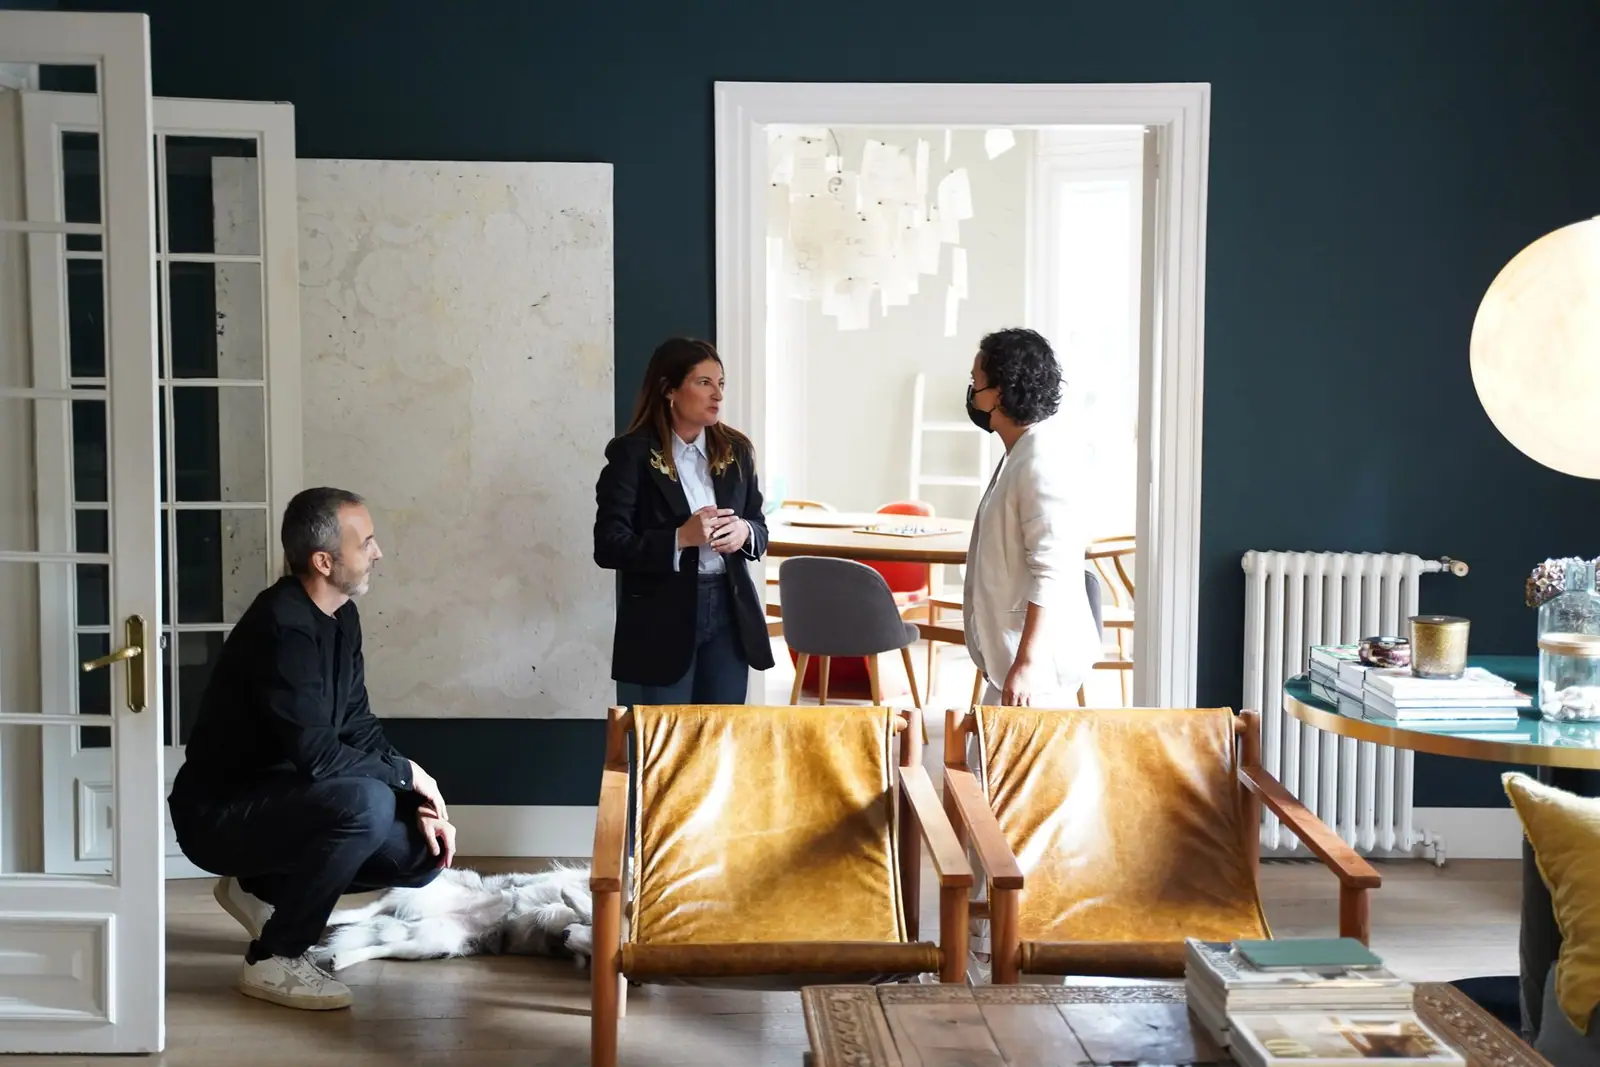
It is an open, spacious and at the same time intimate space that reflects the studio’s philosophy and soul. Careful interior design and decoration bring out the building’s original features and enhance them with technological functions that make the atmospheres sought for each area more versatile.
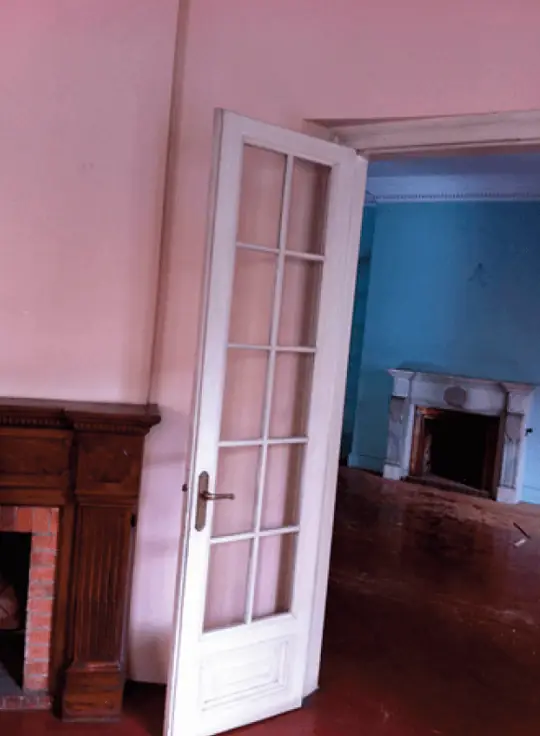
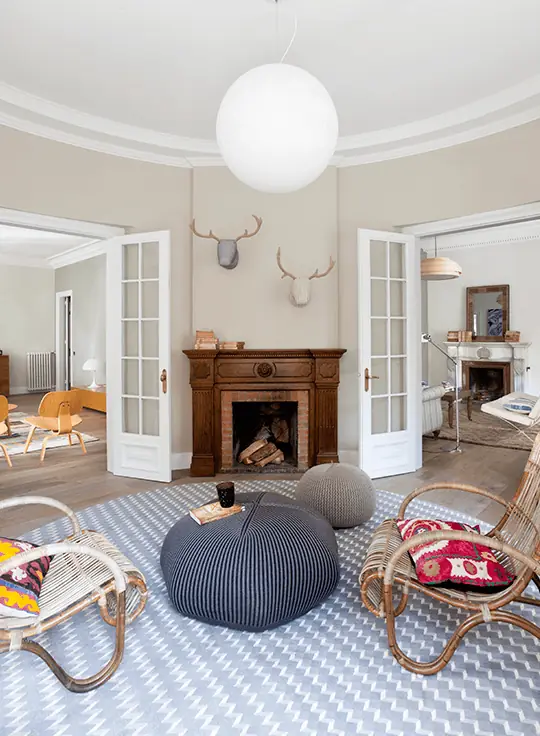
The refurbishment was comprehensive. According to the studio, it preserved the mouldings, joinery and fine floors, and brought them up to date with home automation and audiovisual systems integrated so that they cannot be seen.
“The building’s original features were respected and incorporated into the new design.”
— The Room Studio
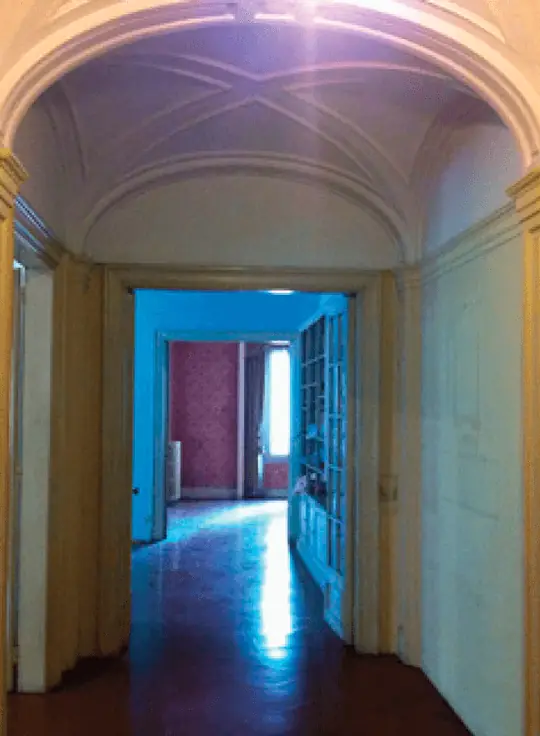
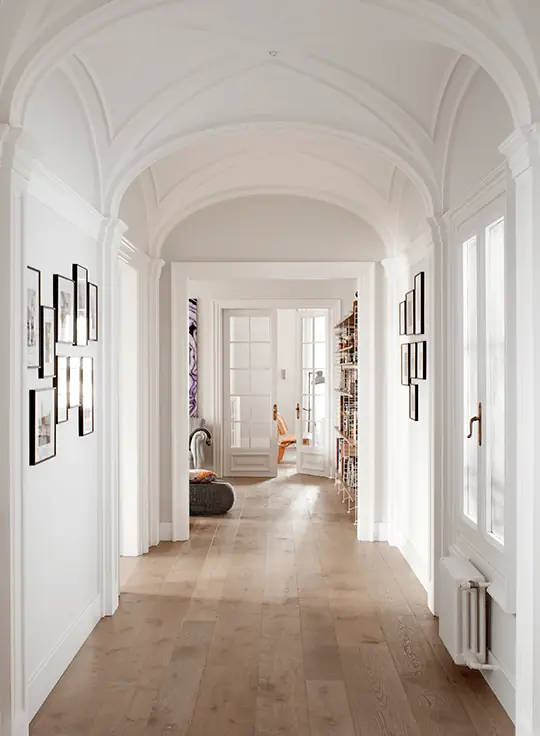
The before-and-after photographs published by the studio show this approach. The vaulted corridors, glazed doors and fireplaces remain in place; what changes is the colour of the walls, the light and the furniture.
“It brought together good interior design and a careful selection of decorative pieces.”
— The Room Studio
Light and home automation in the service of comfort
For the studio, light matters as much as layout.
For the team, two factors are very important when designing a space: the arrangement of the elements and the order between them, and light. They admit to a certain obsession with lighting. That is why, in the two atmospheres that coexist in the apartment, they have created lighting transitions so that no area is plunged suddenly into darkness: the light switches off after a few seconds. In this way they control the darkness and make the change feel like a transition in natural light, very simply and with the level of light each person wants at any given moment.
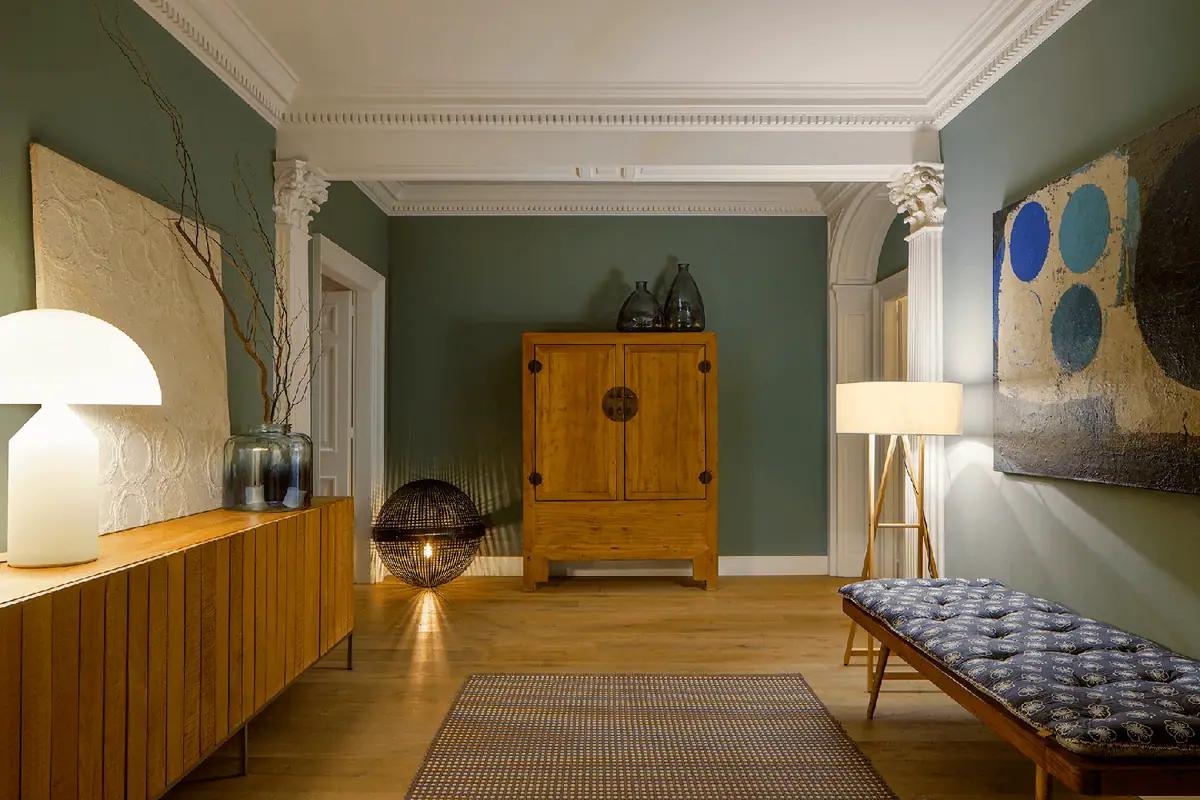
These scenes are controlled by a full home automation system. In our Workflows That Matter interview, Meritxell Ribé explained why they use it in their residential projects:
“We use home automation in domestic spaces as a tool that lets us control all the lighting scenes that put the occupant in one mood or another.”
— Meritxell Ribé
A showroom home in constant transformation
It is a space in constant transformation which today houses a display of furniture, lighting and art, combined with a full home automation system. It also has two rooms devoted exclusively to audiovisual use: a professional cinema and a music room.
“A display of furniture, art and lighting is present throughout the home.”
— The Room Studio
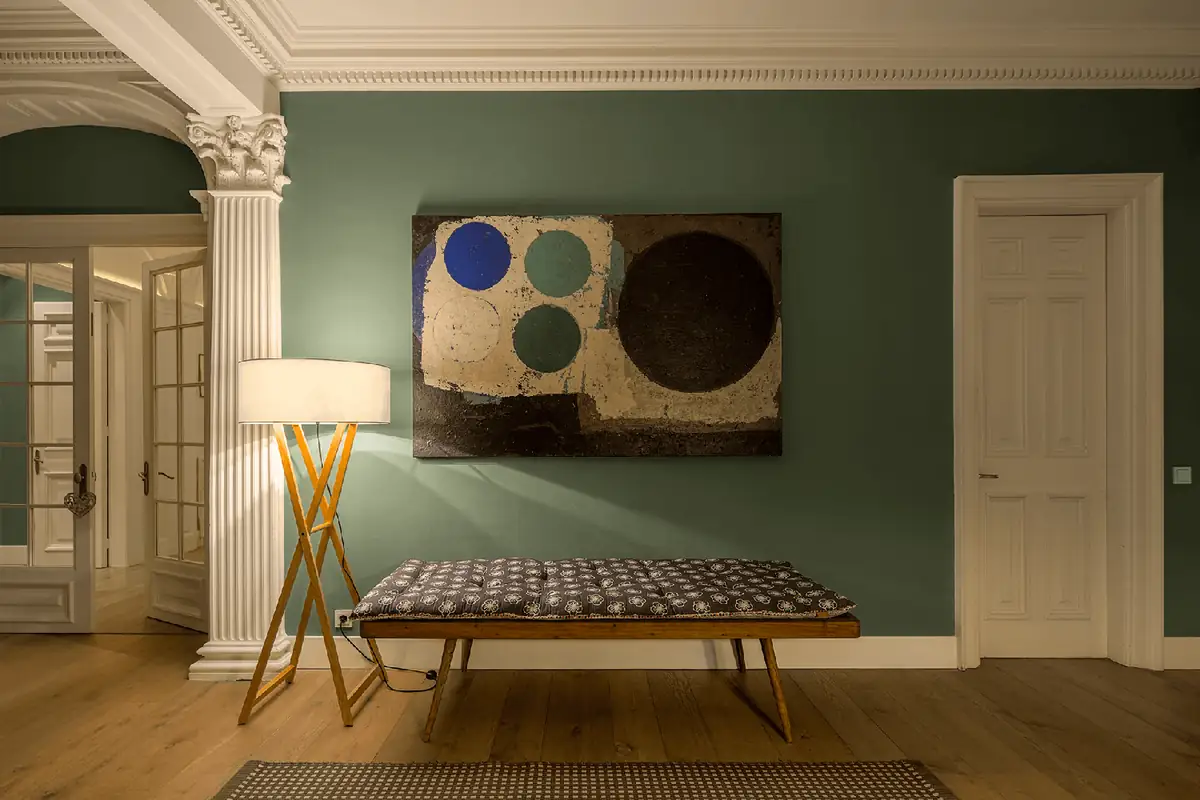
The project page the studio published on Archilovers in 2017 listed, among other pieces, the Moon pendant lamp by Davide Groppi, the Atollo Glass table lamp by Oluce and the Ghost 14 sofa by Gervasoni.
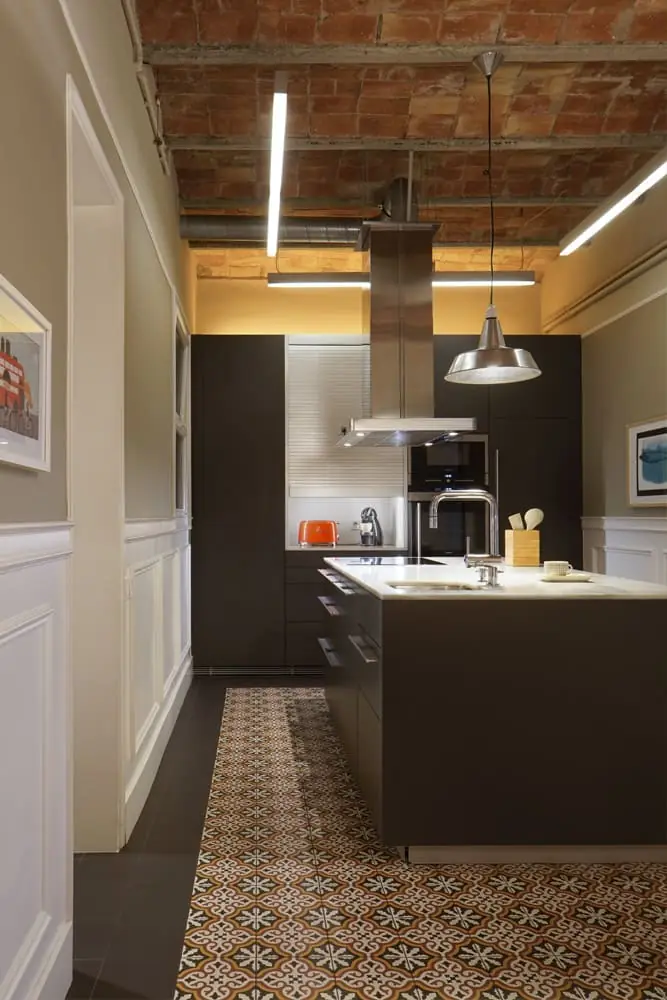
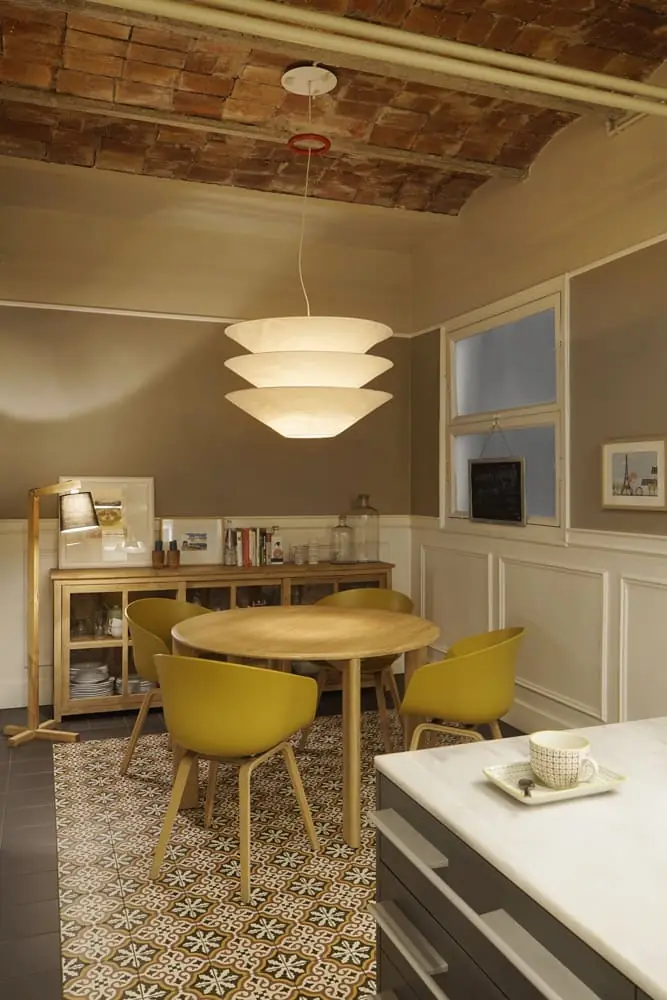
All the elements were arranged with the idea of experiencing and feeling the comfort that technology provides.
Project details
More on The Room Studio
Espai Travessera was also the setting for our Workflows That Matter interview with Meritxell Ribé and Josep Puigdomènech, in which they talk about the studio, their team and how they choose materials.
Epilogue: in 2025, coinciding with its 20th anniversary, The Room Studio unveiled a new headquarters of more than 600 m² on two floors at Travessera de les Corts 318, Barcelona. The specialist press refers to Espai Travessera and Espai París as its previous studios.
At Matter we support interior design studios and developers in choosing materials for residential and rehabilitation projects.
Book your visit to Matter and we will help you choose the materials for your next project.
Book a visit