The Juno House Club
The Room Studio designs The Juno House Club, a women’s club of more than 1,400 m² in Barcelona’s former Farinera d'Aribau: La Nave and La Farinera.
ProjectsWorkflows That Matter33 of 587 min read
Designed by The Room Studio
“They chose our studio to develop the entire design, the interiors and all the decoration”
— The Room Studio
The team at The Room Studio, led by Meritxell Ribé and Josep Puigdomènech, was the practice selected to develop a unique project in Barcelona: The Juno House Club, a social club conceived by and for women in the former Farinera d'Aribau.
An unprecedented space set to become a benchmark in Spain. A commitment to innovation, to work–life balance and, above all, to female talent. A club that responds to the needs of today’s women in both their professional and personal lives.
In this article we look at the commission, the building that houses it, how the programme is divided between La Nave and La Farinera, and the material and design keys the studio uses to give the whole a sense of unity. At the end, an epilogue describes how the club turned out after it opened.
The commission: a concept without references, in record time
The Juno House Club was a challenge for Meritxell, Josep and their whole team, both for its complexity and for the timescale. It was a very intense project that they took on with great enthusiasm, not only for the challenge itself but because it was a way of showing that The Room Studio also does contract projects, says Meritxell Ribé, interior designer and creative and project director at the studio. Josep Puigdomènech, technical architect, interior designer and creative and project director, adds: “For us it was a very powerful creative challenge, because it is a new concept that has never existed before and for which there are no references you can draw on, on top of the short time we had to design it. It was an exhausting project, but at the same time we were running on adrenaline the whole time.”
“It is a contract project, and it has been complex because of the timescale – we came up with the design in record time – and because of the complexity of the project itself”
— The Room Studio
According to the studio’s project statement, the club started from a very specific brief and a very short deadline: the creative concept and its development were presented within two months. The premise was that the two buildings, with different uses and needs, should share the same aesthetic language.
A former flour mill next to the Diagonal
The building, in Barcelona’s business district at the junction of Carrer d'Aribau and Avinguda Diagonal, was a flour mill built in 1915, and its rehabilitation turns it into a singular, genuine space for women in post-Covid Spain. The complex of more than 1,400 square metres comprises two buildings: La Nave and La Farinera.
“The space should be understood as an oasis in the middle of the city where a great many things are going to happen. We will have to open our minds and let ourselves be won over by this concept, as it is not well established here, but it will be very welcome for today’s women”
— The Room Studio
La Nave: the club’s professional hub
La Nave has been designed as the business and professional development centre for members of The Juno House Club. It is a multipurpose area with everything needed for meetings, events, gatherings, talks, conferences and other professional occasions. It is also set up for producing audiovisual content.
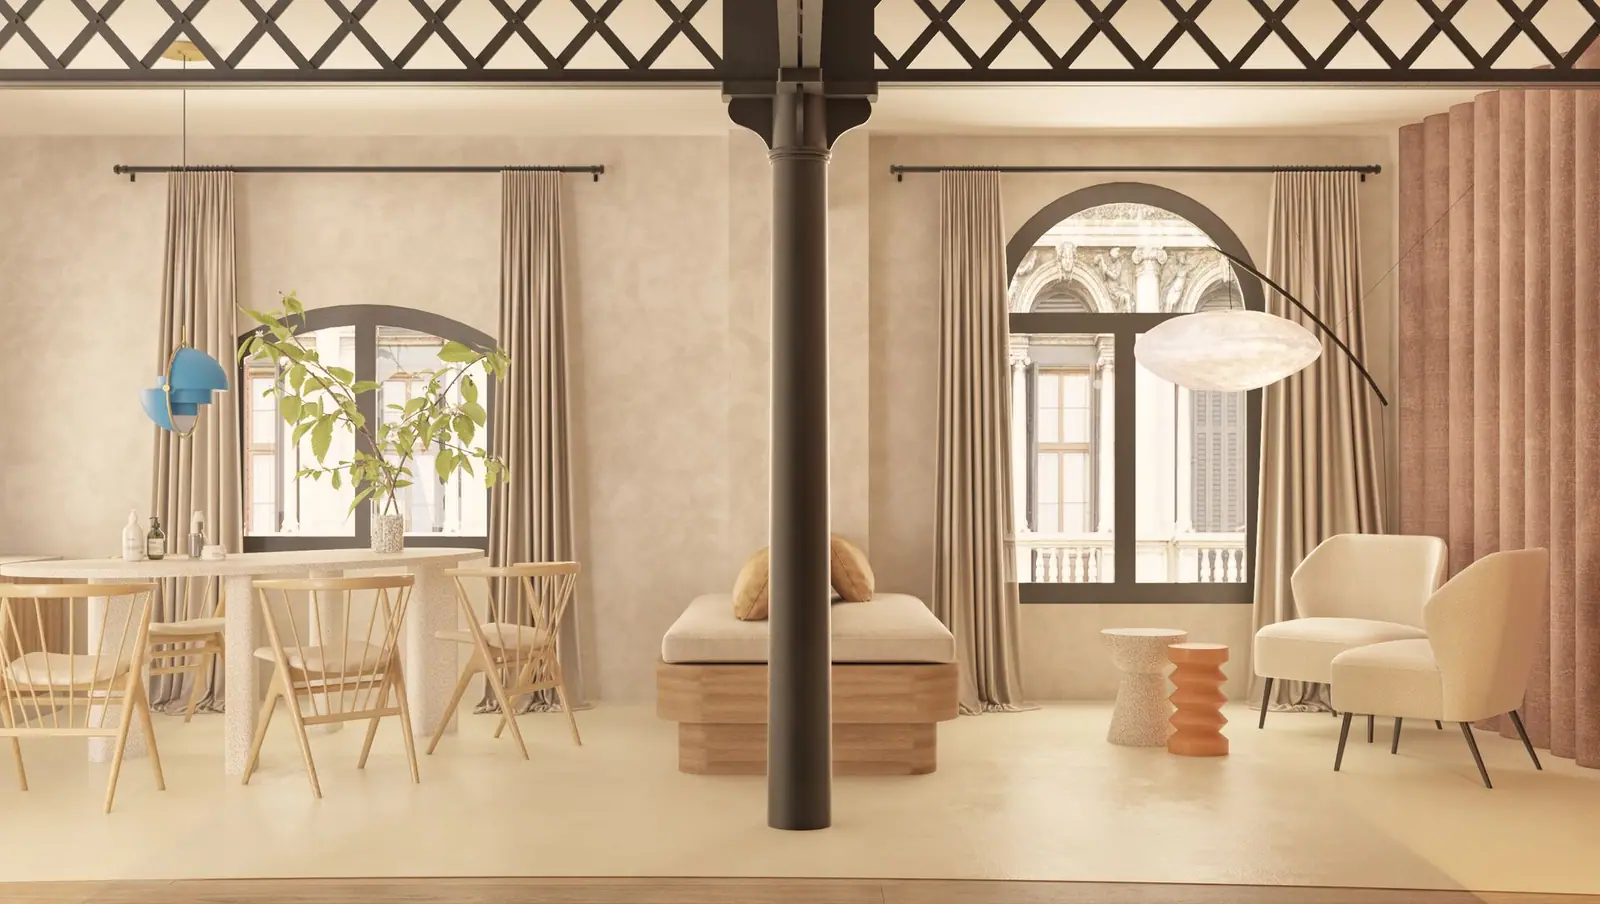
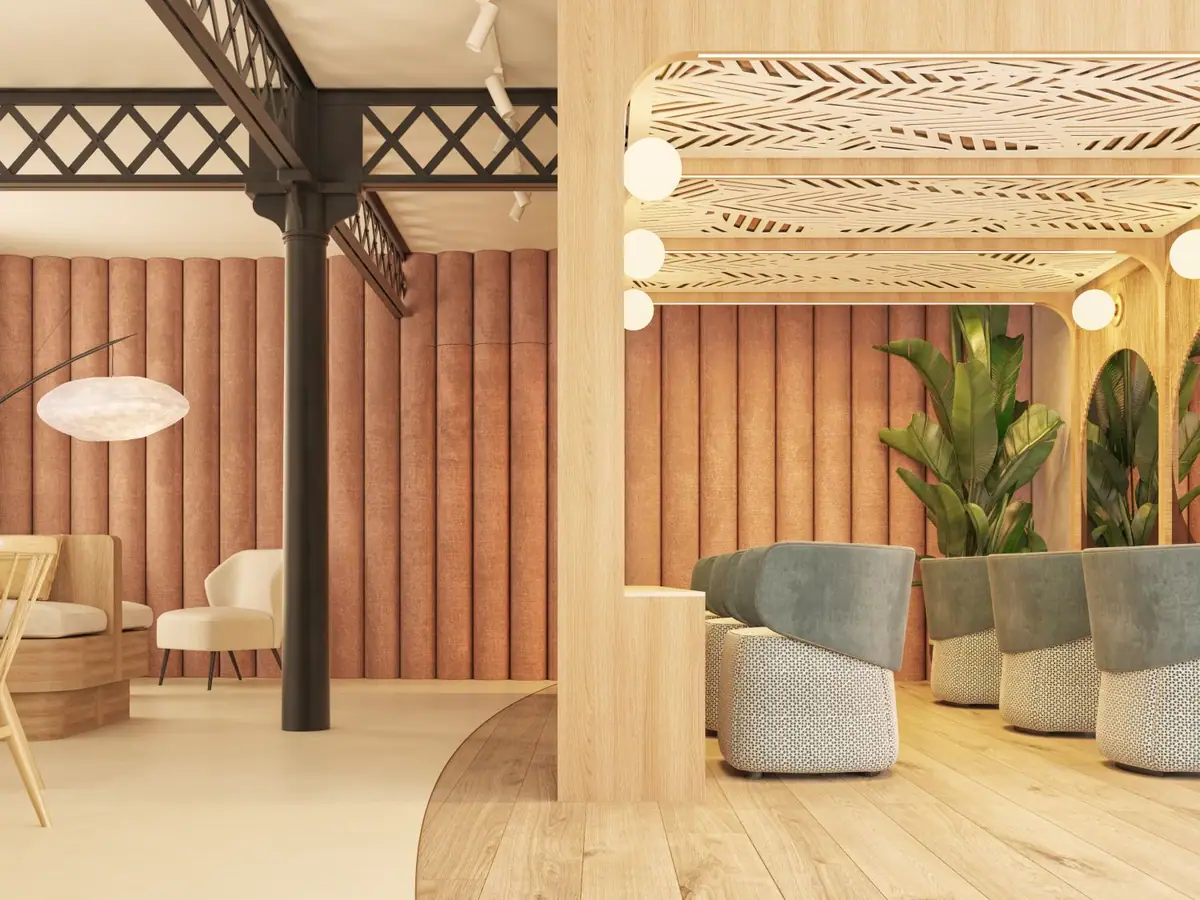
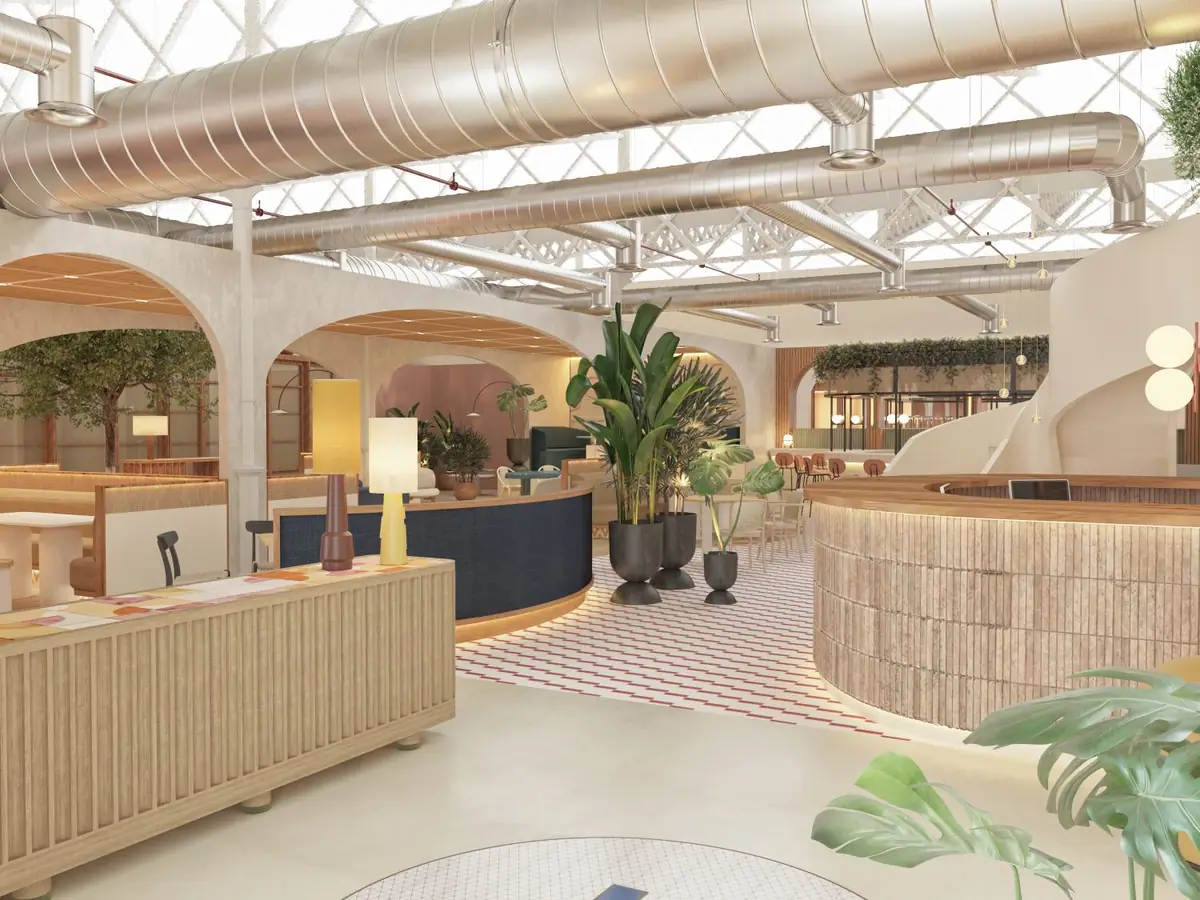
The studio describes the starting point as a large empty space, without divisions, with the strongly industrial feel of an old workshop. The aim was to give it a more feminine, softer aesthetic without losing the soul of what it had been. La Nave is organised into three zones, distinguished by changes of flooring and by a central axis that is emphatic in both form and use.
Reception, shop and restaurant
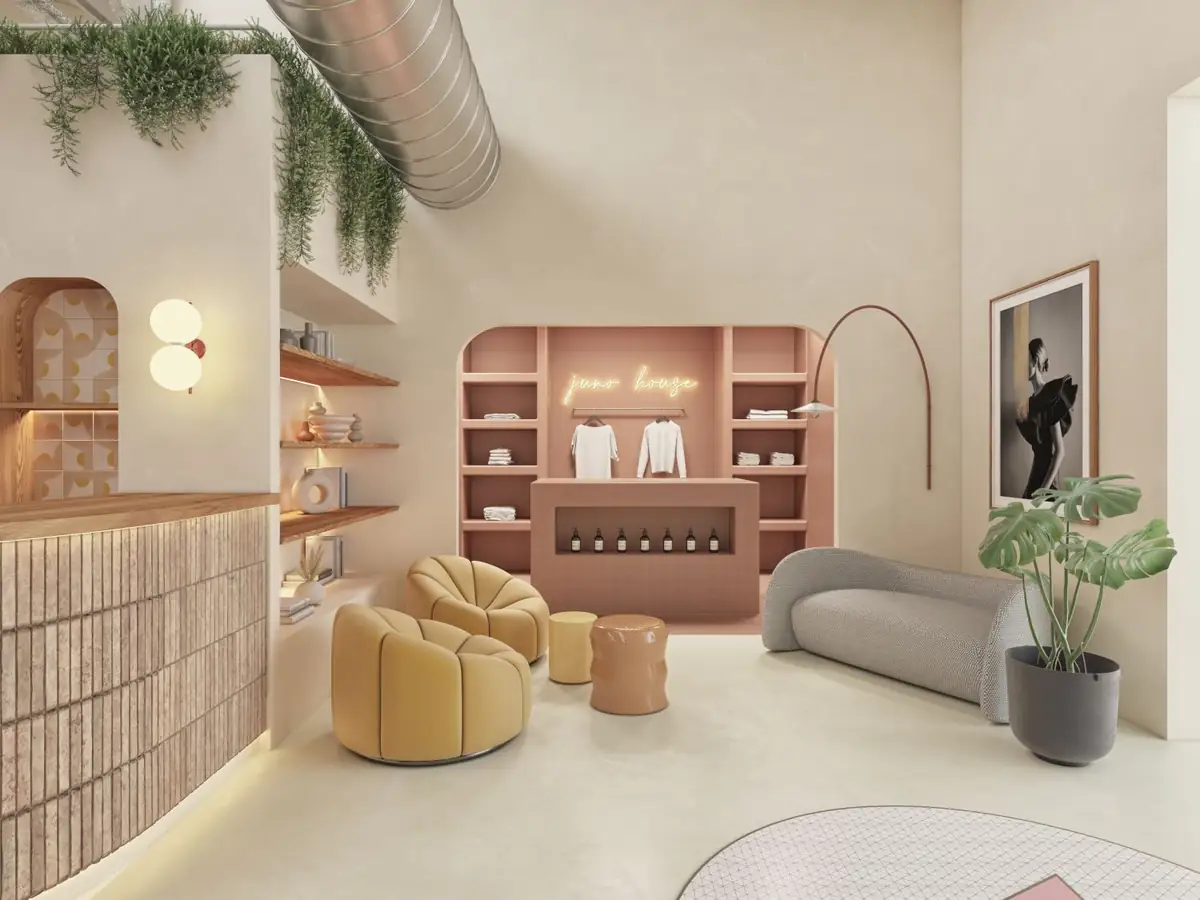
On entering, the reception houses a waiting area and a shop, intended for business between members and for merchandise. According to the studio, the space is meant to read as a box thanks to the project’s colour palette, with a uniform nude colour on the wall tiles and surfaces, and ornamental finishes with round, sinuous forms.
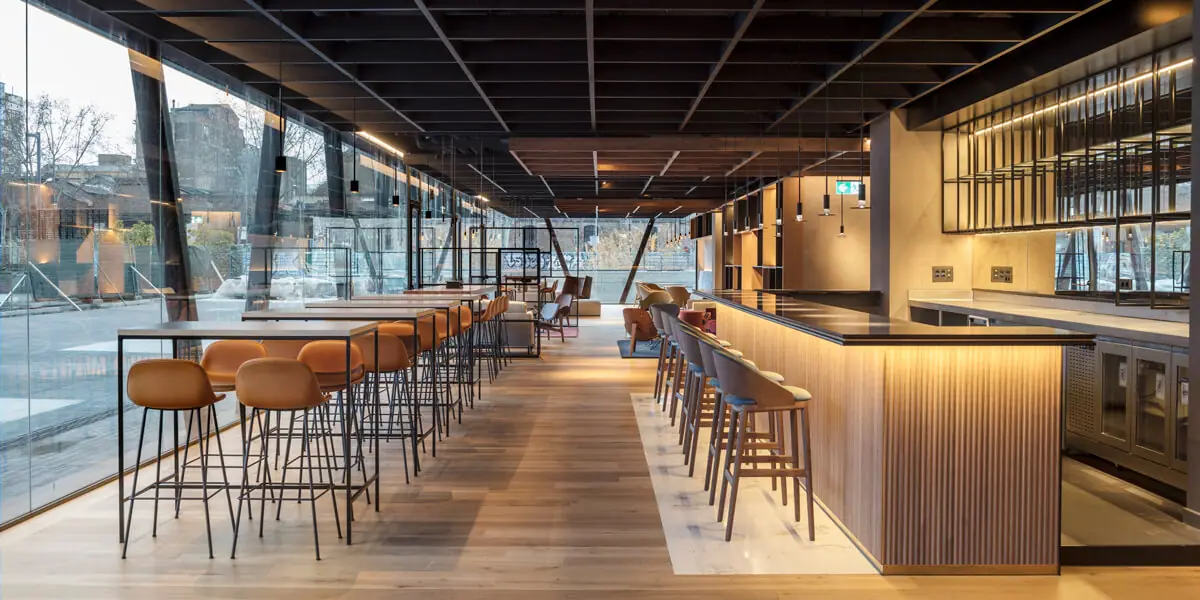
At the far end is a restaurant serving signature cuisine, with a wider bar for show cooking and bespoke tables and furniture. The two spaces are separated by a sculptural iron staircase, made in a single piece and finished in white; the toilets beside it introduce navy blue with gold touches.
Stage, chill-out area, meeting rooms and library
The central part holds a lounge area with a multipurpose stage and, behind it, a mural designed exclusively for the club using the space’s rounded forms. On the opposite side are a screen of oak slats and a ceiling finished in clay mortar.
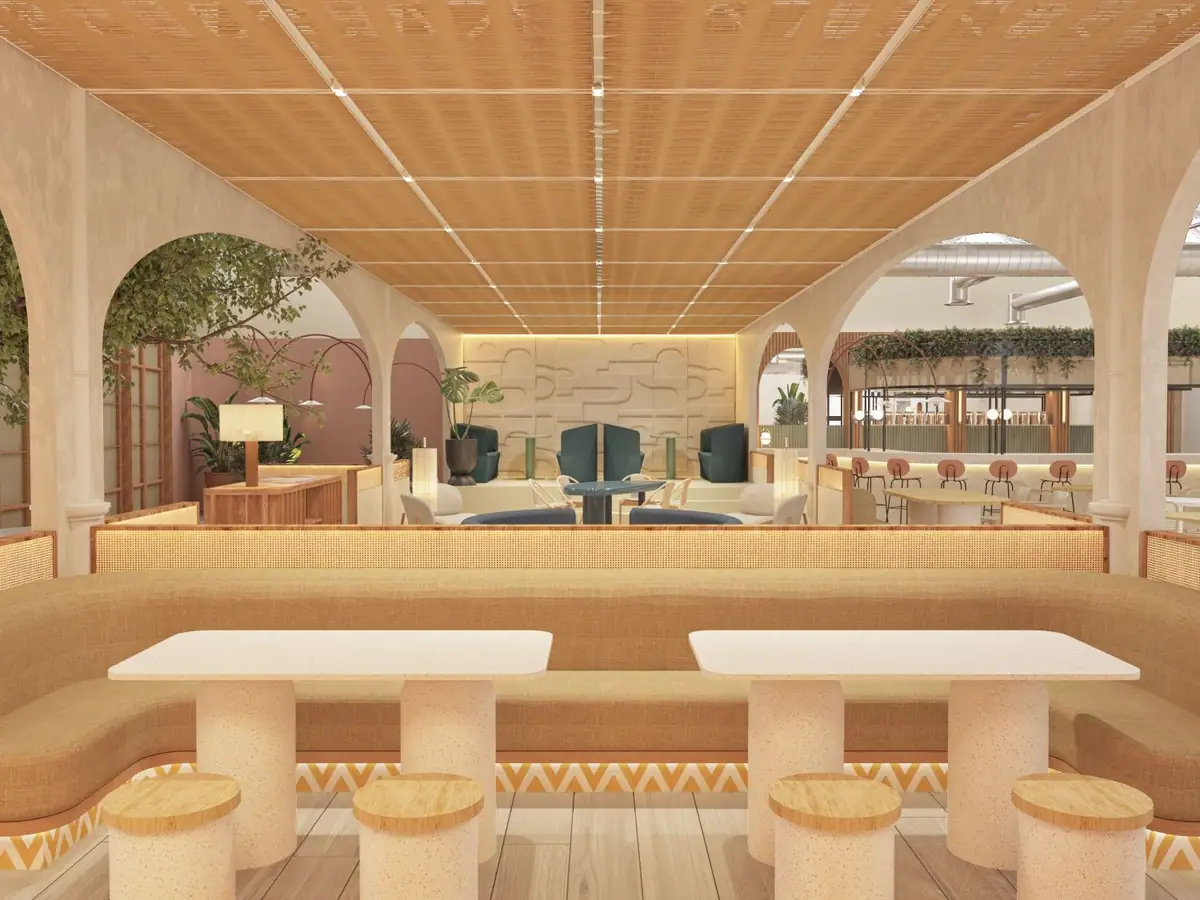
The third zone is a chill-out space with planting and the same clay mortar, which continues onto the walls of the conference rooms to link the spaces visually. The last room is the library: walls in the most intense colour of the palette, an arched doorway and a wave-shaped acoustic ceiling with indirect lighting.
La Farinera: work–life balance, beauty and wellbeing
The other building, La Farinera, is a taller structure designed to foster growth, work–life balance and the personal wellbeing of the club’s members. It is a versatile space in which each zone has its own function depending on the activity: it includes a bar and private dining area, a family space, a beauty and personal care studio, and a wellness and fitness studio.
According to the studio, each floor has a specific use and its own design line, but all share a common language. Access is via a corridor with a mirror-lined ceiling that reflects inverted walnut arches. The programme is arranged as follows:
- Club House: a leisure space with New York touches, plenty of bespoke furniture, lighting designed to create different atmospheres and a walnut bar with mirrors that make the space feel larger.
- Little Juno: a family space with bespoke furniture, softly shaped mirrors, a ballet barre for activities and an area for breastfeeding and baby care.
- Juno Glow: a beauty and personal care area, custom-made in oak with nude-coloured panelling and decorative acoustic ceilings to dampen the noise of hairdryers.
- Wellness: a multipurpose room for yoga or meditation, dominated by a large mirror, with lighting designed to create different moments.
Material and design keys
The Room Studio team explains that the complexity of the project lay in creating and designing different zones within the same building, each with its own materials, elements and creative concepts. The design brings together what the studio considers key: the combination of technology, aesthetics and functionality. The project statement points to these keys:
- A shared palette: uniform nude tones on walls and surfaces, with the most intense colour reserved for specific spaces such as the library.
- Rounded forms: arches, curved counters and sinuous finishes soften the industrial structure of La Nave.
- Natural materials: oak and walnut, clay mortar on ceilings and walls, and ceramic tiles.
- Flooring as a tool: changes of floor define the zones without the need for partitions.
- Integrated acoustics: a wave ceiling in the library and decorative ceilings in the beauty space.
- Bespoke furniture: tables, bars and pieces designed for each space.
“It is very interesting, and we are very happy to have been able to take part in designing the different spaces that make up The Juno House Club”
— The Room Studio
Project details
Epilogue: the club, open since 2022
Juno House opened its doors at the end of April 2022, a few months after this article was published. The photographs of the finished club show the ideas from the visualisations: the reception with its curved counter, the shop at the back and the sculptural staircase that separates the reception from the restaurant.
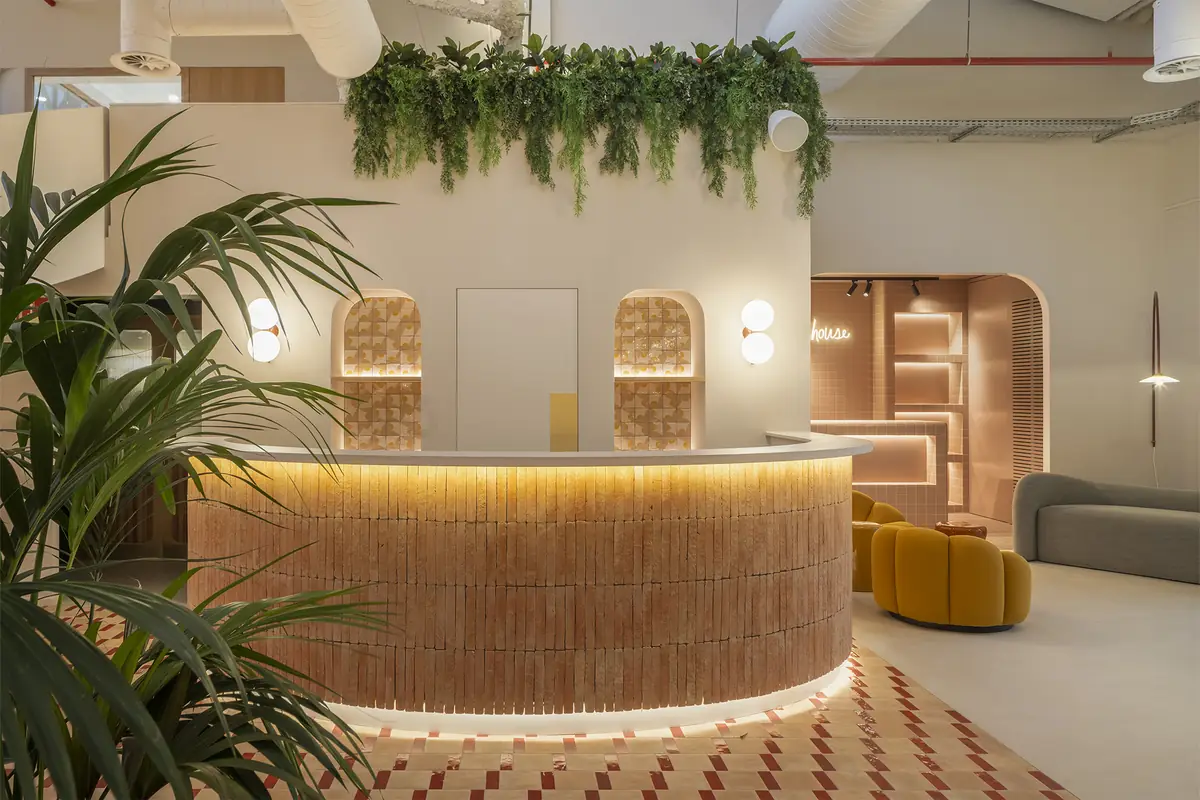
Ceramics played a prominent role. According to WOW Design, the restaurant was floored with its Bejmat collection, forming a large ceramic rug that combines red-glazed pieces with others in a fired-clay tone, and the bar was clad in rectangular relief pieces from the Stripes collection, laid vertically. The project page on the manufacturer’s website also lists references from the Pottery collection.
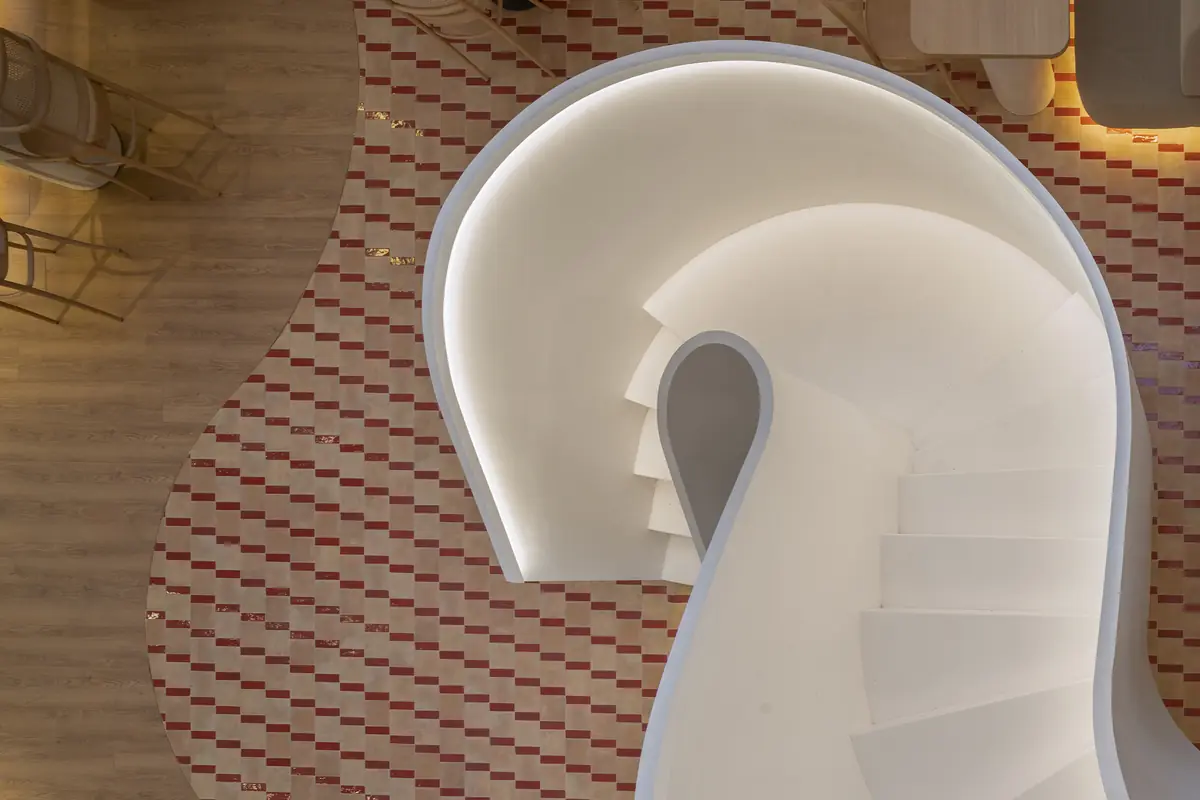
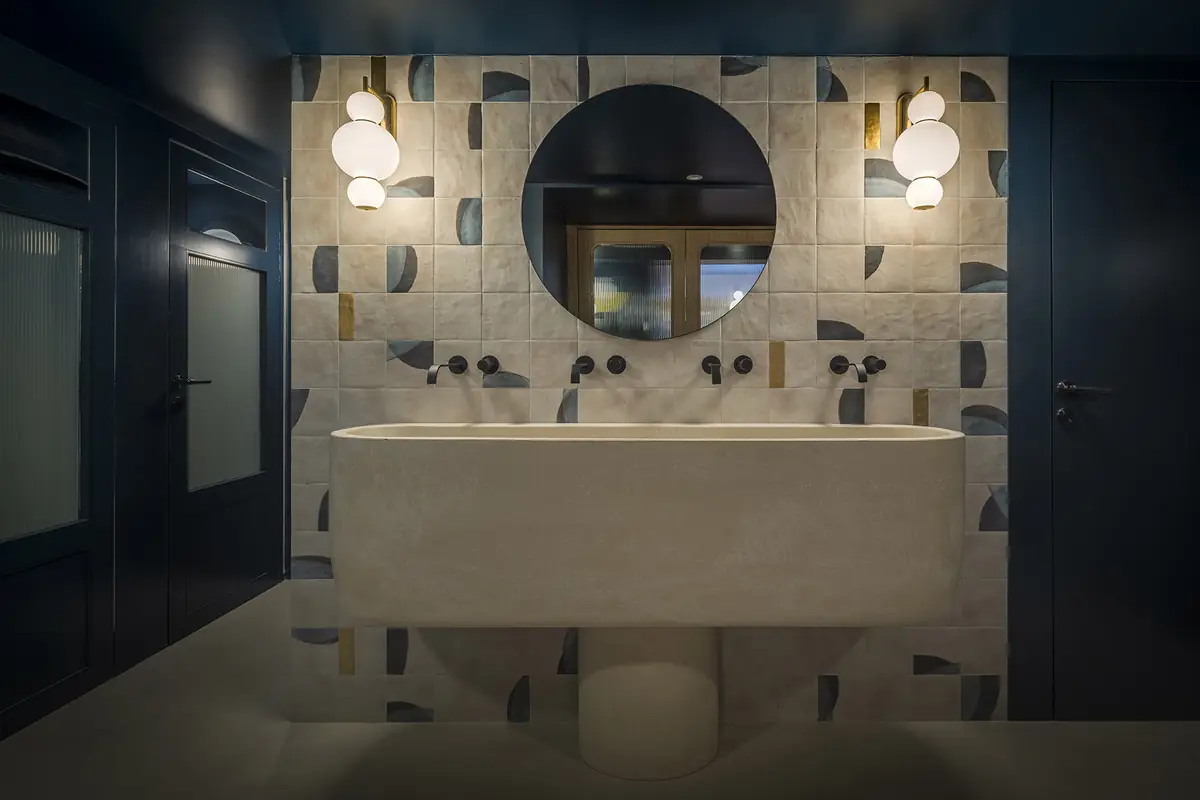
Other companies involved in the works have published their part: Fugrup manufactured and installed the self-supporting metal staircase, in white-lacquered sheet iron, and Marcasal handled the textile solutions, with upholstered walls, sofas, armchairs and curtains. In June 2022, Josep Puigdomènech presented the project at Matter in Best Practices Matter: Function and beauty.
More on The Room Studio
In our Workflows That Matter interview, Meritxell Ribé and Josep Puigdomènech explain how the studio works and talk about the club while it was still to open.
At Matter we support interior design and architecture studios in choosing materials for contract projects, workspaces and rehabilitation.
Book your visit to Matter and we will help you choose the materials for your next project.
Book a visit