GRONDA
Diego Gronda, Anna Fajertag and Indalecio Batlles explain how their studio designs hotels and restaurants from the user's experience.
InterviewsWorkflows That Matter53 of 587 min read
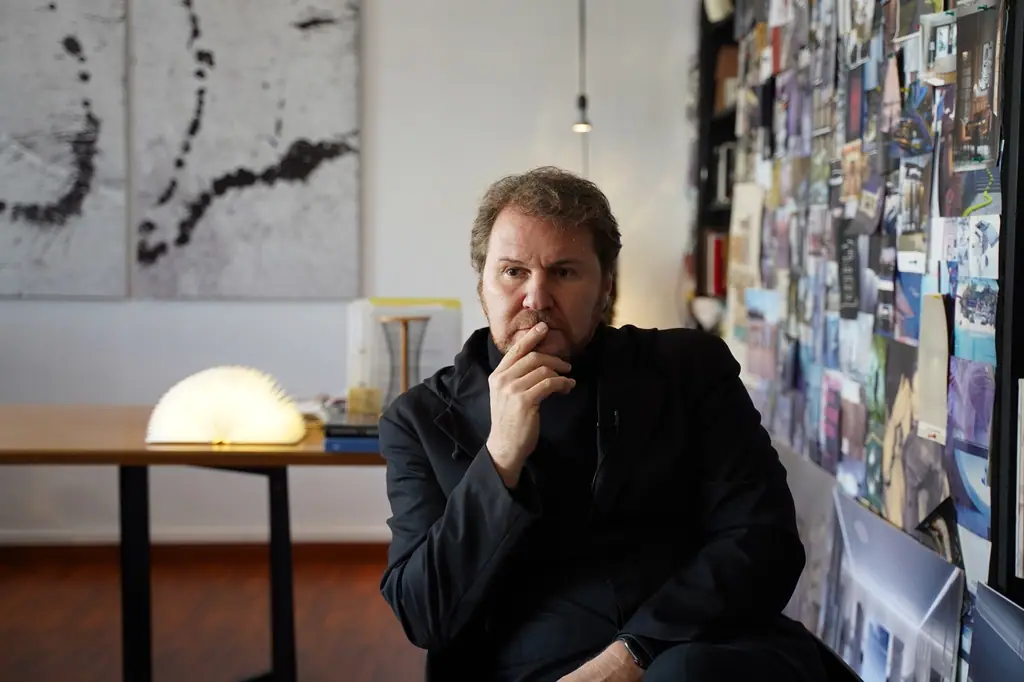
“We have turned the process around: the user becomes the central point, and that is where we start designing the experience.”
Gronda is an architecture studio based in Madrid, founded by the Argentinian architect Diego Gronda. Its projects aim to create original environments that offer their users unique experiences, through a dynamic and comprehensive approach to architecture that takes in interior design, industrial design and experience design for clients in hospitality, retail, culture and entertainment around the world.
In this edition of Workflows That Matter we spoke to its founder, Diego Gronda, and to two members of his team —Anna Fajertag, specifications coordinator, and the architect Indalecio Batlles— to learn about the foundations that shape Gronda, how they move from the first sketch to construction, how they choose materials and which project sums up their way of working.
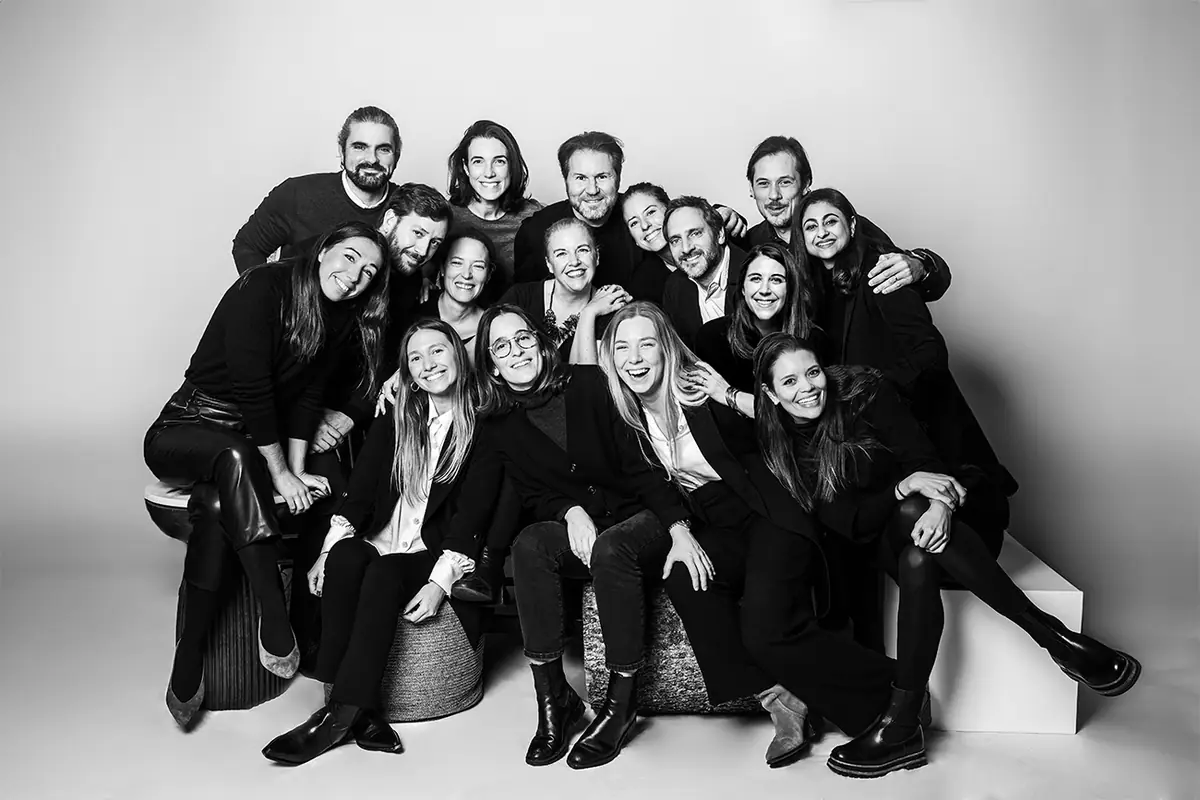
Gronda: architecture and interior design for hospitality
Before founding Gronda, Diego Gronda was design director at Tony Chi & Associates and managing and creative director of Rockwell Group Europe, and, according to the studio, has more than 25 years' experience in architecture and interior design. He opened his own office in Madrid in 2015 and from there works for hotel chains, restaurants, and cultural and leisure venues on several continents.
The studio describes its method as a holistic notion of design: everything that shapes the experience is part of the brief, from the client's business and brand strategy to the details of furniture, lighting and sound. Its projects include several hotels for Ikos Resorts —Ikos Andalusia in Málaga, Ikos Olivia in Halkidiki (Greece) and Ikos Porto Petro in Mallorca— as well as the Hard Rock Hotel Marbella, VP Plaza España Design in Madrid, V Villas Phuket (Thailand) and the Saddle restaurant in Madrid.
What defines Gronda: a return to holistic architecture
What defines and characterises Gronda?
Diego Gronda: “Gronda grew out of a reaction that began many years ago, when I was still living in New York. An obsession with design and a way of going back a little to the origins of what architecture was. In the past, architecture wasn't divided into landscaping, interior design, architecture, design… it was a fairly holistic discipline. It was in the 20th century that this division really appeared, the term architecture became more technical and it fragmented into various disciplines. Our work is about returning to that origin.”
What principles and values does Gronda bring to its projects, and what is part of your DNA?
Diego Gronda: “DNA is the word we use and the one that identifies us above all else. We are hospitality experts and we approach that concept from the user's point of view and as our starting point. Having a studio that can cover all those disciplines means first sitting down with the client and understanding what they want and what experiences they want their users to have.
That is where we propose strong ideas so that the restaurants are different, the architecture is different, the experience at the pool is different… and once we agree on the ideas and are clear about the target we are aiming at, we start designing the architecture.”
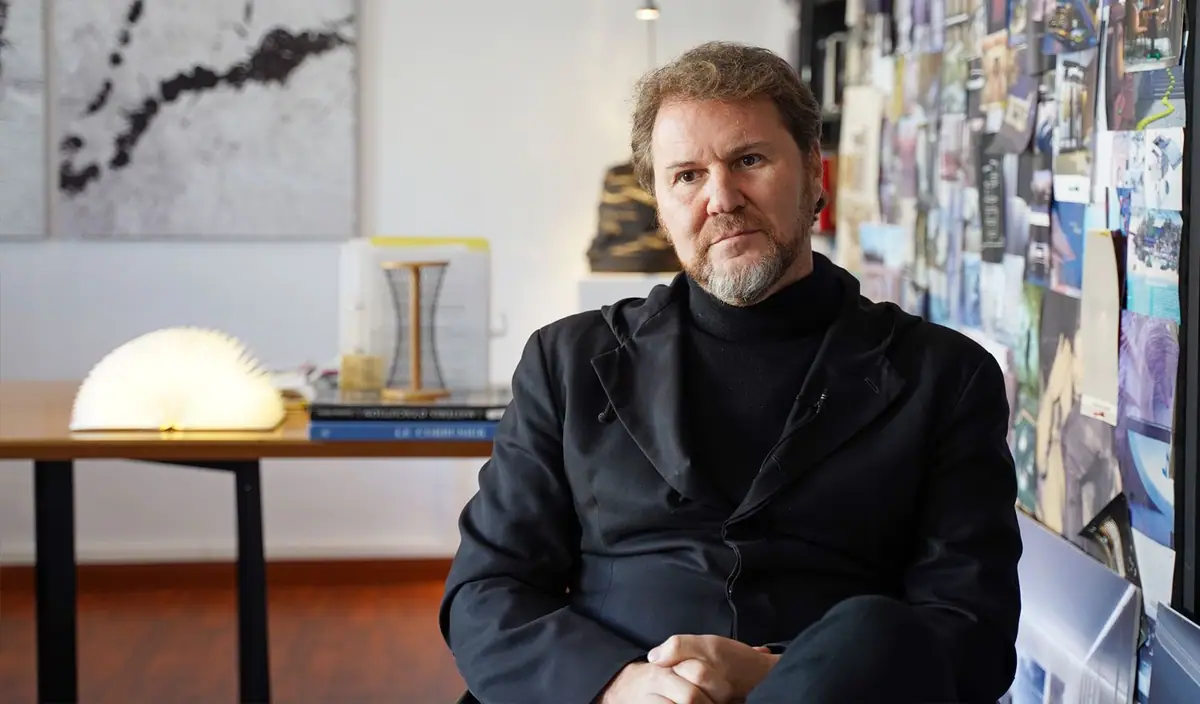
The user at the centre of the process
So the user is fundamental?
Diego Gronda: “We have turned the process around: the user becomes the central point, and that is where we start designing the experience. We design the building, and once we have it we have the basis for defining the interior design, so we take a lot of time to understand users, to think like them: if they are going to a party, to understand how they go to a party. If it's a workplace, to understand how they work.
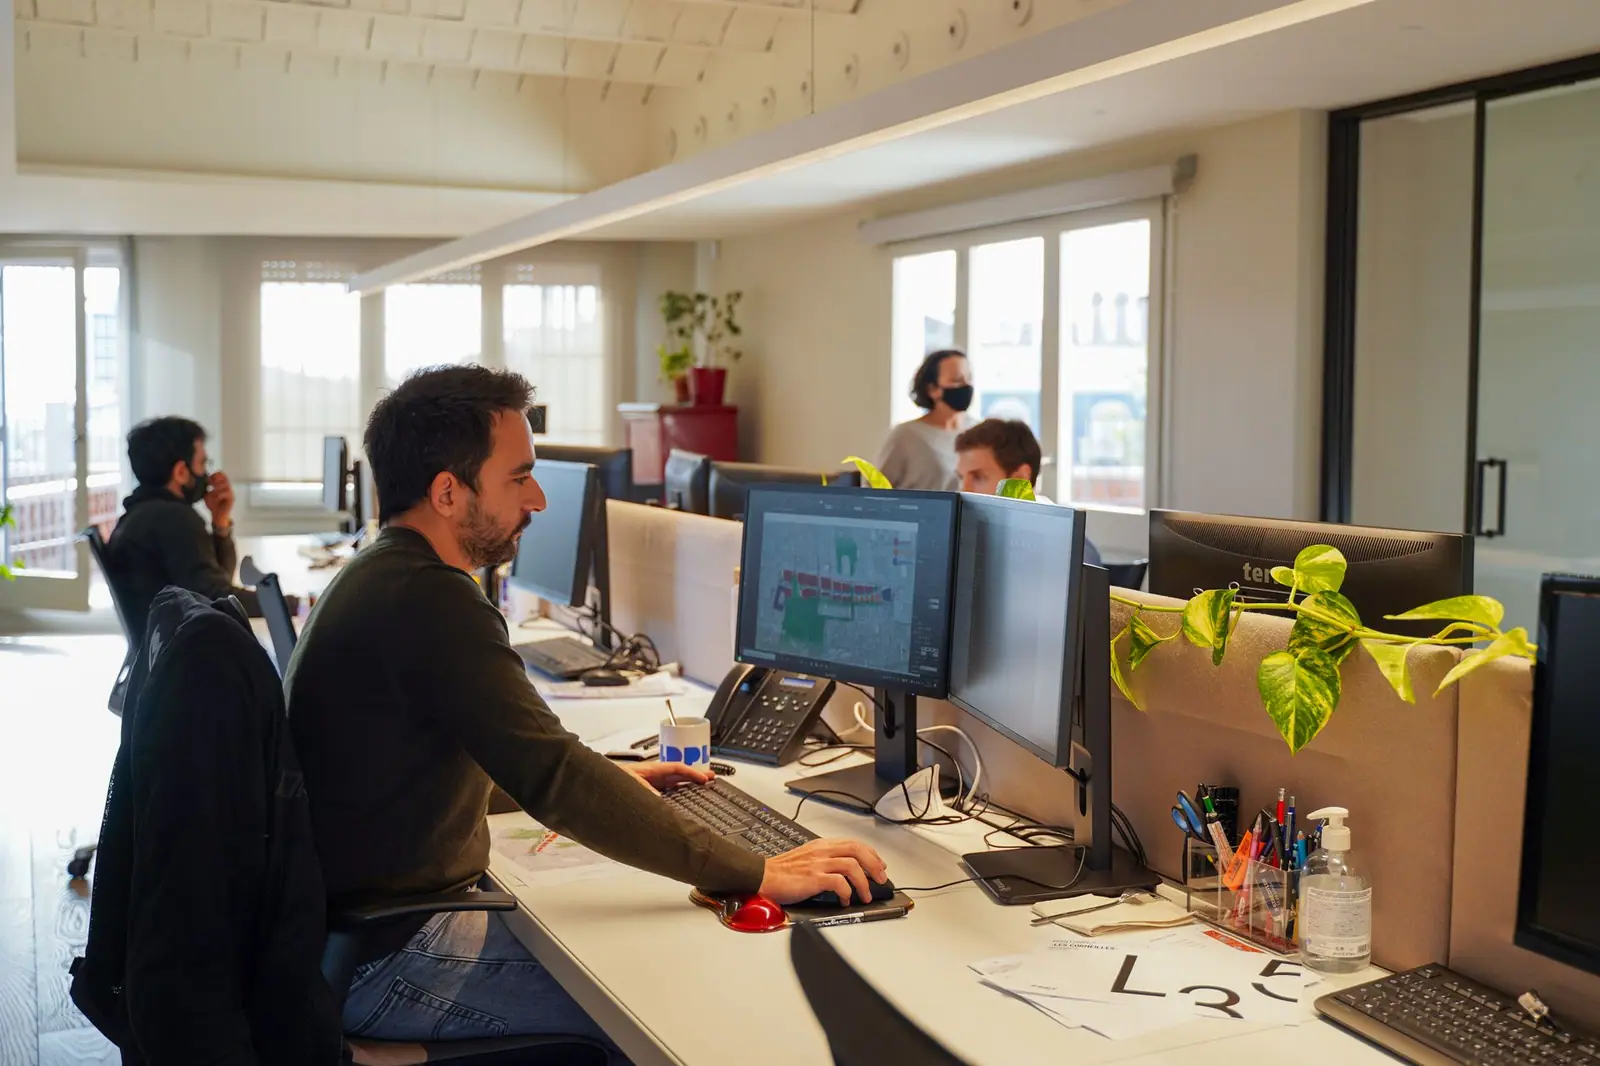
If design is at the centre, having production, design or more technical people involved throughout the process is essential. The idea is that everyone takes part from the beginning and is involved in the projects from the very first sketch.
I think that really motivates the team, and if I had to say what the best design we've achieved in the office is, it's the team itself — and it has taken us 25 to 30 years to be able to say that. It is to everyone's credit that we have such a fluid team, so united and so interwoven across the different disciplines.”
“If I had to say what the best design we've achieved in the office is, it's the team itself.”
— Diego Gronda
From first sketch to choosing materials
It is very important that you give weight to each phase so that things become reality. How do you get from a first drawing to the realisation of the project?
Diego Gronda: “Our process is quite unusual: we never repeat a strategy. Obviously that's a bigger challenge, because the idea is to think about a restaurant, a bathroom, a room or a public area from scratch. That keeps our minds very agile.”
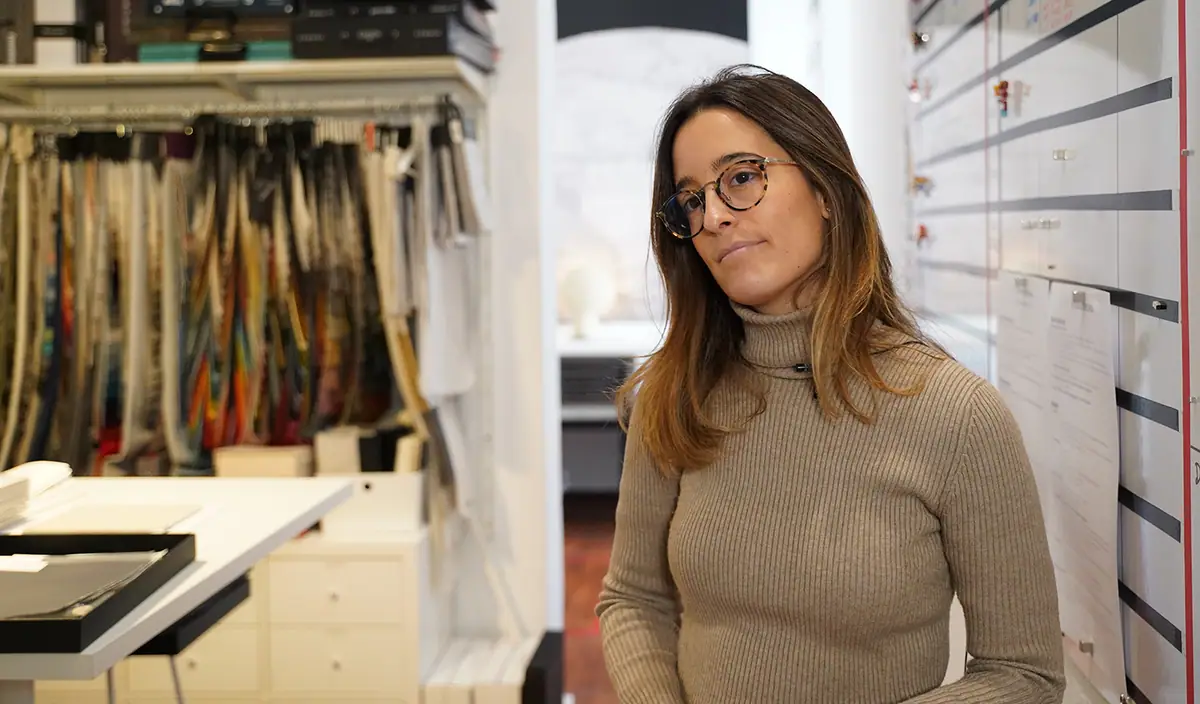
Anna Fajertag: “We start with the conceptualisation of the project: we always have a meeting with the designer when the client hands us the brief. With that, we know which direction we're going in. We begin discussing the ranges of colours and tones for the different areas — restaurants, rooms and the whole hotel — depending on the space we're working on.
We make the first selection of materials, above all for the envelope: walls, paints, harder materials such as metals, and wood. Wood has been a very important subject in our recent projects because it's what gives a project a lot of warmth, and it's what we always try to find with the client.
For our hotel and restaurant projects, we look for materials that will last five, ten to fifteen years. We know that not all materials have the same characteristics, and we try at all costs to find the materials that give the client the greatest durability over time and that they can use as much as possible.”
The specification process, step by step
The conversation reveals a working sequence that can serve as a guide for anyone specifying on hotel projects:
- Brief and concept: the specifications team meets the designer as soon as the client hands over the brief, to set the project's direction.
- Colour and tone by area: restaurants, rooms and common areas each have their own range, depending on the space.
- Envelope first: walls, paints, metals and wood, which brings the warmth they seek with the client.
- Durability as a criterion: in hotels and restaurants they look for materials that will withstand five to fifteen years of intensive use.
A resort in Mallorca as an example of holistic work
Which projects can you show us to illustrate Gronda's characteristic holistic approach?
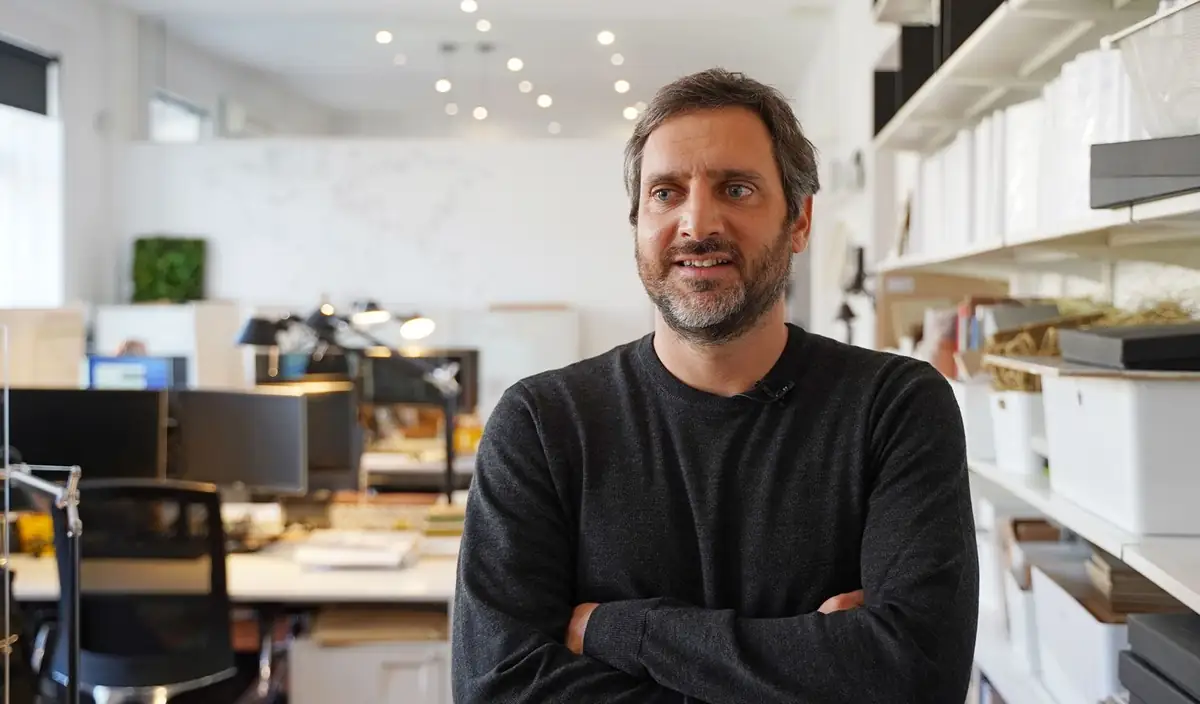
Indalecio Batlles: “We are developing a new resort project in Mallorca, in a wonderful spot among the island's channels, and it's a new opportunity to tackle the problem of architecture holistically, across all its disciplines and scales. It isn't just architecture, interior design, landscaping or signage: everything comes together in one idea, which is design with the guest at the centre of the experience.
We take on complete refurbishment projects without inhibitions. We completely change the guest experience, trying to strengthen the relationship between inside and outside in a setting as wonderful as the island of Mallorca.”
Diego Gronda: “It's sometimes said that luxury doesn't need to be sustainable, and that is a complete fallacy: luxury should be more sustainable. We saw that and achieved it all in one project. And finally, another thing that fascinates us is technology. Amazon, for example, has completely changed the rules through online sales. Those are the projects and challenges that excite us. We are really changing the way things are done, the user's experience of a particular industry, such as retail or entertainment: turning it around and creating an original, different response.”
“It's sometimes said that luxury doesn't need to be sustainable, and that is a complete fallacy: luxury should be more sustainable.”
— Diego Gronda
Ikos Porto Petro, Gronda's resort in Mallorca
Alongside this interview, Matter published a Workflows Project devoted to Ikos Porto Petro, the resort Gronda has designed in Mallorca for Ikos Resorts, with Indalecio Batlles's comments on the project. It is the studio's third hotel for the chain. It stands next to the harbour of Porto Petro, between the coves of Caló des Homes Morts and Caló de sa Torre and beside the Mondragó Natural Park, and opened in June 2023 with 319 rooms, suites and bungalows.
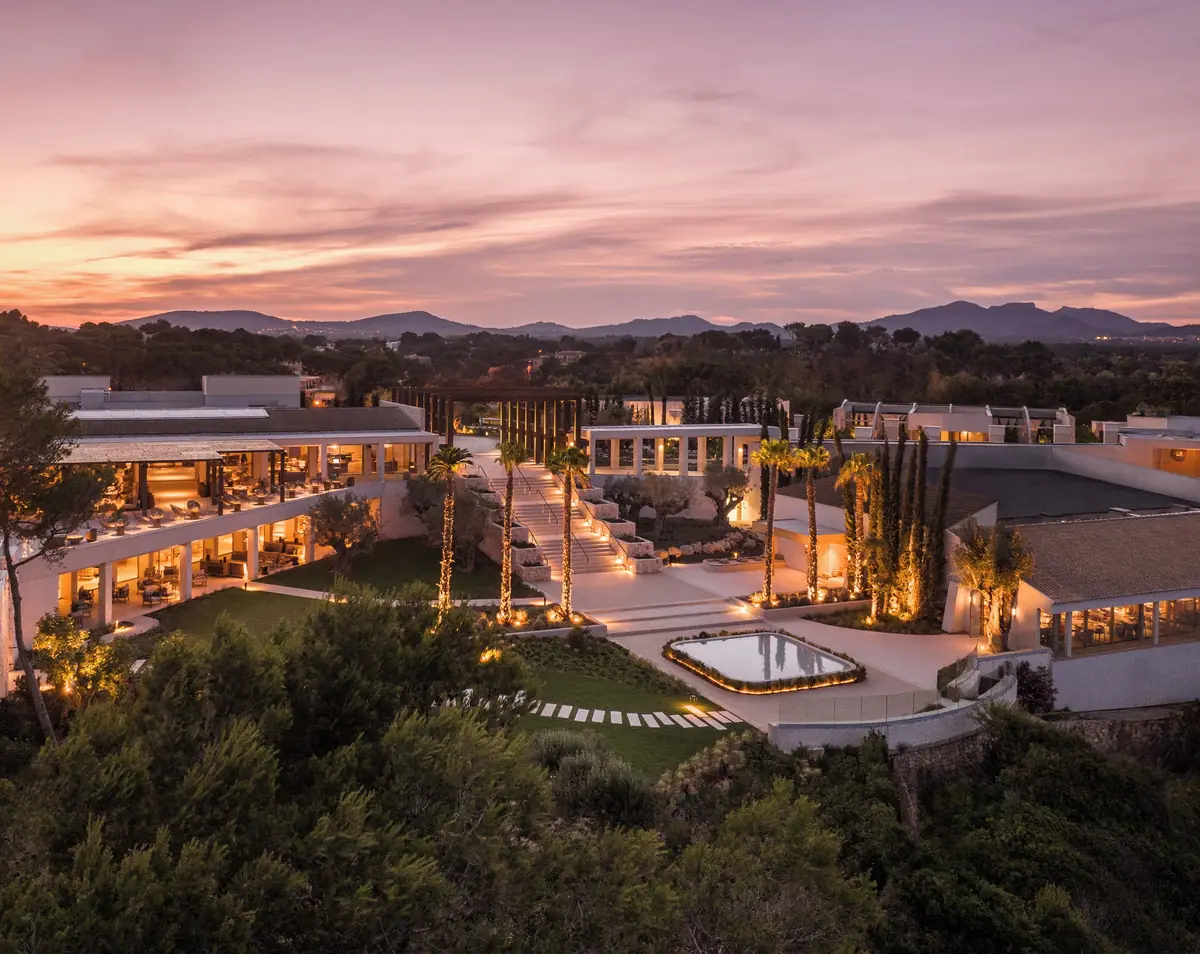
According to the studio, the steep, densely planted site made it possible to step the buildings to suit the topography and give almost every room a sea view. The architecture aims to go unnoticed in its setting, and the interiors rely on natural materials with a Mallorcan accent. Gronda says the project prioritises local resources and reduced energy and water consumption. The resort won an Architecture MasterPrize in 2023.
Materials used in the project
- Mallorcan stone: present throughout the complex and in the villas, which are built with it.
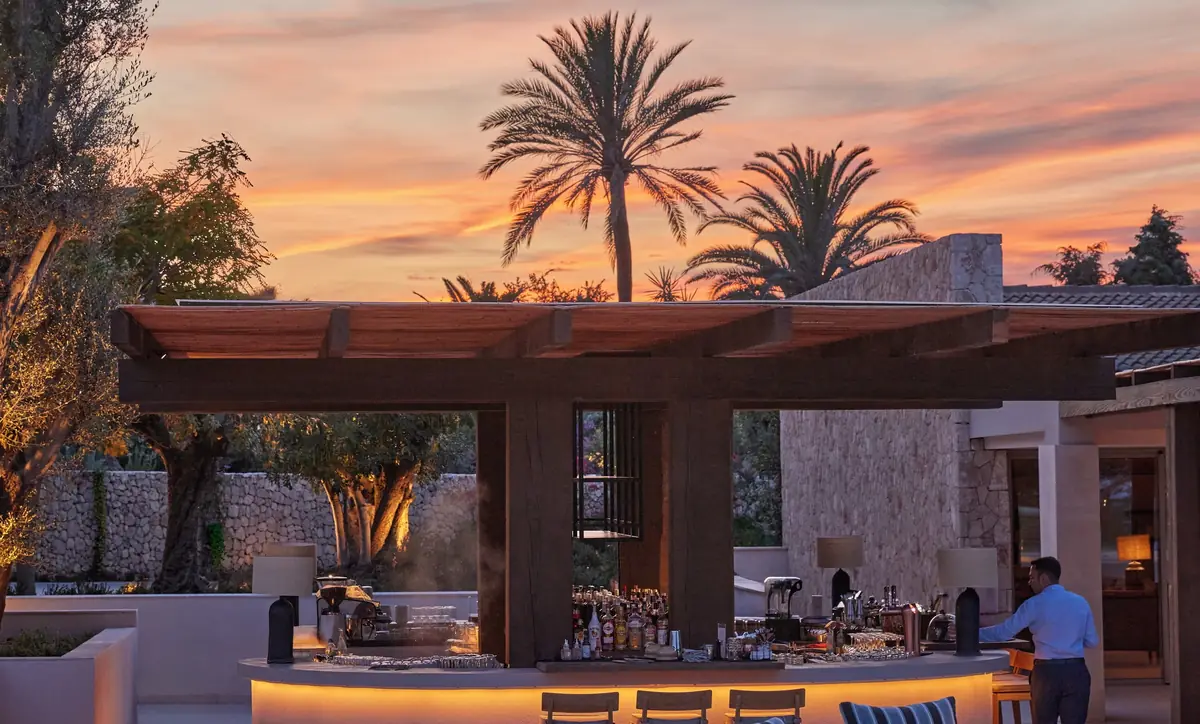
- Wood: in the large oval staircase leading down from the lobby to the leisure area and in the lobby bar counter.
- Natural fibres: suspended ceiling panels in the Asian restaurant Anaya and made-to-measure woven lamps in the Pool Bar.
- Woven reed: covers the outdoor pergola of the lobby bar and the panels planned beneath the pitched terracotta roof of the Pool Bar.
Gronda at Matter
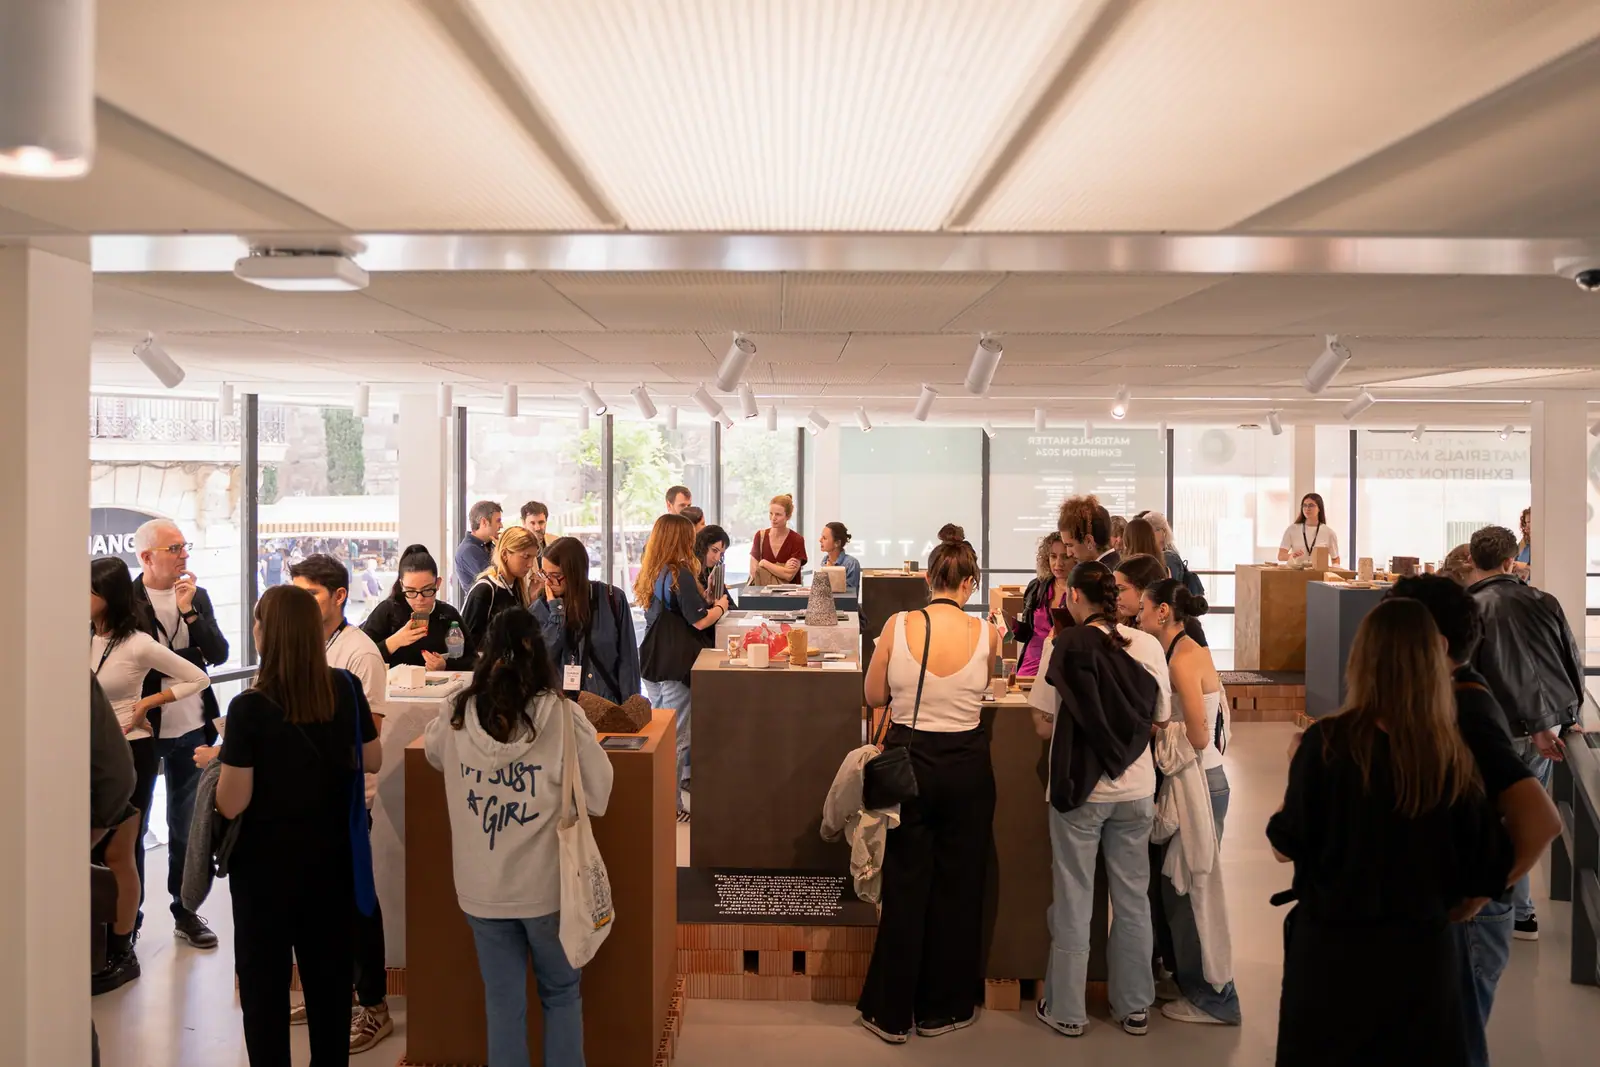
The relationship with Matter goes back further. In October 2022, Studio Gronda took part in Best Practices Matter: Improving people's quality of life, together with ZOOCO, BETA.Ø, OOIIO, L35, Proyecto Singular and Ruiz-Larrea & Asociados, at an event sponsored by Living Ceramics. After this interview, in October 2024, the studio gave a talk with Farrugia at the Materials Matter Exhibition held at the COAC in Barcelona.