Design and Nature
Nine architecture and interior design studios and OLI discuss at Matter Madrid how landscape, material and time can become the origin of a project.
EventsBest Practices Matter12 of 1211 min read
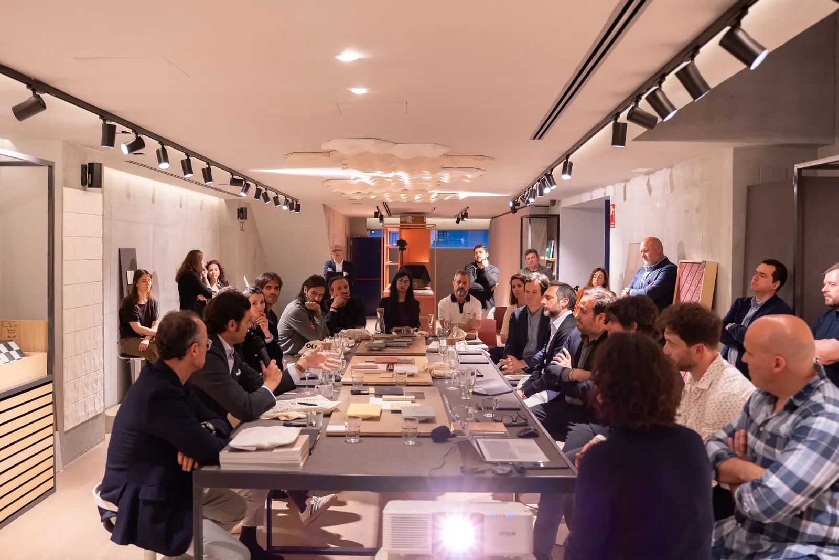
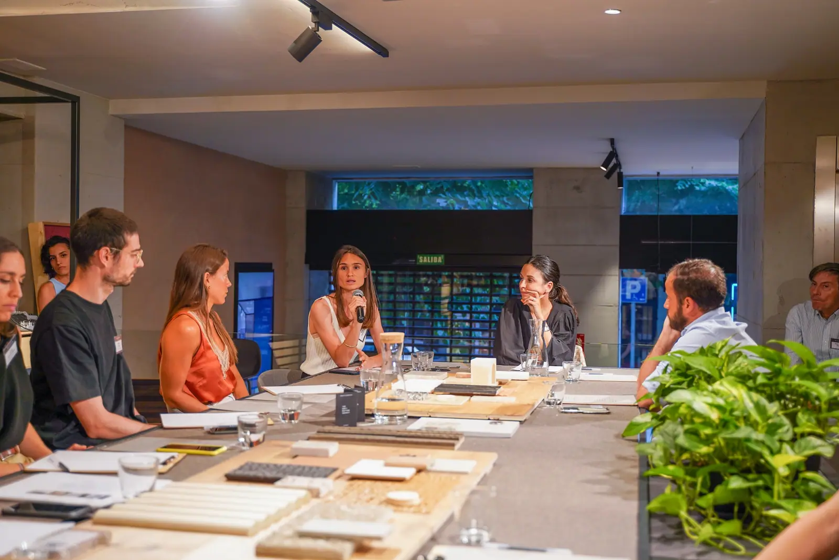
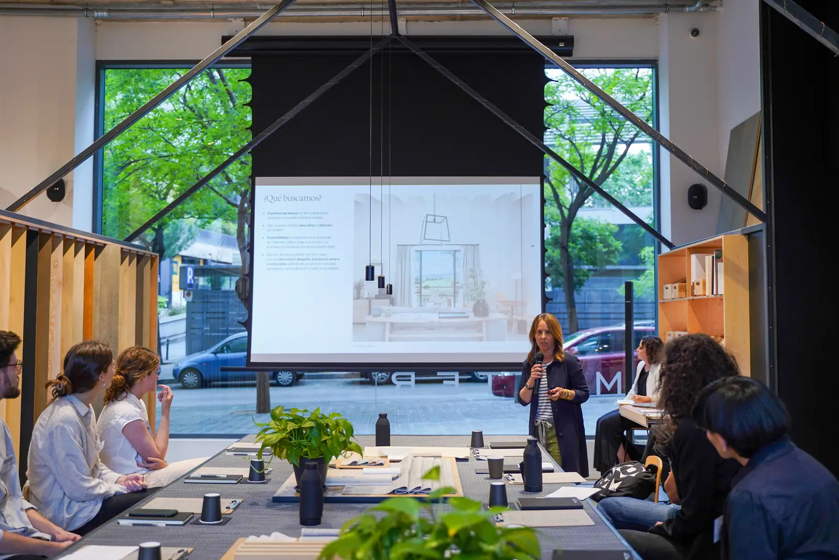
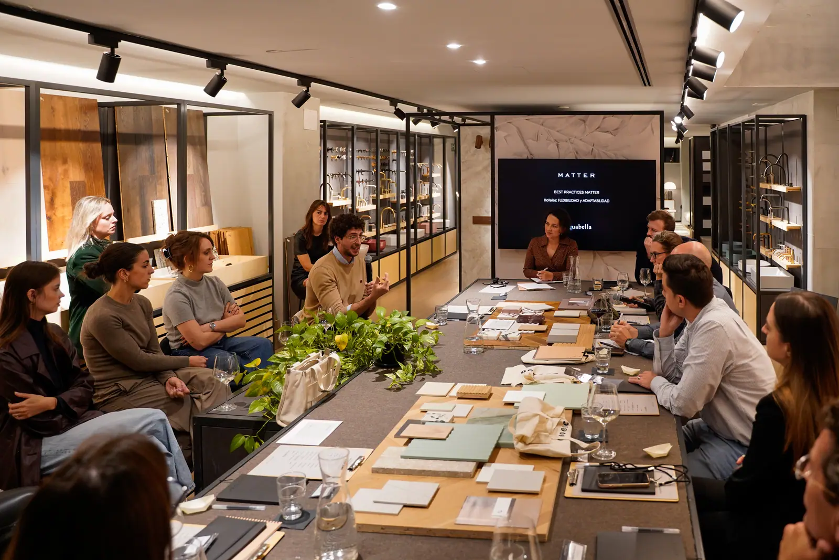
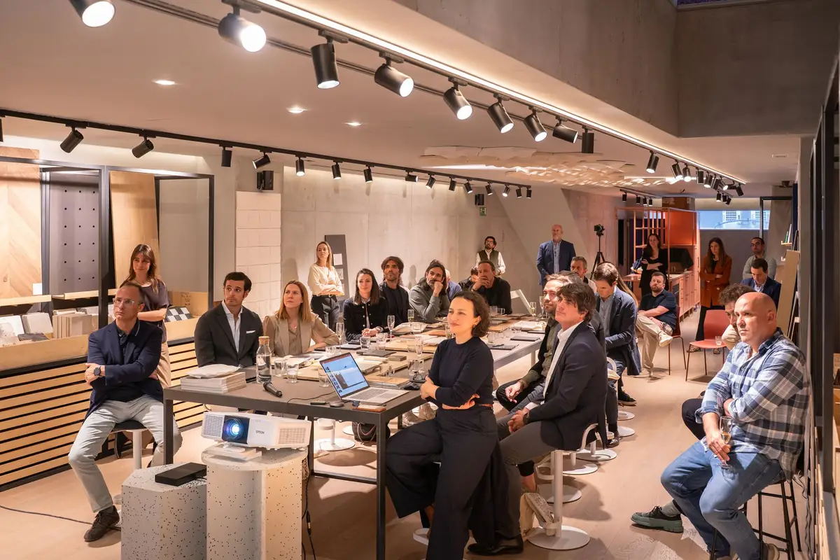
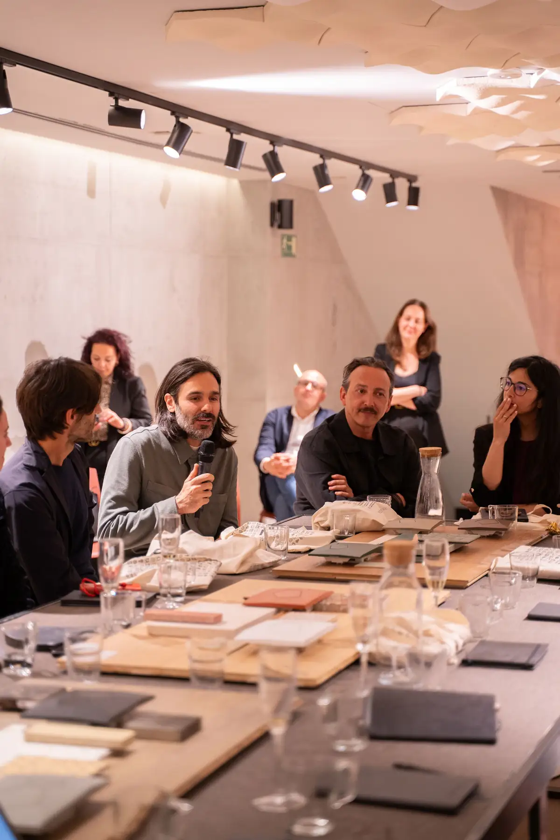
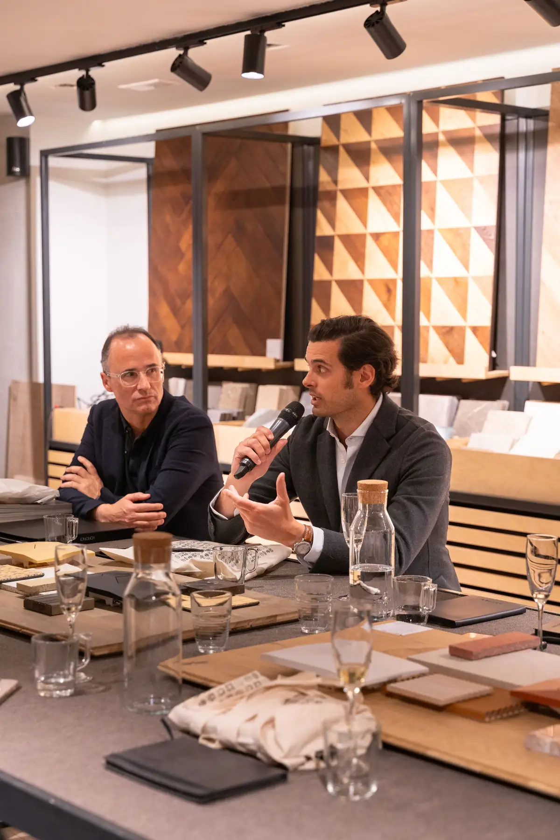
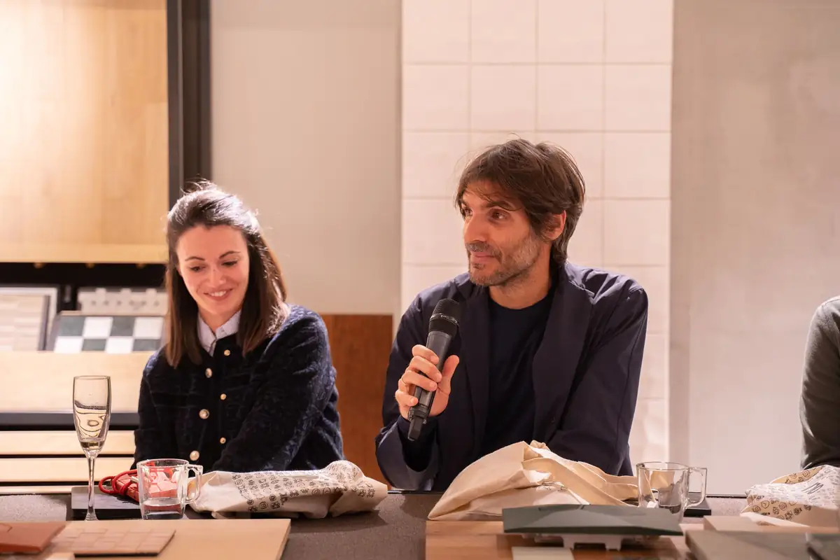
At Best Practices Matter: Design and Nature, we brought together nine architecture and interior design studios at Matter Madrid in April 2026 to share recent projects around a common thread: how the natural environment inspires, shapes and transforms the creative process. The event, organised by Matter and sponsored by OLI, featured L35, Archidom, BETA.Ø, Estudio Lamela, OOAA, Altter Studio, Impar Arquitectura & Management, MIL Studios and Rafael de La-Hoz.
The scales were very different —from a 200 m² home in the centre of Almería to a 55-storey tower in Rabat—, as were the typologies —residential, hospitality, food and drink, urban infrastructure— and the geographies, from southern Spain to Abu Dhabi by way of Ibiza, Menorca and Morocco. Yet all of them responded to the same question: to what extent can the landscape, the materials of a place or the passage of time become the origin of a project? Here we summarise OLI's presentation, the ideas behind each talk and the conclusions of the closing round table.
Nature and sustainability: two words that need defining
Best Practices Matter is our series of meetings between architecture, interior design and industry: professionals share projects around a common theme to compare how design decisions are really made.
At this edition, several speakers started from the same observation: nature and sustainability are terms the sector uses often and loosely, and the real work lies in defining what each one means in each specific project. Rubén Lasanta of Archidom put it at the start of his talk: nature in architecture is much more than painting a drawing green.
Several studios agreed that the most interesting relationship with the surroundings is not always imitation, but sometimes tension and contrast: an abstract prism that engages with the dune precisely because it does not imitate it, the coastline turned into the formal code of a hotel, or time as a material, with the wear and craftsmanship that make a building more honest.
Speakers and projects
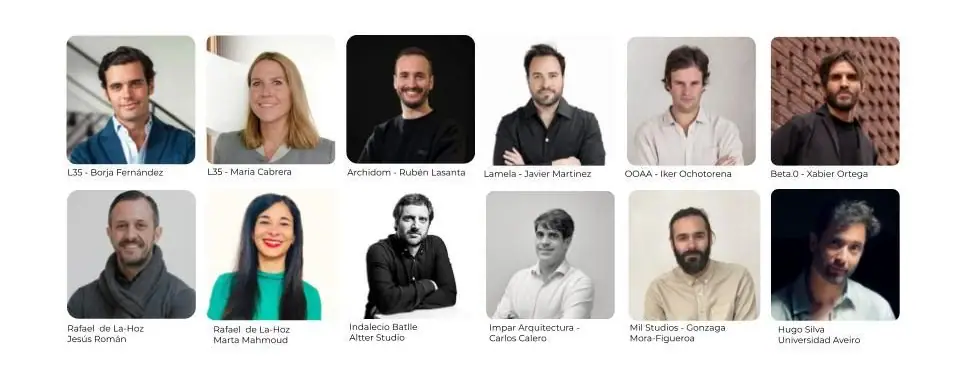
Twelve speakers —eleven from the nine invited studios and one from the University of Aveiro, as part of OLI's presentation— shared these projects:
OLI presents Voronoi
A flush plate that cuts plastic through geometry.
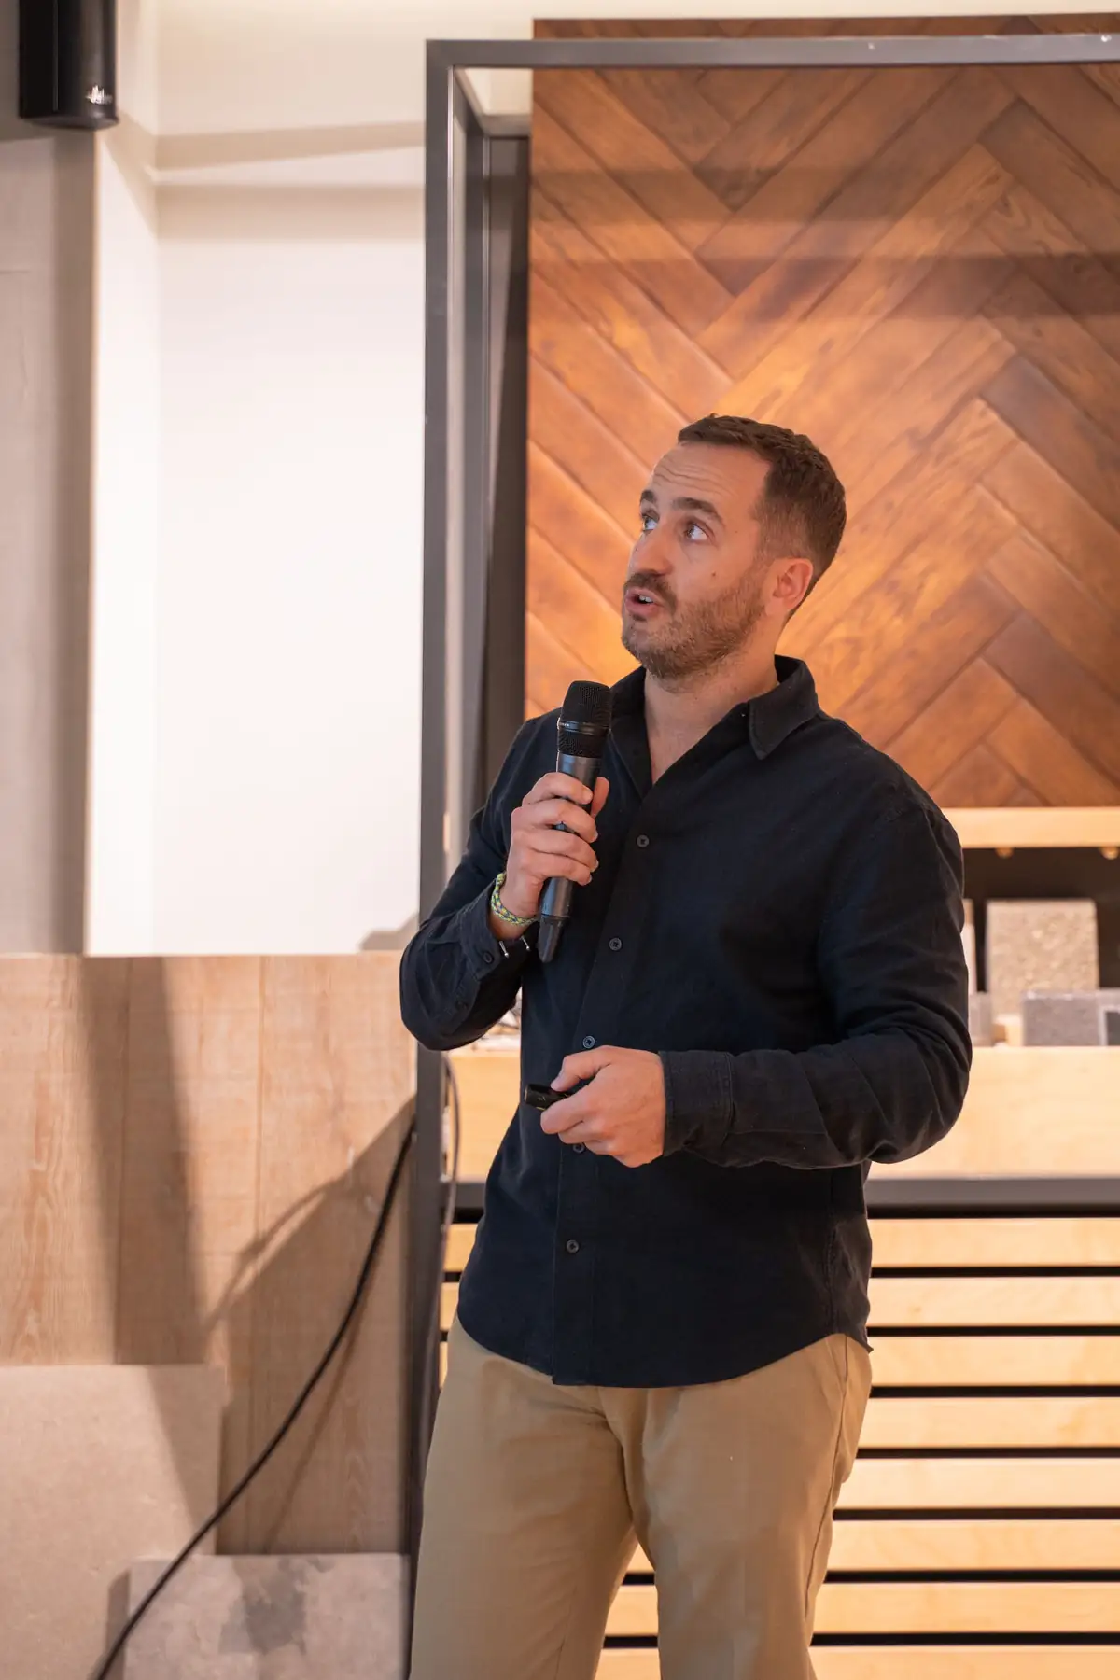
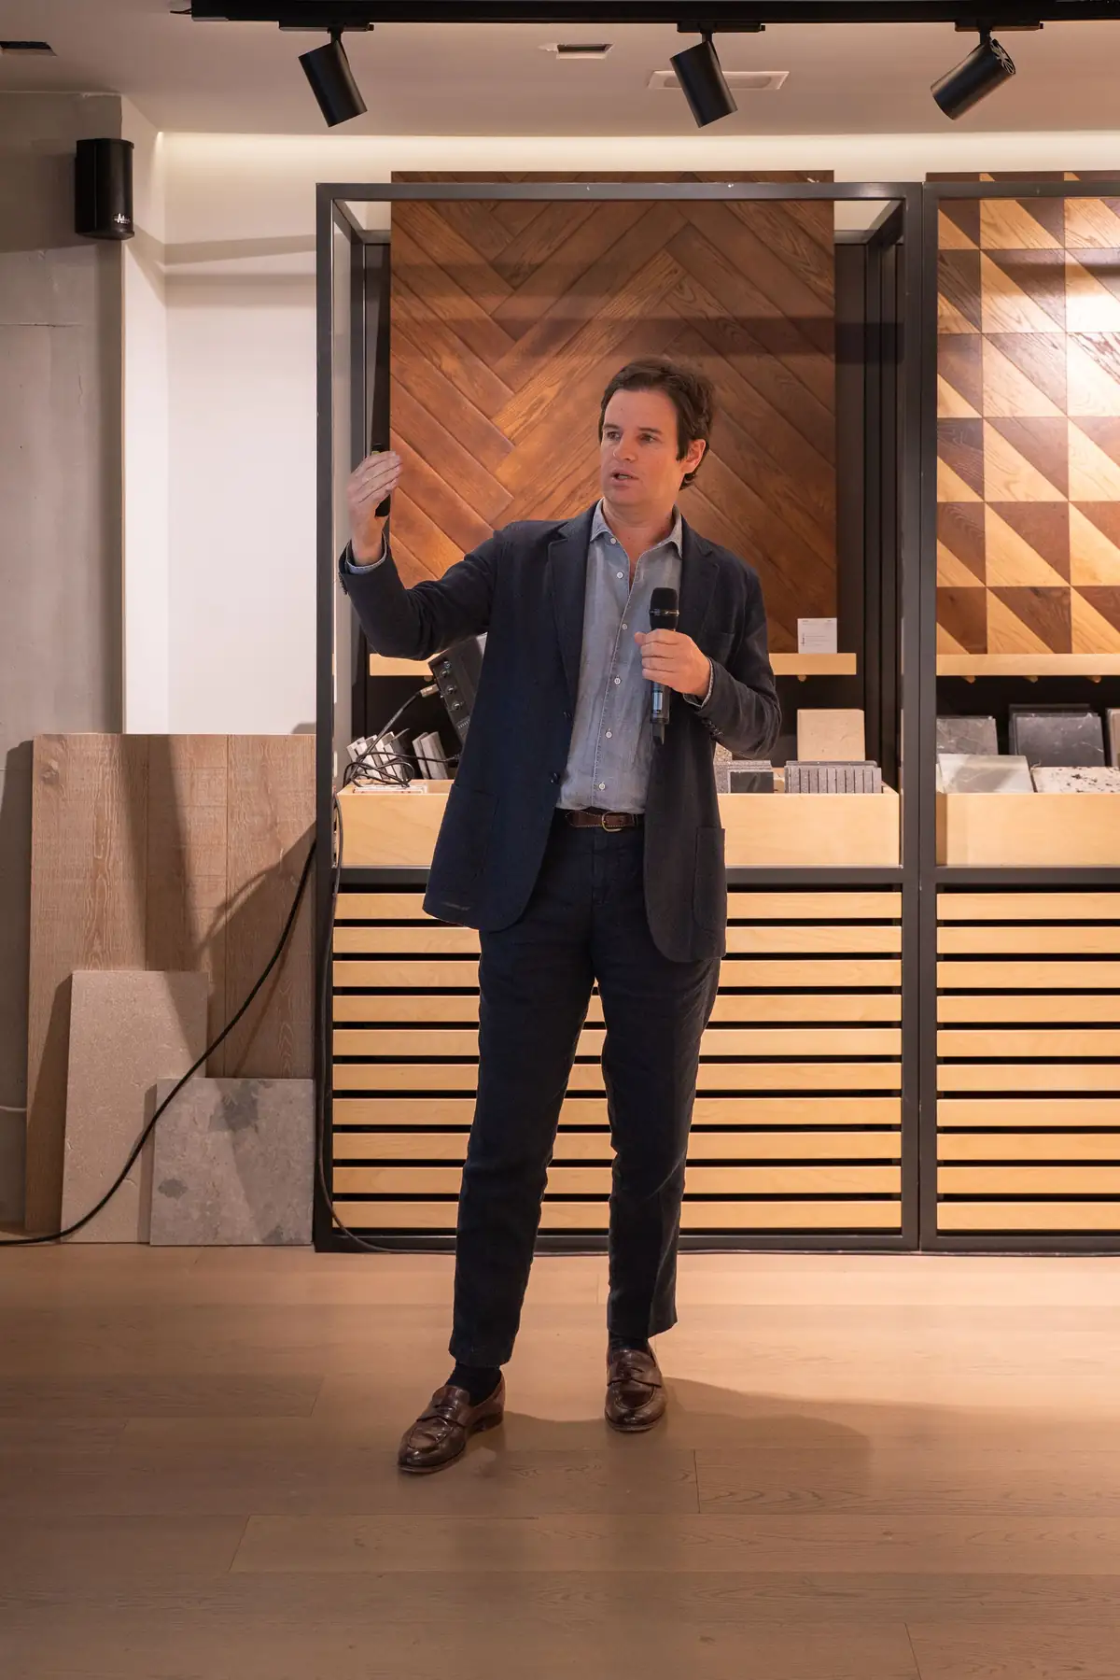
The session opened with a presentation by OLI, a Portuguese family business founded in 1954 in Aveiro, whose core activity is manufacturing flushing systems by plastic injection moulding. Over the years, OLI has designed flush plates with architects such as Álvaro Siza (Trumpet), Eduardo Souto de Moura (SM15) and Alessio Pinto (Less is More).
At Matter it premiered Voronoi, developed over four years with the University of Aveiro to cut plastic without losing technical or mechanical performance. Voronoi geometry —a mathematical diagram that divides a plane into polygons, found in natural structures such as honeycombs or cell tissue— works here as a structural strategy: the folds make the plate stiffer without making it thicker, so it uses 20% less material than a conventional plate.
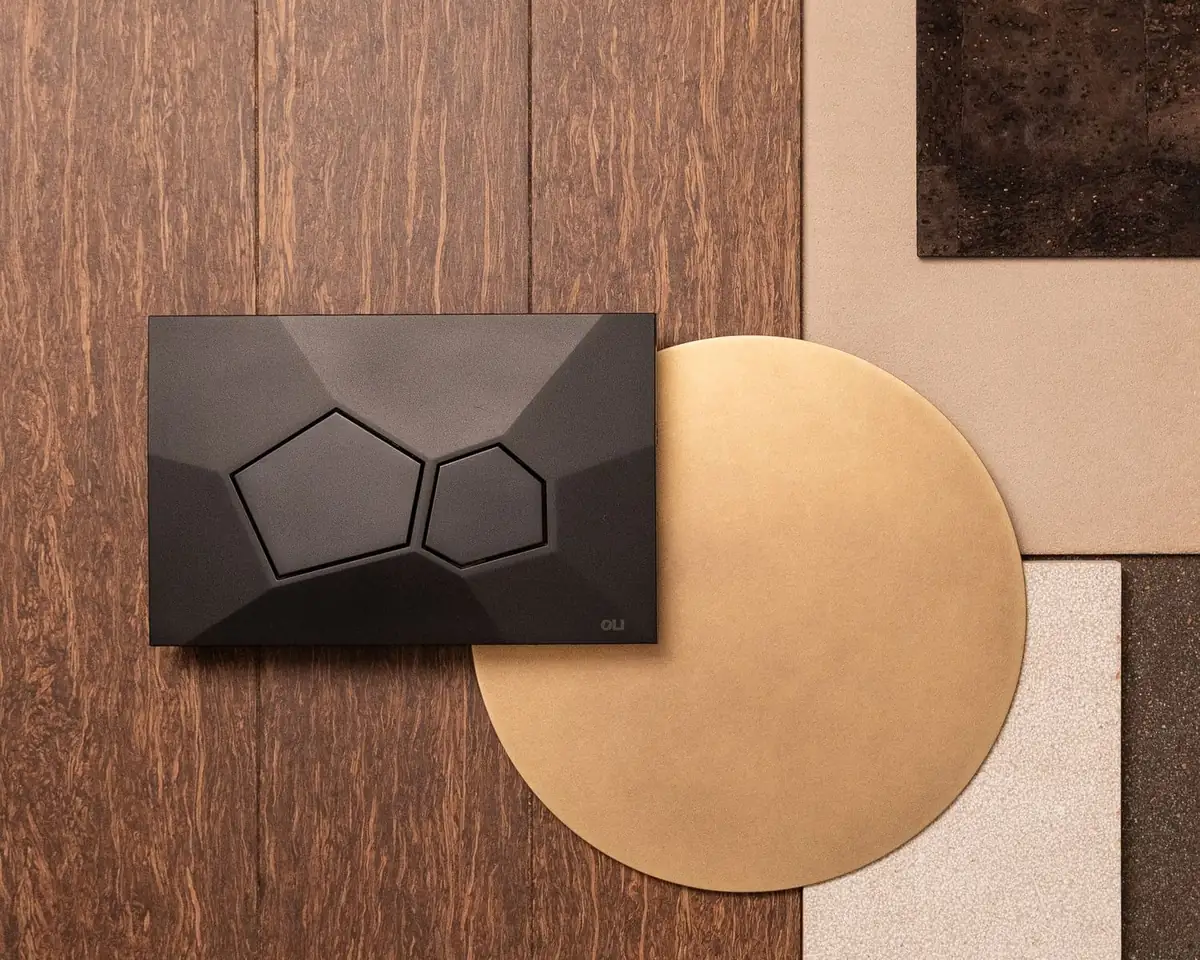
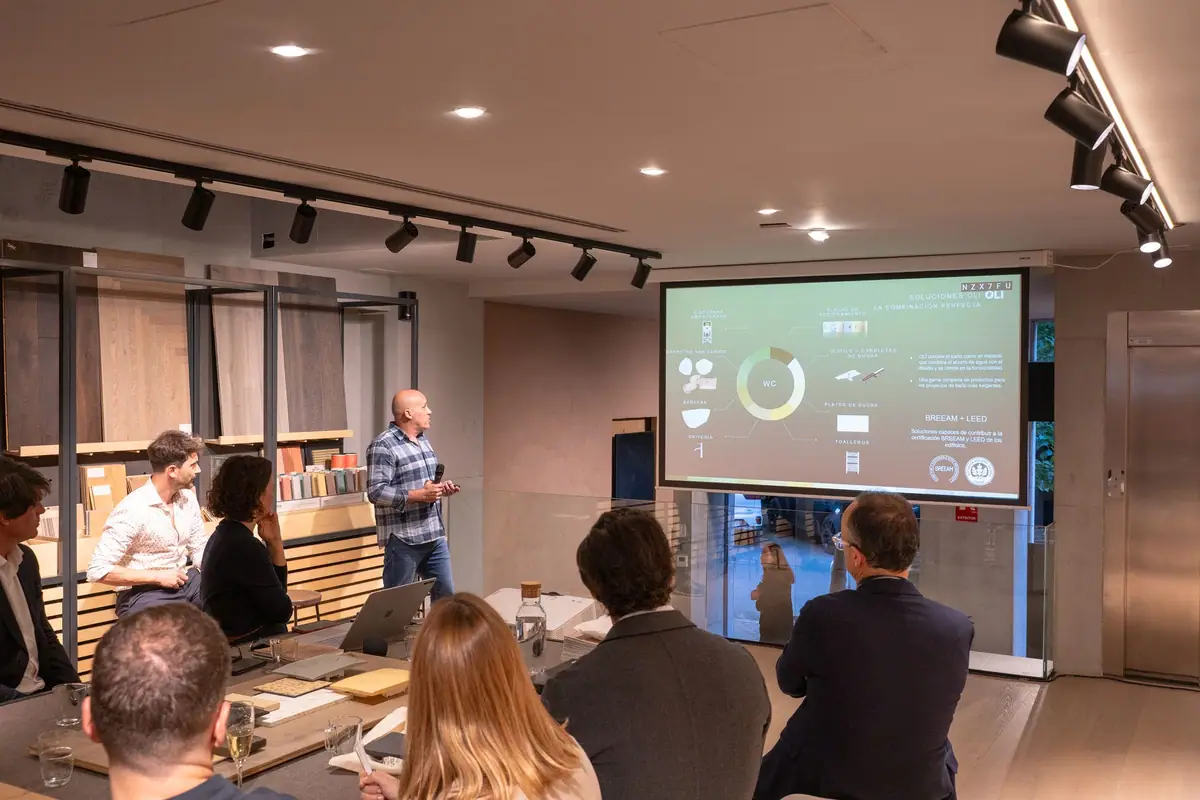
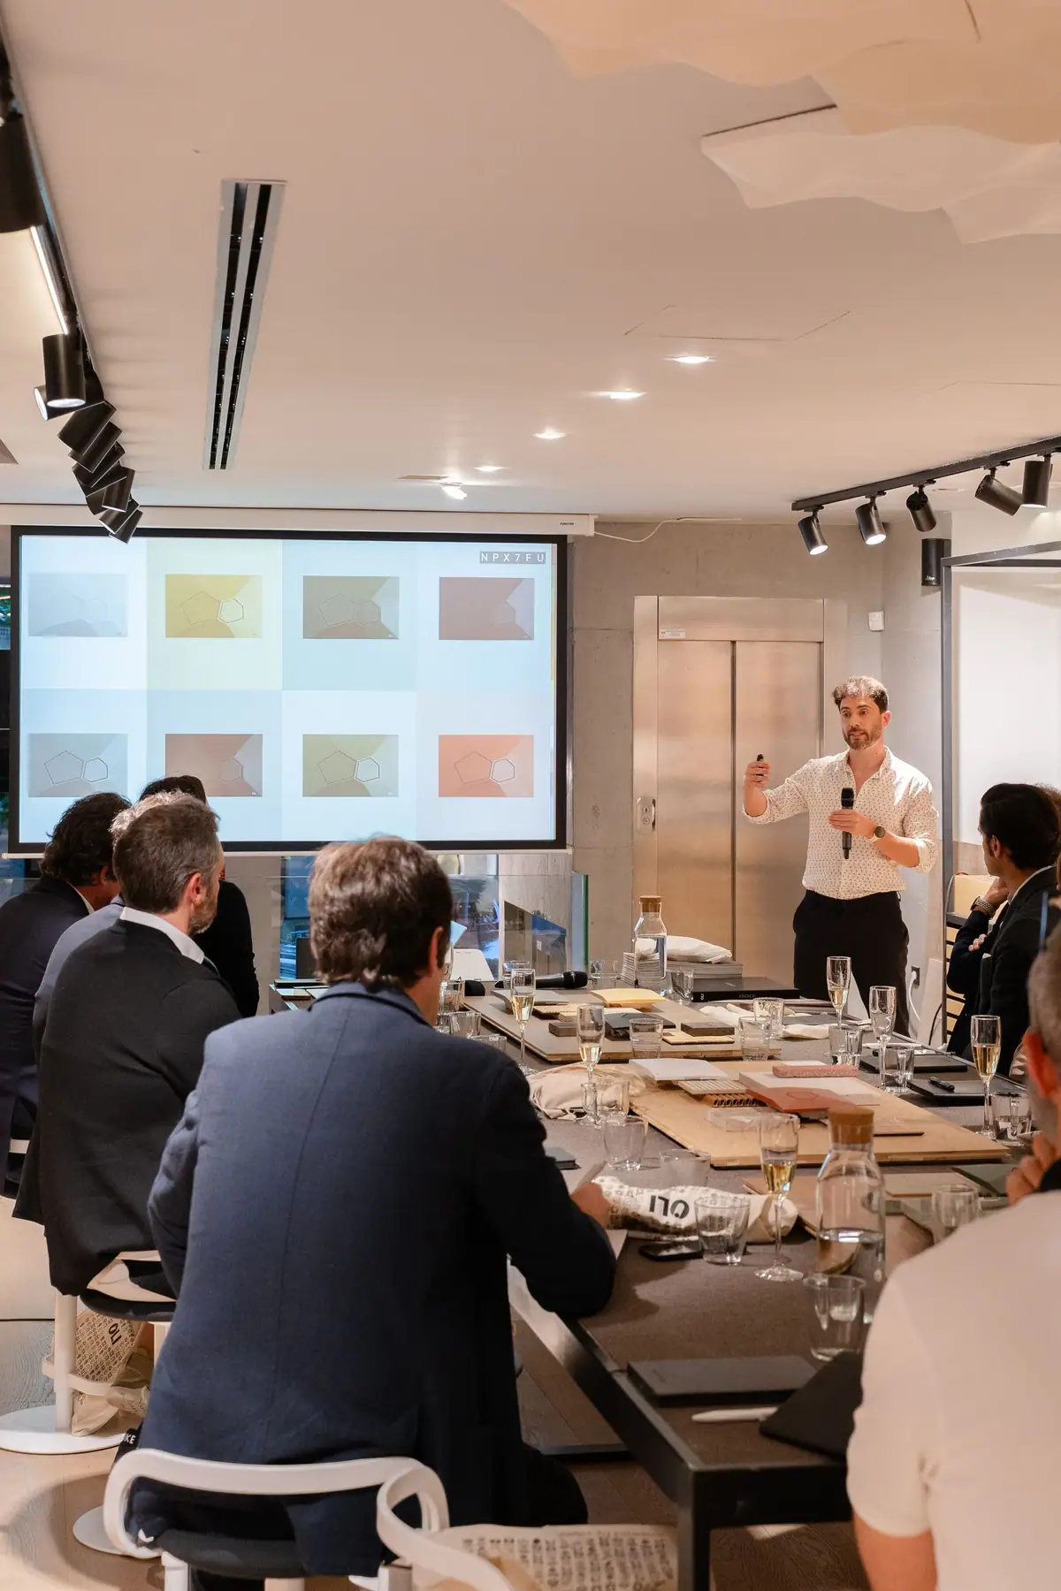
The finishes come in eight colours —Arabic Stone, Organic Gold, Urban Concrete, Pure Glacier, Forest Terra, Raw Umber, Dark Carbon and Burnt Terra— with the pigment built into the polymer, without metallic coatings. The range is conceived as a design tool: the flush plate responds to the bathroom's palette without being disruptive or neutral by default. The underlying idea, as argued in the presentation, is to reduce plastic at source rather than relying solely on recycling.
- Development: four years of R&D with the University of Aveiro.
- Material: bio-ABS, with 50% of the raw material from renewable sources such as plants, algae and organic waste.
- Saving: 20% less material thanks to the structural folds.
- Finishes: eight colours with the pigment built into the polymer, in a soft-touch matte finish.
Landscape as the starting point
Three projects in which the site dictates the architecture.
L35 — Village Verde, Sotogrande
Borja Fernández-del Vallado and María Cabrera presented Village Verde, a residential architecture and interior design project in Sotogrande (Cádiz), in an exceptionally rich natural setting: century-old cork oaks, underground rivers and dense shrubland. Their first feeling on arriving at the site, they explained, was a sense of restraint before the existing nature, and the project starts from there.
The central technical solution is a set of curved glass balustrades, fixed to the perimeter edge beam of each slab, which hide the slab edges and let the planting run continuously up the building. Their fixing required a structure with greater load-bearing capacity than usual in housing, which made room for landscaped terraces up to four metres deep with natural grass: on any floor, residents feel as if they were at ground level.
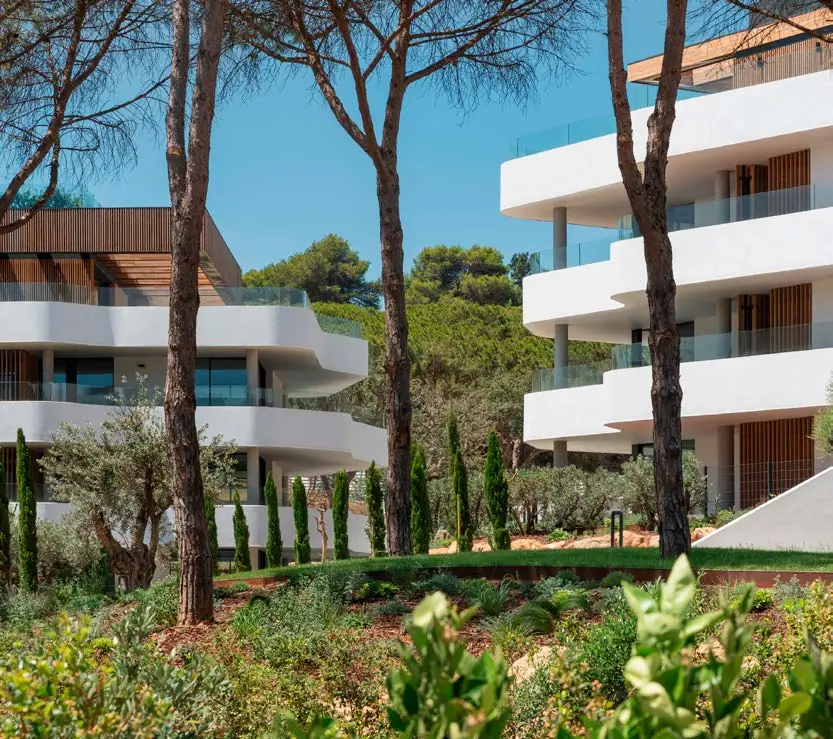
The exterior palette is very restrained —white render in the Andalusian vernacular tradition, thermally modified timber and an anthracite metal accent—, three materials that do not compete with the green. Inside, María Cabrera explained, light is treated as one more material, and the open, lightly partitioned floor plans blur the line between inside and outside. The development holds BREEAM Good certification.
BETA.Ø — Villa in Sotogrande
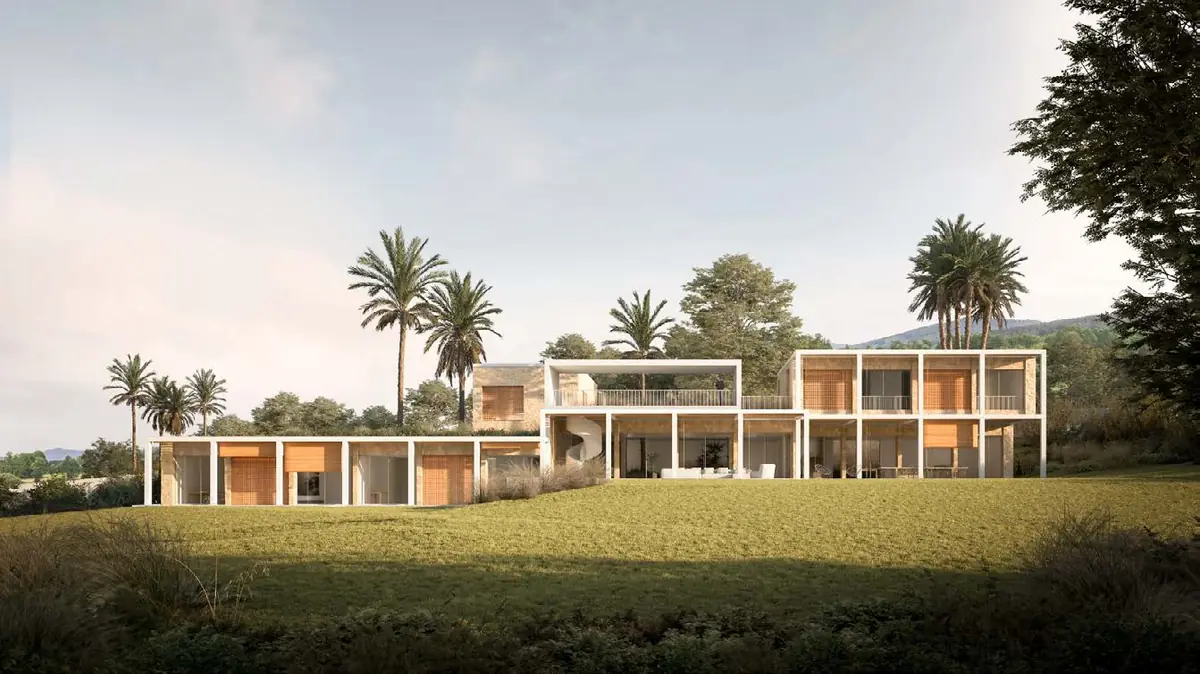
Xabier Ortega presented a detached villa on the south-eastern edge of Sotogrande, currently out to tender, on a plot with long views to the south and dense vegetation. The premise, agreed with the client, was that the house should not be visible from the entrance: the architecture withdraws into the site so that whoever arrives perceives only the natural setting.
The volume is partly sunk into the ground and revives the Mozarabic and Andalusian courtyard as a system of cross-ventilation and temperature control; to the south-east, a deep porch shades the openings. The structure is in GRC (glass fibre reinforced concrete), which allows very precise elements with far thinner sections than conventional concrete. That technical geometry contrasts with the more domestic ceramic and textile finishes: the duality between technical structure and organic finish defines the project's material language.
Estudio Lamela — Raíces de la Vega, Granada
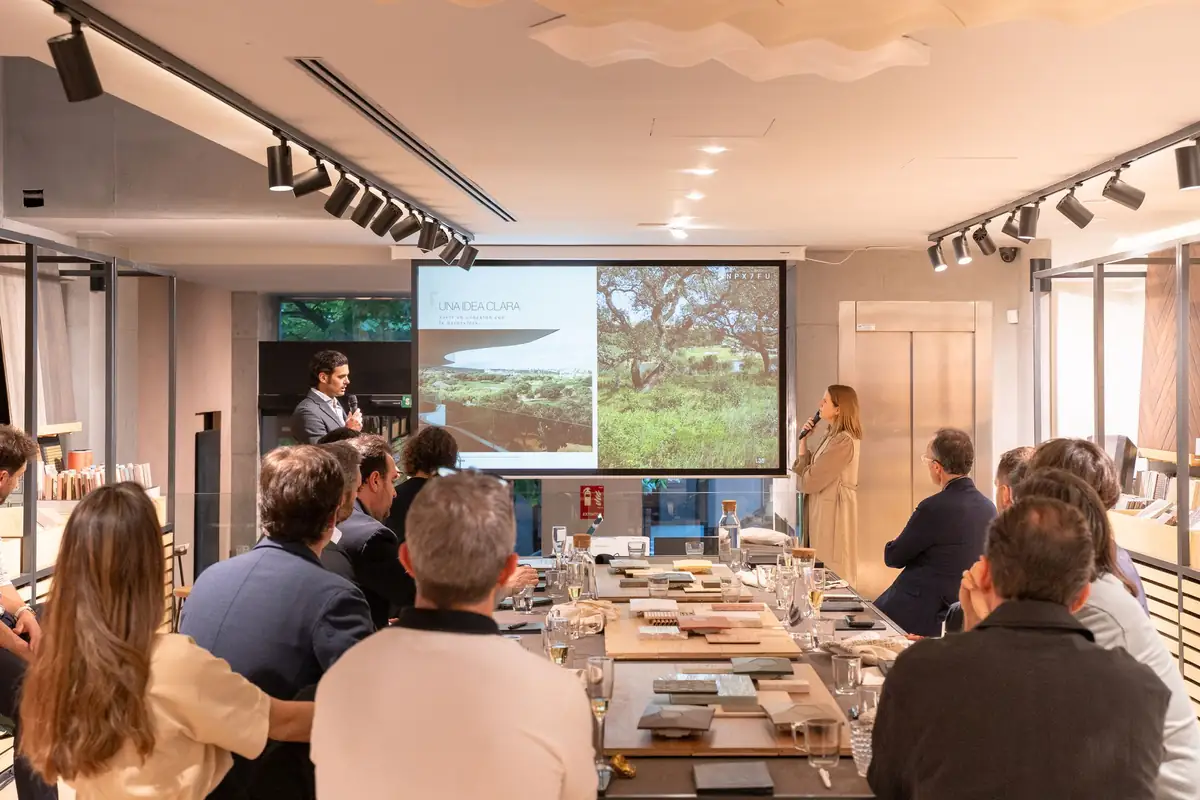
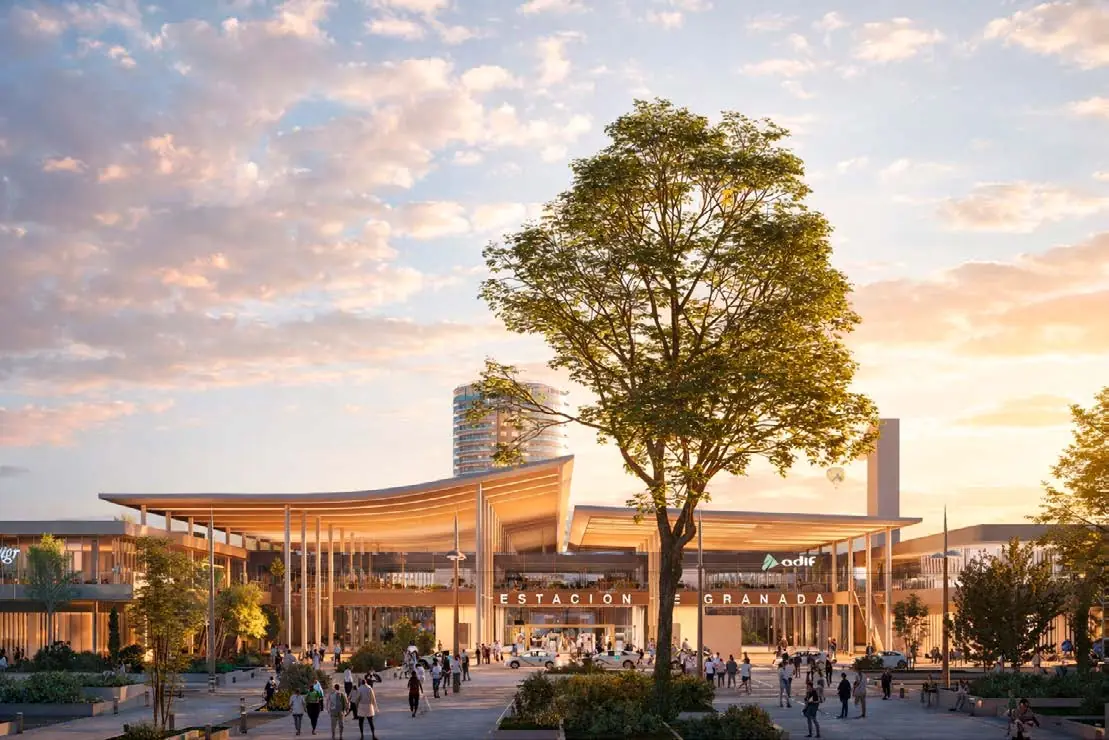
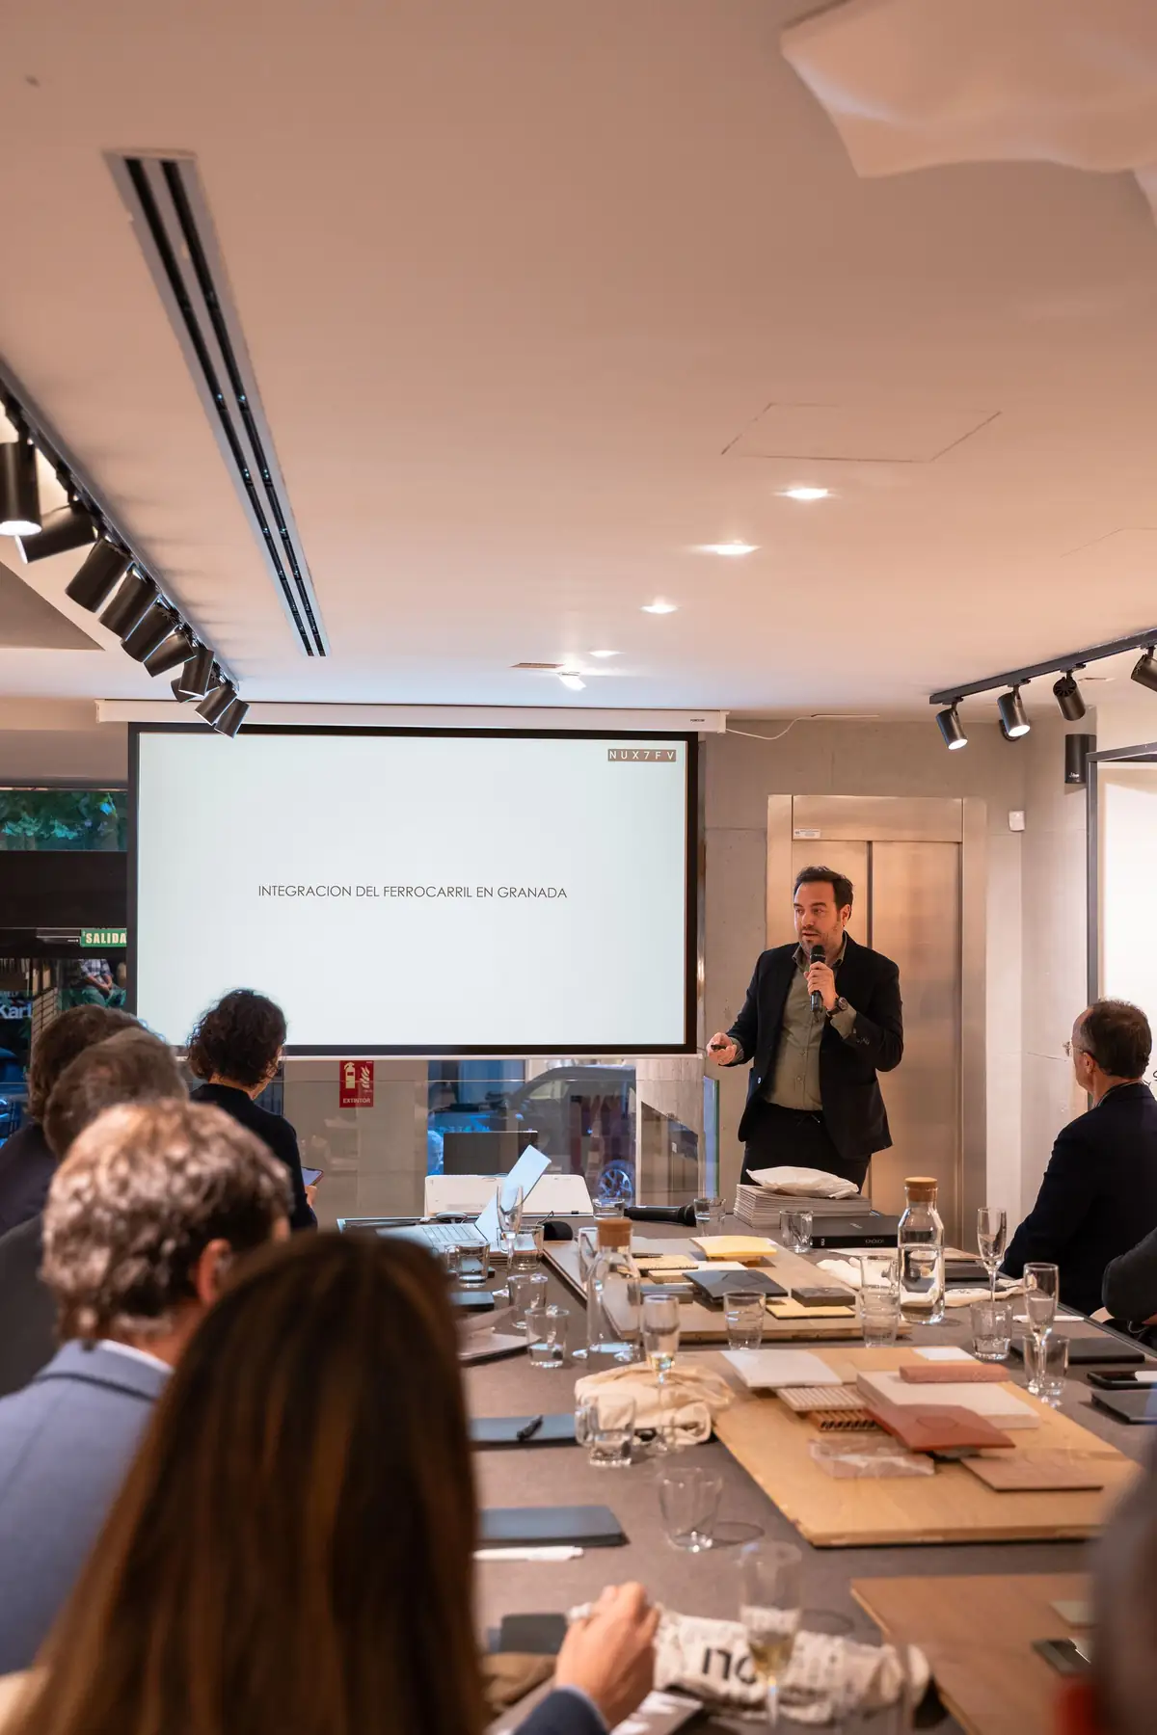
Javier Martínez, project director at Estudio Lamela, presented the studio's entry to the competition for integrating the railway into Granada, which came third. The competition area covered 16 kilometres of track across the Vega de Granada. The proposal turned the railway, today a barrier that splits the city, into a continuous green corridor linking the station with the centre and connecting university, residential and pedestrian areas at different levels.
The station is a large lightweight roof that acts as a landmark without competing with the landscape, oriented so that the first thing you see on leaving is the Alhambra. The team also shared an internal debate: so much green space implied a high water demand in a setting with limited water resources, and the project opted for a less water-intensive solution, unlike other entries to the competition.
Contrast, time and geographical form
Nature is not always imitated: sometimes it is interpreted.
Archidom — Time and form
Rubén Lasanta (Archidom, Marbella and Madrid) distinguished between the most direct way of bringing in nature —deriving the building's form from the immediate landscape— and another that works through time and geographical form. As examples of the first he cited Laguna Village (Estepona), whose roof reproduces the shape of coastal dunes, and the Nido beach club (Estepona), whose geometry derives from the spiral of a seashell.
Time is the variable in the SixtyOne restaurant (Madrid), which has no visual references to its setting: hand-applied stucco, stained glass by a craftsman specialising in religious glazing, handmade fireplaces and mirrors and brutalist concrete murals sit alongside industrial elements, so that patina is a deliberate design criterion rather than a consequence.
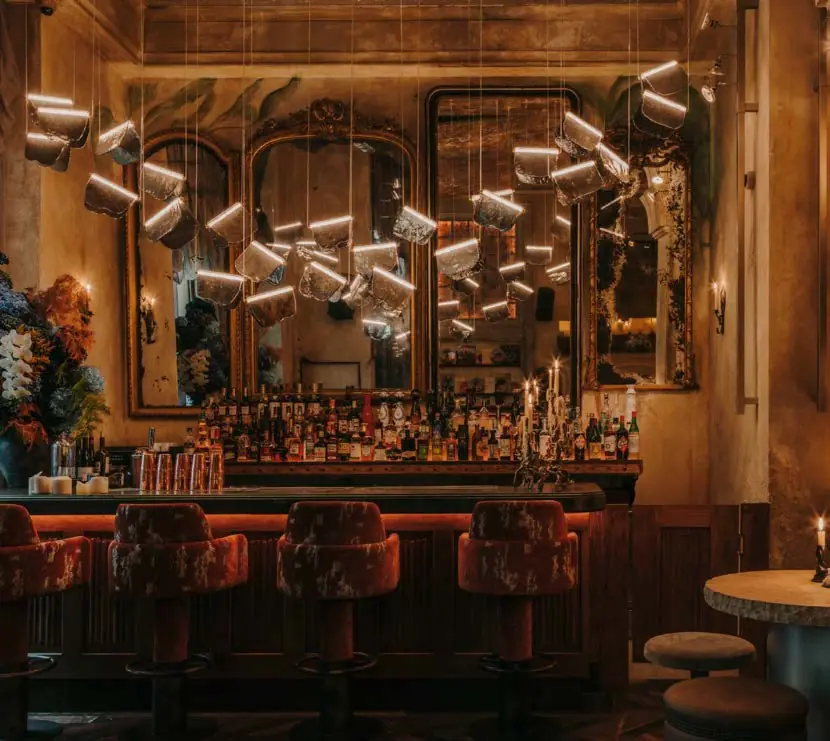
Finally, geographical form is the code behind the hotel the studio presented in Cala Santandria (Menorca): the coastline, alternating between cliff, beach and water, shapes everything from the architecture and section to the furniture in the rooms.
OOAA — The power of contrast
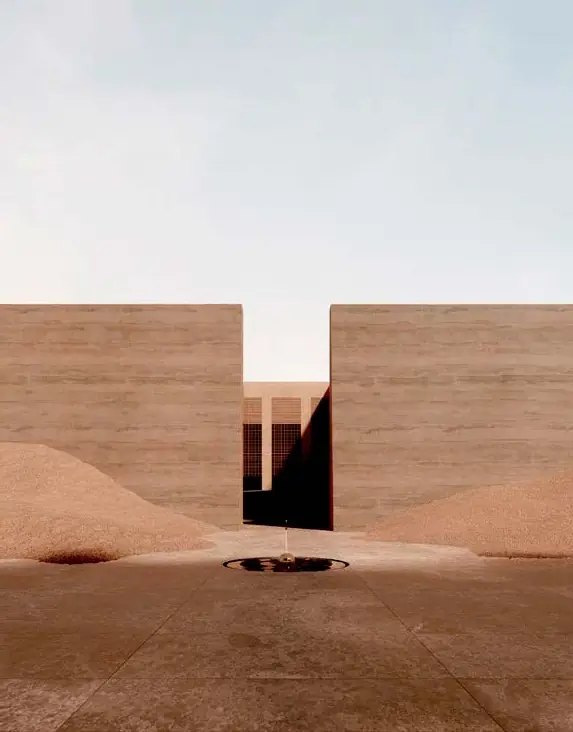
Iker Ochotorena (OOAA, Madrid) set out a clear position: the greatest architectural power does not necessarily come from mimicking the surroundings, but from contrasting with them. Abstract, precise geometry —the prism, the cube, the pure horizontal— finds in nature its best counterpoint, not its model.
In the multi-purpose building in Abu Dhabi, a venue for events, weddings and conferences, two almost square, highly refined volumes relate to the desert through colour: their tone recalls the dunes, and the contrast with the landscape is itself the means of integration. In the villa in Puerta de Hierro (Madrid), three stacked volumes connect with the garden through the section —with direct access from the first floor—, controlled views and stone and concrete that continue the ground.
Nature as material
Few materials, chosen to age well.
Altter Studio — Private residence in Almería
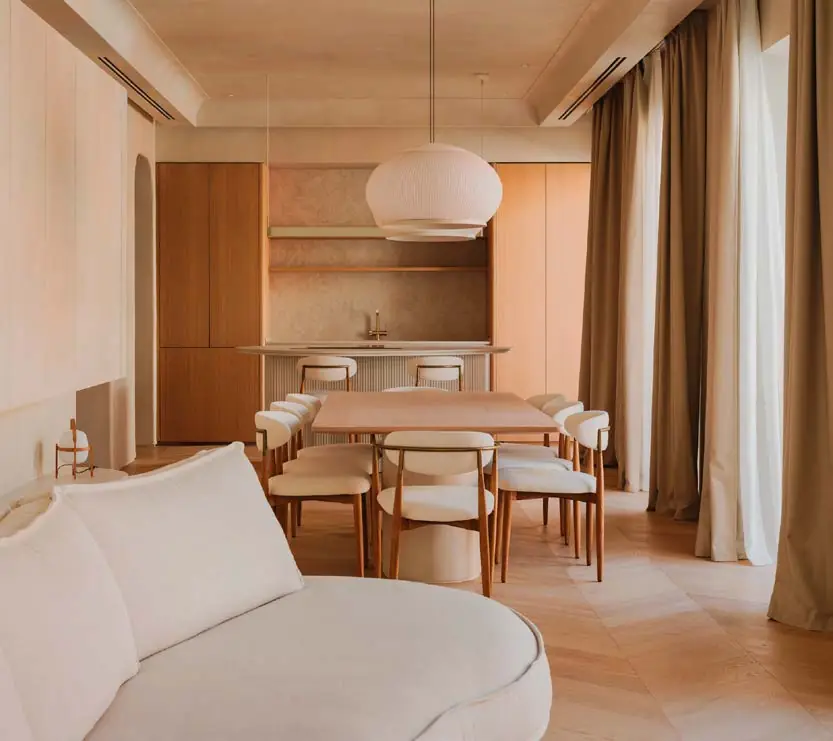
Indalecio Batlles, co-founder of Altter Studio, presented the home that gave rise to his independent practice: 200 m² in an early 20th-century building in the historic centre of Almería. The very weak floor slab had to be reinforced with a new one, but the layout largely respects that of the former double house: five south-facing and five north-facing balconies on a single floor, a pavilion on the terrace and a 50 m² living-dining-kitchen space around an island.
The relationship with nature comes from paring back: the whole house is resolved with two materials, microcement on the walls and natural oak for floors and joinery. The clients, who have two young children, preferred materials that accept use and the passage of time over lower-maintenance synthetic alternatives. Indalecio described it as a return to the Mediterranean: simplicity, clarity and the softened corners of microcement.
MIL Studios — Mineral restaurant, Barcelona
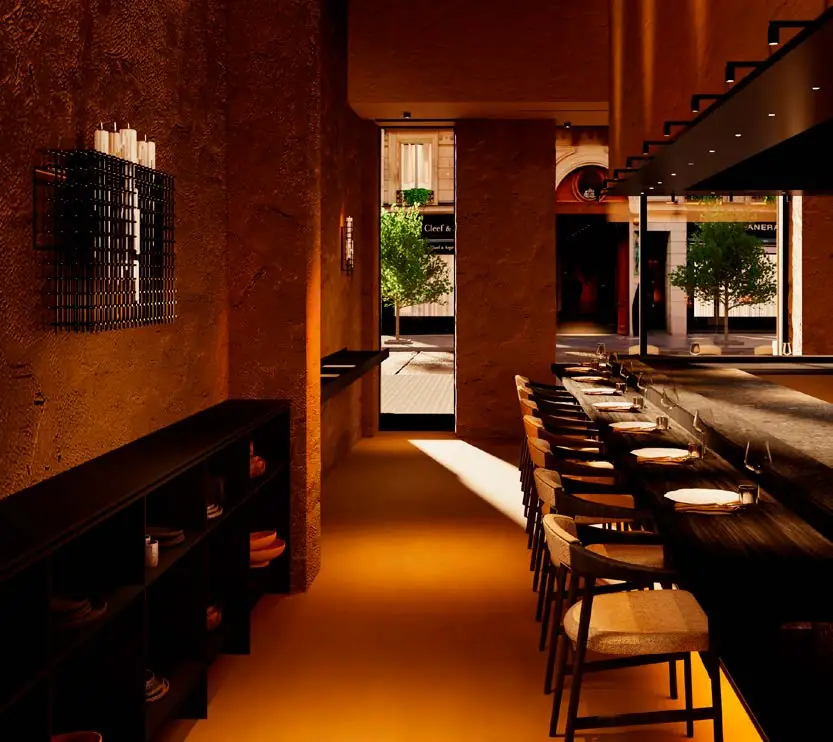
Gonzaga Mora-Figueroa, team leader at MIL Studios, warned that Mineral has no planting, no natural setting and no geographical references: it is a space four metres wide and twenty deep in a historicist building in Barcelona. Chef Oliver Peña's brief —traditional Catalan cuisine reinterpreted over charcoal— produced a clear set of ideas: honesty of produce, primitivism, fire as a gathering place. Nature comes in as raw material:
- Earth: sprayed aggregates and cements, a rough, continuous texture that forms the warm backdrop of the space.
- Charcoal: charred timber, dark tiles and black clay, the palette of the embers.
- Iron: metal elements that support the programme and accent the details.
- Light: warm, directed, low-diffusion points of light, close to firelight.
The chef's counter beside the open kitchen is the main space, with a more intimate area at the back. The motto the studio used to present the project sums it up: one gesture, a handful of materials and the light of the fire.
When a constraint becomes the argument
A protected building and a client's request end up defining the project.
Impar Arquitectura & Management — Ca N'Espanyol, Ibiza
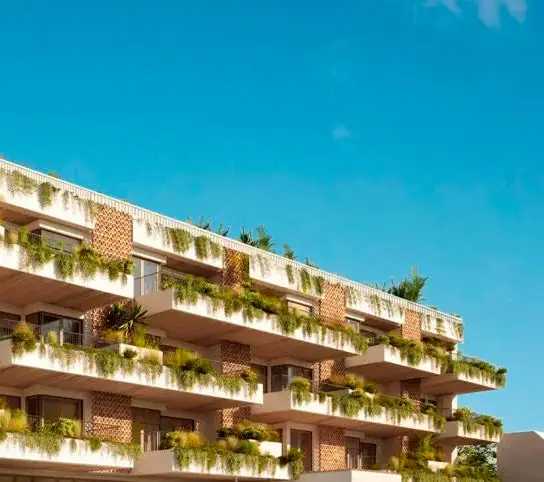
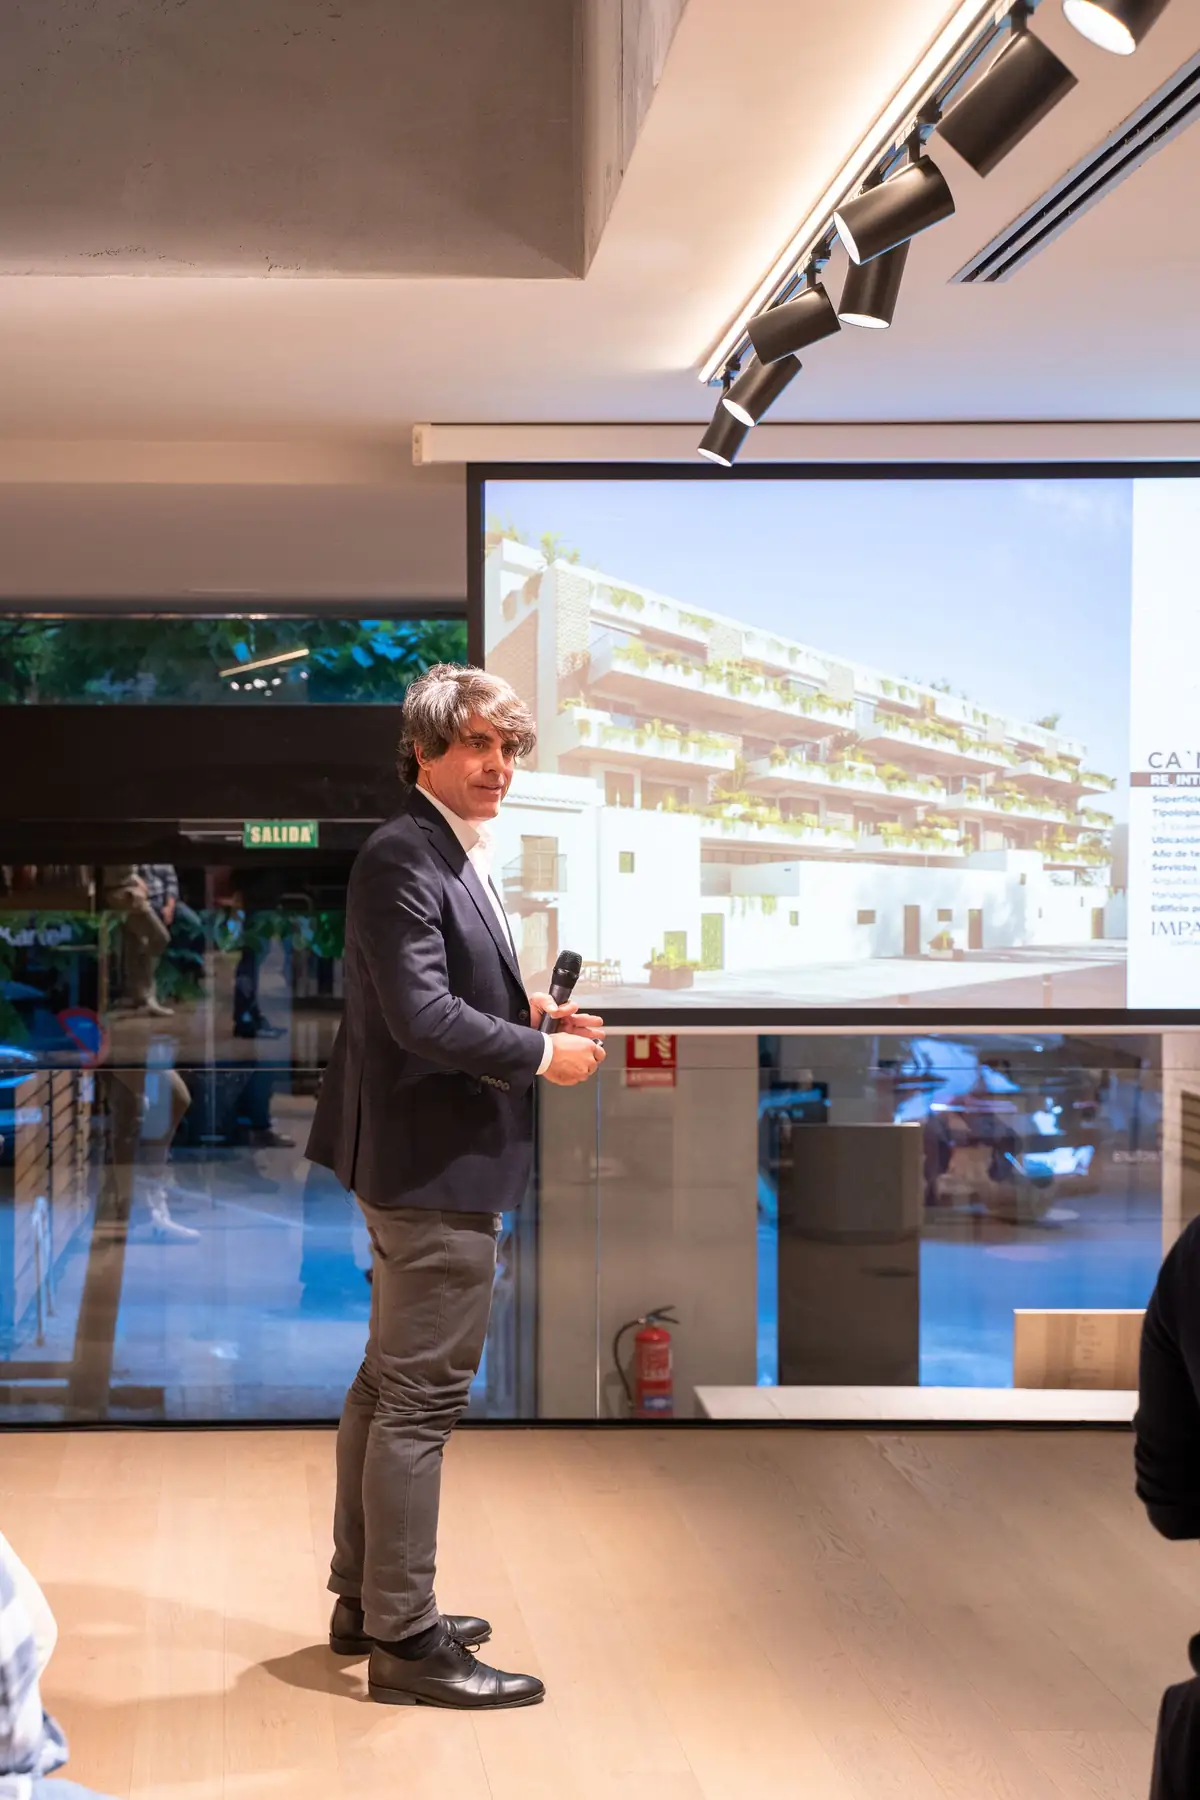
Carlos Calero (Impar, Madrid) presented Ca N'Espanyol, a residential building with 57 homes and around 13,000 m² of built area in the town centre of Santa Eulària des Riu (Ibiza). The constraint that shaped the project was a listed, protected Ibizan farmhouse (casa payesa) on the site that had to be preserved.
The Ibizan casa payesa is embedded in the farming landscape, surrounded by vegetation and dry-stone walls. Taking that as a reference, the team proposed stepped, planted terraces to the town council, and the proposal was accepted. The north façade has terracotta screens that refer to Ibiza's red earth, and an internal passage runs through the building between the two adjoining streets. The heritage constraint ends up as the argument that gives coherence to a high-density scheme.
Rafael de La-Hoz — Mohammed VI Tower, Rabat
Jesús Román and Marta Mahmoud presented the Mohammed VI Tower, presented in the same month it was inaugurated, April 2026, after seven years of construction: 250 metres and 55 storeys, the tallest building in Morocco, designed by Rafael de La-Hoz with Hakim Benjelloun. Here nature comes in through the client: the chairman of the banking group behind the project, a space enthusiast, asked for the tower to look like a rocket and to integrate photovoltaic panels in a genuine, unforced way. That second request shaped the whole architecture.
With a clear north-south orientation, the tower has two opposing façades: the north one a curtain wall with vertical fins that protect the glass from east-west sun; the south one opaque and covered in solar panels. To avoid plant floors breaking the verticality, the core was moved to the rear and the services were built into the ridges of the south façade, which double as vents: the roof is free of machinery and the silhouette is slimmer.
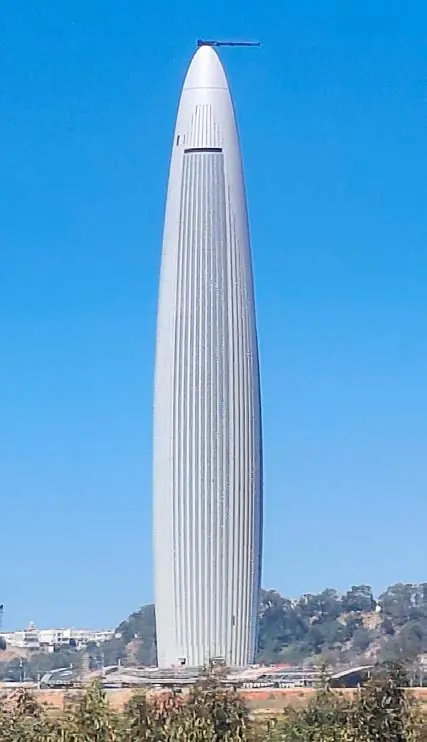
The hardest challenge was white photovoltaic panels: conventional ones are black —the darker, the more efficient— and the client wanted a white tower. As they explained, glass was developed with a Swiss company to give a surface that is very white in strong sunlight and slightly ochre on cloudy days. In contrast to that high-tech envelope, the podium interior was clad in zellige hand-chiselled by Moroccan craftsmen, one of the contrasts that resonated most in the room. The tower already appears on the 200-dirham banknote.
Round table: what nature asks of the project
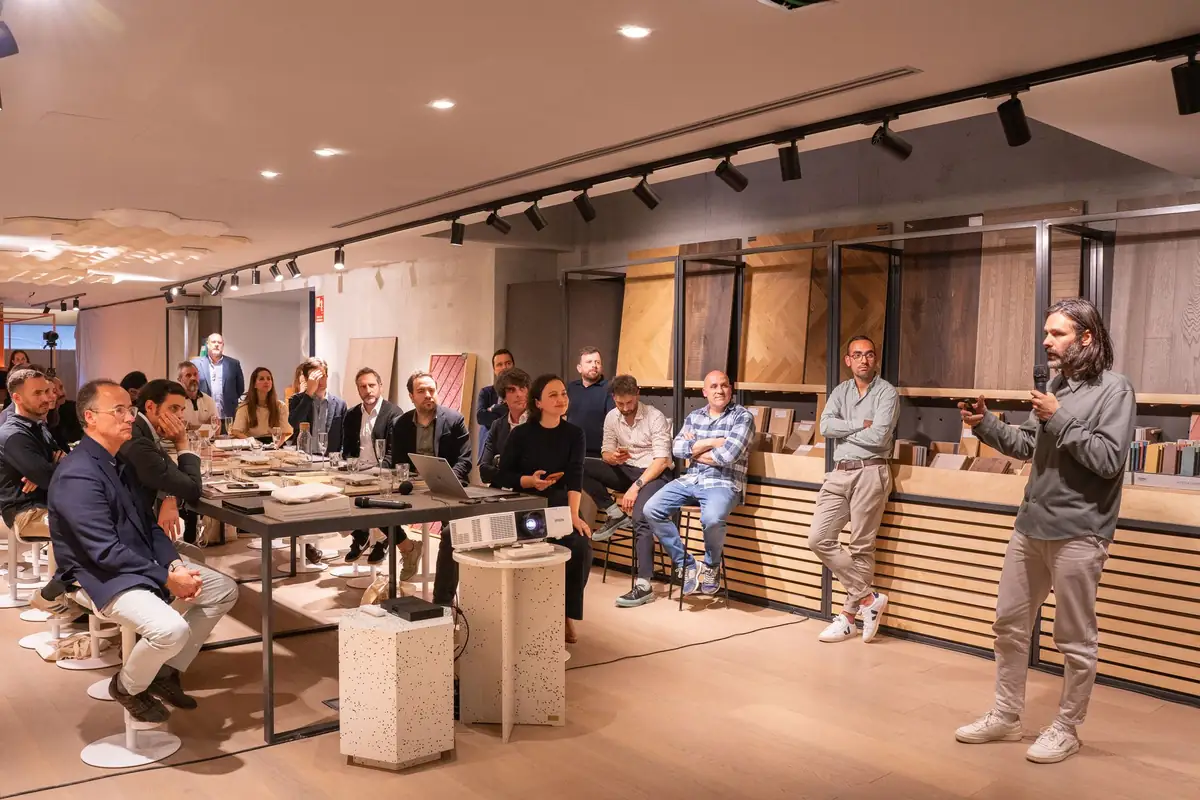
The session closed with a conversation that was, in many ways, the most honest of the evening: nature as inspiration, as discipline and as contradiction. These were its main conclusions:
- Building always means intervening: neither green façades nor natural materials nor certificates resolve that tension on their own. The water use of green areas in dry climates, material extraction or the footprint of construction are variables the project must take on with its own judgement, without delegating them to the label.
- Scale is no excuse: an 80 m² restaurant between party walls can be approached with the same criteria as a 12-hectare resort —material selection, control of light, reading of the context.
- Constraints are an argument: a protected farmhouse, a water table or an orientation can be the source of the best decisions. Several projects were better precisely because something had pushed back.
Full document and sponsorship
The full document brings together the projects and reflections shared during the session, with images of each project.
The session was made possible by the nine invited studios and the sponsorship of OLI, a Portuguese family business based in Aveiro with a presence in more than 80 countries.

Events like this are part of Matter's work as a materials consultancy for architecture and interior design projects: spaces for exchange between professionals that help drive a more conscious, better-informed architecture grounded in knowledge of materials.
Book a visit to Matter to explore our Materials Library and talk about the materials for your next project.
Book a visit