OOAA
Iker Ochotorena explains how OOAA works with the client, chooses materials around a single stone and seeks a timeless architecture in light and emptiness.
InterviewsWorkflows That Matter51 of 586 min read
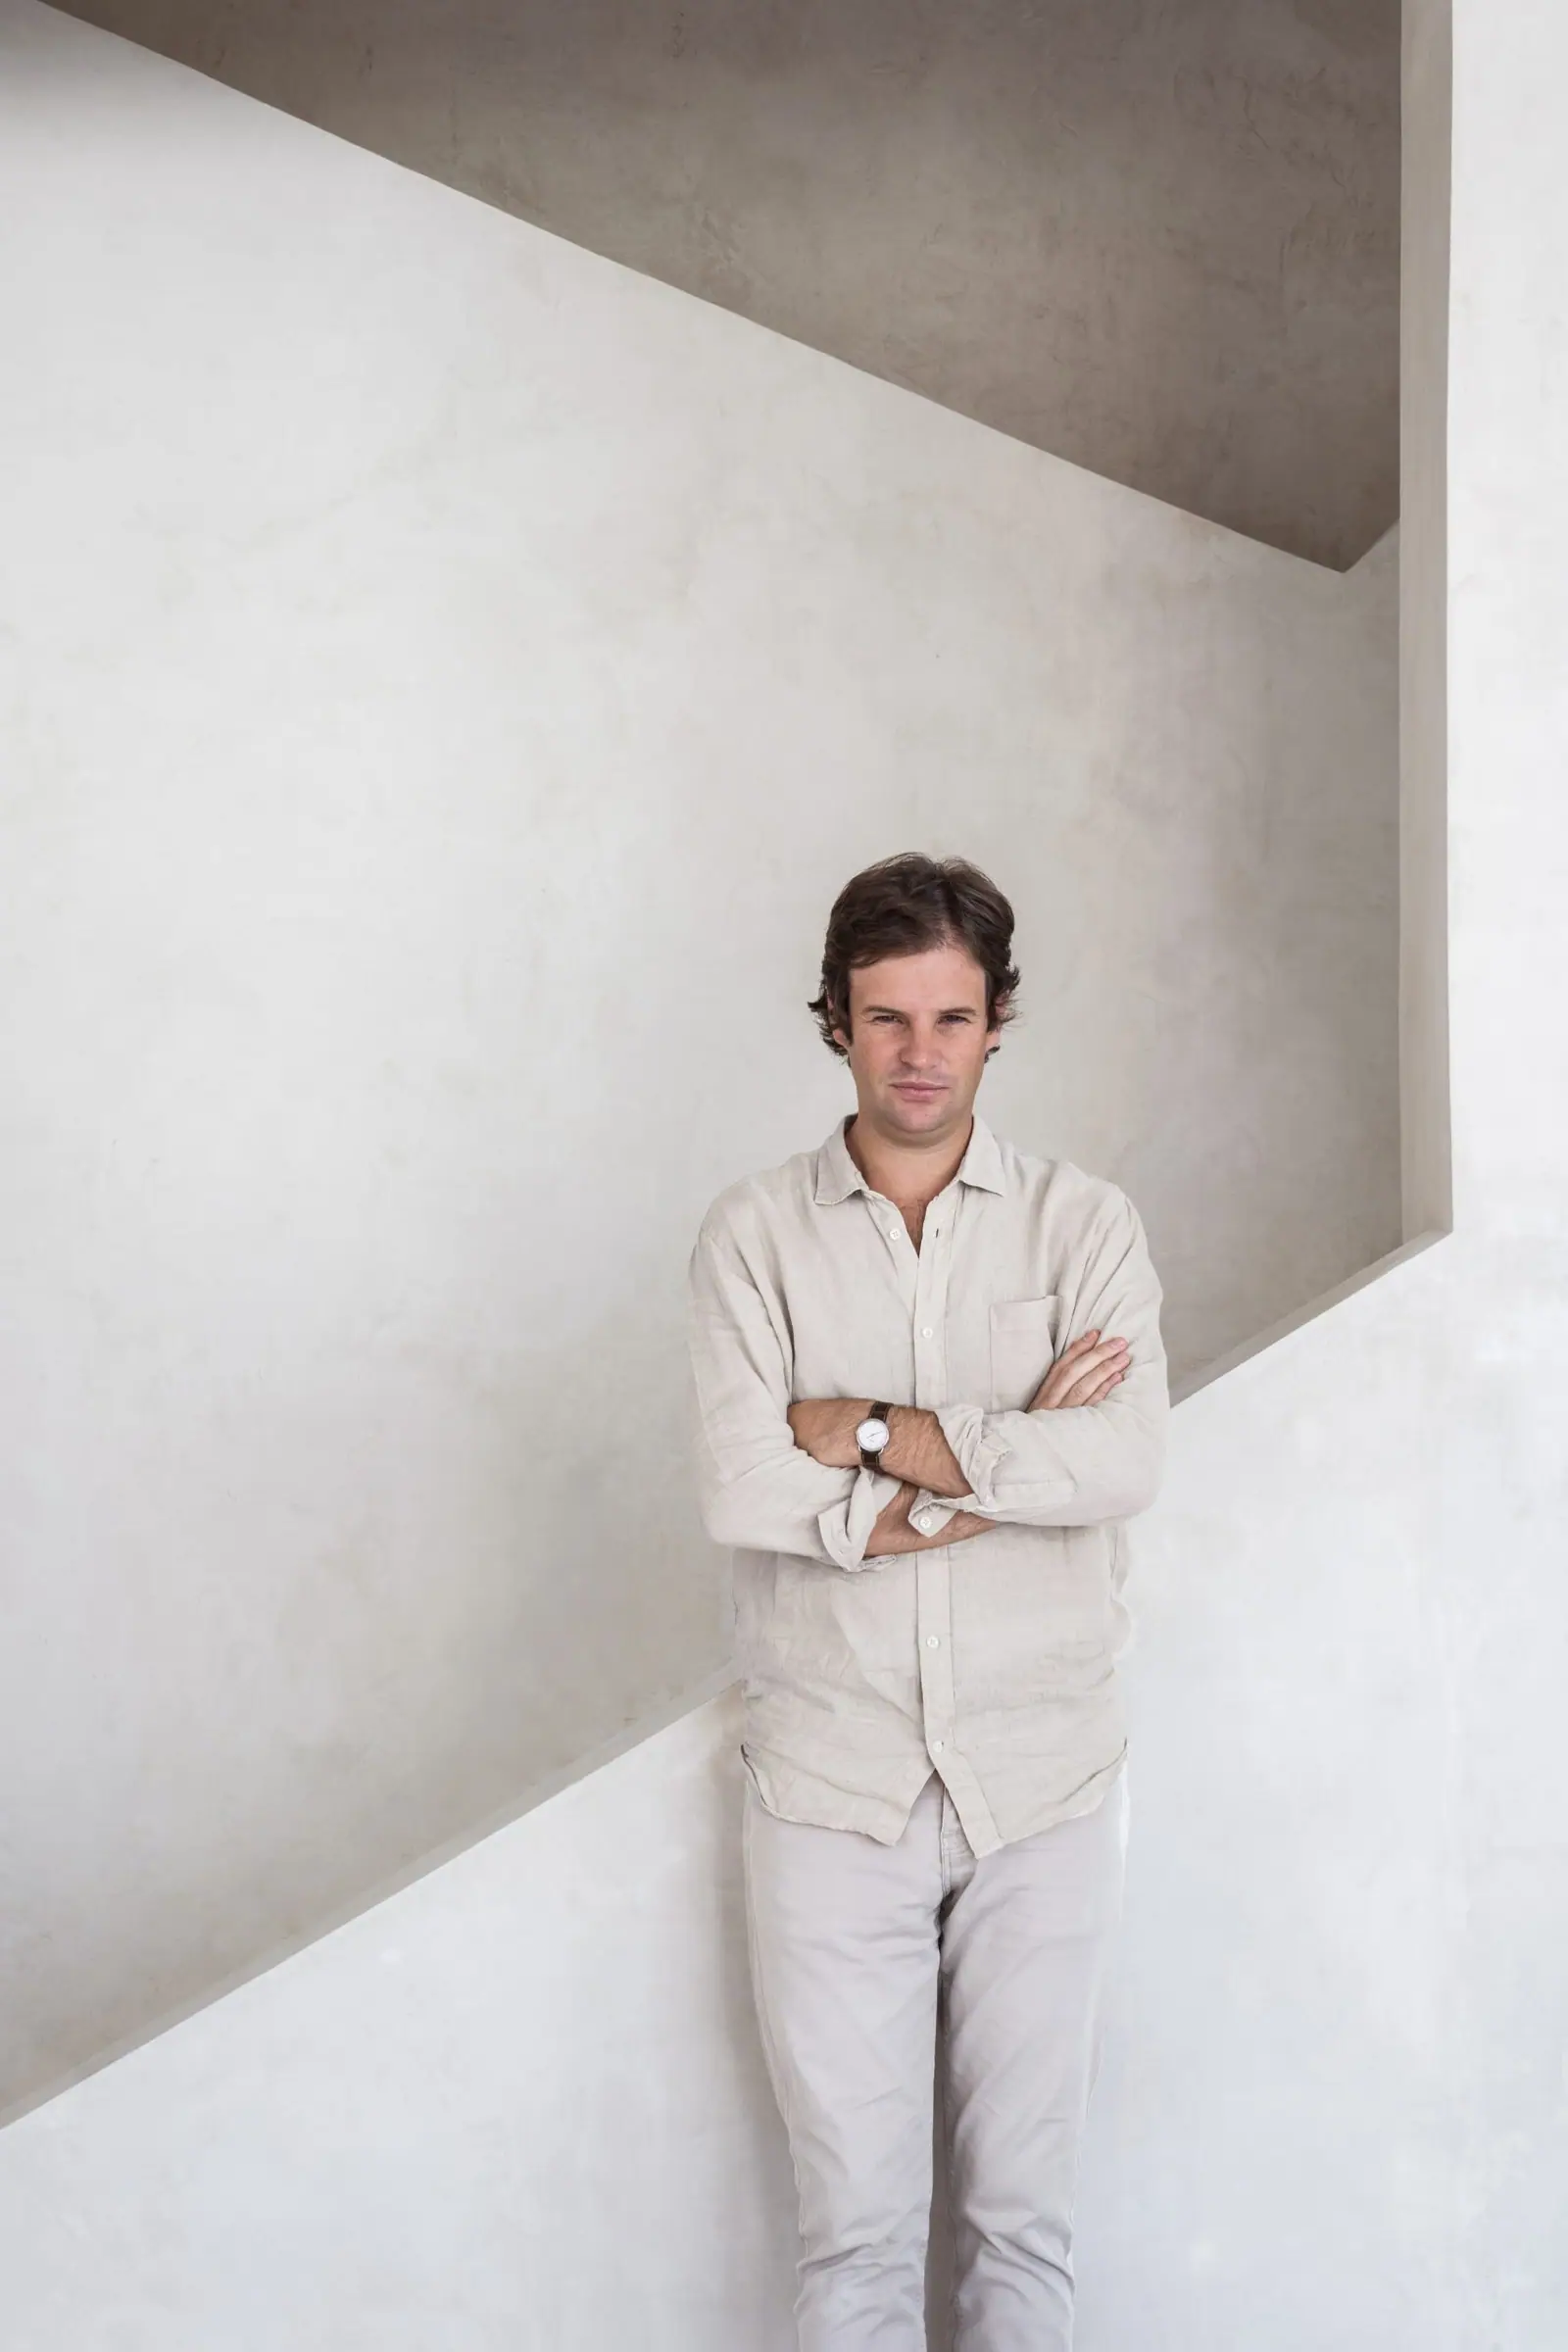
OOAA is a multidisciplinary architecture studio founded in 2011 by the Basque architect Iker Ochotorena. Focused on residential and commercial projects, it creates personal spaces for each client and context. Its aesthetic is minimalist, and through it the studio seeks to express a shared, almost metaphysical and spiritual way of thinking that lets every element, material, geometry and line shine, and so achieve harmony in the whole.
One of its aims is to create warm atmospheres, places of refuge that foster well-being through light and noble materials. In this instalment of Workflows That Matter we get to know the studio, its values, how it works with clients and with materials, and its plans for the future.
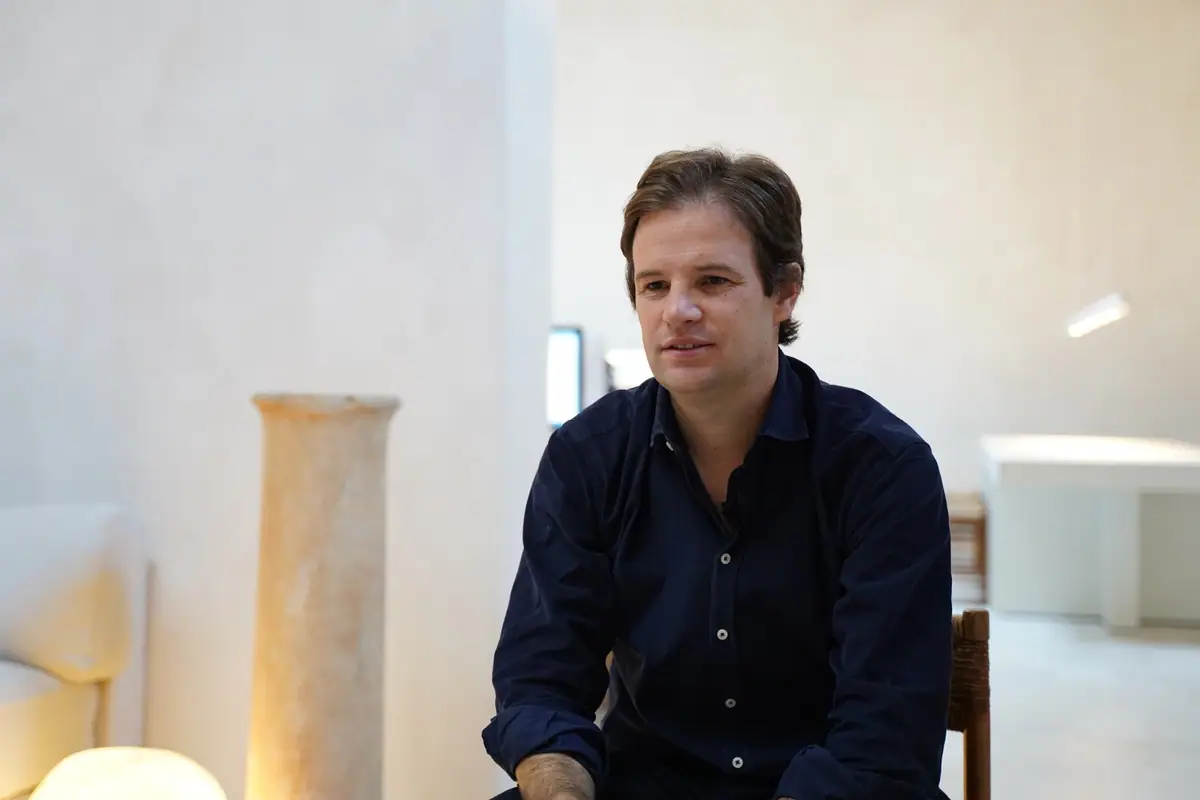
OOAA: an architecture of emptiness since 2011
Iker Ochotorena was born in San Sebastián in 1984. After graduating from the Universidad Camilo José Cela he opened OOAA, first in his home city and two years later in Madrid. According to the studio’s biography, his first commissions were mainly interior refurbishments of homes, which earned him a place on the AD100 list in 2017; in 2019 EST Living named him one of its ten outstanding international designers and, with his first new-build house, he won first prize for best single-family residence at the Créateurs Design Awards in Paris in 2020.
Today the studio brings together professionals in architecture, interior design and management, and has added decoration and furniture design to take each project down to the last detail. OOAA sums up its approach as giving value to emptiness, “what remains in between, what separates”, and distinguishes it from minimalism understood as the sum of a few things: carved volumes and noble materials for a quiet, warm architecture.
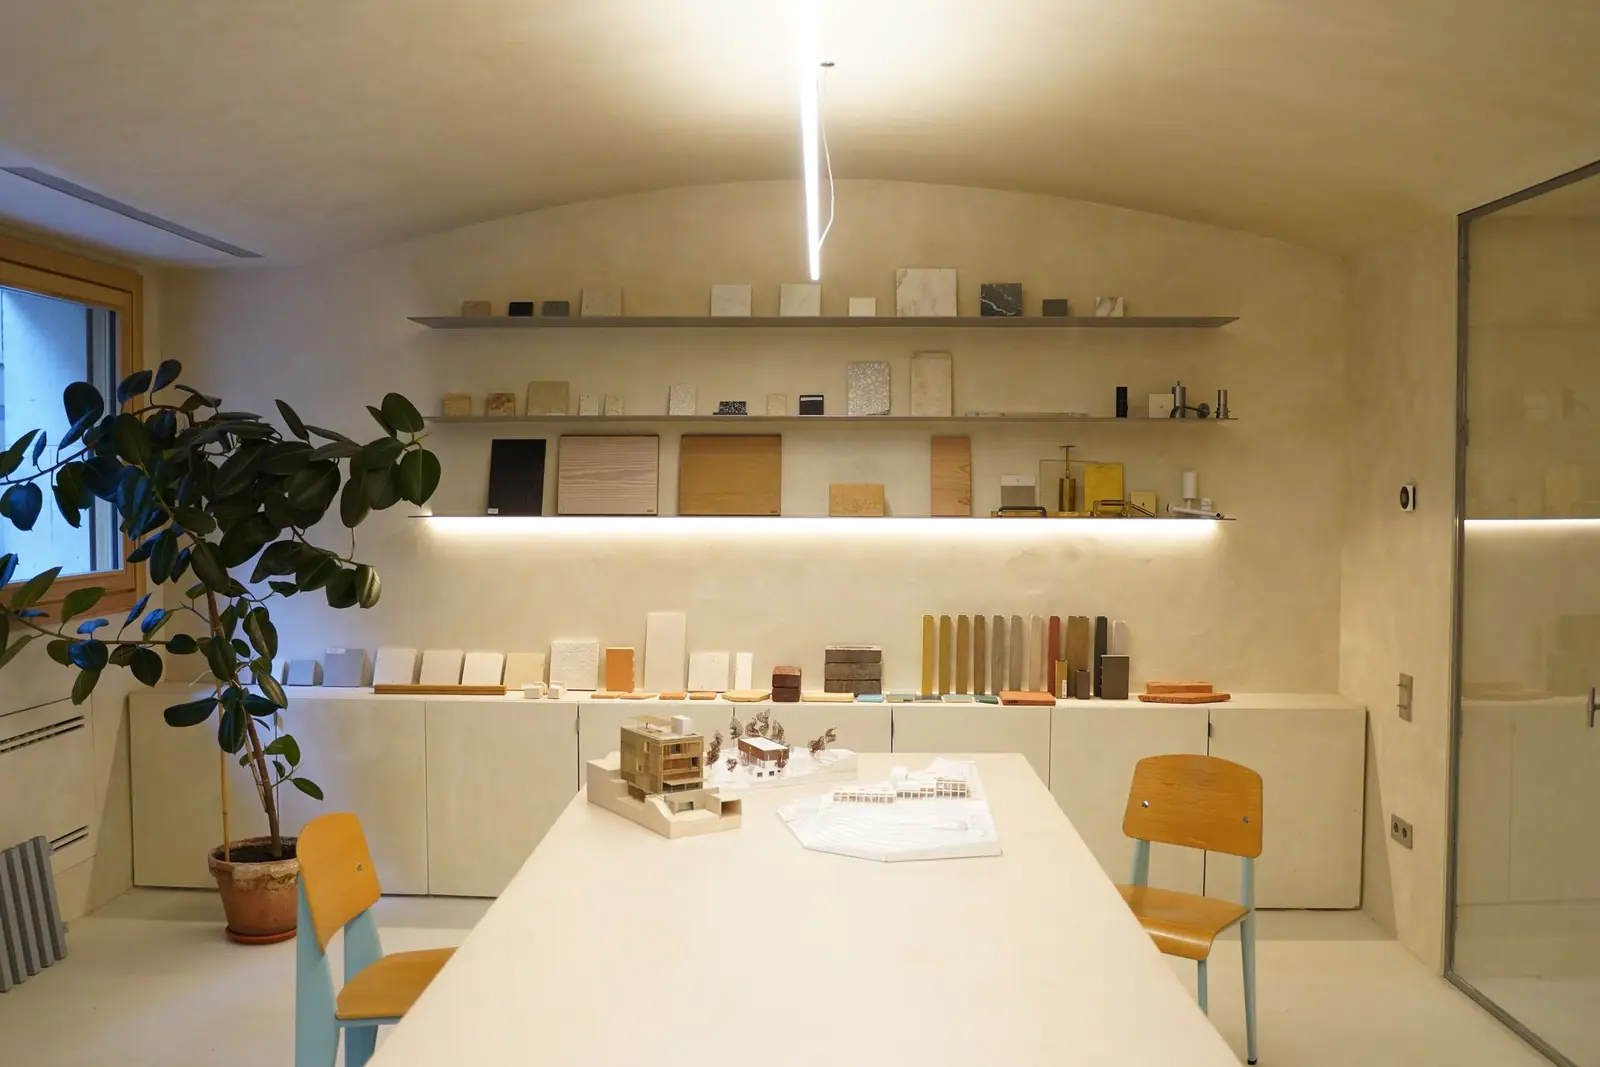
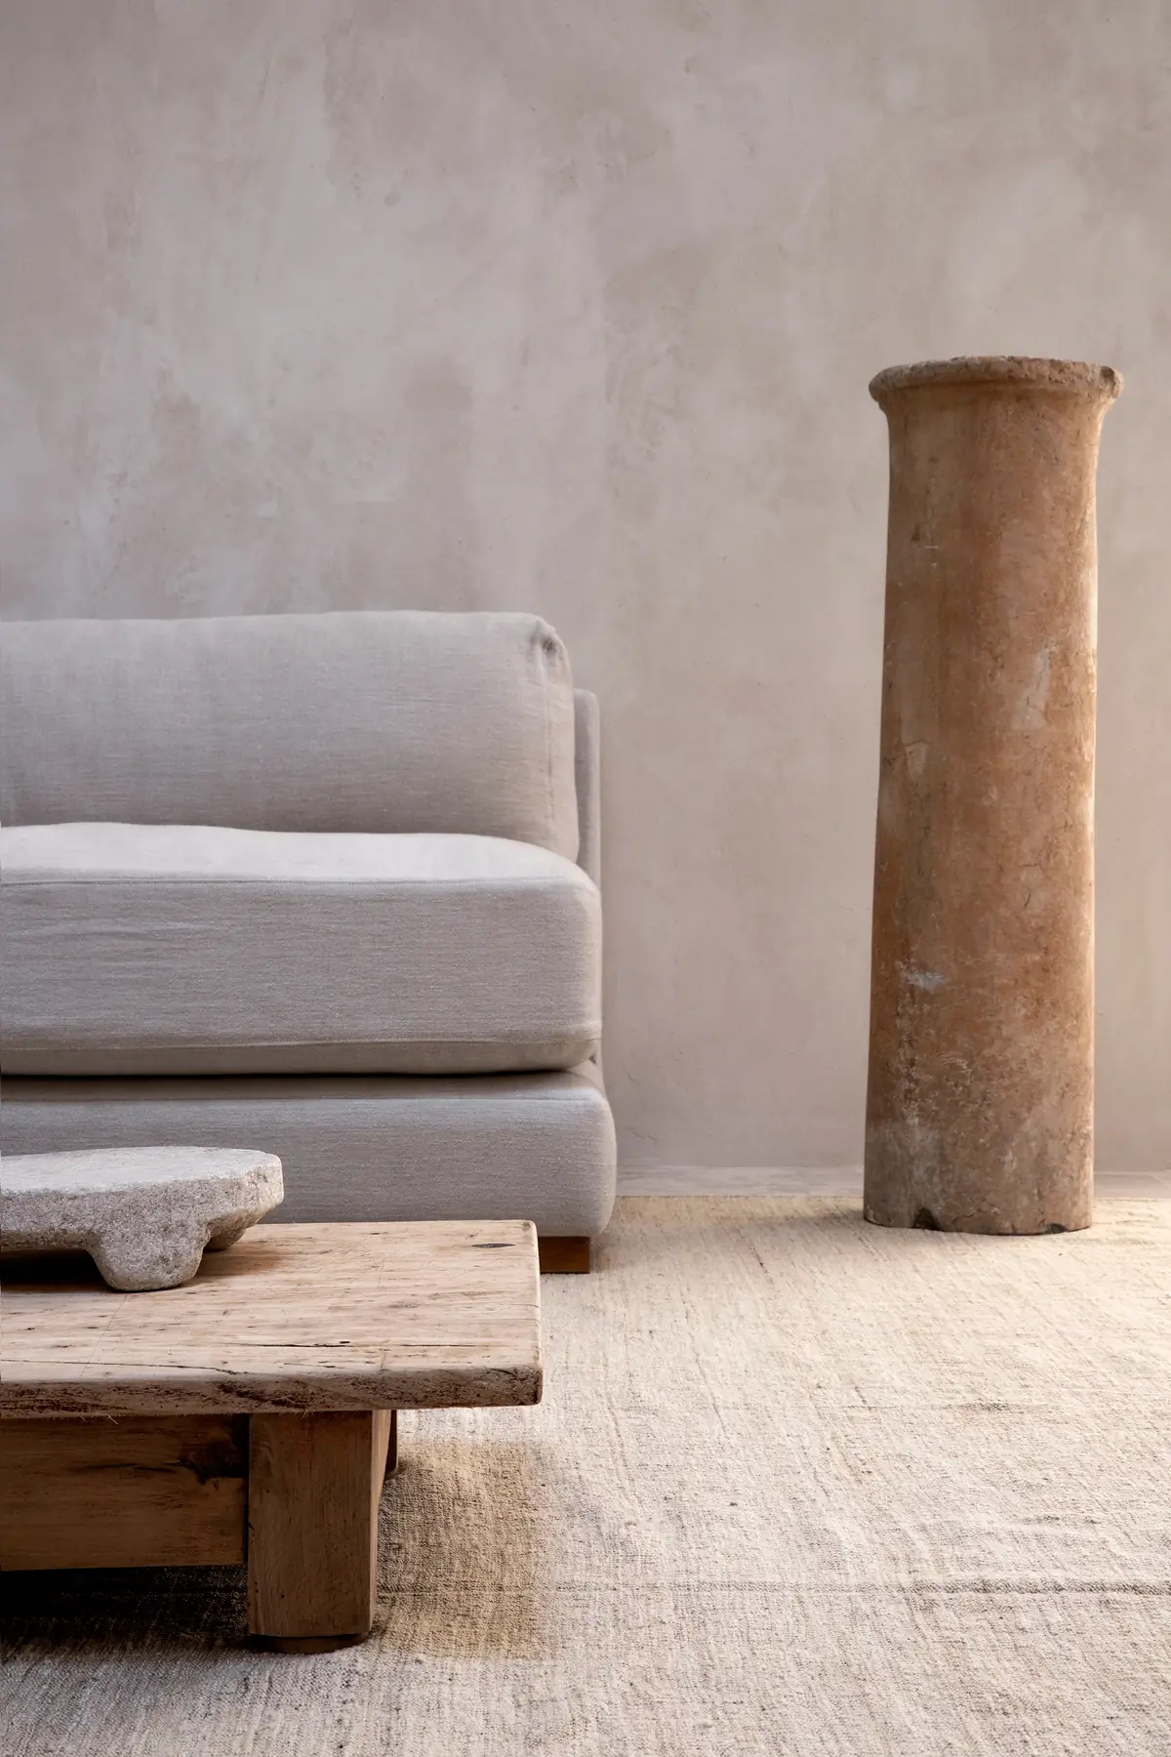
That emptiness can be seen in its own studio, at number 71 Paseo de la Habana in Madrid: two tall volumes with overhead light, limestone floors and handcrafted lime walls. Iker Ochotorena explains its refurbishment in Workflows Project: Paseo de la Habana 71.
The name: from Otxotorena Arquitectos to OOAA
Where does the acronym OOAA come from?
“The double acronym comes about for two reasons: from the studio Otxotorena Arquitectos, which has to do with the fact that my father is an architect too. As for the visual composition, I liked a name that is symmetrical but not symmetrical; it has something of classicism that appeals to me.”
Values: beauty, light and emptiness
What are the studio’s main values?
“We set out to make Architecture with a capital A. We seek to achieve a degree of beauty through form. In minimalism we seek to capture the essence of architecture, light and space, and to enhance emptiness. We always revolve around that concept.
One of the tools we use is materials: not only that they are in neutral tones and all somewhat mimetic, but that none stands out over the others, that they are austere in themselves, so that there is a dialogue between the proportions and a balanced composition of the pieces.”
The client and the first steps of each project
When a new project comes in, what are your first steps, and what role does the client play for you?
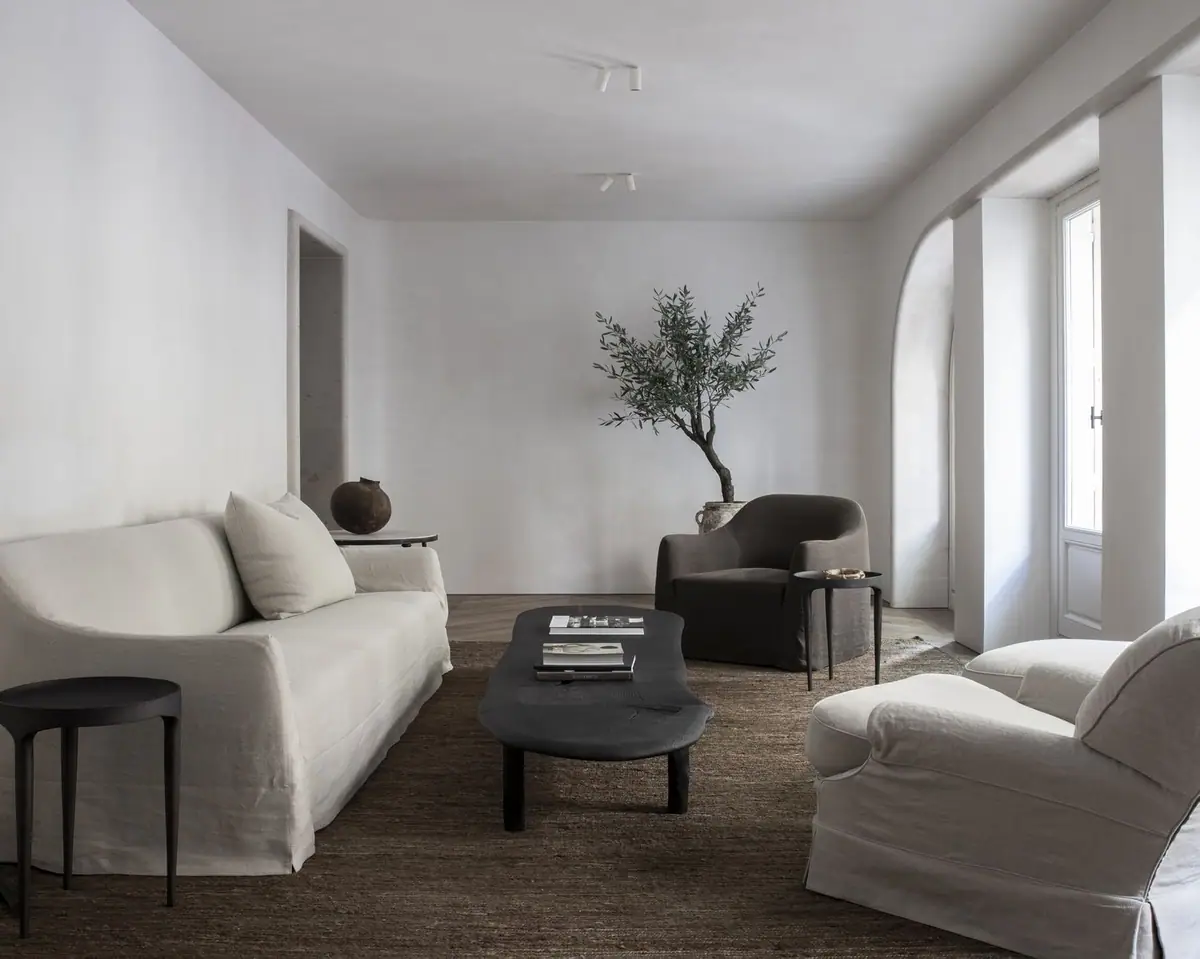
“The relationship with the client is extremely important and there has to be perfect communion. The better that communication, the better the project. When a client contacts us, we have a first meeting to talk about their needs, their brief, their site, to understand their budget, and so on. We usually make a very preliminary proposal. Developing the project generally starts with the layout of the home in plan, followed by the choice of materials, and then we begin to pin down the exact materials to combine them with all the other references.
But the process is very different depending on the client and the type of project. Almost all our projects share a common thread or certain similarities, and behind them there is research into the same thing. The client is the one who sets their needs, their priorities, their tastes. We don’t impose a colour or an idea. Nowadays there are all kinds of clients, and many come looking for an image they have already seen, but I try to include an element of surprise, something that isn’t repeated, with the aim of innovating, but always with research behind it. The client always contributes.”
Materialisation: committing to one stone
Following this creative process, how do you approach the materialisation of your projects?
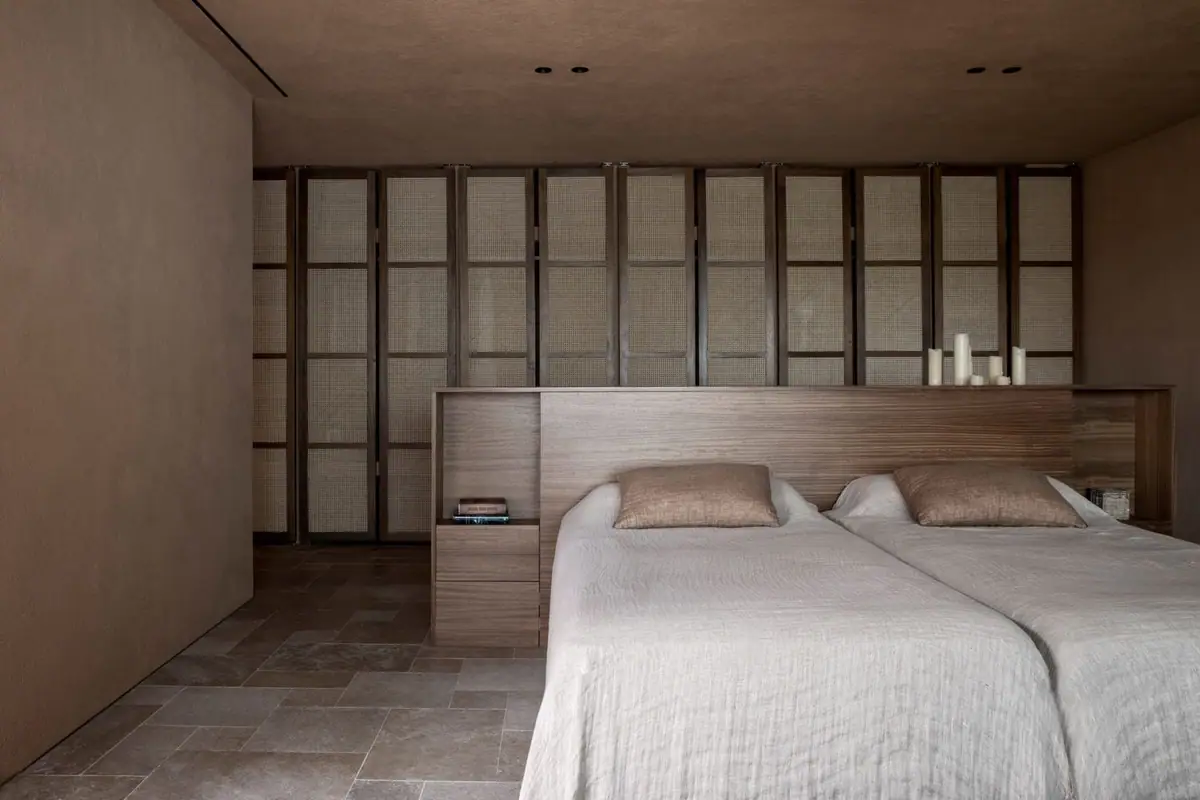
“In a project we always try to keep the materials to a minimum. We commit to one stone, we study it, we see how it behaves and we use it on different surfaces. We make this selection of materials with the team, reading the building, the plot and the place very carefully and drawing on common sense. Of course, we stay consistent with the place to preserve the authenticity of the surroundings.”
“We commit to one stone, we study it, we see how it behaves and we use it on different surfaces.”
— Iker Ochotorena
The idea applied: Menorca and Salud
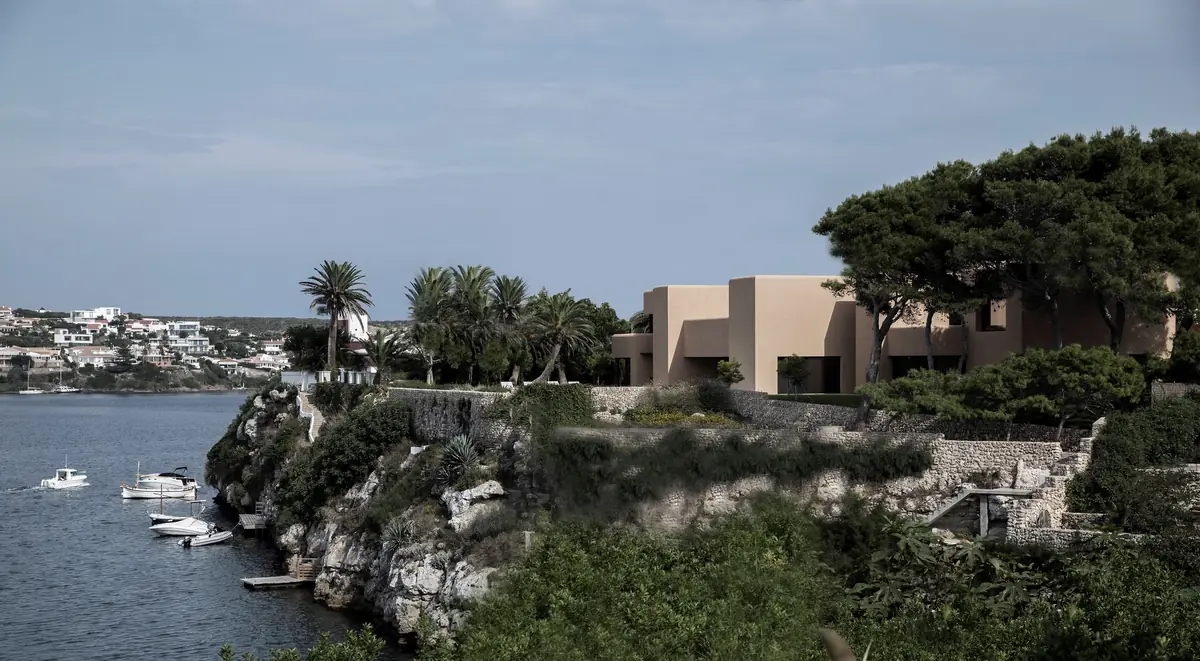
In the summer house OOAA designed on the bay of Mahón (Menorca, 2020), the studio describes a south façade that is largely closed to the street: a large beam and a sequence of walls and courtyards let light in and screen it from the neighbours’ view, while the interior opens to the sea. The finishes are handcrafted and monochromatic, so that natural light changes only with the shape of the spaces.
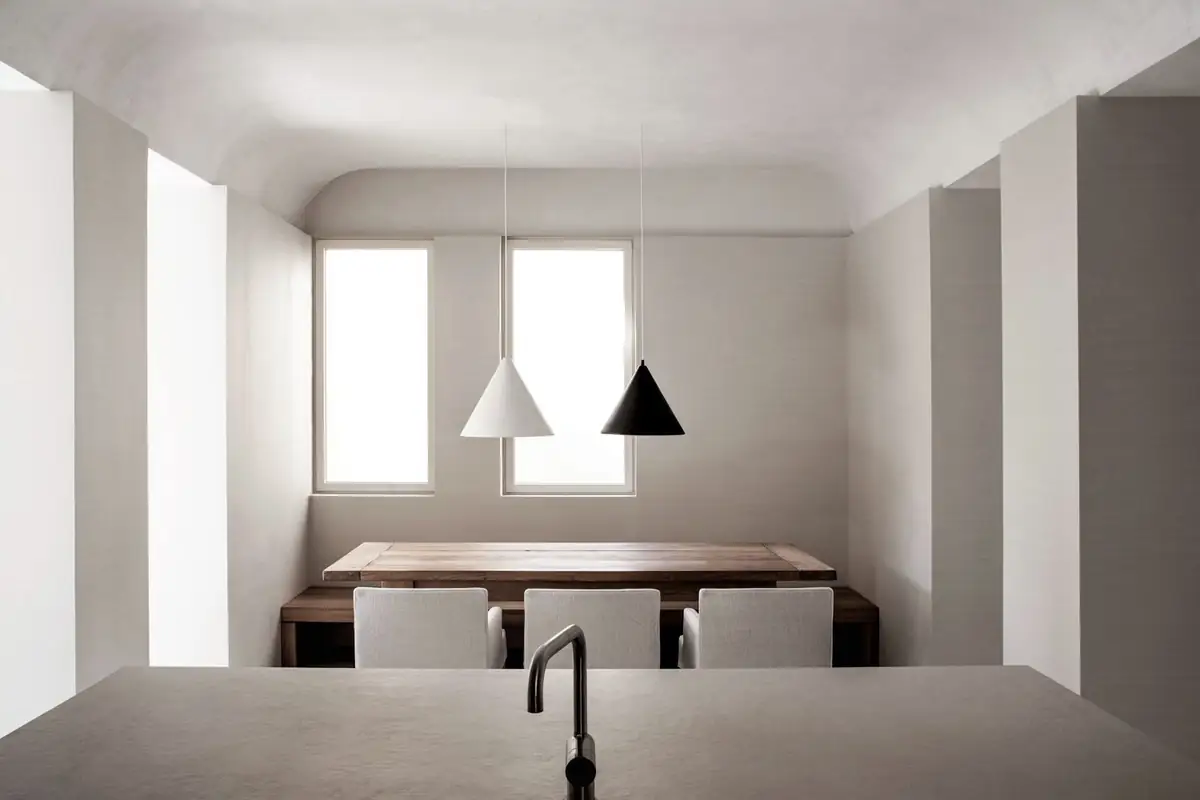
In Salud (Madrid, 2020), a 170 m² flat in the city centre with eight balconies, the kitchen-dining room occupies the centre of the plan and receives light from two courtyards. According to the studio’s statement, the palette is reduced to a monochrome bone-coloured setting: handcrafted lime finishes on the ceilings, textiles on the walls, wooden joinery and travertine worktops.
Sharing materials and references between studios
How do you imagine the ideal place to look for materials that would make the materialisation process easier for architecture studios? Do you think it is important to create meeting points between architects?
“I find interaction between professionals very interesting – sharing resources, materials and discoveries. Nobody here invents anything; we are all constantly picking up references, twisting them and taking them somewhere else. Right now we are an island: we see a material in a photo and try to track it down, and I love that, but we don’t show others what works for us and what doesn’t. Sometimes when we say ‘they’ve copied us’ it isn’t entirely true, because we spend all day copying. What’s interesting isn’t whether you copy or not; what’s interesting is to know something and take it to another place, because you never copy completely.”
The future of OOAA
Where is OOAA heading over the next five years?
“I hope that in five years we are still making good architecture, nothing more than that, and that the team grows. I am ambitious to take on major architectural programmes, not just stay with private residential clients, and to build a large team to tackle large-scale projects.”
Thank you, Iker, for sharing your time with us, for the vision of architecture you promote at OOAA and for showing us the impressive space you work from – truly a temple from which to design timeless architecture.
OOAA at Matter
This interview was published alongside Workflows Project: Paseo de la Habana 71, devoted to the OOAA studio. Later, in April 2026, Iker Ochotorena took part in Best Practices Matter: Design and Nature at Matter Madrid, where he presented a multifunctional building in Abu Dhabi and a villa in Puerta de Hierro, and argued for contrast, rather than mimesis, between architecture and nature.
In the interview, Iker said he missed a place where studios could share what works for them and what doesn’t. That is the raison d’être of our material libraries: at Matter Barcelona and Matter Madrid we invite you to see, touch and compare stones, finishes and wall and floor coverings before deciding on the materiality of your next project.