Collaborative specification for architecture and interior design
Matter opens the Meet Design Center in Madrid: thirteen brands, the Materia Viva hub and the real specification criteria of over a hundred professionals.
EventsMeet Design Center6 min read
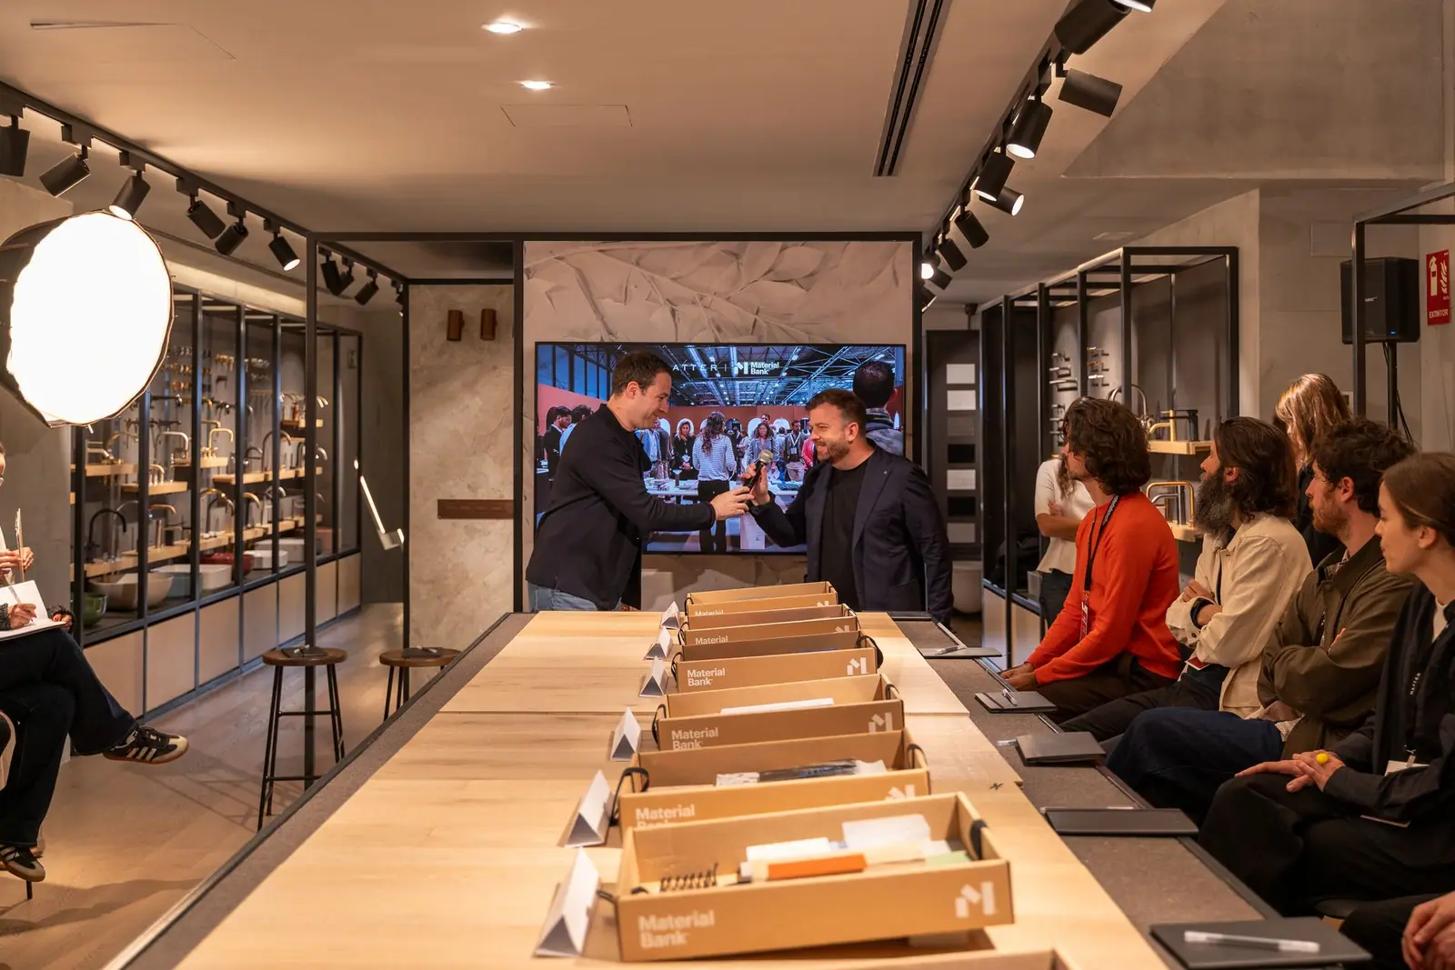
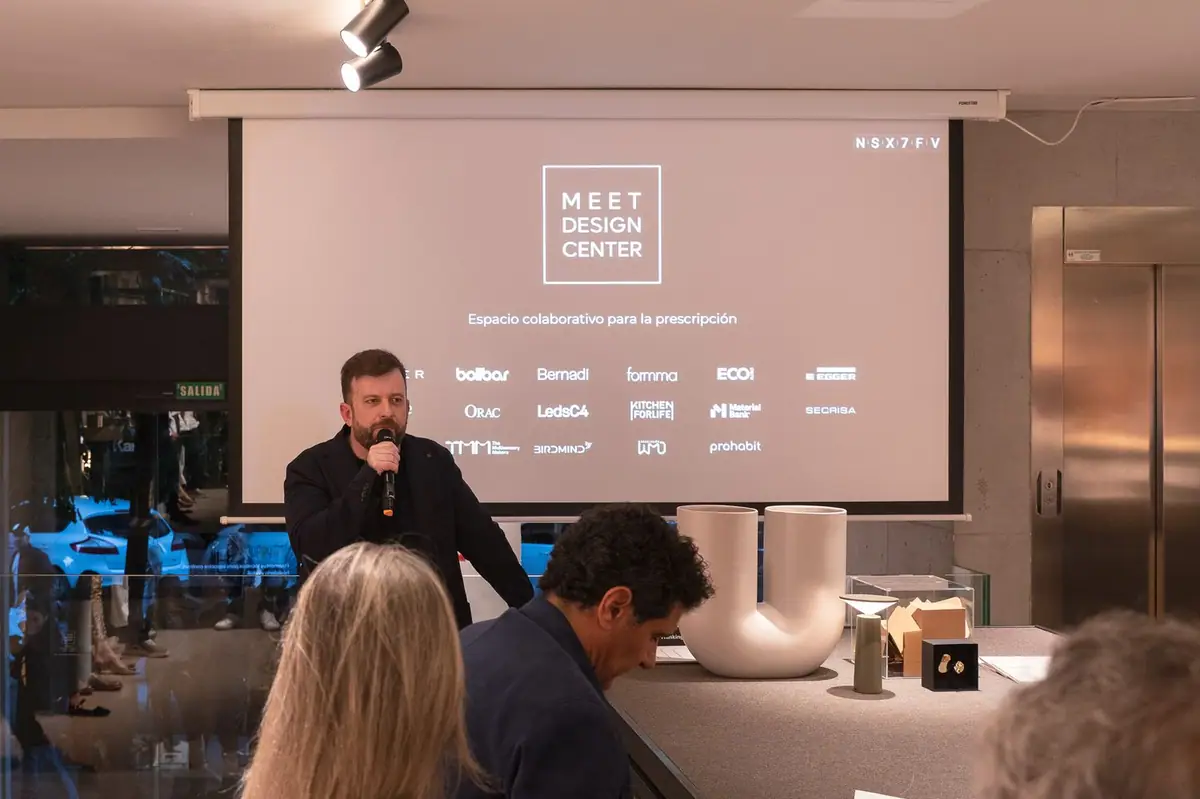
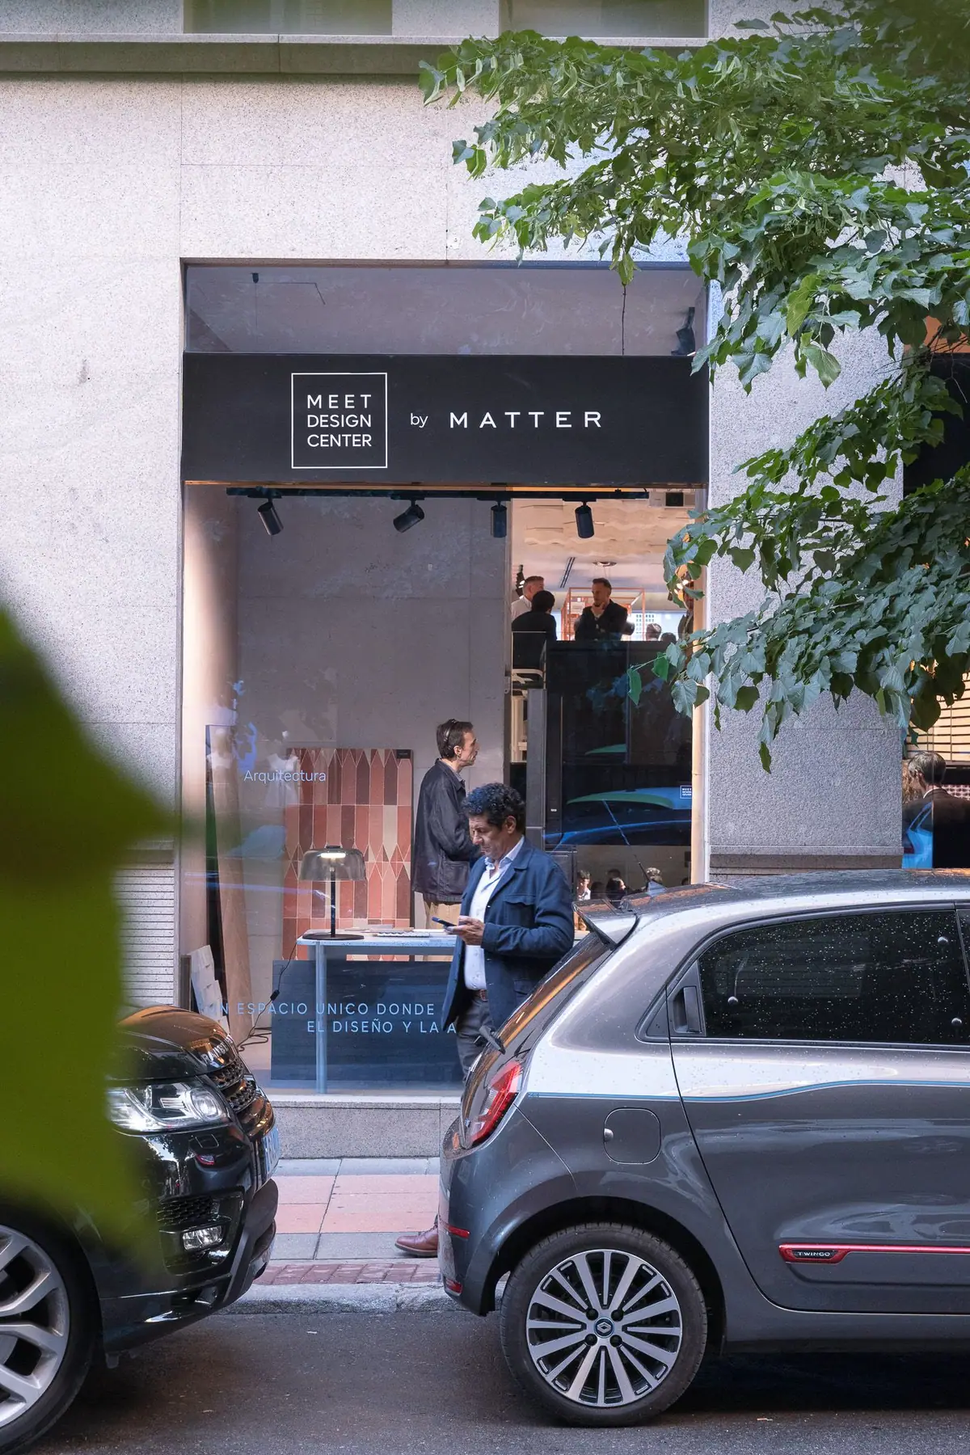
On 7 May 2026 we opened the Meet Design Center (MDC) in Madrid, at Calle Claudio Coello 55 in the Salamanca district. More than 250 industry professionals —architects, interior designers, specialist media and brands— came together to launch what we at Matter describe as Spain's first collaborative specification space for architecture and interior design projects.
In this article we look at what the MDC is and how it differs from a showroom, which brands make it up —including Materia Viva, its space devoted to material innovation— and what the studios concluded in the Manual Thinking session held at the opening: five project typologies, five questions and six shared criteria, which you can download as a PDF.
A founding night
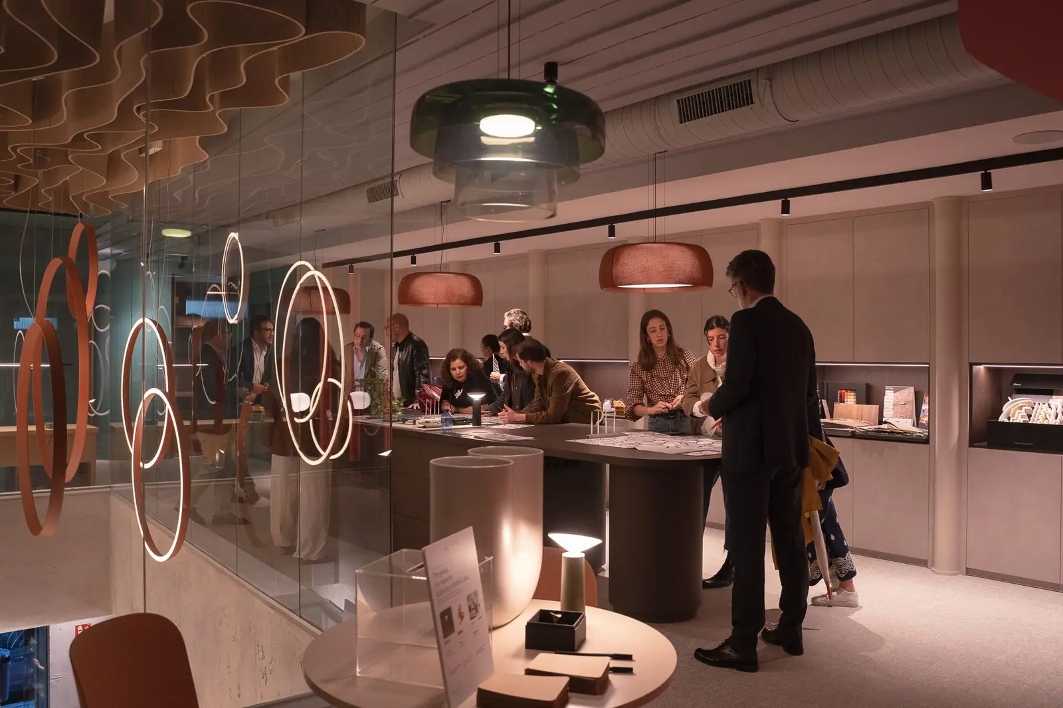
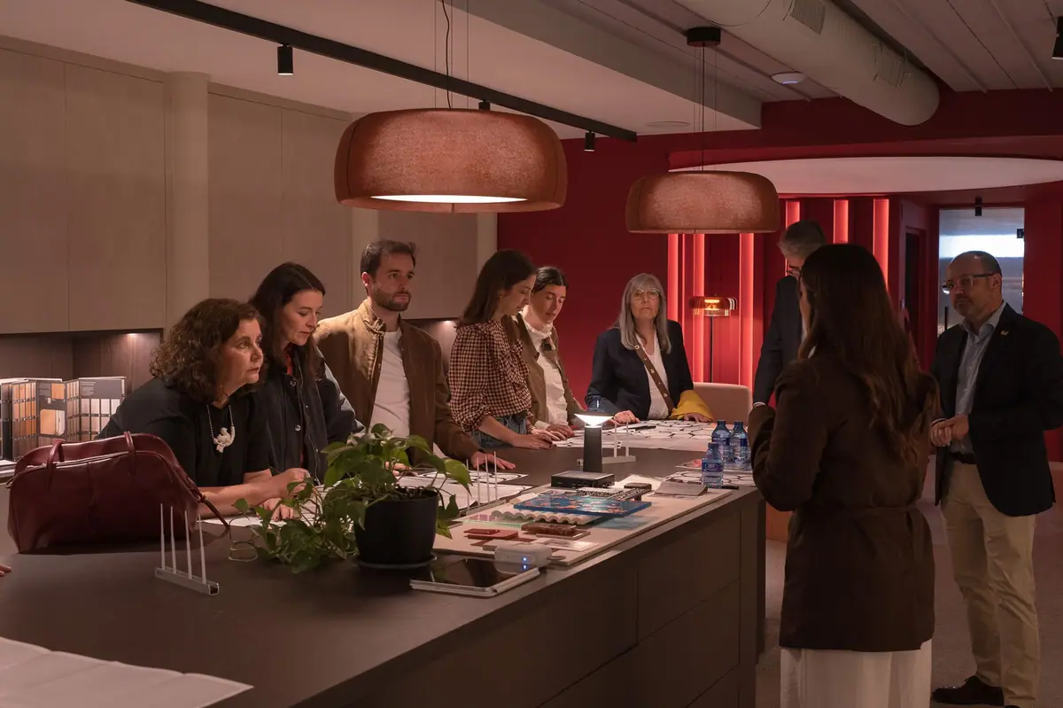
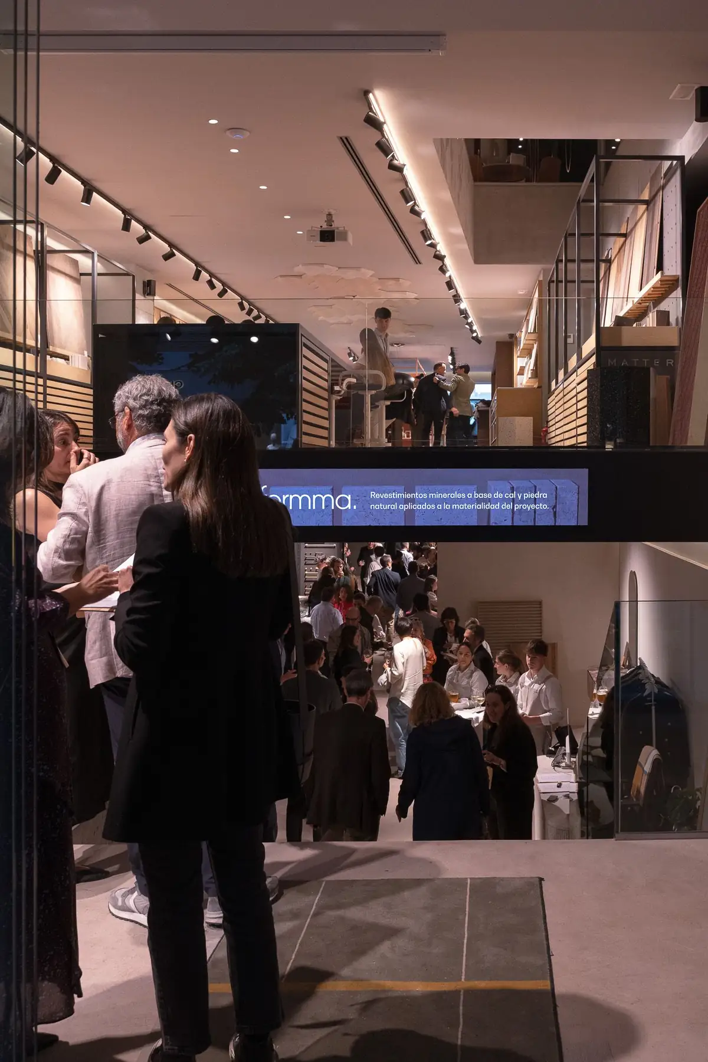
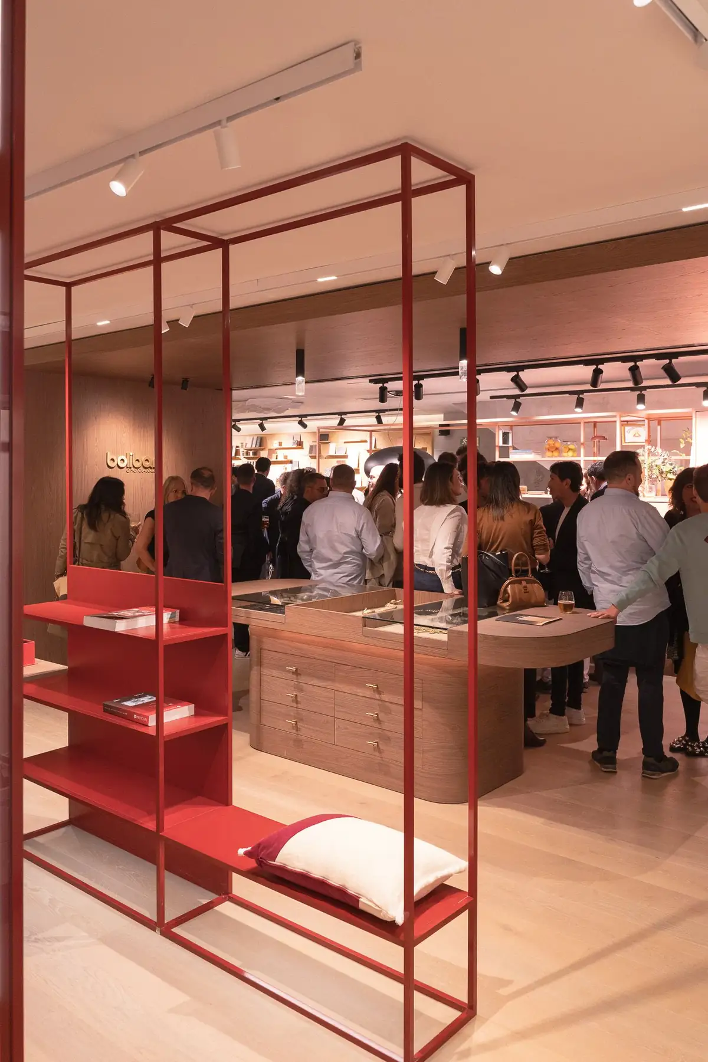
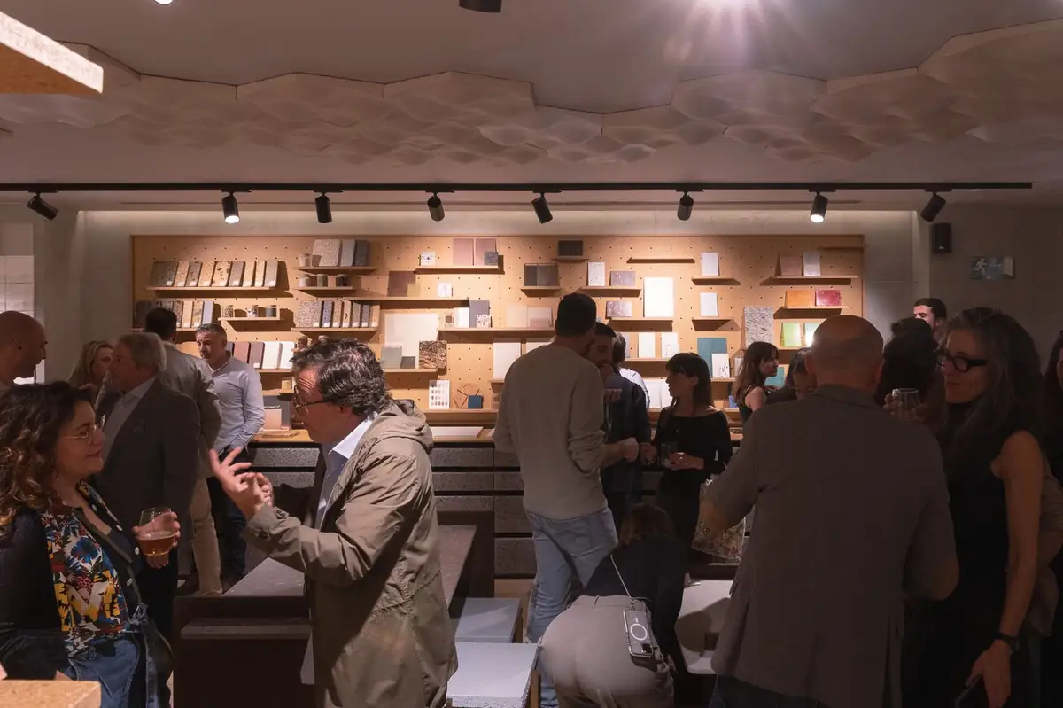
More than an opening, the event was a shared experience. Throughout the evening, the space came alive as a genuine meeting place for studios, brands and media: an environment designed for exploring materials and solutions in a project context, for debating criteria, and for seeing and touching what is normally only consulted in a catalogue.
The Meet Design Center was born that night with a clear purpose: to enable more informed, rigorous and conscious decisions during the specification process. Not as a conventional showroom, but as a collaborative system where different disciplines and companies coexist to create better projects.
What the Meet Design Center is
The MDC is a space promoted and coordinated by Matter, a company specialising in the specification, consultancy and management of materials for architecture and interior design. At Matter we understand that specification is not an isolated act: it is a complex process that runs from the conception of a project to its materialisation, and that requires judgement, context and collaboration.
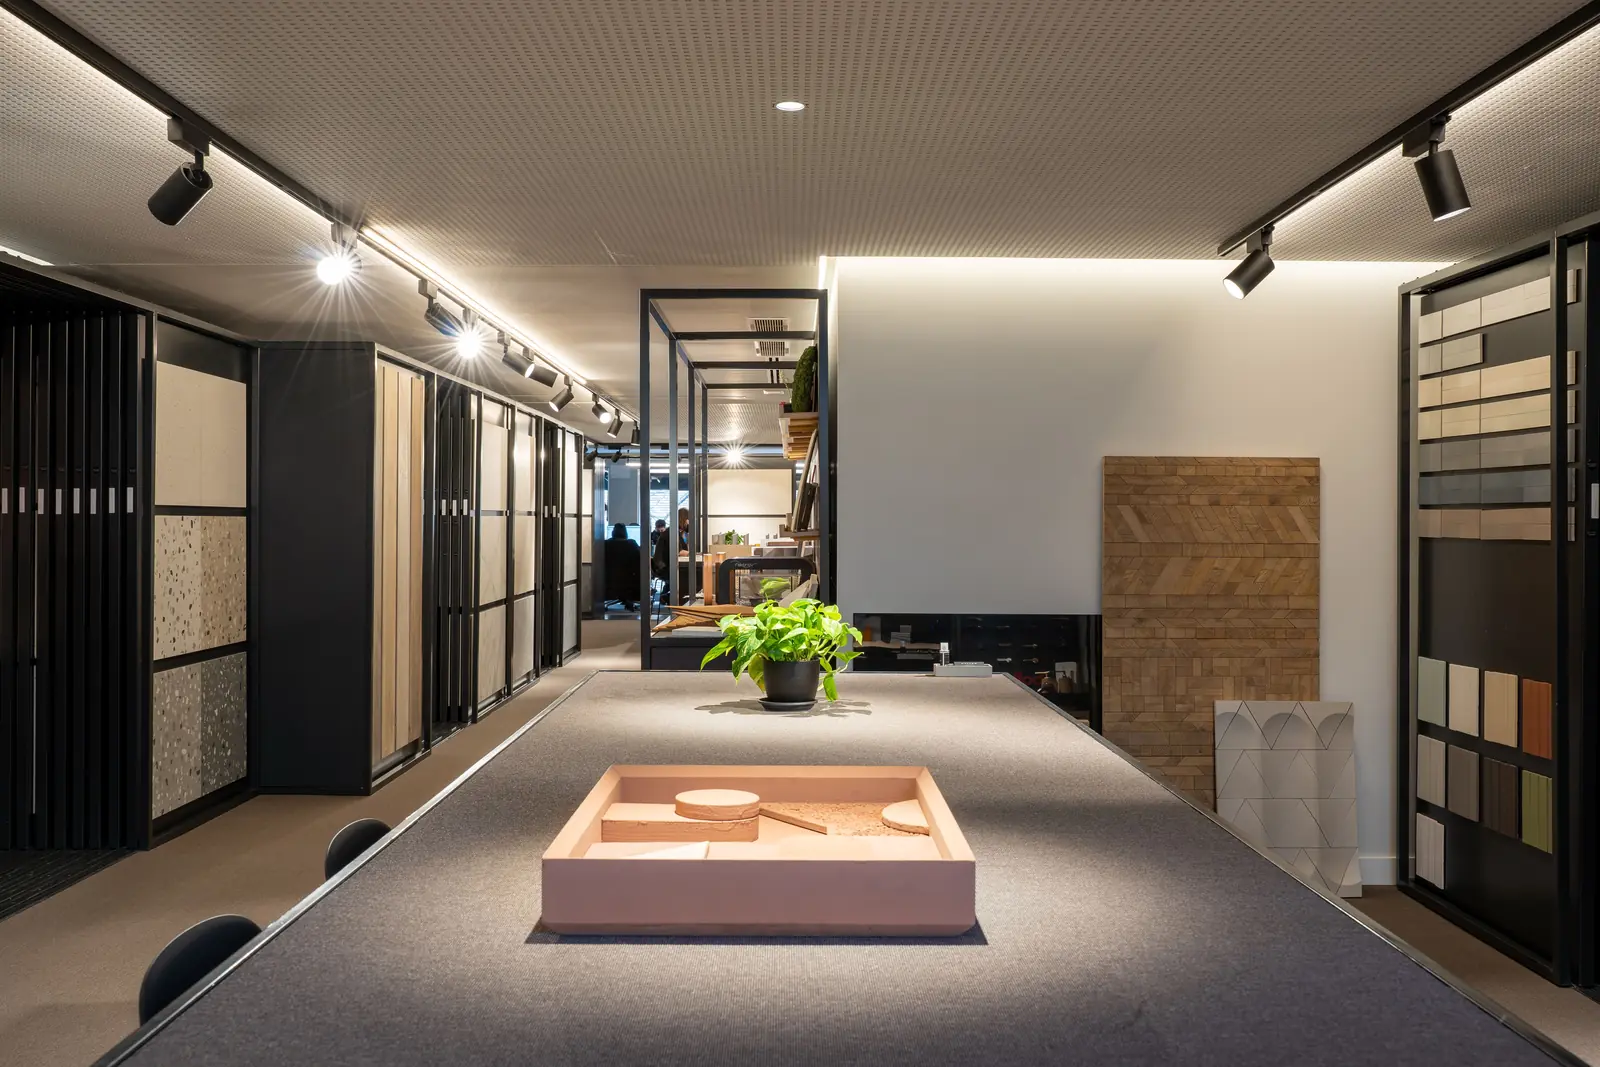
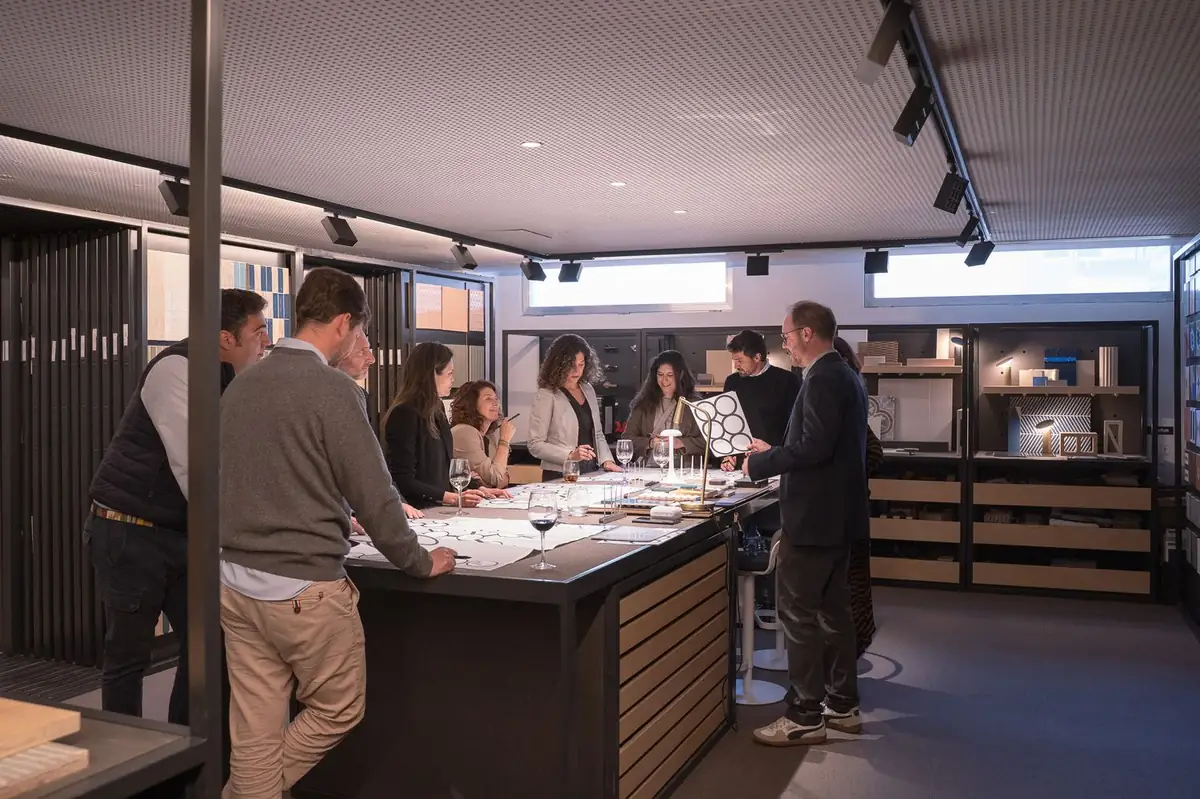
Unlike a traditional showroom, the Meet Design Center proposes a different way of engaging with brands and their solutions: not as independent elements, but as part of an integrated system. Cladding, lighting, joinery, hardware, acoustics, furniture and flooring coexist in a single space, so they can be studied together, within the same project. Three ideas sum it up:
- A system, not a catalogue: each solution is seen in relation to the others —hardware with joinery, light with cladding, flooring with acoustics.
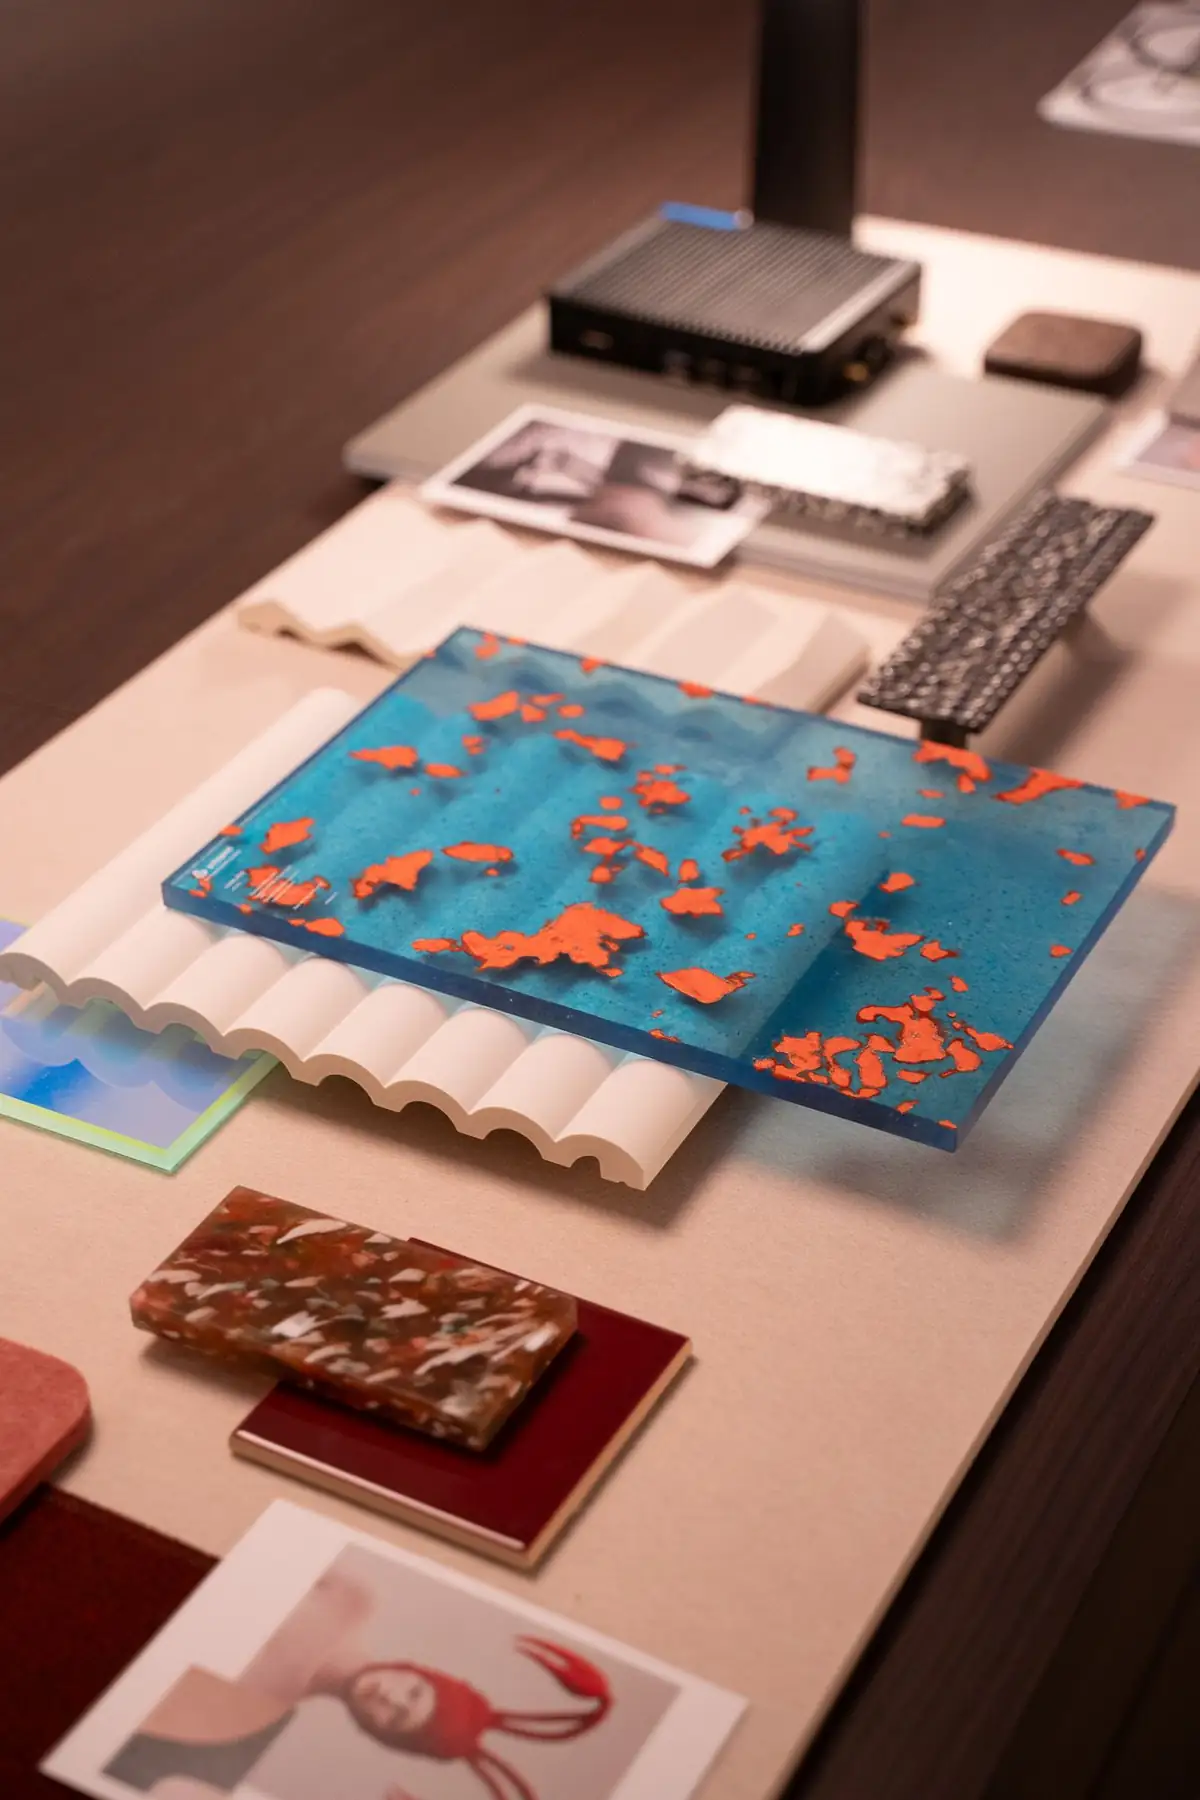
- Materials in context: full-size samples to see and touch, rather than data sheets and renders.
- Shared decisions: studios, brands and the Matter team work at the same table from the early stages of a project.
The space is at Calle Claudio Coello 55 (28001 Madrid), in the Salamanca district, and is also Matter's Madrid base.
The brands of the MDC ecosystem
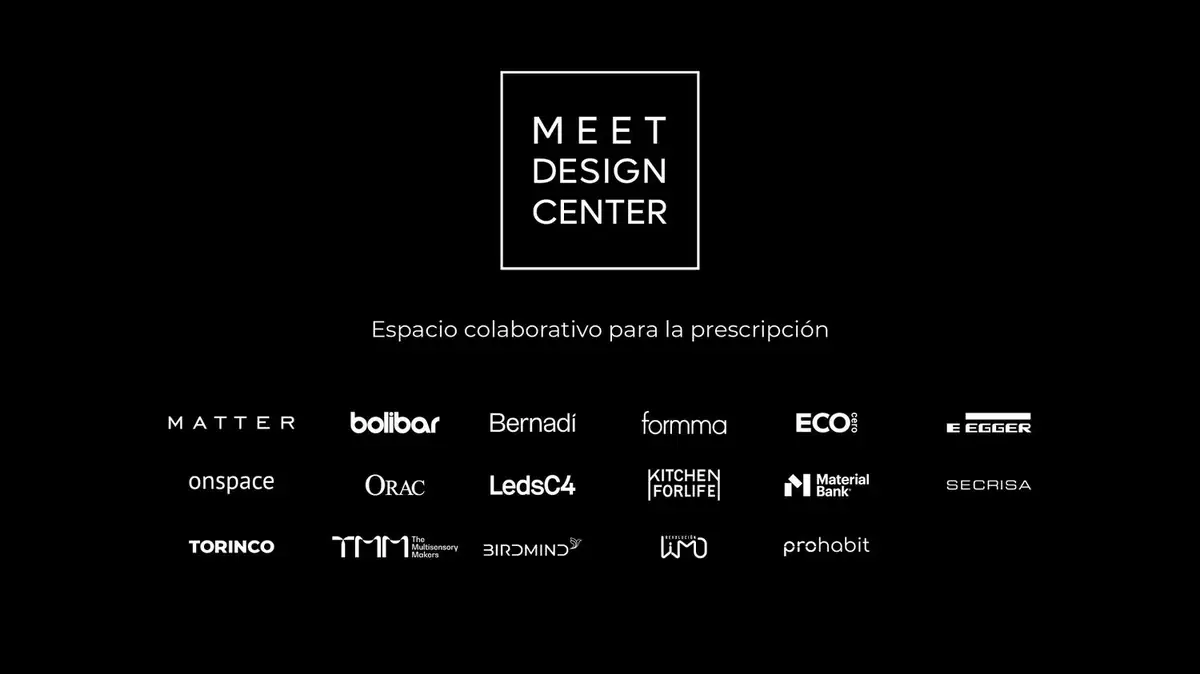
Alongside Matter, which coordinates the space, the Meet Design Center brings together thirteen companies working in complementary areas of the architectural project. Each one contributes its own speciality:
Several of them provide systems rather than products. Kitchen For Life, created by architect Paula Rosales, treats the kitchen as a structure of steel profiles with mechanical joints, with no glue or building work, that can be reconfigured or moved. ECOcero makes acoustic panels from recycled fibres; Torinco, an industrialised joinery firm based in Córdoba, produces timber windows with high thermal and acoustic performance; and Bernadí supports office projects from consultancy through to installation.
Materia Viva: the innovation hub
Within the Meet Design Center, Materia Viva is an area dedicated specifically to material innovation. It brings together three brands working with waste, natural fibres and low-impact materials:
- Birdmind: boards made from agricultural waste, such as Rice Tab, made from rice husk. According to the manufacturer, it is circular and formaldehyde-free, with fire-retardant (Cs1d0, or Bs1d0 in the Rice Tab Plus version), water-repellent and antifungal properties, and is produced with 100% renewable energy and no water consumption. Combined with absorbent materials, it can also work as an acoustic element.
- Revolución Limo: surfaces and furniture made from 100% recycled plastic, such as the Polygood panels it distributes in Spain with The Good Plastic Company, for wall cladding, bars, counters and furniture.
- Prohabit: low-environmental-impact materials such as Mogu (mycelium grown on textile waste) and Selador (natural fibres), applied to cladding and acoustics.
Materia Viva is a commitment to anticipating how we will build in the years to come.
More than 250 professionals, one shared experience
The night of 7 May confirmed something we had sensed: there is a real need in the sector for a space like this. More than 250 people passed through the MDC during the opening: architecture and interior design studios from Madrid, specialist media, and the brands that are part of the ecosystem.
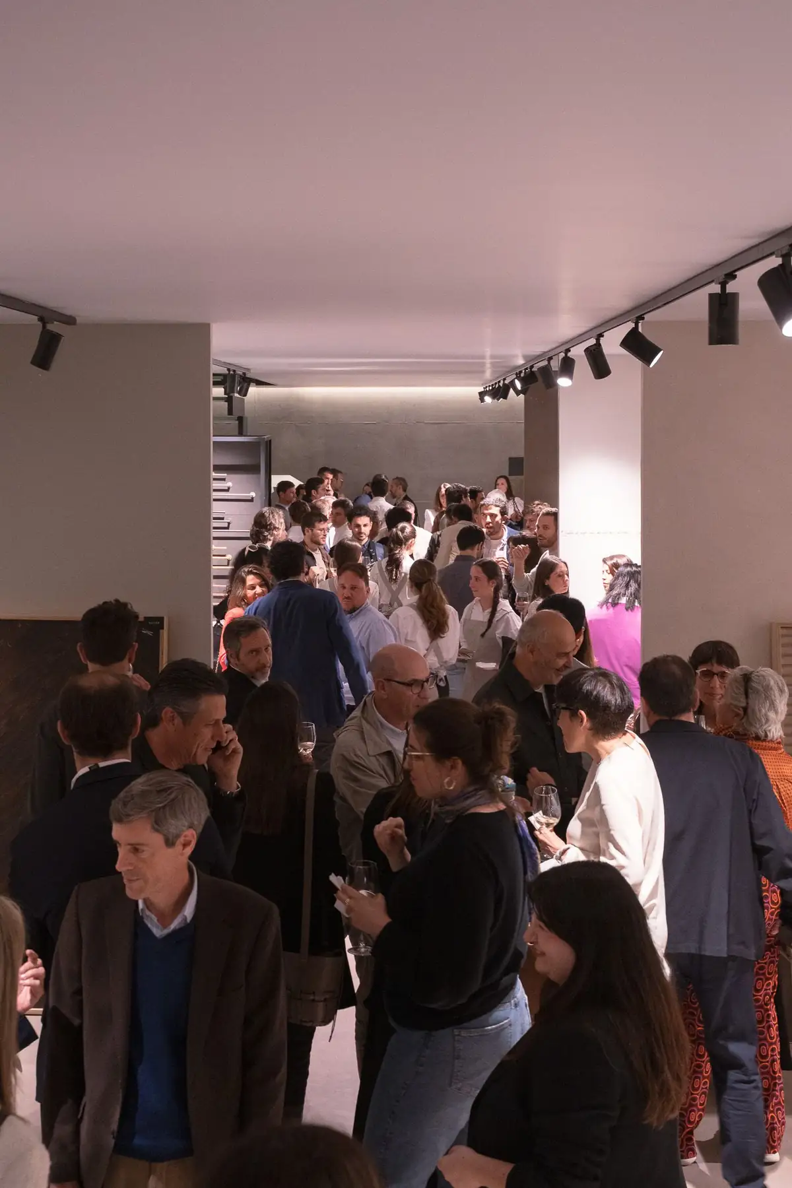
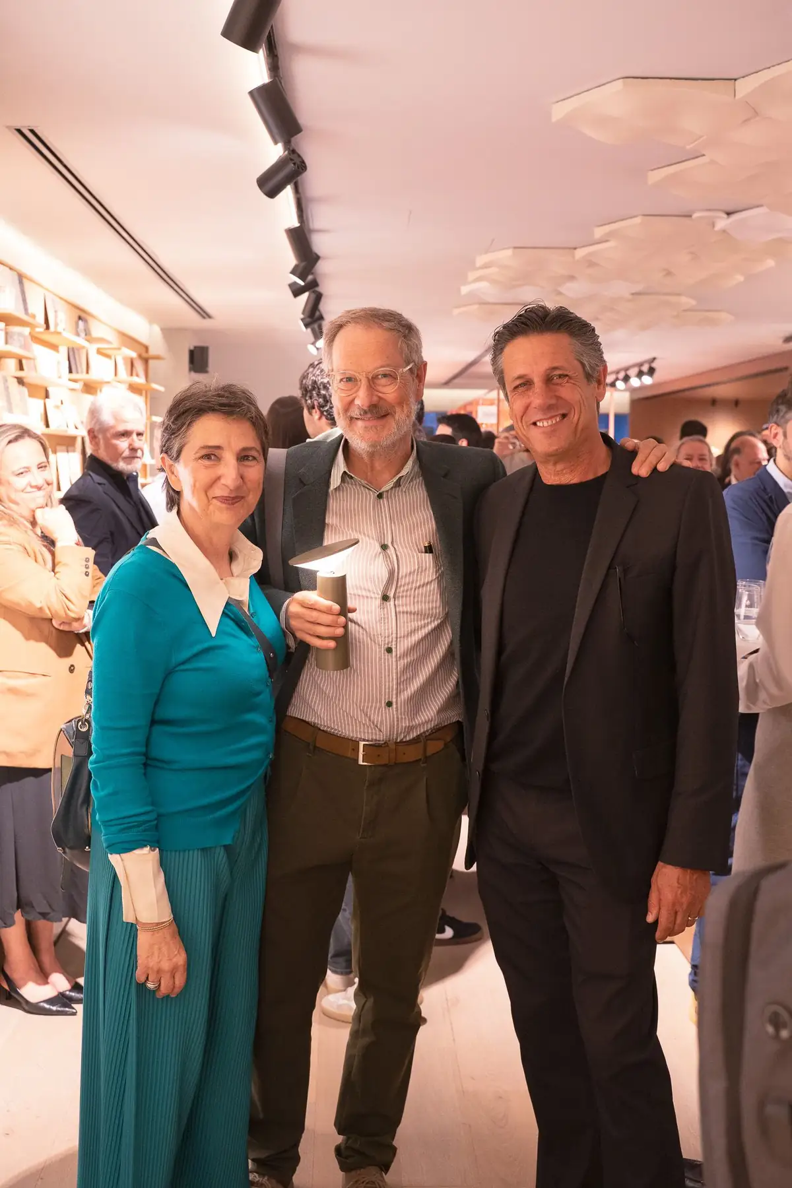
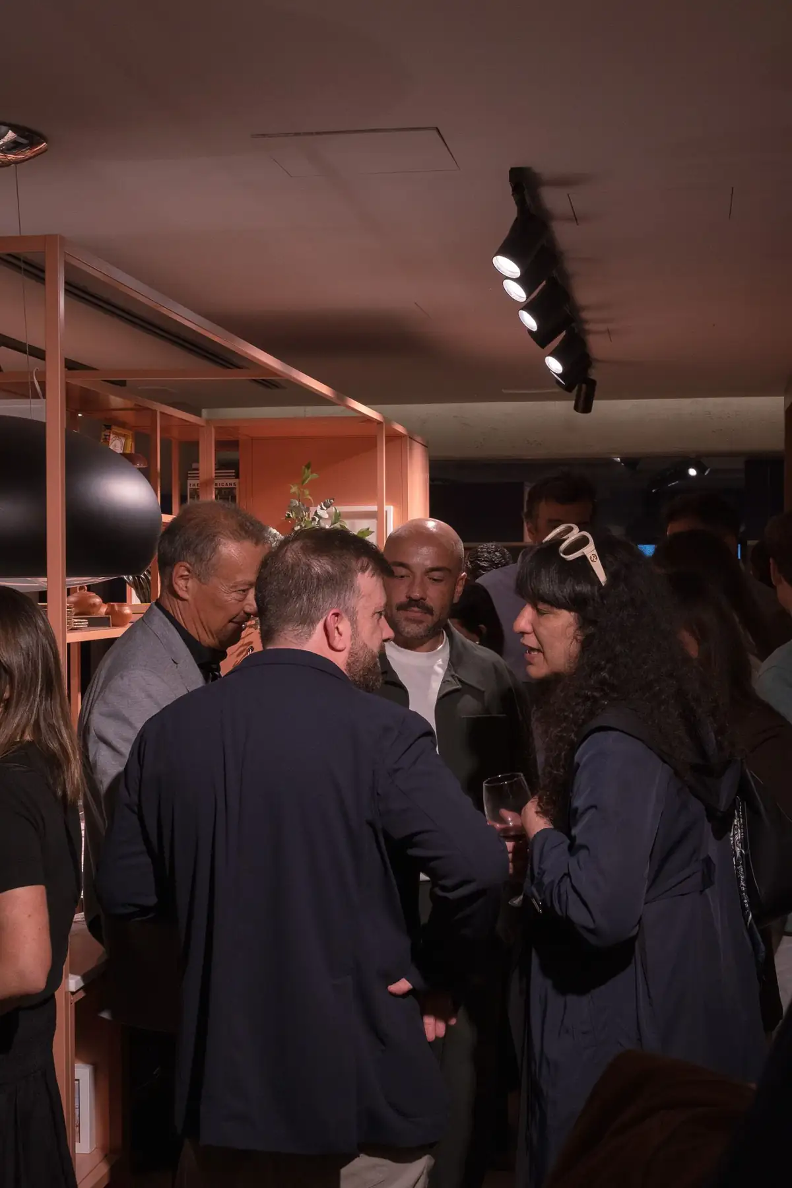
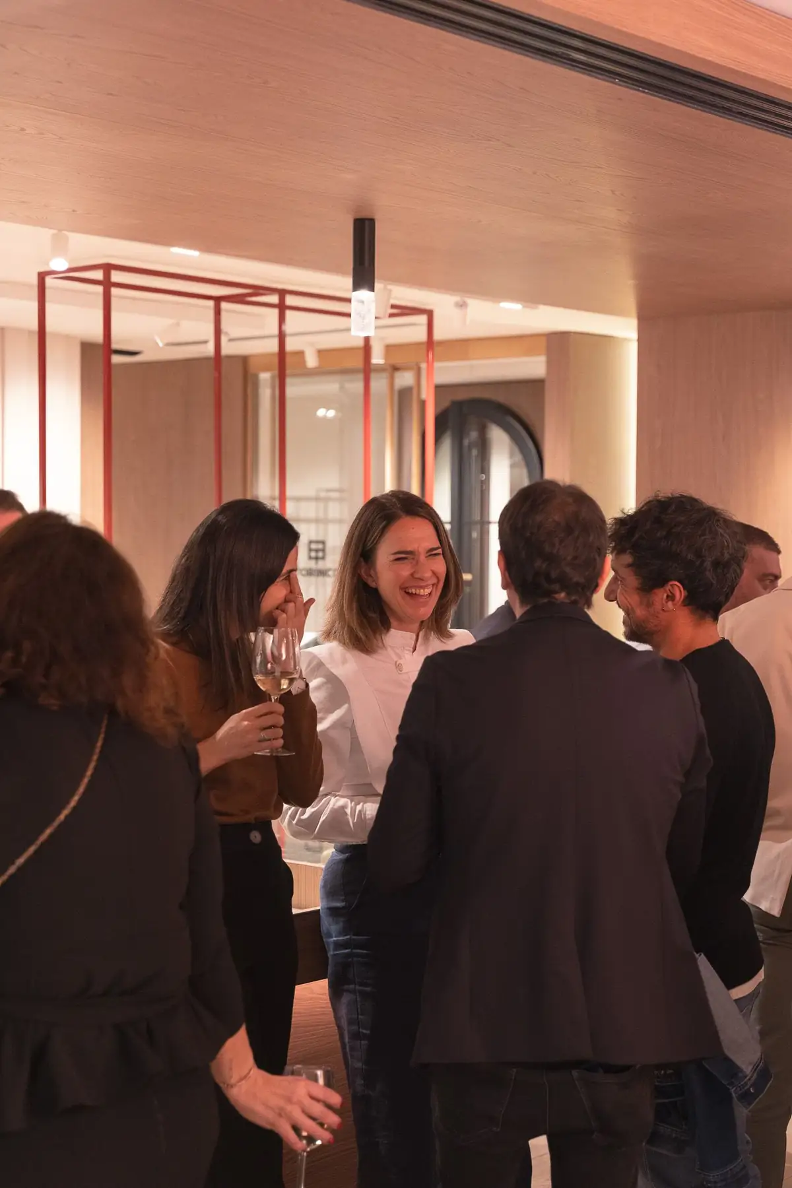
The experience was not just a visit to the space. It was a gathering where, through materials, conversations and exchange between disciplines, a shared view was built on how to make specification decisions: which criteria we prioritise when selecting a material or solution, how the different construction systems relate to one another, and what role sustainability, acoustics or durability play in that process.
Manual Thinking: how the sector really decides
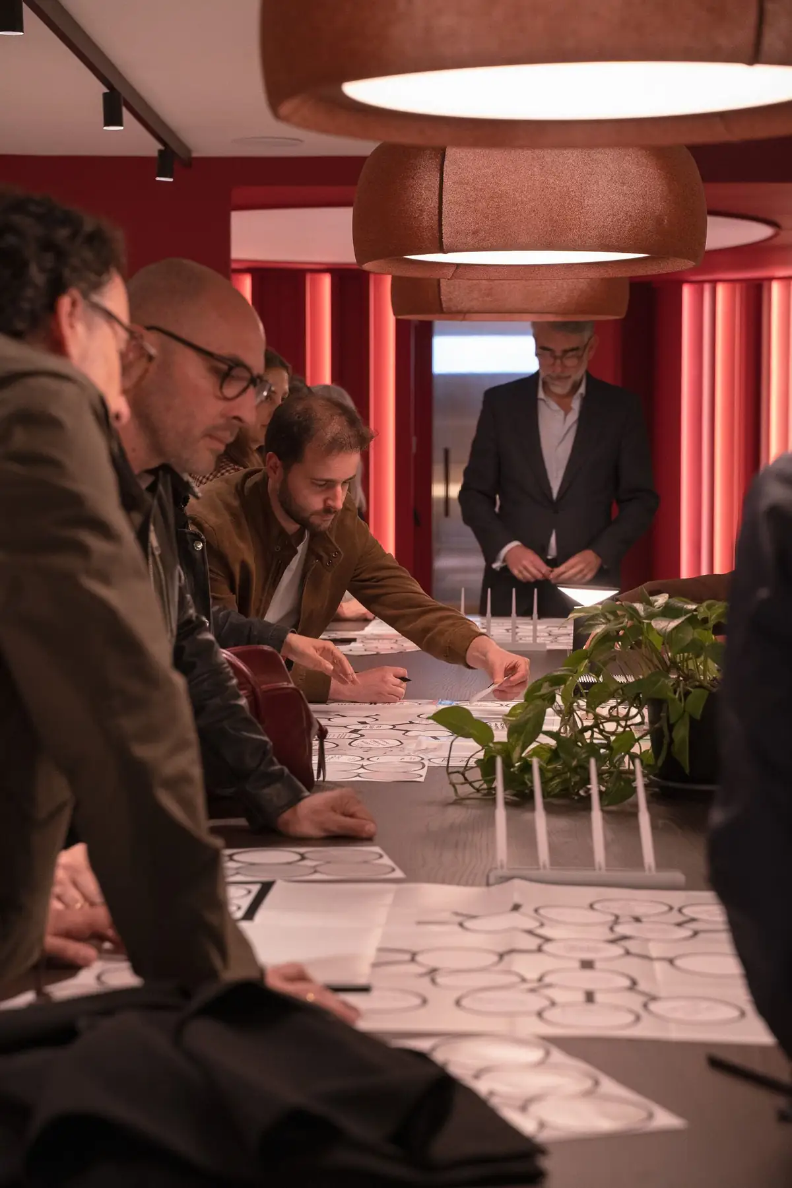
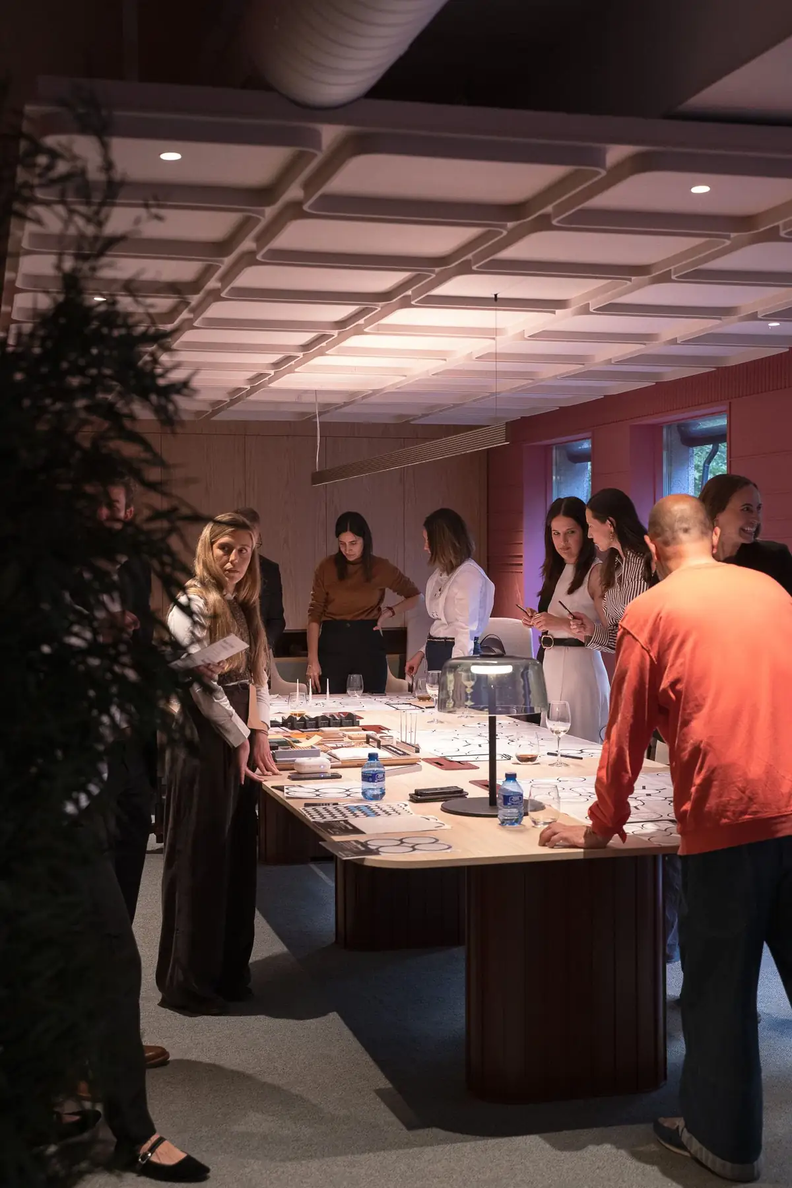
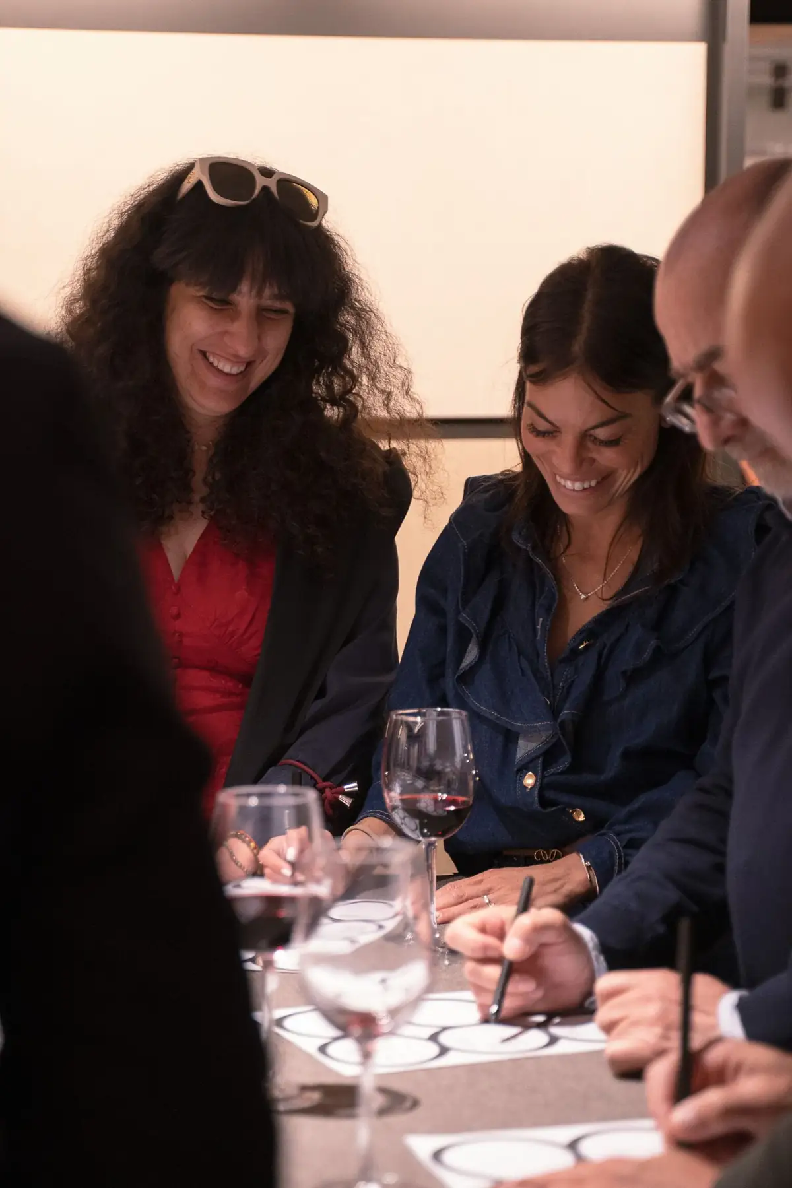
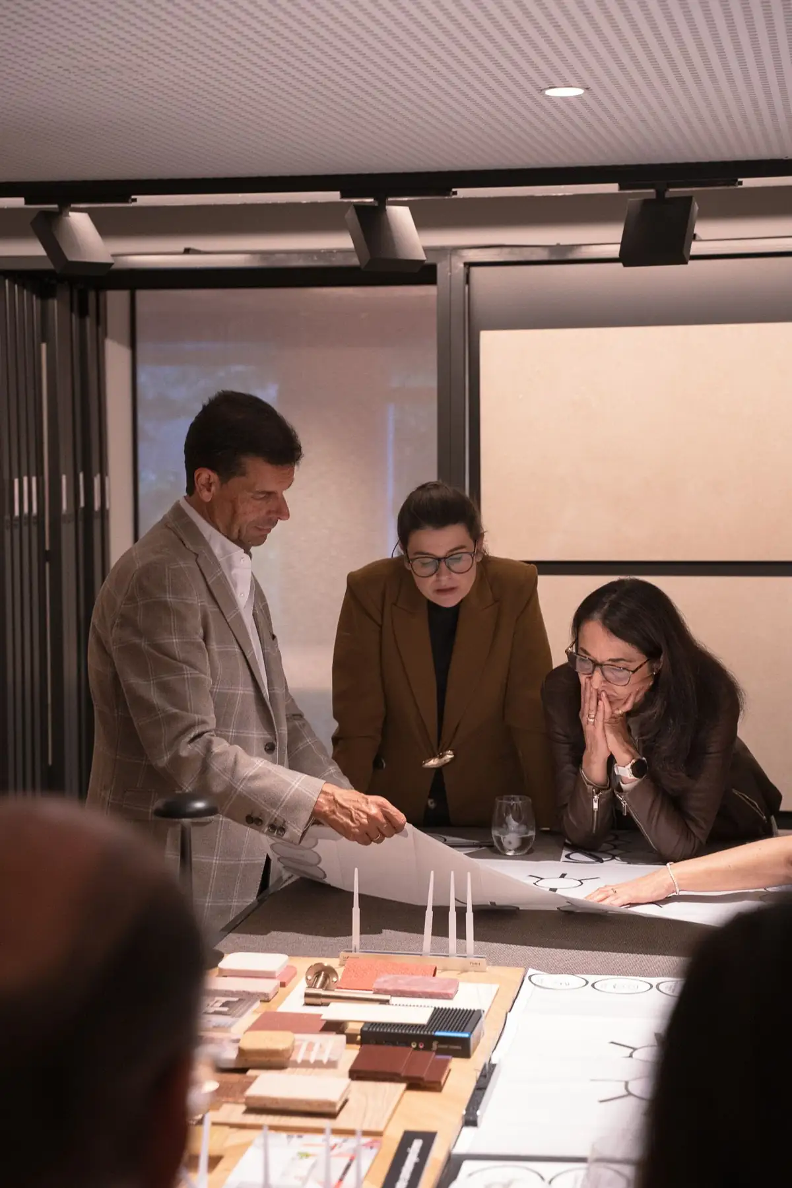
During the opening, attendees took part in a Manual Thinking session —a visual and creative thinking methodology— to collaboratively identify and map out the priority criteria when specifying materials and solutions. More than a hundred participants were split across five tables, one per project typology, and each table answered the same five questions:
- Experience: what makes you distrust a material?
- Responsibility: which sustainability criterion do you apply, and which would you like to apply?
- Restriction: which criterion will you never give up?
- Honesty: which criterion carries weight but goes unspoken?
- Evolution: which criterion do you apply today that you did not five years ago?
Five typologies, five answers
Each table started from a defined brief —location, floor area and budget— and the result was a structured, honest conversation about how decisions are really made. What each typology regards as non-negotiable, and what weighs without being said, changes with the programme:
In coliving, materials have to create warmth amid intensive use and high turnover. For the hotel, one table put it this way: technically perfect is not enough. The restaurant is the most expressive typology, where materials must create atmosphere while being easy to clean; in offices, they are asked to be smart without drawing attention; and in retail, authenticity is not optional: materials that imitate others are ruled out immediately.
Six criteria repeated at every table
Beyond their differences, the five tables agreed, almost word for word, on six ideas:
- Authenticity: in every typology, a material that imitates another breeds distrust. It is not an aesthetic value but a technical criterion.
- The body decides before reason: touch, sound, texture and first impressions filter before the technical data is consulted.
- Sustainability wants to go further: every table applies sustainability criteria and every table would like to go further; the brake is not willingness but cost.
- The unspoken carries weight: personal taste, intuition, emotion or CAPEX operate strongly even though they are rarely voiced. Recognising them is the first step.
- Ingenuity in the face of constraints: when the budget falls short, no table proposes lowering quality, but rather looking for alternatives and rethinking the material.
- From price to impact: five years ago the focus was on price; today it is on origin, traceability, impact and purpose.
Below you can download the full conclusions document (in Spanish), with the maps and answers of each table. What we experienced that night was a demonstration of the way we want to work at the MDC: together, bringing perspectives together, to create better projects.
That is exactly what we want the Meet Design Center to be: a space where these conversations happen regularly, and where specification stops being an isolated act and becomes a shared process.
What comes next
The Meet Design Center is not just a permanent specification space. It is a workspace where brands, materials, solutions and experts coexist to provide comprehensive solutions for architecture and interior design projects: the benchmark space for collaborative specification.
Book your visit to the Meet Design Center, at Claudio Coello 55, to discover our Madrid Materials Library and talk to our team about the materials for your next project.