Pinearq
Albert de Pineda and Inmaculada Casado explain how PINEARQ designs humane hospitals, organises a cross-disciplinary team and works with local partners.
InterviewsWorkflows That Matter19 of 5810 min read
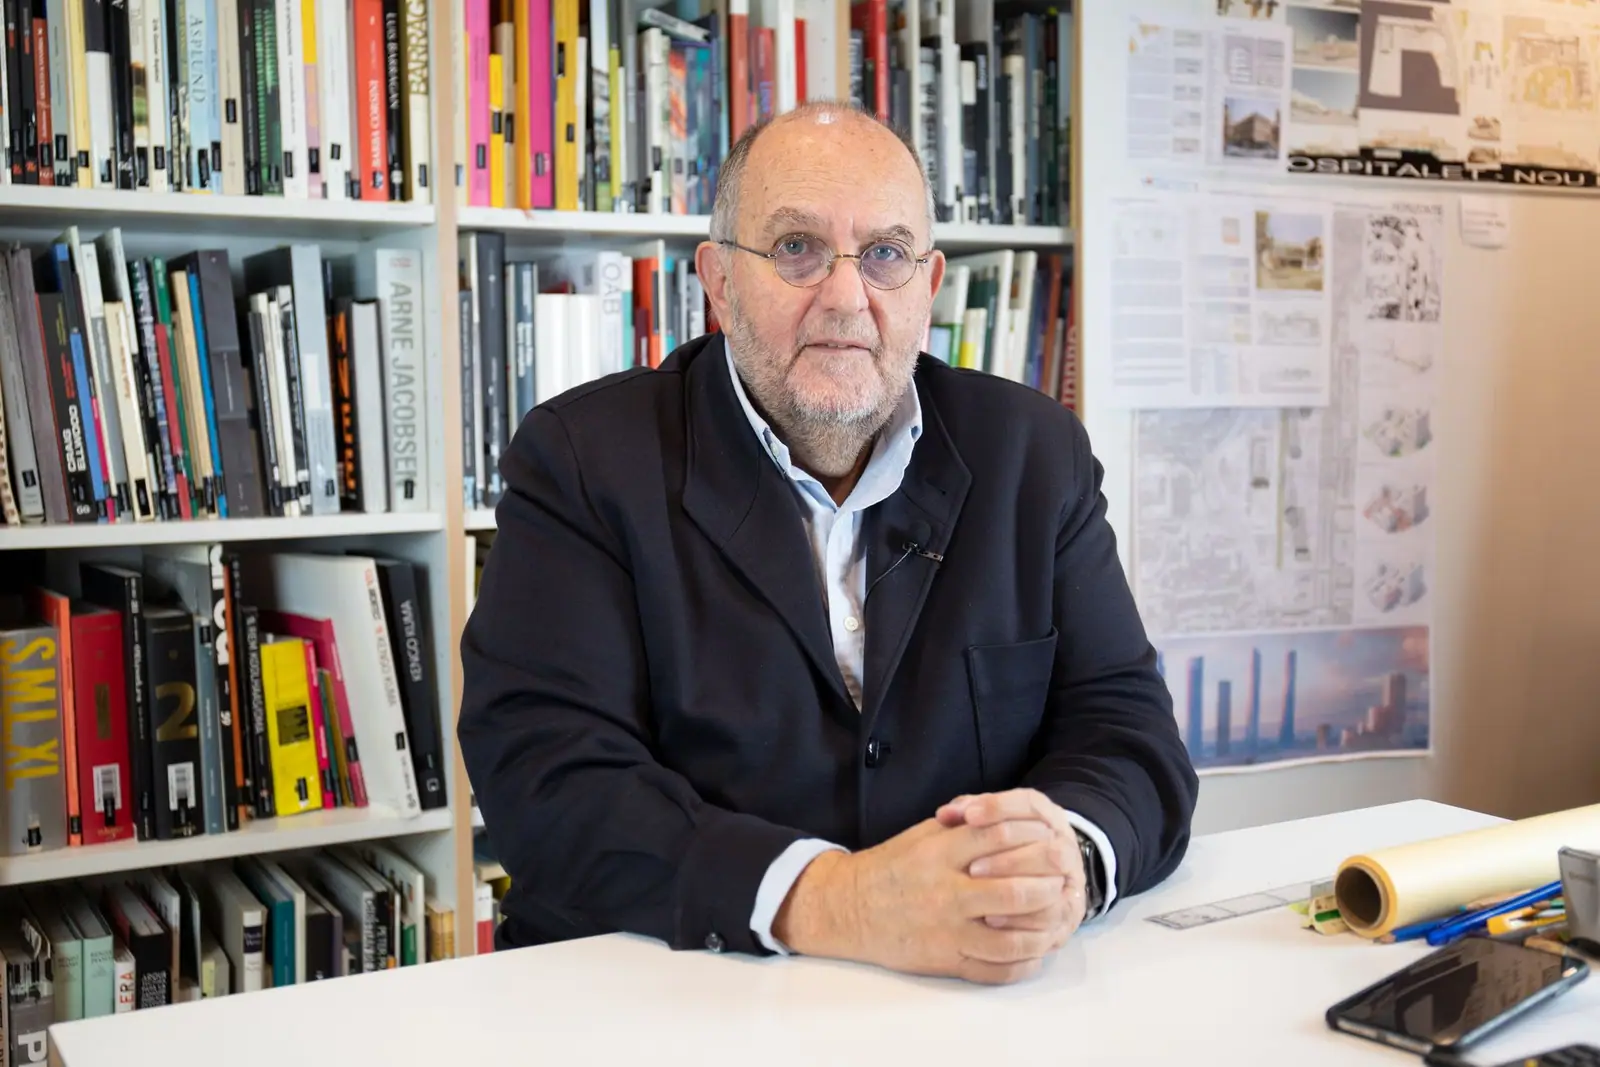
“Architecture must respond to each space, to each urban structure, to each area, so that it is adaptable. […] We always talk about humanising architecture and creating spaces.”
— Albert de Pineda
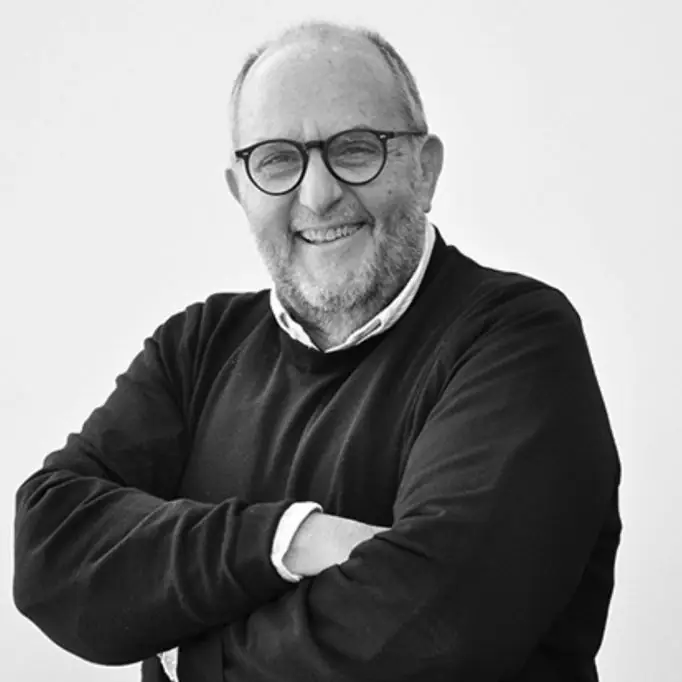
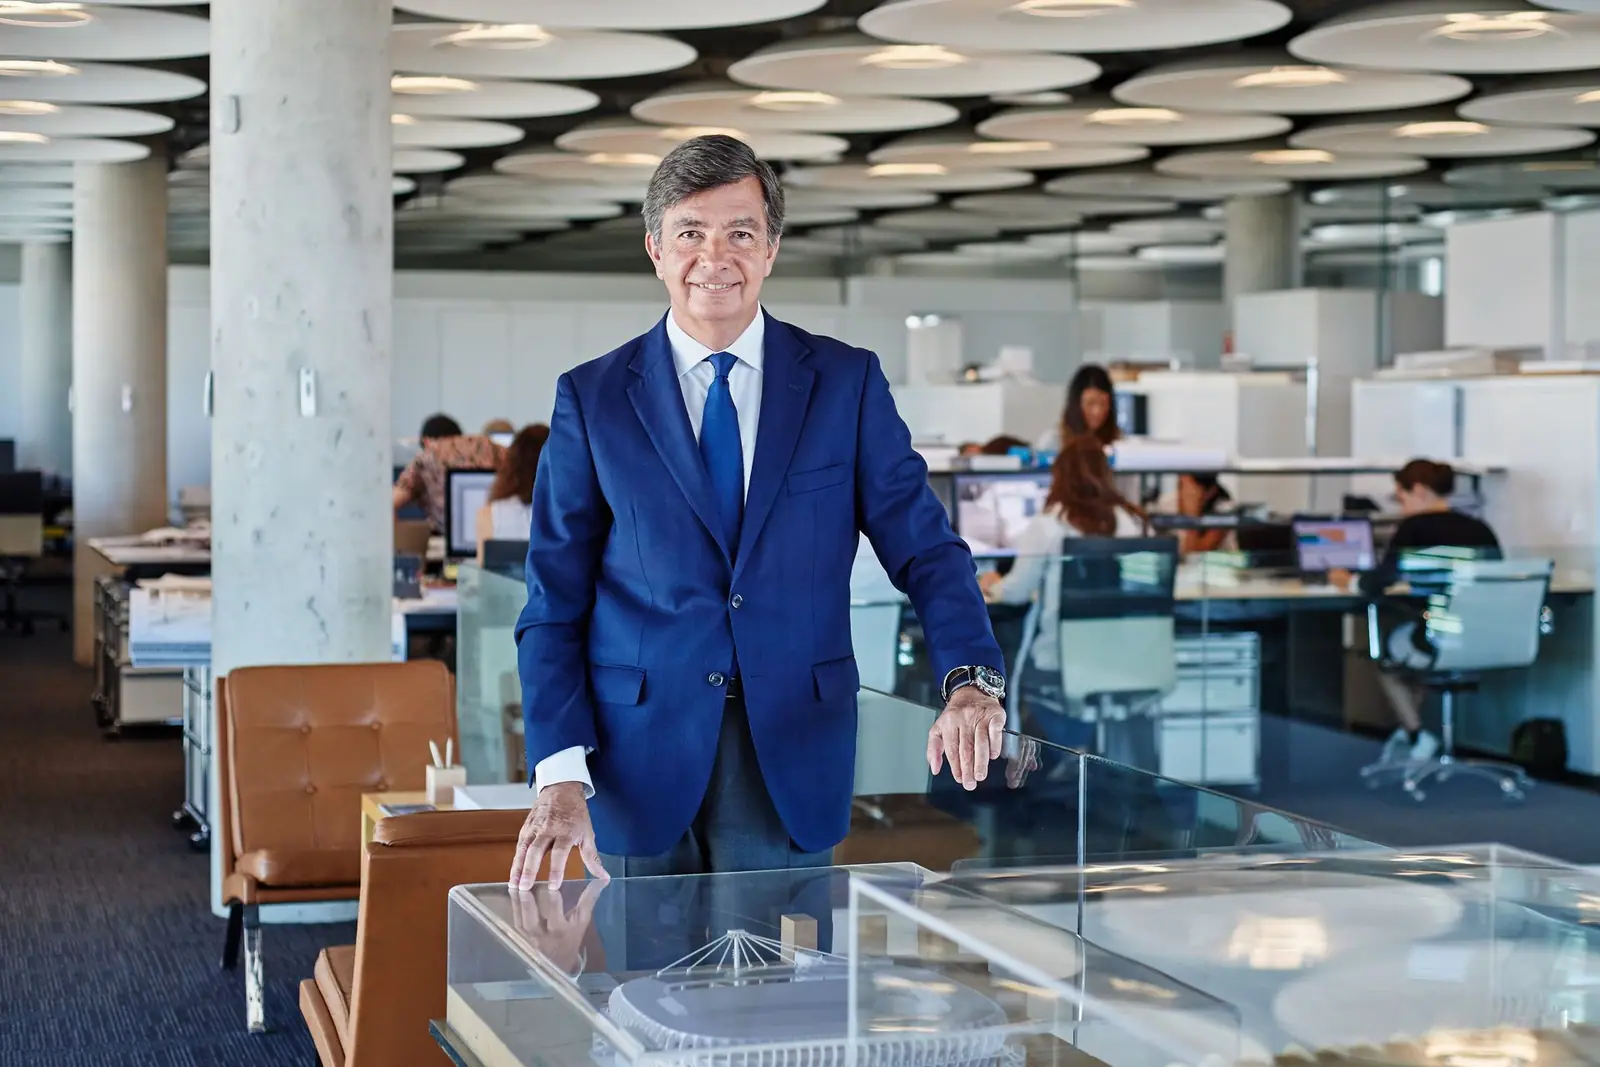
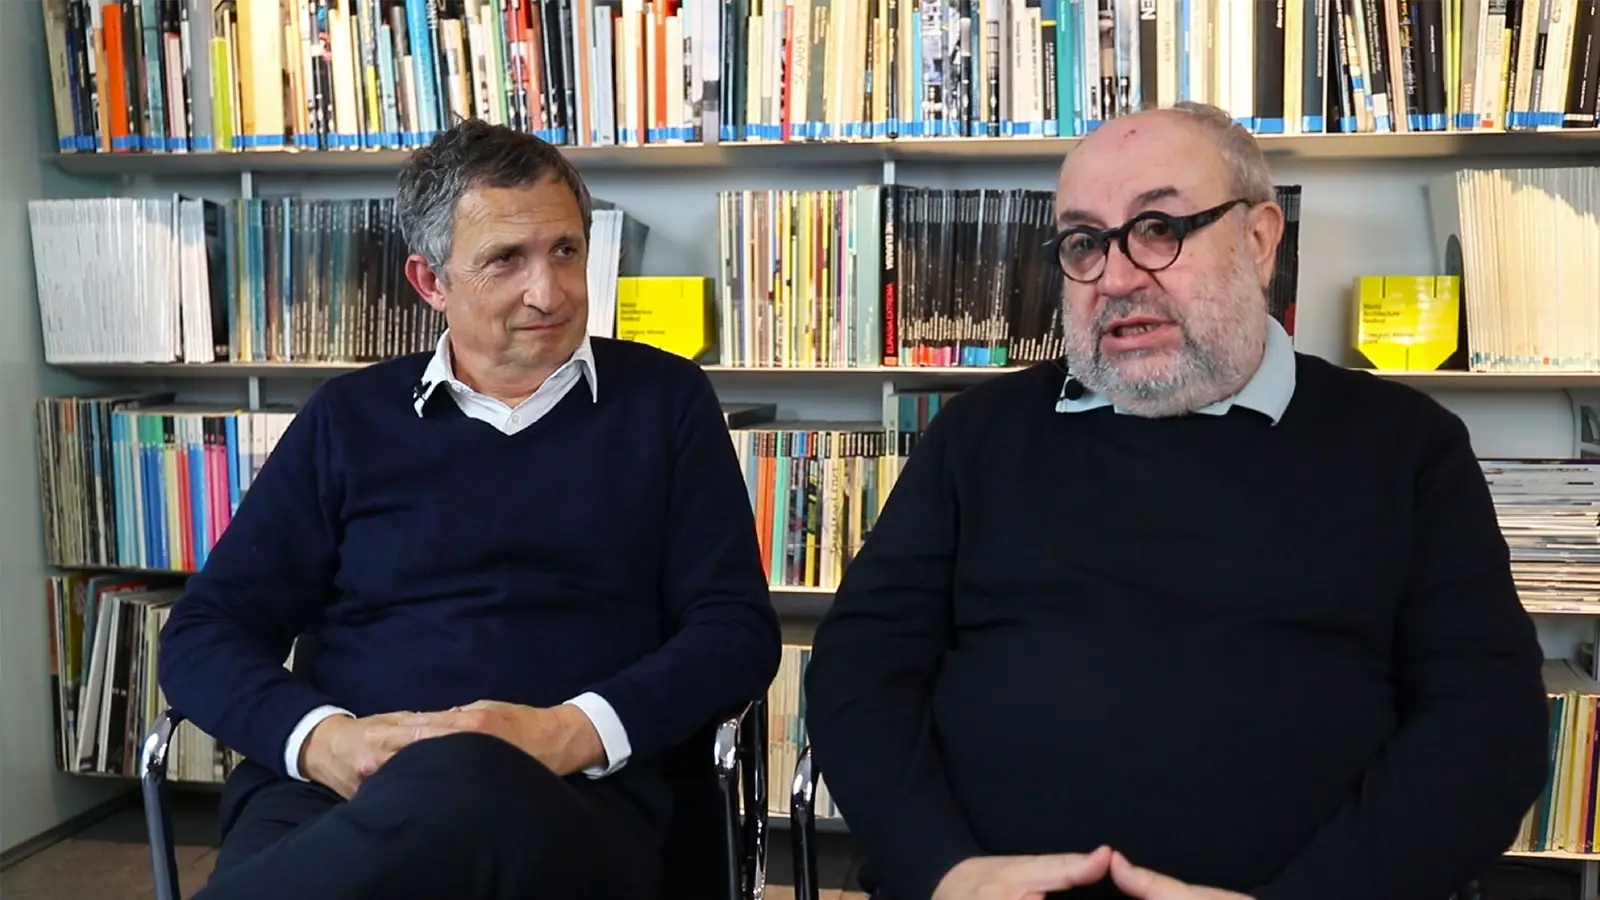
This December we visited PINEARQ, where we were welcomed by its founder, the architect Albert de Pineda, and its managing director, Inmaculada Casado. Over the course of the morning we talked about their cross-disciplinary team, their business model and their understanding of architecture, centred on creating humane, high-technology spaces.
This is the twelfth instalment of Workflows That Matter. We talked about what distinguishes a studio specialising in complex buildings —hospitals, laboratories, universities—, how its team is organised, the projects that have shaped its career, the role of materials in a hospital, how they work with local partners abroad and how they see the future of the profession.
PINEARQ: architecture for the health sciences
Albert de Pineda founded PINEARQ in Barcelona in 1997. He had previously been a municipal architect for Barcelona City Council (1978-1984) and project director at the Institut d'Assistència Sanitària of the Generalitat de Catalunya, and wanted to bring that experience in the design and management of public facilities to the private sector. In 1998 he was joined by the building engineer Inma Casado, with whom the studio consolidated a service that integrates architecture and construction management.
The studio describes itself as an international practice based in Barcelona that creates complex facilities for the health sciences: hospitals, research centres, laboratories and other health-related buildings, with projects in Europe, the Americas, Asia and Africa. Casado, the managing director, also heads ENNE Gestión Activa de Proyectos, the building technical services firm that has handled the building engineering on several of the studio’s projects.
What defines PINEARQ
We would like you to tell us: what defines, characterises and distinguishes Pinearq?
Albert de Pineda: “Pinearq is characterised by designing complex buildings. We have specialised in highly complex buildings such as hospitals, research laboratories and universities, where you need know-how and previous experience to be able to provide solutions quickly and with quality.
“Our projects abroad are another distinctive aspect of Pinearq; they have given us a more open outlook for solving architectural problems. We are a large practice but a small one: there are almost 40 of us, which is a large practice for Spain but a tiny one for the world. Being small allows us to partner with different practices and take part in international circuits, which has allowed us to develop.”
Inmaculada Casado: “The value I would highlight at Pinearq is efficiency. Efficiency is the result of specialising in complex buildings, of experience (we have been working for more than 35 years) and of internationalisation and collaboration. We put that efficiency at the service of our clients to support them, help them achieve their goals and, in some way, make them feel satisfied with the services provided throughout their projects.”
A cross-disciplinary team
You place particular importance on the team when carrying out highly complex projects. How are you organised, and what is your structure?
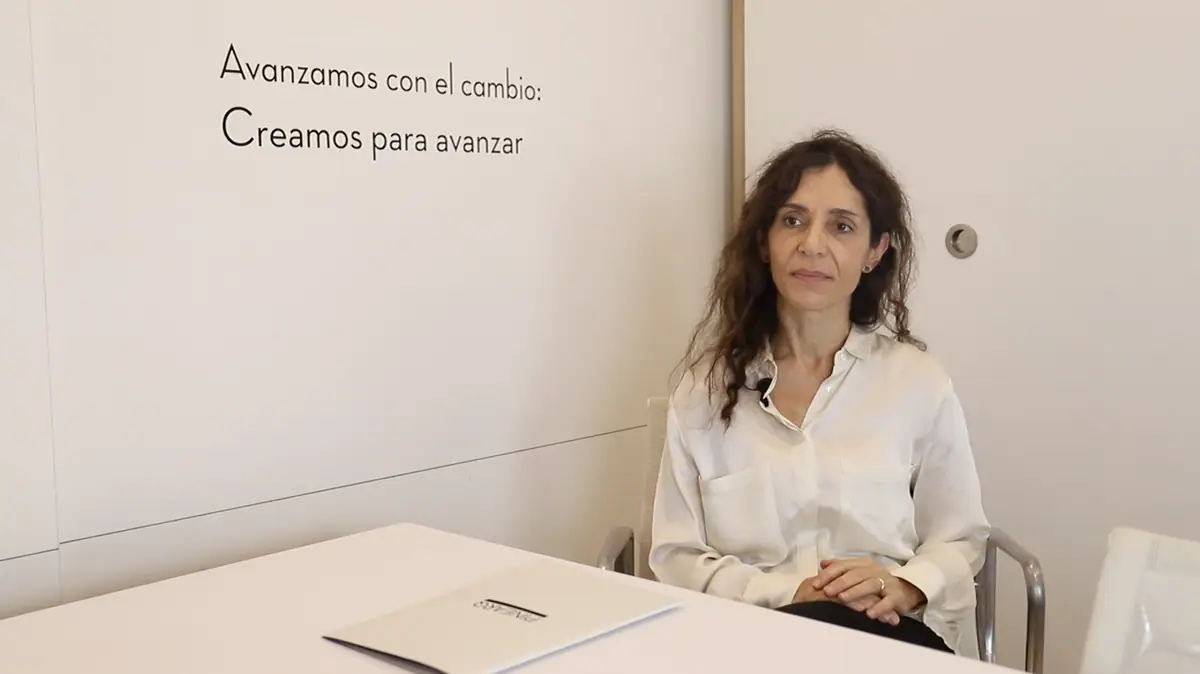
Albert de Pineda: “Our practice is organised by teams. Each project has a team leader, who leads the project from start to finish. We have a cross-disciplinary organisational system. We always try to ensure there is a series of horizontal connections, so that everyone knows what the others are doing and can benefit from their experience. Cross-disciplinary working has always been practised here. It is important to learn from others and to have a motivated team that can enrich itself. The practice’s formula is: (knowledge + experience) × attitude. Without a positive attitude and willingness, having a lot of knowledge and experience is of no use.”
Inmaculada Casado: “We work in a very cross-disciplinary way, which is the essence of the architecture studio and what sets us apart. Things are done collaboratively by everyone, each contributing their skills and knowledge. We work horizontally, sharing knowledge so that projects are unique and rich, but without losing sight of a business organisation that helps us improve results and be more efficient.”
“The practice’s formula is: (knowledge + experience) × attitude.”
— Albert de Pineda
An architecture that adapts to each place
What values does your architecture have and seek to reflect?
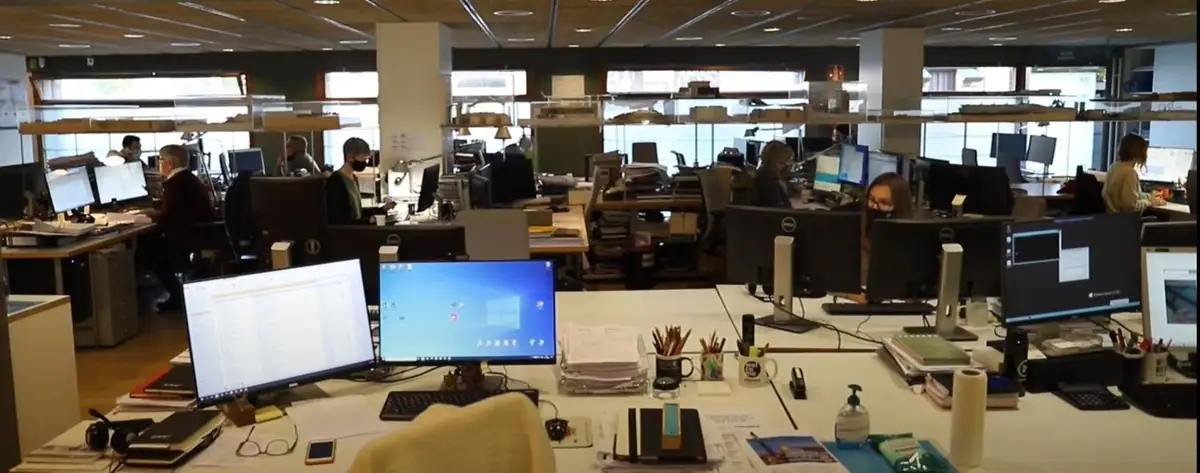
Albert de Pineda: “We offer another way of understanding complex architectural projects. Our working model follows the lines of Catalan architecture and allows facilities to have quality and to relate to the territory and to urban planning. Sometimes there are countries that only make one model for health centres and keep repeating it. Architecture must respond to each space, to each urban structure, to each area, so that it is adaptable. Specialisation allows us to push the programme to adapt it to the place.
“We don’t make a repetitive model; instead, we make an element that adapts and creates space. Spaces have to be created with care and treated with the utmost sensitivity and quality, so that the respect the project has for the public is noticeable. It is important that the space does not respond geometrically to its use, but rather creates atmospheres in which the user can feel comfortable. We always talk about humanising architecture and creating spaces.”
The projects that have shaped the studio
Could you tell us about projects that have marked important points in the studio’s growth?
Albert de Pineda: “The most important project is the Hospital del Mar. We have been working on it for more than 32 years and it is still under construction. It is the most important building of our professional career because of its length, the time involved and the way we have gone about resolving it. We try to create a hospital that always offers open spaces. We gave all the waiting rooms sea views, and it has been really appreciated, because waiting with a pleasant, distant view is very different from waiting facing a wall. I think it was an experience that opened up our sensitivity to doing things so that people feel comfortable. Another important project was the Mercado de la Concepción, which involved rehabilitating the old building and was quite significant for us.”
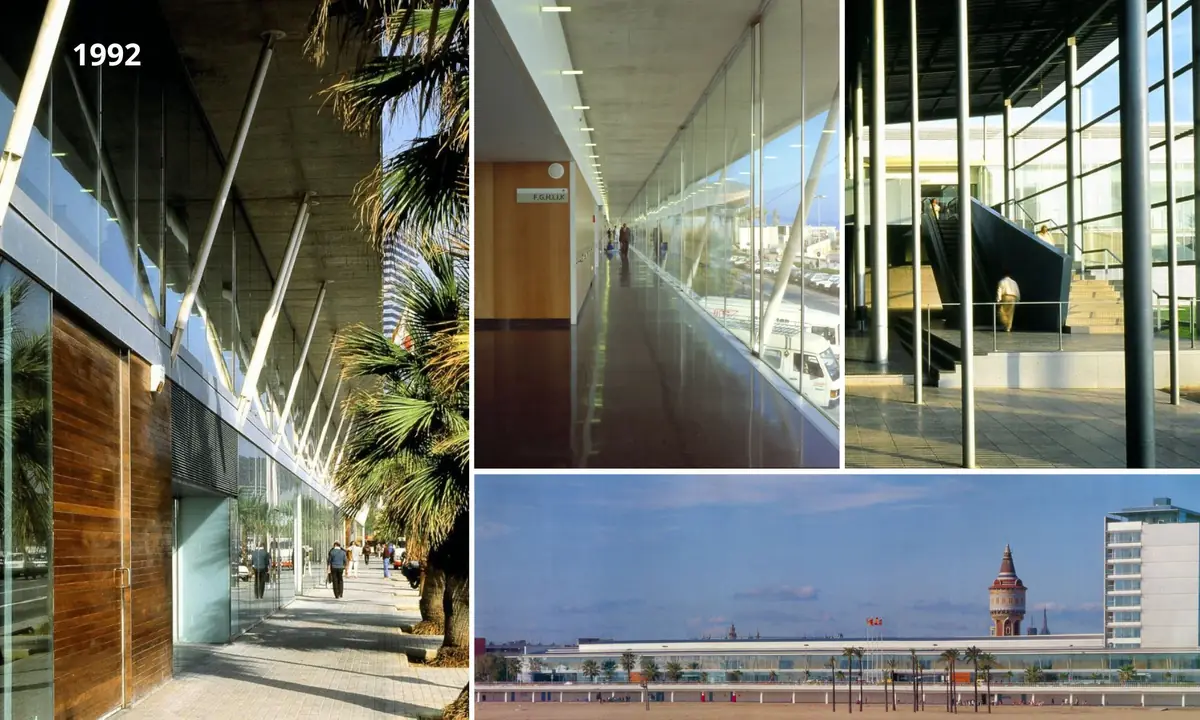
Hospital del Mar, Barcelona
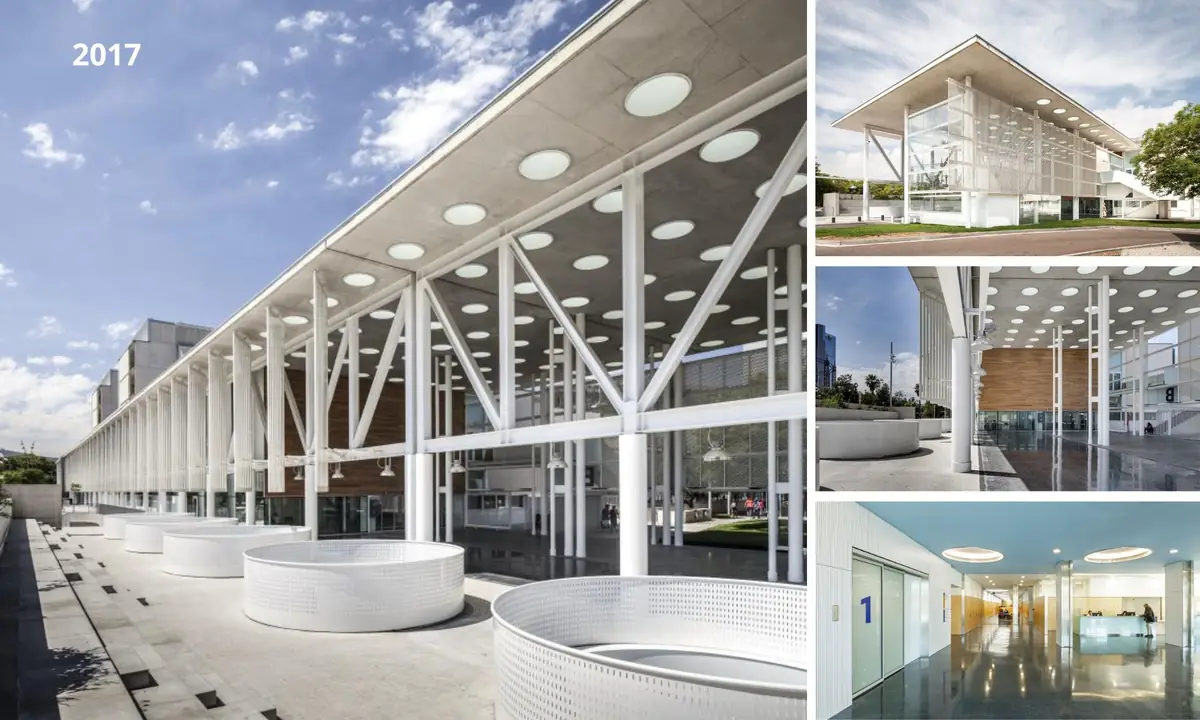
The Hospital del Mar was designated the Olympic hospital for the 1992 Games, which meant a thorough modernisation of the spaces and equipment of an existing building. The refurbishment, between 1987 and 1992, was by Brullet-De Luna Arquitectes and Albert de Pineda: it integrated the hospital into the new seafront, between Barceloneta and the Olympic Village, and received the 1992 FAD Architecture Award in the refurbishment and rehabilitation category. The 2017 extension completed the west façade, which opens onto the Barceloneta park.
Five years after this conversation, in 2025, the second phase of the extension was completed, again with Brullet-De Luna Arquitectes: 27,286 m² built without halting the hospital’s activity, with landscaped terraces on the third floor for patients, families and staff.
Mercat de la Concepció, Barcelona
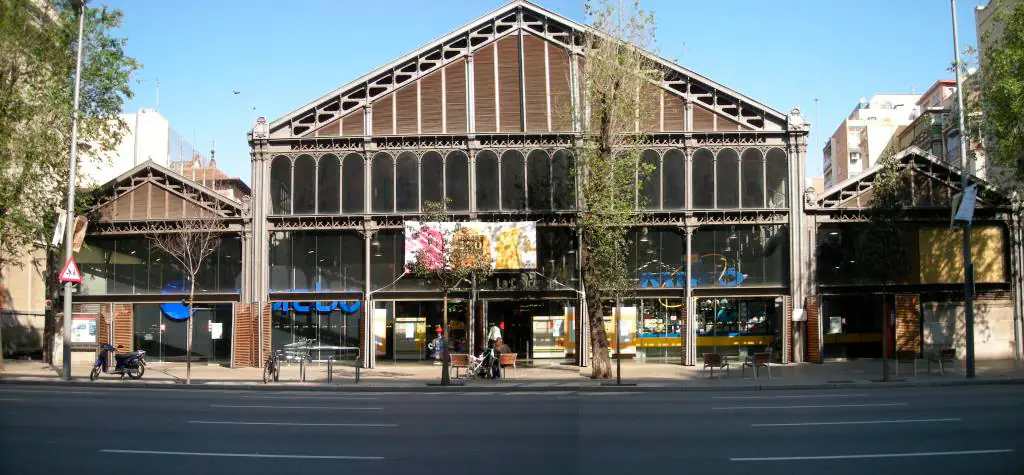
The Mercat de la Concepció, on Carrer d’Aragó in the Eixample, opened in 1888 to a design by Antoni Rovira i Trias, as an example of the standardisation of iron and glass structures of the period. Albert de Pineda designed its rehabilitation between 1997 and 1998, commissioned by the Institut Municipal de Mercats de Barcelona: the glass enclosures of the two façades were recovered, the iron structure and the ceramic tile roof were remodelled, and two underground levels were added for parking and loading and unloading.
The building engineering was carried out by ENNE, with Inmaculada Casado. In 2008 the project received the Premio Dècada from the Fundación OTB as the best building constructed in Barcelona in 1998.
Materials to humanise the hospital
Are there any obstacles to humanising these spaces and innovating with materials in a project such as a hospital, where the priority is usually for everything to be aseptic?
Albert de Pineda: “Materials are fundamental because they create the building’s atmosphere. You have to analyse the programme and decide when to work with some materials or others. We, for example, were the first to introduce timber into many parts of a hospital, to give the user a gentler response. The pandemic will intensify the use of these materials, which also bring added value to the whole system of a hospital, such as self-cleaning floors.
“Innovating is always hard; if it isn’t hard, you aren’t innovating. So you have to be persistent and have faith in these new materials, because they are durable and greatly improve the conditions and the life of the building. It is always hard to introduce new materials because there is a great deal of inertia. The important thing is to have technical support that explains to you what the materials are like and how they perform.”
“Innovating is always hard; if it isn’t hard, you aren’t innovating.”
— Albert de Pineda
Projects abroad with local partners
International work carries great weight in the studio. In 2018, Inma Casado explained in El Informatiu, the publication of the Colegio de Aparejadores de Barcelona (Barcelona’s association of building engineers), that international turnover accounted for 70% of the total, with projects in countries such as Italy, Germany, Portugal, El Salvador, Guatemala, Nicaragua, Panama and Chile.
How does the team organise itself and work with partner studios during construction abroad?
Albert de Pineda: “We began internationalising many years ago. I realised that doing projects abroad was interesting because of the different view people have of projects, programmes, how a competition is organised… Since then we have always had this drive to look for opportunities abroad. For projects abroad, we always work with a local partner. Choosing a local partner is fundamental, because there has to be trust. The important thing is to have local partners, not partners of convenience.
“These partners are absolutely trustworthy and enrich the projects through their cooperation (they help us adapt the project to the ways of working in each country). To find good partners, you have to look for people you feel comfortable with. People who don’t see it only as business, but who share your sensitivity and vision. Doing projects abroad is very positive for us. There are many ways of doing and resolving things in an interesting and positive way.”
Inmaculada Casado: “I think there are two keys. One is humility. When we go to a country, we go to learn, to contribute our knowledge and to collaborate. You can’t go with an imposing attitude, as the expert and the leader. You have to go with humility and a willingness to collaborate. The second key would be complementarity. We have to complement the local team we are going to work with. When I talk about complementarity, I mean in terms of knowledge (we have more hospital knowledge and international experience, and perhaps the local team doesn’t, so there can be complementarity).
“And the third is identifying the company, the partner, the collaborator you are going to work with. For a project to work, there has to be a shared understanding of what architecture is and how projects are run, empathy and the same ambition… All our international experience has been very positive and has lasted over time. We have learned together, and we have that more local view of each country which at the same time allows us to have a more global and international view.”
The future: BIM, data and diversification
Let’s talk about the future: how do you see the studio evolving over the next five years, and what will change?
Albert de Pineda: “In these seven months of pandemic we have made progress in connectivity, remote working, technologies… so I think there will be a productivity revolution. I also think BIM will become the norm. We have been working in BIM for ten years. I think projects will be better built, because a digital model will be provided that allows the building to be analysed better. The digital model we obtain at the end of a project gives us extremely important databases which I think will, in the future, make it possible to analyse and draw a great many conclusions about energy consumption, hygiene and so on.”
Inmaculada Casado: “I see the future as diversifying in the types of project, making intensive use of technology (which we already know, but it is about making it accessible to all the users and participants in the process) and working with data (we have a lot of data we don’t work with: on how we design, the dimensions of things, the materials we use, the manufacturers, maintenance cycles, consumption…). It is about drawing conclusions in order to propose better solutions and move forward faster on projects.”
Today PINEARQ holds, according to the studio itself, ISO 19650 certification for BIM information management, along with ISO 9001, 14001 and 45001.
PINEARQ at Matter
On the same visit we learned about the SJD Pediatric Cancer Center, the paediatric oncology centre the studio was then designing for the Hospital Sant Joan de Déu in Barcelona, which is the subject of our Workflows Project. The centre opened on 16 June 2022 as the first dedicated paediatric oncology centre in Spain. A few weeks after this interview, in January 2021, Albert de Pineda took part in Best Practices Matter: Business strategies, where he explained how specialising in hospitals has allowed the studio to take on other building types.