La Seca – Meritxell Inaraja
Meritxell Inaraja restores Barcelona’s former mint in two phases: the Espai Brossa, built with handmade brick, and the building at Seca 2.
ProjectsWorkflows That Matter27 of 586 min read
Designed by Meritxell Inaraja
“With La Seca, I can say that, starting from the existing project and bringing several things together, the result has been harmonious – and the same at La Tossa, where something that already existed was rebuilt. In the end, it was about thinking how you get there and add something more.”
— Meritxell Inaraja
La Seca was the Royal Mint of the Crown of Aragon in Barcelona, where coins were struck between 1441 and 1849. One of Meritxell Inaraja’s best-known restoration projects is the recovery of part of this complex, carried out in two phases: first, the 1,250 m² Espai Escènic Brossa for the Fundació Joan Brossa (built 2010–2011); then the 494 m² building at Carrer de la Seca, 2 (2014–2016), which was also part of the mint.
In this article we look at the history of the building, how each phase was resolved, the role of handmade brick in the new elements, the connection between the two buildings and the technical data published by the studio.
La Seca: four centuries as a mint
The name comes from the Arabic sekka, “place where coins are made”. The complex, in Barcelona’s La Ribera neighbourhood and listed as a Bé Cultural d’Interès Local (BCIL, a locally protected heritage asset), retains traces from the 13th and 14th centuries, although its main structures date from the 17th century, with significant alterations in the 18th.
When the mint closed in the 19th century, the building was reused as housing and storage and again underwent many changes. Among them, the central courtyard was roofed over to serve as a warehouse; with the restoration, that space has become the auditorium of the new cultural facility.
Phase one: the Espai Escènic Brossa
Keeping every layer of the building and completing them with two new elements.
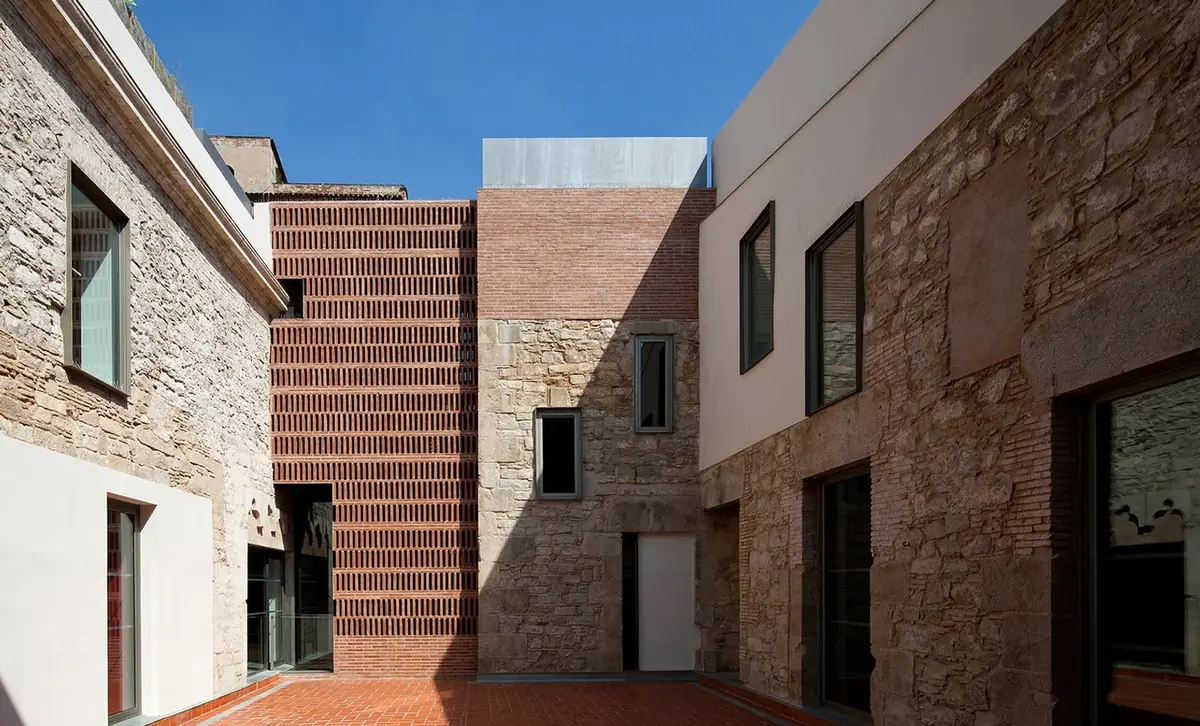
The restoration focused on preserving the typology, structures and main building elements of the existing building, as well as the interventions it had undergone over time. The aim was to give priority to none of them and to complete them with new elements, so that the final result brings together history and the contemporary and allows the building to work well as a space for theatre production and creation.
As a starting point, archaeological survey and documentation were carried out on the subsoil and floors as well as on the vertical structures, to establish the dates and building types present in the building.
A triple-height space and a bridge volume
The project rests on two moves that shape the new space and improve how it works for its intended use. First, taking advantage of an existing void in the original construction, a triple-height space was created in the foyer, linking the entrance with the central courtyard. Second, a bridge volume was built to close the second floor and the courtyard; together with the new staircase, it allows a circular route and the reorganisation of the cultural centre. In the main stair space, the core around which all activity is organised, the heights and levels of the floors that predate the 19th-century alterations have been left visible.
Handmade brick for the new
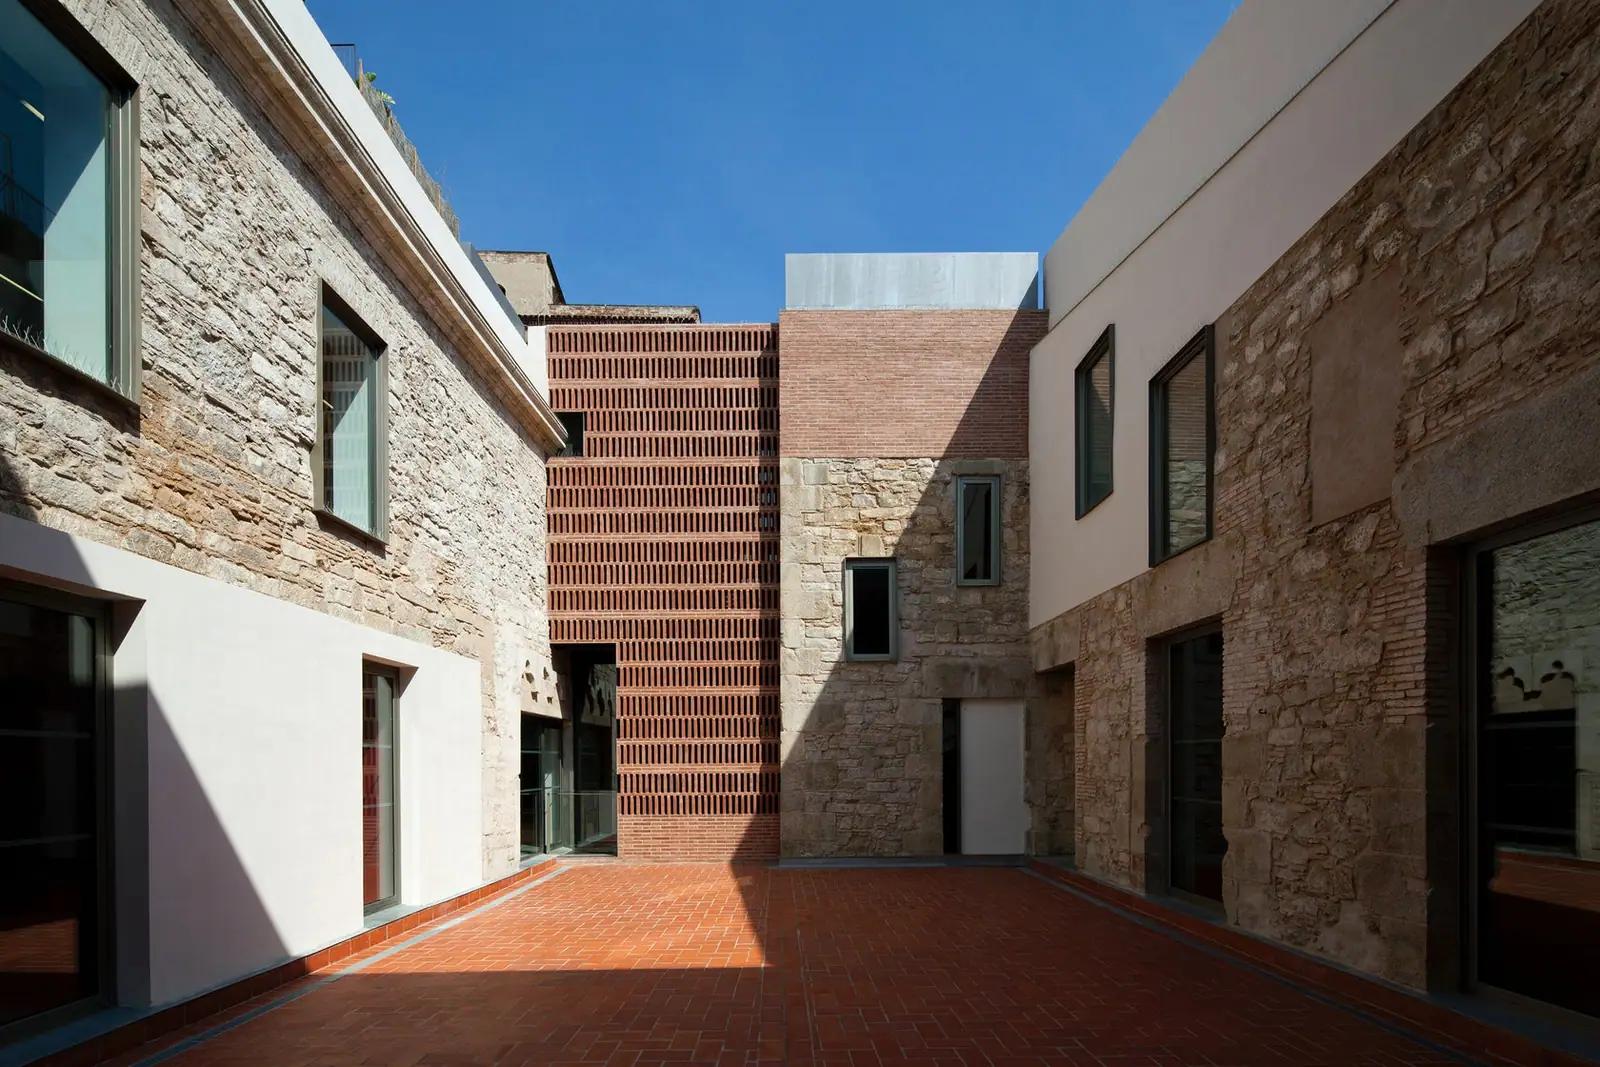
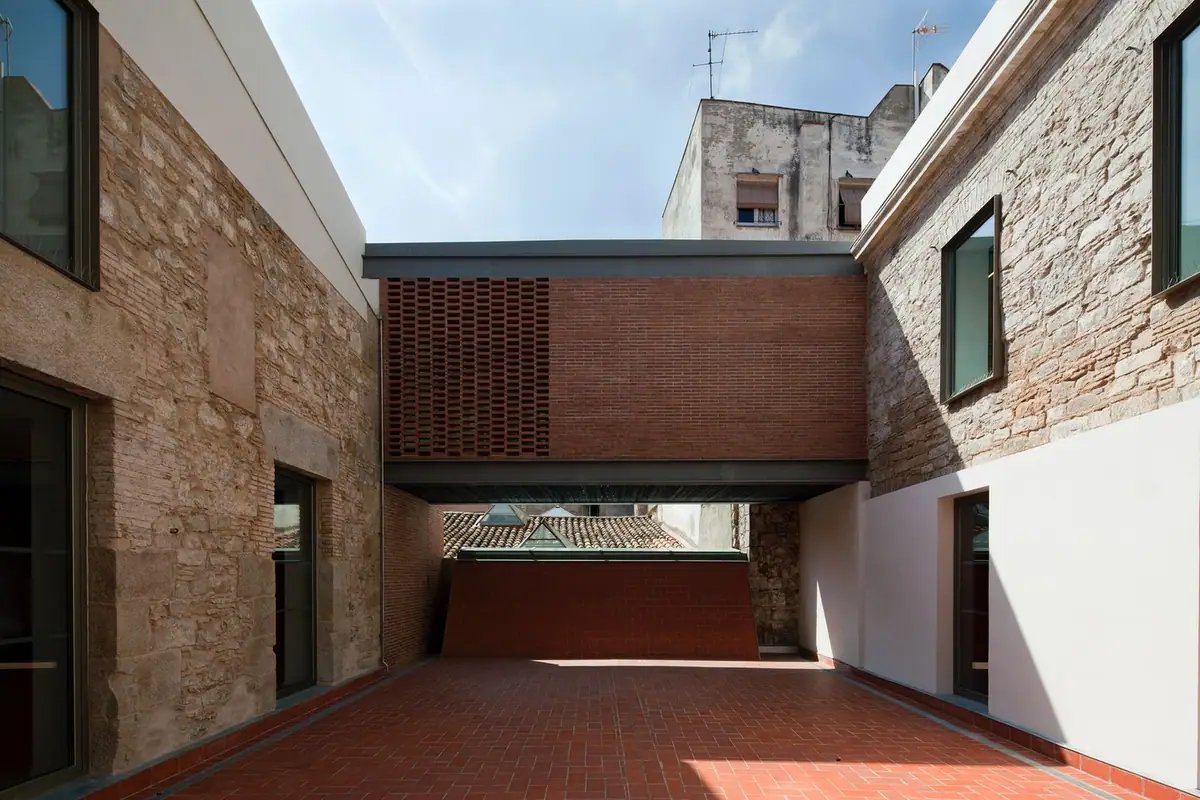
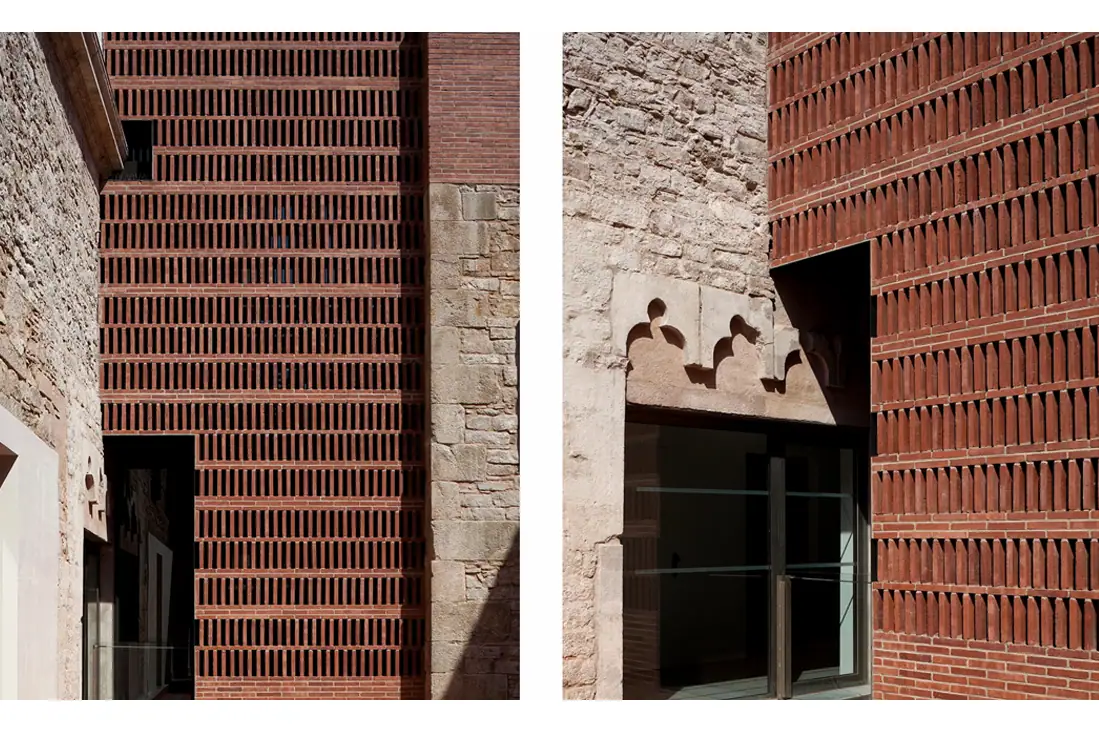
The construction process sought to keep the diversity of materials in the historic elements that were preserved and restored, using existing materials and techniques similar to the original ones. For the newly built parts, handmade brick was used, making full use of its versatility as a building and structural element and of its sculptural and formal possibilities, in search of harmony between the historic building and its new use.
According to the project description published by Arquitectura Viva, the new enclosures are built in a single material, solid clay brick, as a reference to La Seca’s 19th-century chimney. In the courtyard, one of these elements is a wall of spaced rows of bricks that lets light through to a void open down to the ground floor.
The project won first prize at the 2nd PRAM (Premio sul Restauro e Architetture Mediterranee) in 2013 and second mention at Hispalyt’s 11th Brick Architecture Award 2009–2011. It was shown at the 13th Venice Architecture Biennale (2012) and was a selected work at the 12th Bienal Española de Arquitectura y Urbanismo (2013) and the 1st Mostra d’Arquitectura Catalana (2014).
Phase two: the building at Carrer de la Seca, 2
A 17th-century hall prepared for a cultural use still to be defined.
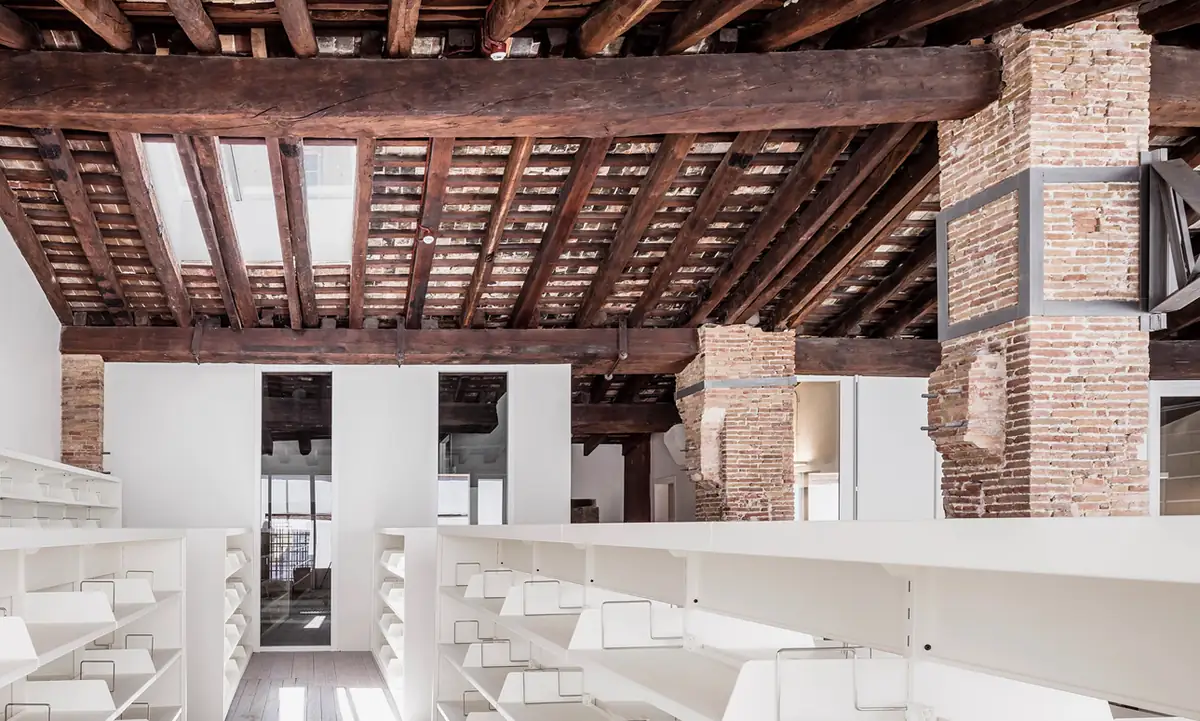
The second phase is the restoration of the building at Carrer de la Seca, 2, which was also part of the mint. It is a 494 m² building: a single hall between party walls, square in plan, with a pitched roof. The load-bearing rubble-stone walls date from the 17th century; the central solid-brick pillars were probably altered in the 19th century, and the interior mezzanine was added in the 20th.
A brief with an open programme
The brief was to remedy the building’s existing defects and give it the conditions needed for a possible cultural use. According to the studio’s project statement, uncertainty about the final programme was not an obstacle: the proposal had to remedy the defects, bring the building up to current regulations and bring in natural light, with enough versatility to adapt to the eventual use, while always keeping the structures and volume as a record of the history of Seca 2. In 2017 the press reported that the space had been fitted out to house the archive of the Museu de Cultures del Món before being assigned to the Fundació Joan Brossa.
History in the floor
All the historical information on coin-making that could be obtained lay in the floor or below it, so the intervention began with an archaeological excavation of the entire interior surface. The excavation made it possible to establish how coin production worked and to leave the traces of the bases of the old machinery visible in the finished floor.
A cut in the roof to bring in light
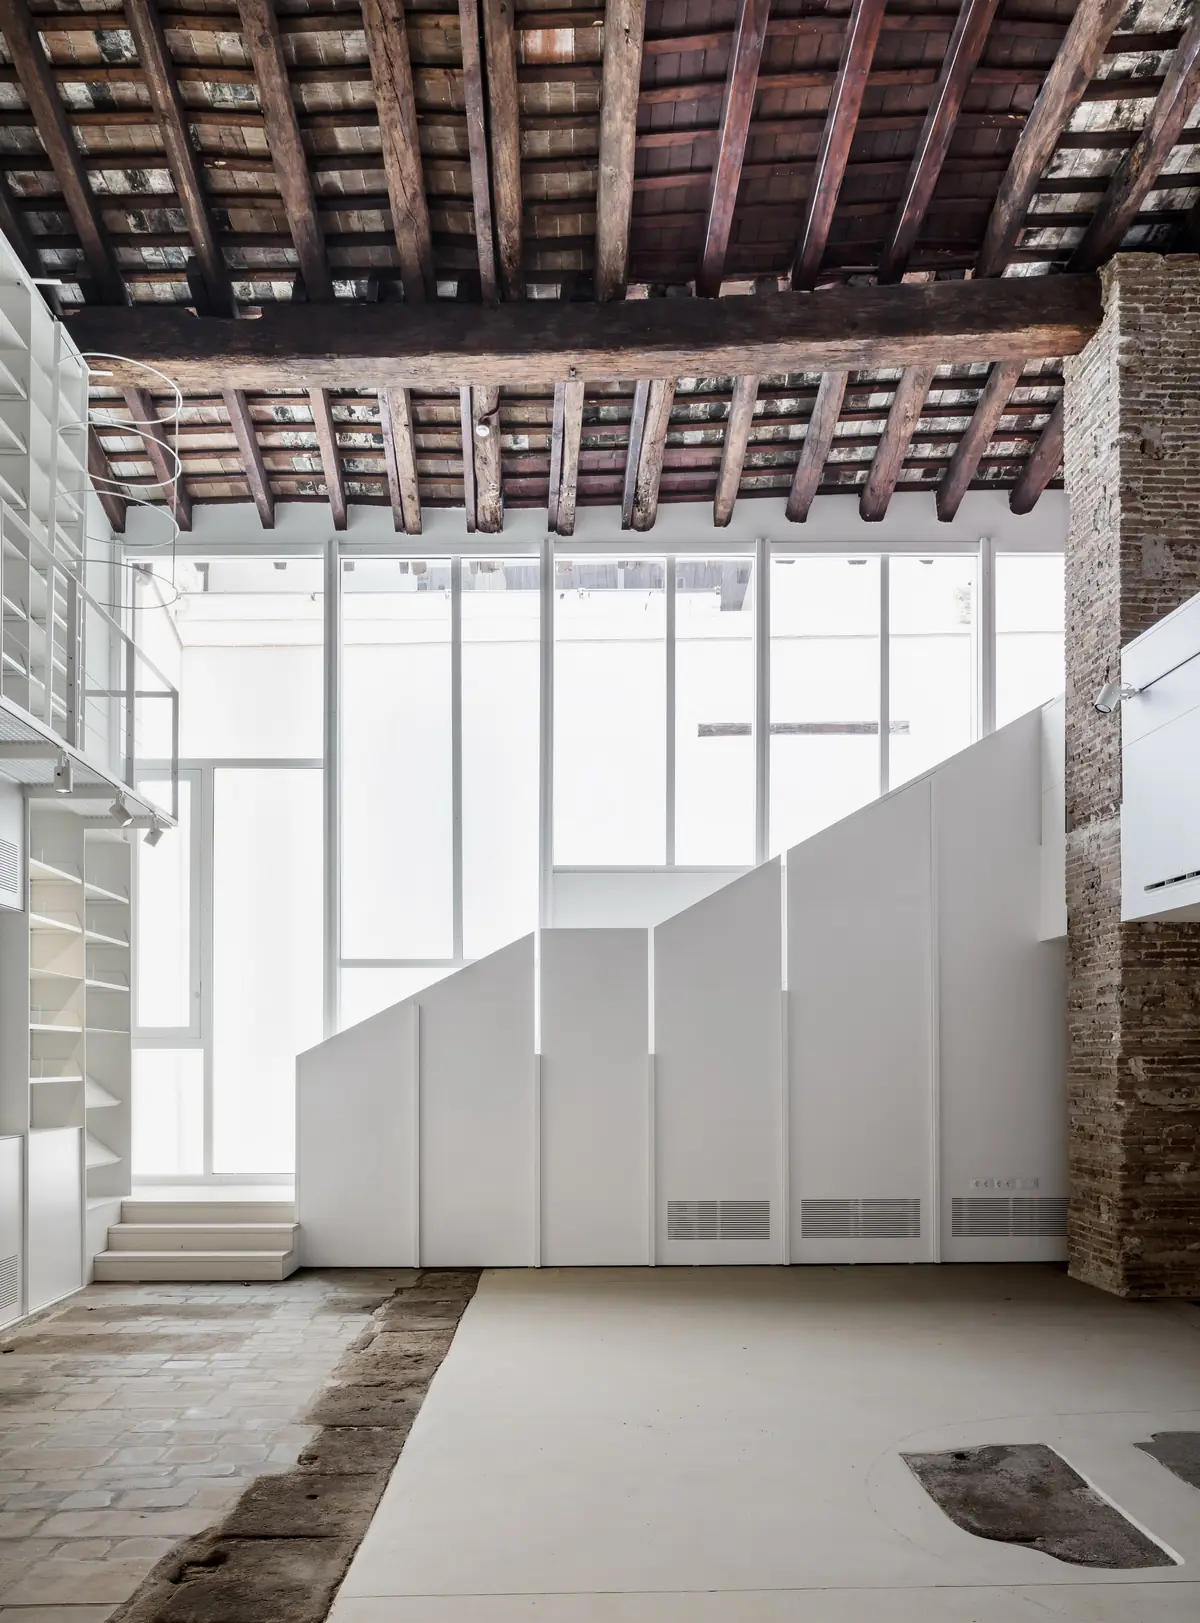
A single move resolves both the damage to the roof and the lack of daylight inside. At the north end, where the deterioration of the structure meant it had to be replaced, the roof was cut away and a courtyard created with a new glazed inner façade. This removes the damaged part, and the interior is lit by sunlight reflected off the courtyard wall. The new outdoor space also houses the building services without affecting the roof, whose unity was preserved as far as possible.
The mezzanine as a technical layer
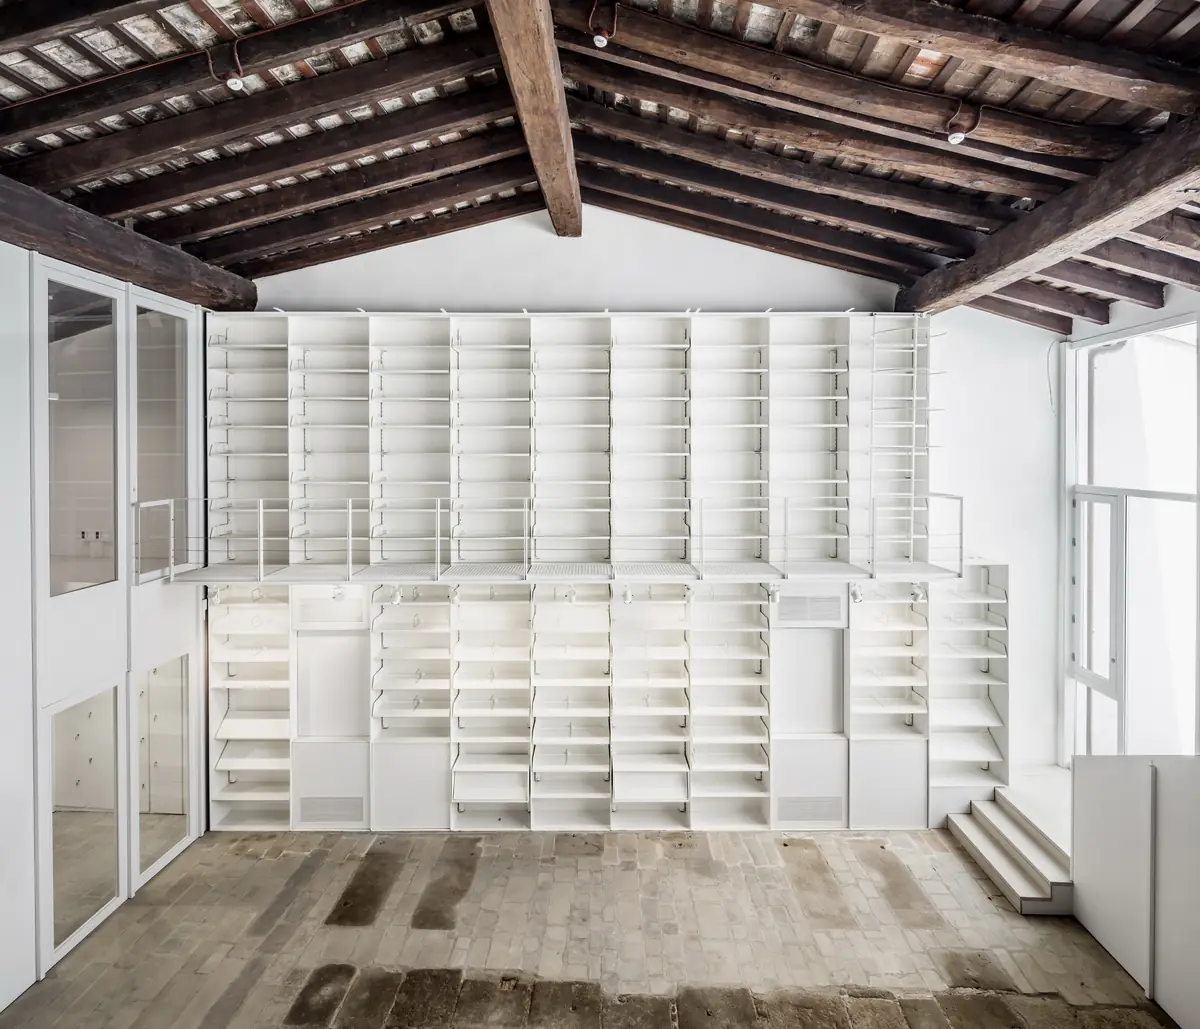
The structurally weakest part of the interior mezzanine was removed, and the building services are concentrated in the part that was kept, turning it into a thick, functional horizontal layer. This frees up the rest of the space and creates a double-height entrance area for multiple public uses, from which the whole interior and the original roof can be seen. The new double-height party wall and the mezzanine floor are fitted with shelving for a possible cultural and archival use; the rest of the space is left open and versatile.
Two connected buildings
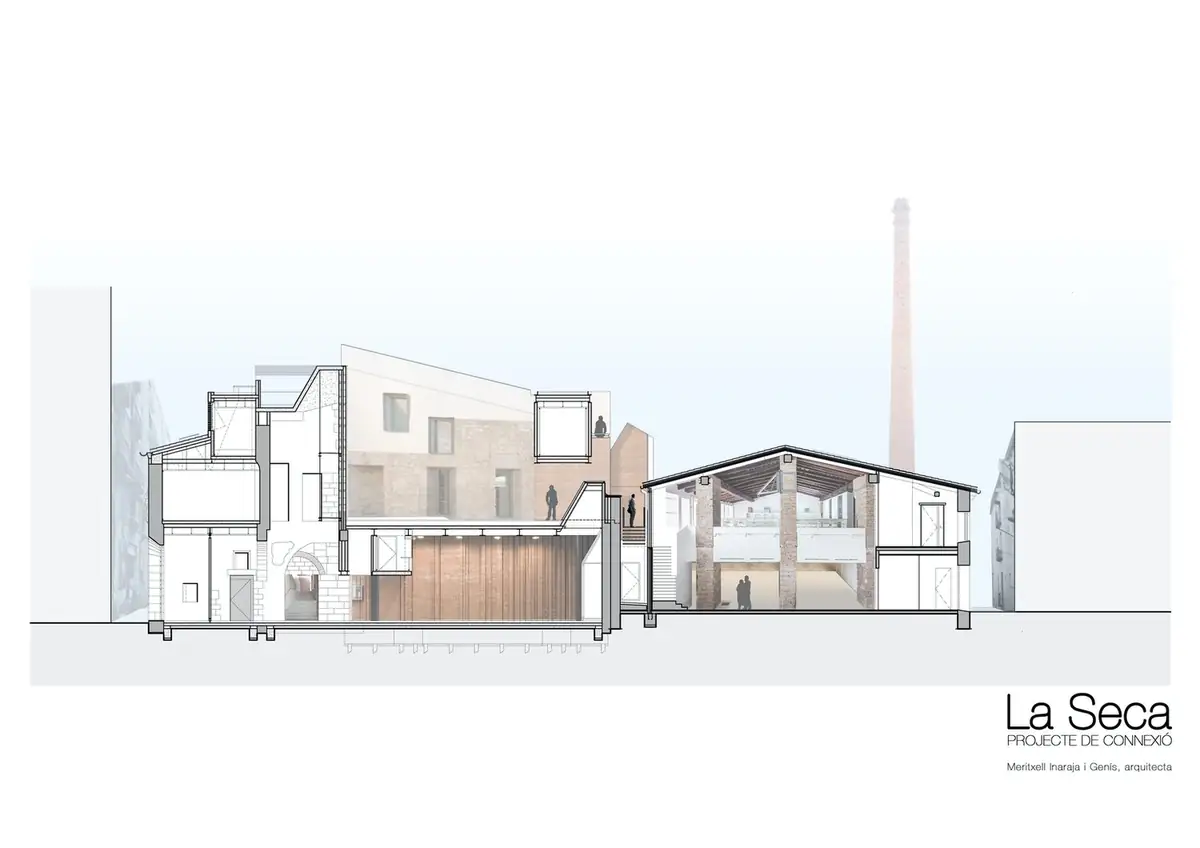
The changes in how the building works and is used lead to the connection between the two restored buildings: the Espai Brossa and Seca 2. The lengthwise opening of the courtyard already sets up a direct visual relationship between them, and Meritxell Inaraja herself drew up the project to connect the two spaces. Between 2018 and 2020, Seca 2 hosted the Fundació Joan Brossa’s temporary exhibitions, with an installation also designed by the studio.
Key points of the project
- No hierarchy between periods: the 17th- to 19th-century structures are kept without giving priority to any of them and completed with new elements.
- Archaeology as a starting point: documenting the subsoil, floors and walls dates each element and, at Seca 2, leaves the traces of the machinery on view.
- A single material for the new: solid handmade brick, used for structure, enclosure and lattice.
- Light through courtyards: the triple-height foyer in the first phase and the cut in the roof in the second.
- Flexible programme: Seca 2 is fitted out for a versatile cultural use, with the building services concentrated in the mezzanine.
Technical data
More on Meritxell Inaraja
This project was published alongside our Workflows That Matter interview, in which Meritxell Inaraja explains how intuition, place and respect for heritage guide her architecture, and how she chooses the materials for each project.
At Matter we help studios and developers choose materials for restoration projects and cultural facilities. Book your visit to Matter and we will help you choose the materials for your next project.