Twelve houses on c/ Fernando Poo – OAB
Twelve houses by OAB and Peñín Arquitectos in Poblenou: two streets, entrance courtyards, ETICS and air-source heat pumps, and 200 names from the neighbourhood on the facade.
ProjectsWorkflows That Matter6 of 585 min read
Designed by OAB
“… At a certain point a client commissioned this project from us, very close to the Rambla de Poblenou. And from the very first moment we realised how special it was, with those Mediterranean touches and feel. From there, we began working, building with elements that were unique but closely linked.”
— Carlos Ferrater
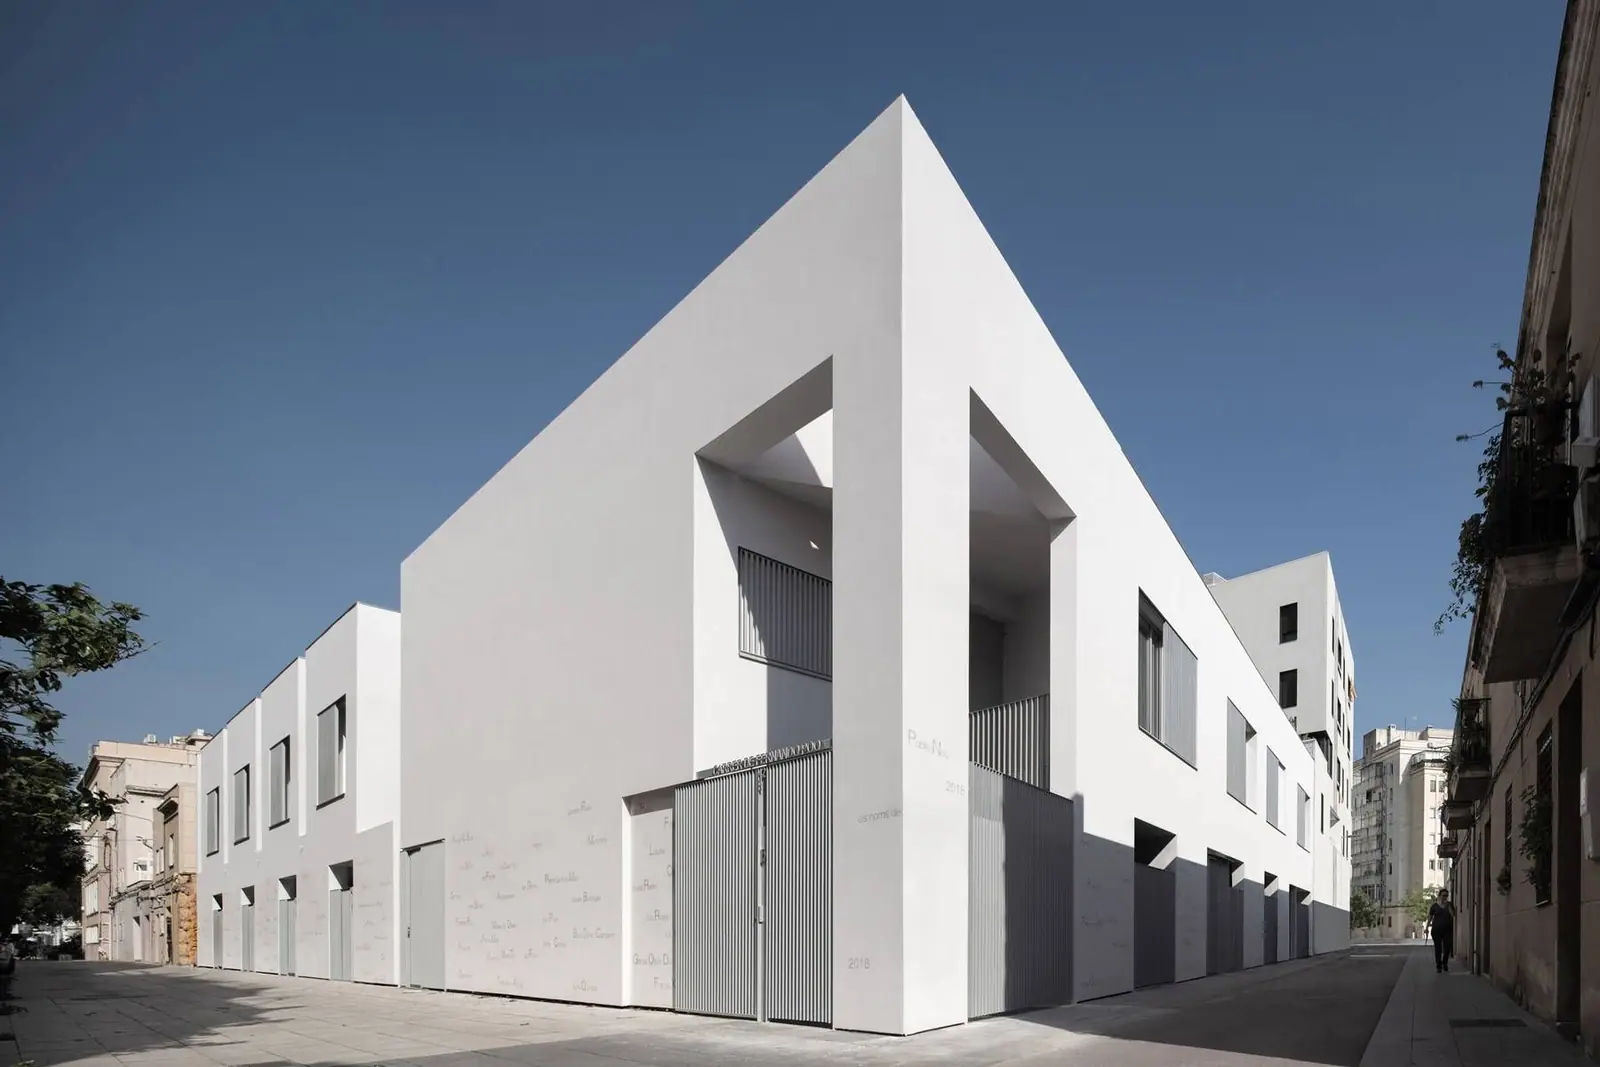
The housing development designed by OAB (Office of Architecture in Barcelona), Carlos Ferrater’s practice, together with Peñín Arquitectos on Calle de Fernando Poo, tells the history of the neighbourhood through 200 words painted on the facade.
In this article we look at the commission, how the project responds to its two streets, the role of the courtyards and voids, the materials and the energy strategy, the tribute to Poblenou written on the walls, and the project data published by the practice.
The commission: twelve houses in Poblenou
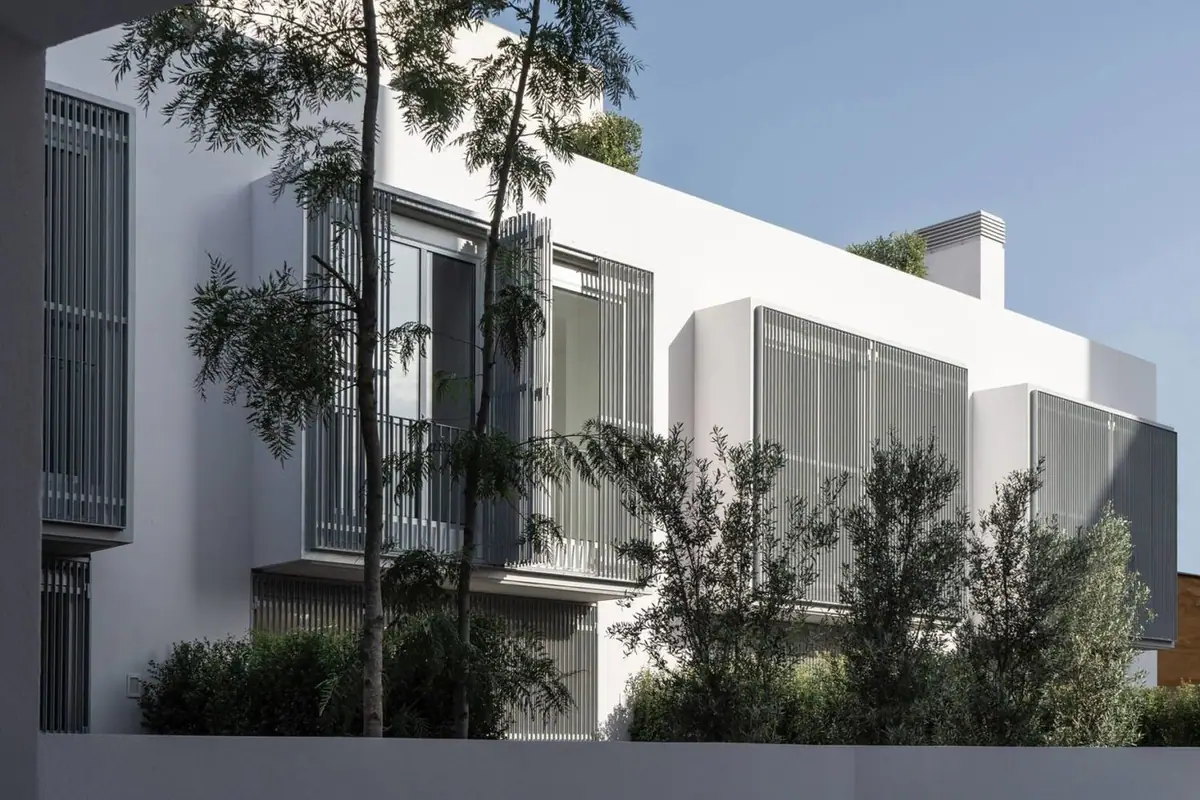
The project sits in the old fabric of Poblenou, at a point of transition between the historic axis of María Agulló, the Rambla de Poble Nou and the area near the beach. It responds to this dual condition: the domestic scale of the neighbourhood and the city that moves around it.
It is a group of twelve dwellings on a corner plot between Calle de Fernando Poo and Calle de Sant Francesc. According to OAB, design and construction took place between 2016 and 2018, with a built area of 1,949 m², of which 1,185 m² are above ground. The architecture is by OAB (Carlos Ferrater and Xavier Martí) with Peñín Arquitectos (Alberto Peñín).
Two streets, two responses
Each facade responds to the street it faces.
Calle de Fernando Poo: the traditional house
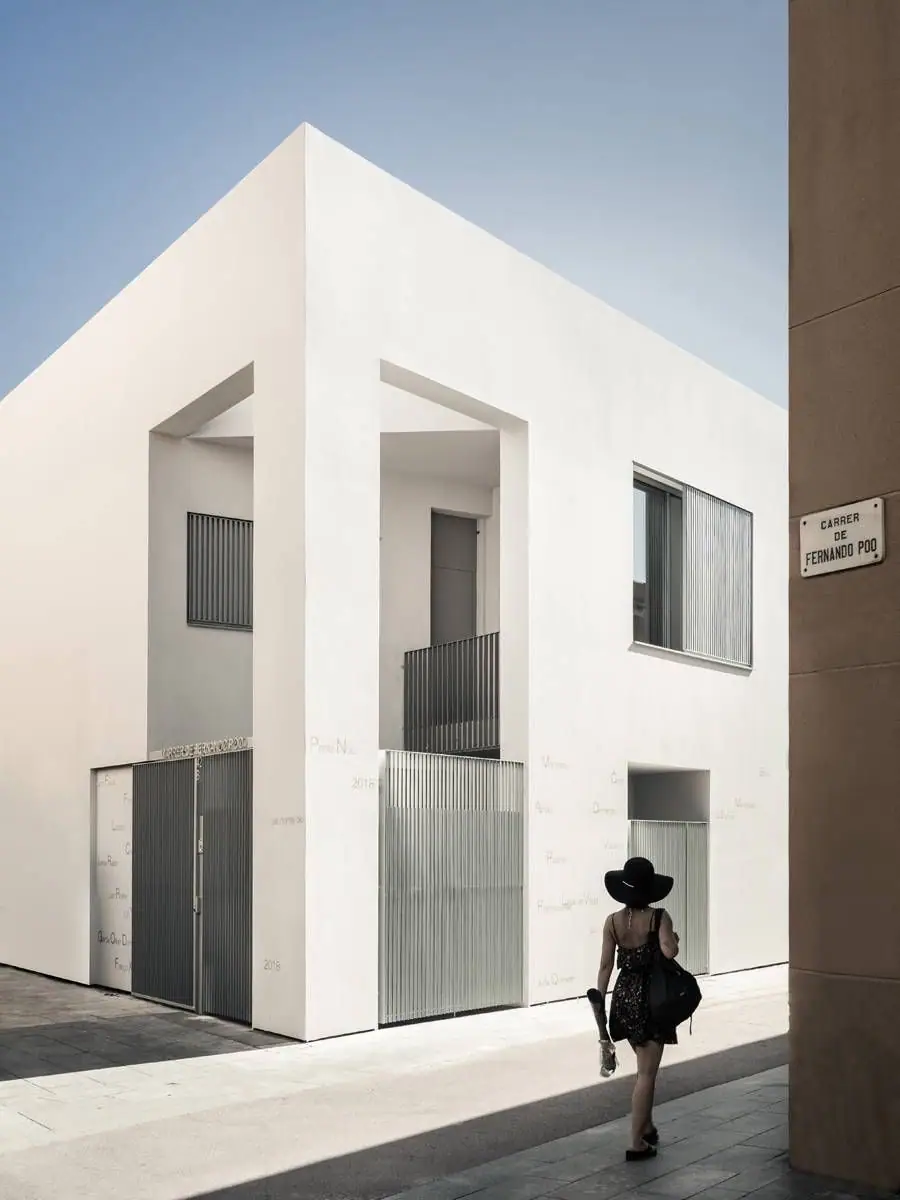
On one side, on Calle Fernando Poo, the project revives the traditional house type: single-aspect, two-storey dwellings that express their individuality to the street. On the other, the corner – empty but drawn at its edges and cut out against the sky, as the practice describes it – looks out onto the city and the flows of residents and visitors heading down to the beach.
Calle de Sant Francesc: active ground floors
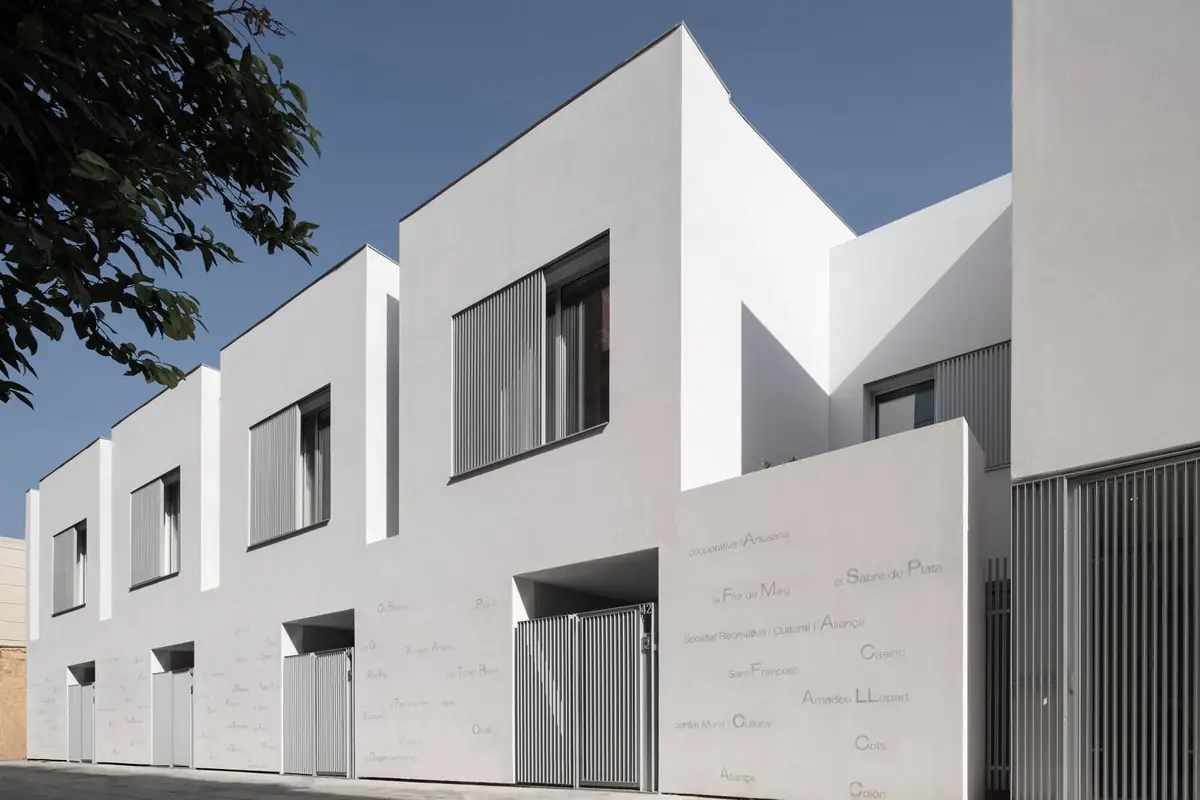
On Calle Sant Francesc, the typological solution focuses on activity at ground-floor level as the founding element of the city’s social control, adapting to the typical fabric of the neighbourhood’s streets. This facade does not behave like Poblenou’s traditional houses: it organises through dwellings on the ground floor and duplexes on the first floor.
They do, however, have something in common: both facades are organised with dual-aspect dwellings, guaranteeing cross-ventilation.
Inner courtyards, solid and void…
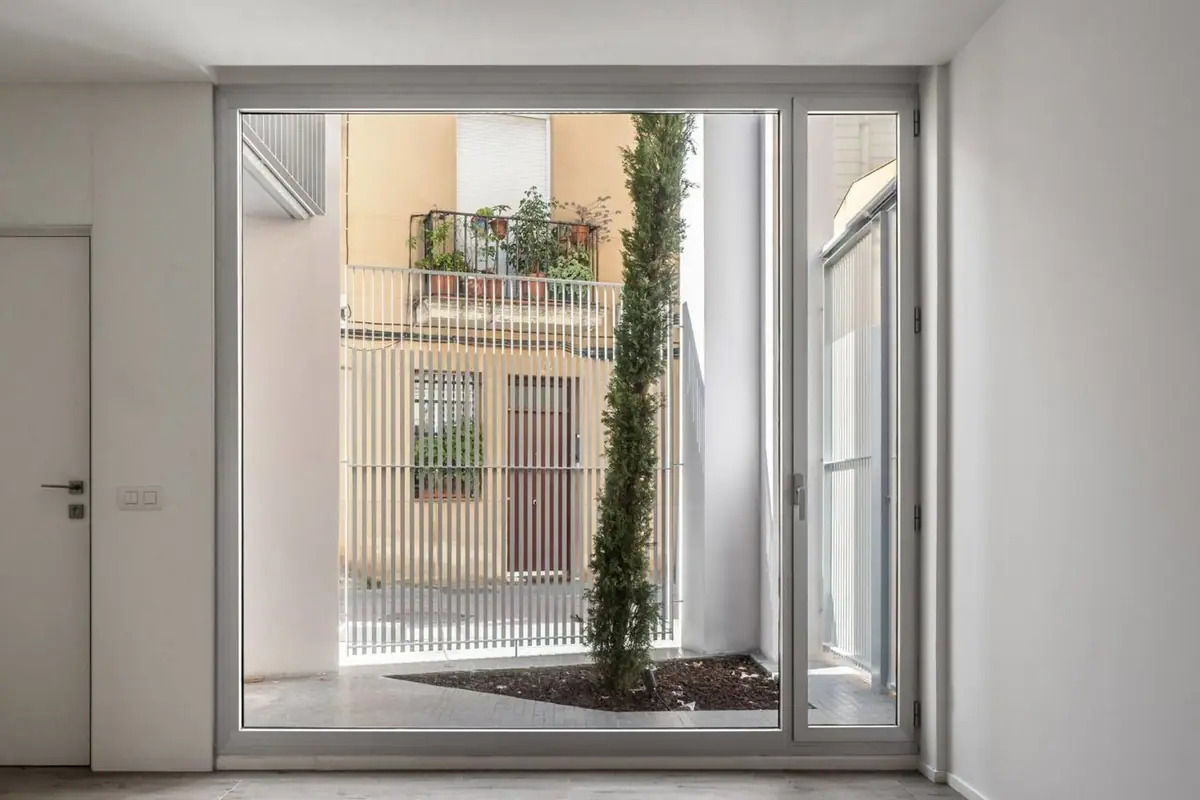
A simple access system avoids lifts and turns the shared spaces into an extension of the interiors of the dwellings.
The corner is resolved with a T-shaped dwelling that opens onto the inner courtyard and onto a void that introduces a new break in Calle de Fernando Poo. The corner void thus benefits three dwellings and offers an entrance space that its residents can make their own.
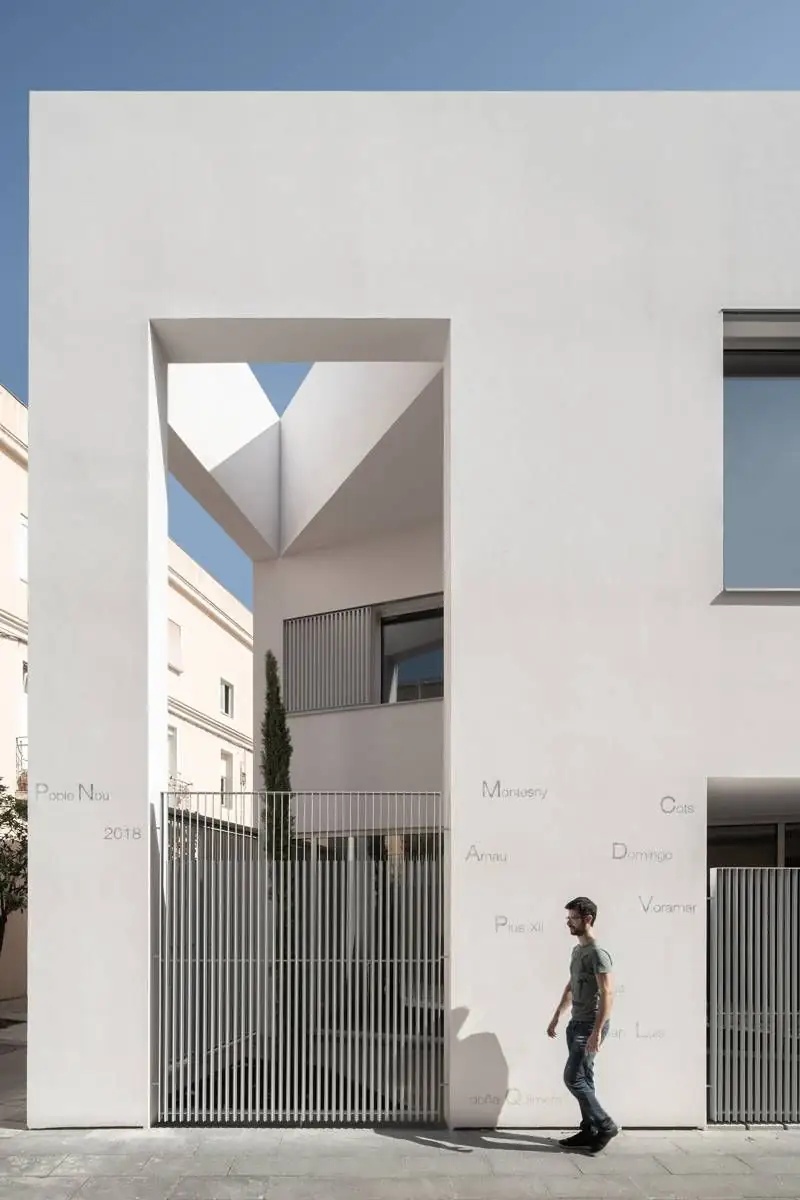
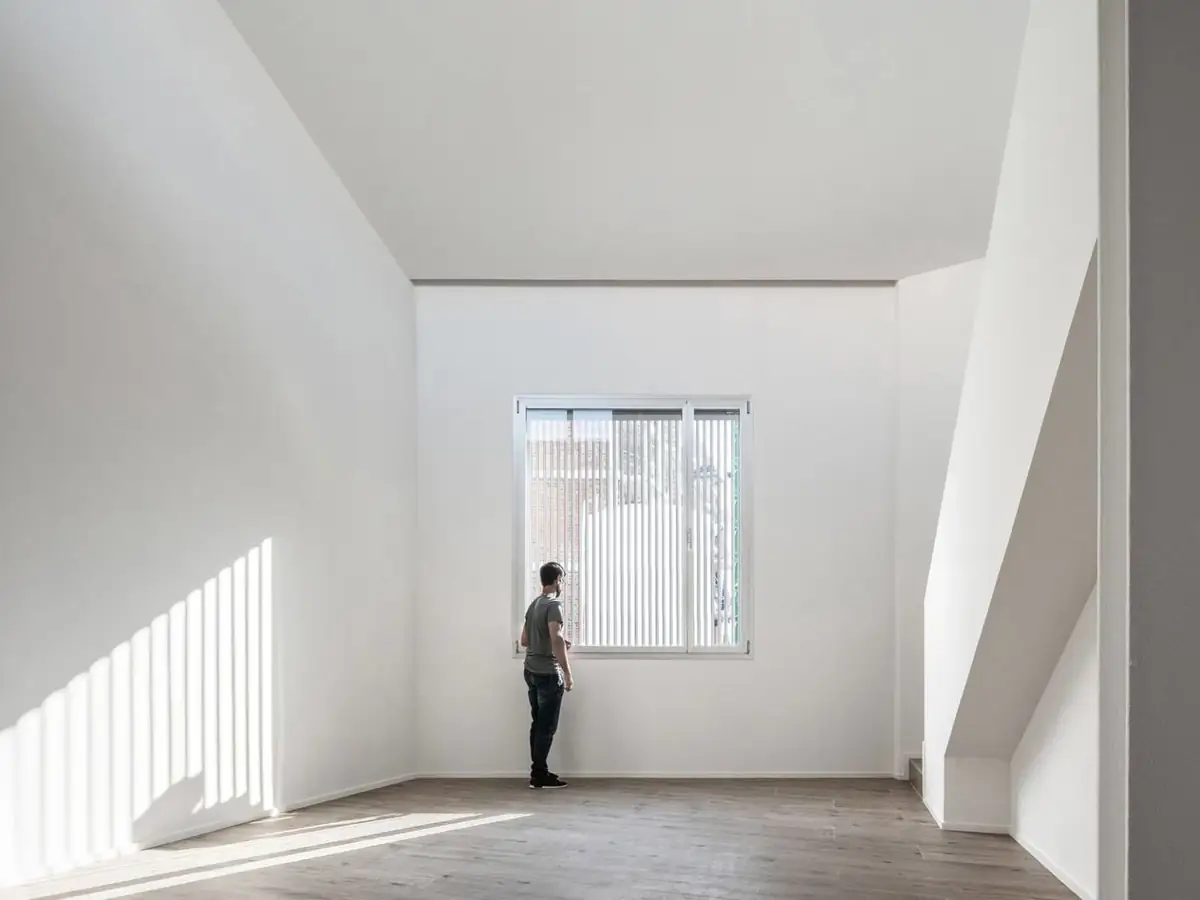
These voids help with the transition between private and public. The small entrance courtyards, protected by low metalwork, give depth to the line between street and house and contribute to an energy strategy that, thanks to external thermal insulation (SATE, or ETICS) and air-source heat pumps, seeks maximum efficiency.
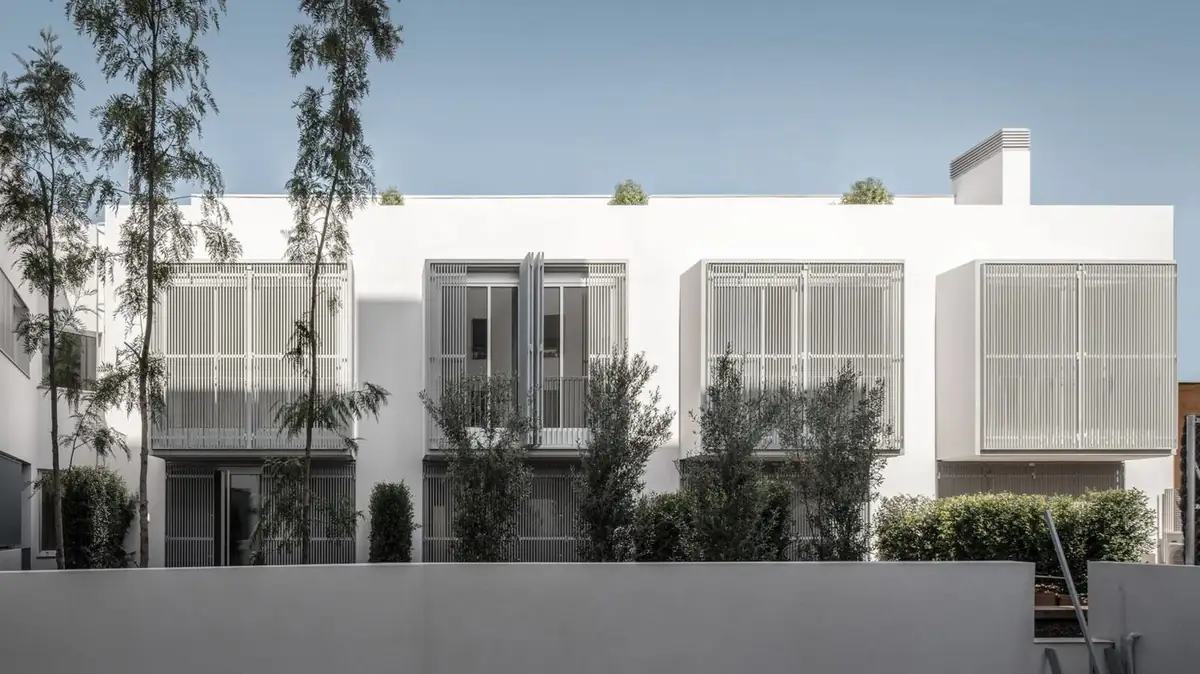
The boundary between the domestic and the view of the whole blurs even further inside the project, where the layout of the car park allows sizeable native trees to be planted. The good orientation of the houses, towards the sun and the sea, reveals a small landscaped haven in the heart of the city.
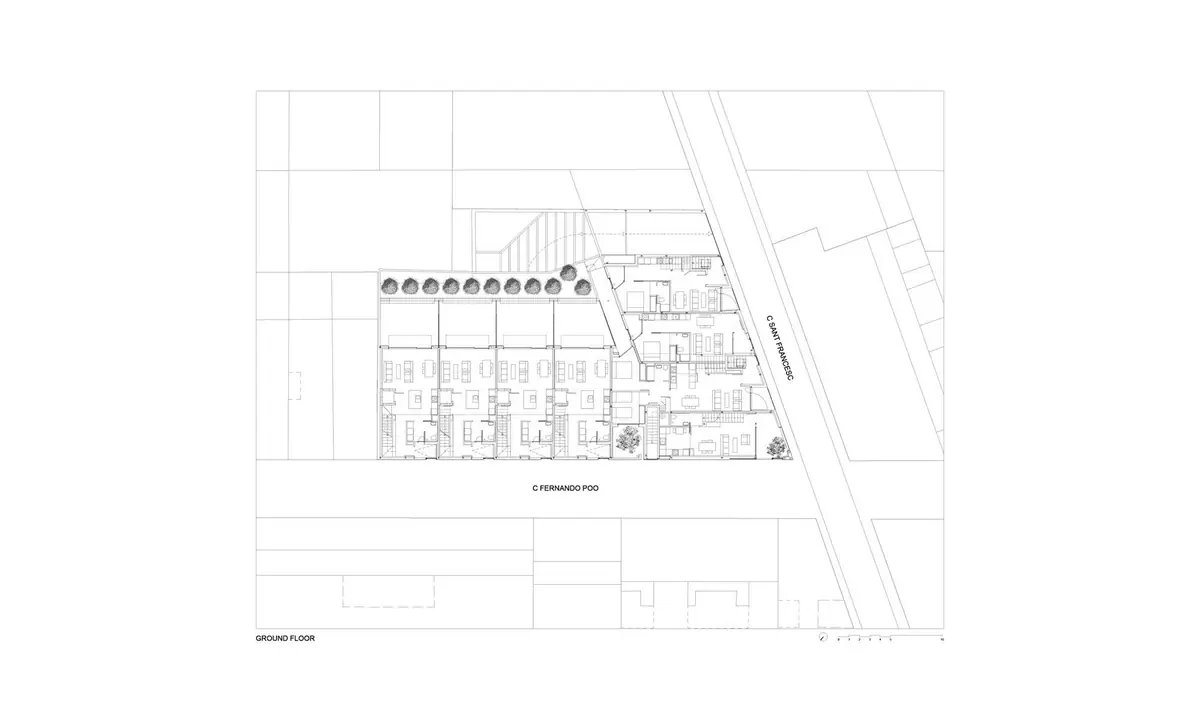
Plan and section
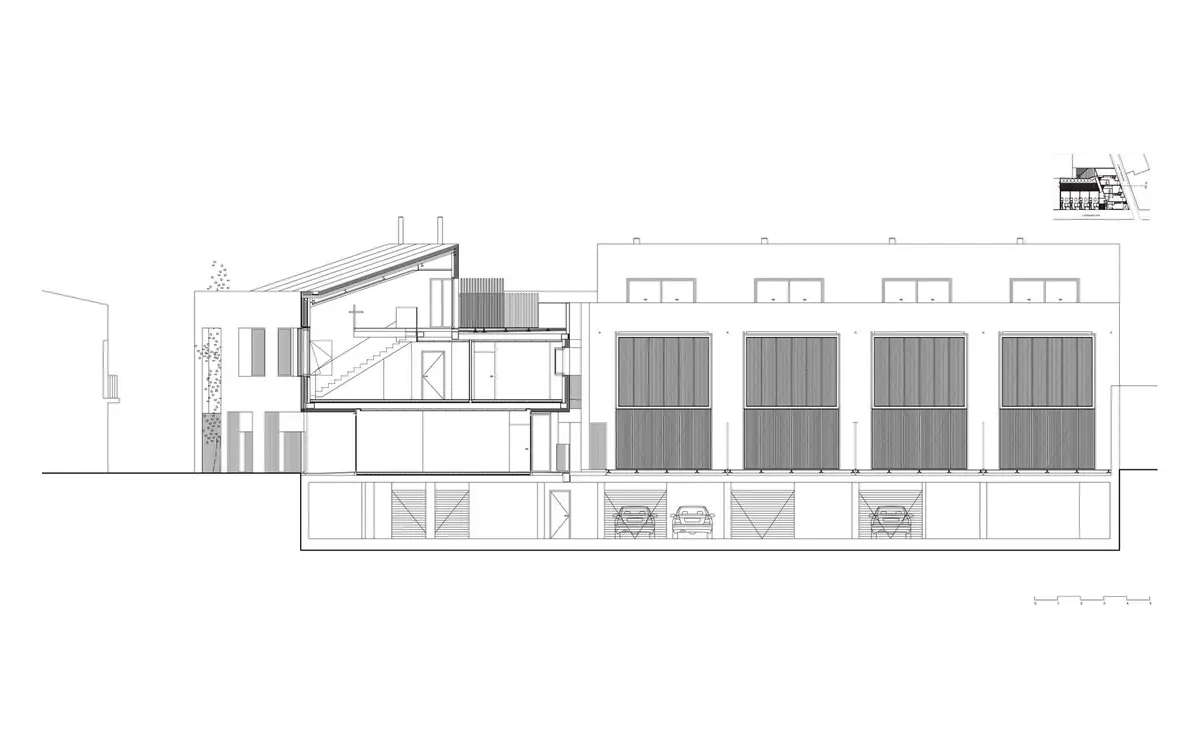
The ground-floor plan shows how the dwellings are distributed between the two streets, the T-shaped dwelling on the corner and the row of trees in the interior of the block.
The section reveals the relationship between the dwellings, the roof and the underground car park.
Materiality
The facade is made up essentially of three materials: concrete, glass and steel.
Thanks to this materiality, the architect can play with the solids and voids of the volume. The key to the design of these long facades lies in both the inscriptions and the design of the doors, which ensure that what could have been a long, low, sterile wall has an appropriate relationship of scale with the street.
These are the resources that, according to OAB’s project description, underpin the project:
- External thermal insulation (SATE, or ETICS) and air-source heat pumps: the basis of the dwellings’ energy strategy.
- Low metalwork: protects the entrance courtyards and marks the passage from public to private.
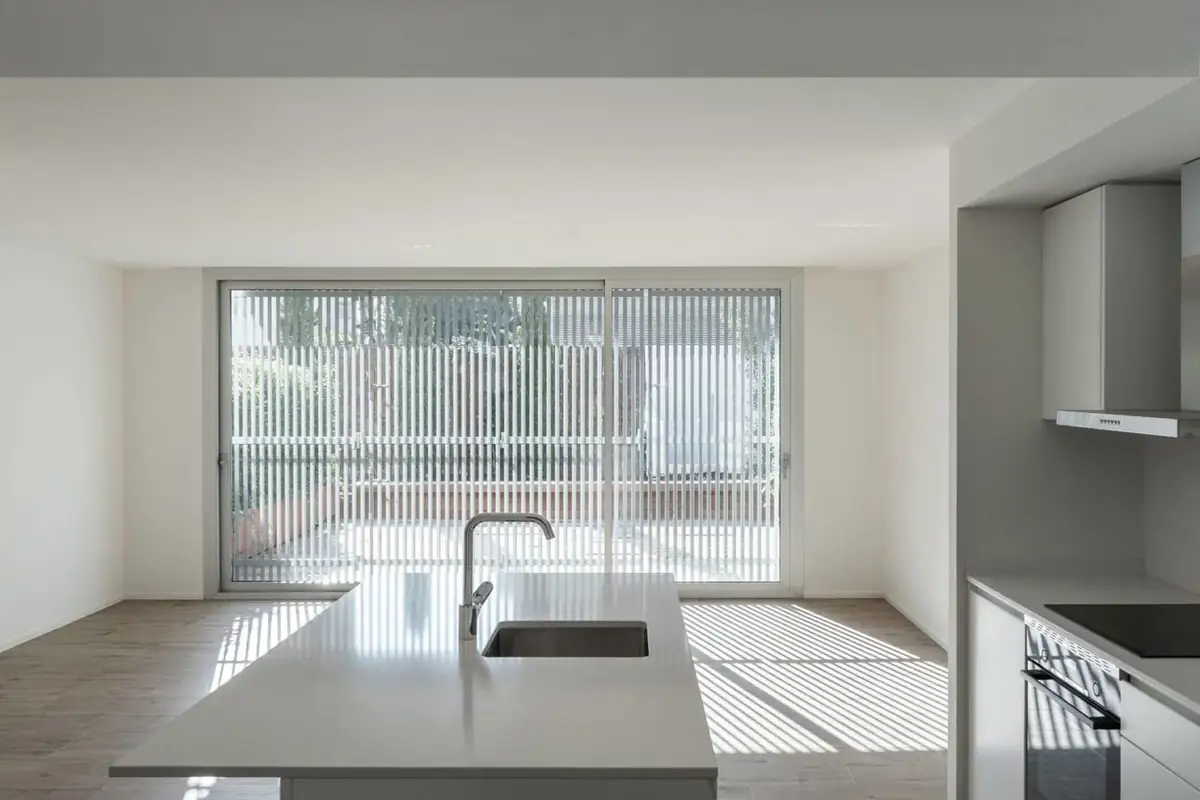
- Large openings and sliding doors on the first floor: the openings go beyond their function and take on the scale of the street.
- Dual-aspect dwellings: guarantee cross-ventilation on both facades.
- Sizeable native trees: planted in the interior thanks to the layout of the car park.
The names of the neighbourhood on the facade
The history of Poblenou, written on the walls.
The twelve houses are anchored in the urban tradition of Poble Nou and show it through a small intervention on their ground-floor walls that recalls the names of its history. Among them, according to OAB: La Granota, Trofeu Mans, La França Xica, El tio Che, Pa amb vi i sucre, l’Aliança, Ateneu Colón, Joncar, Teneria Barcelonesa, Ca l’Aranyó and El Sabre de Plata.
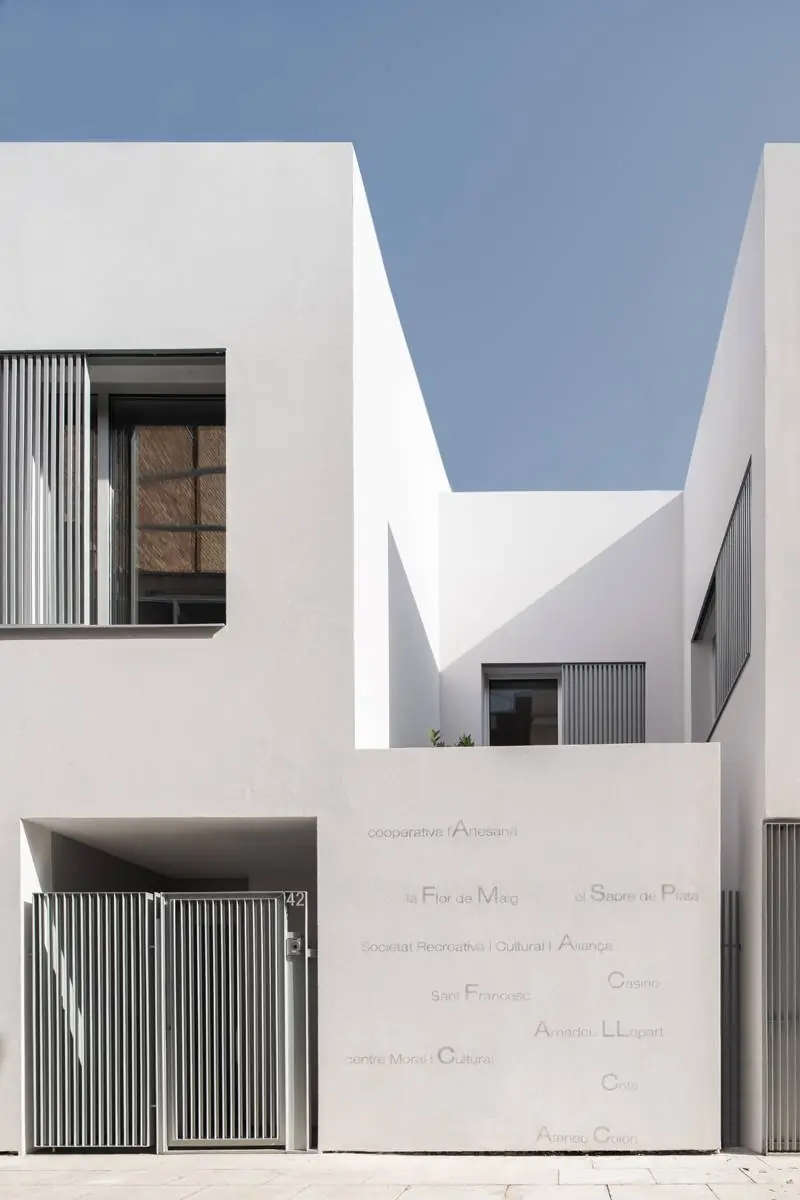
On 14 December 2018 El Periódico devoted an article to the development, ‘El Trivial de Poblenou’, reporting that the facade tells the history of the neighbourhood through 200 painted words.
“The project rebuilds the urban fabric of the area, and we made the project even more explicit by linking it to the history of the neighbourhood and getting people involved in the architecture.”
— Carlos Ferrater
Project data
More on OAB
In our Workflows That Matter interview, the OAB team explains how the practice works and what it understands by commitment to society.
At Matter we support practices and developers in choosing materials for housing projects.
Book your visit to Matter and we will help you choose the materials for your next project.
Book a visit