Torre Solar – Ábalos + Sentkiewicz
In Sociópolis (Valencia), Ábalos + Sentkiewicz builds 124 subsidised rental homes with a reflective ventilated façade and cross ventilation.
ProjectsWorkflows That Matter40 of 585 min read
Designed by Ábalos + Sentkiewicz
“We built the Torre Solar for a Valencian contractor-developer with an interest in quality and in doing something good within the constraints of state-subsidised housing. […] We were already fed up with this kind of masochism whereby subsidised housing had to look, and even smell, like a factory; everything rigorous and simple. So we said: you can do something a bit fleshier, more sensual, with the sun they have in Valencia. That’s why it’s called Solar.”
— Iñaki Ábalos
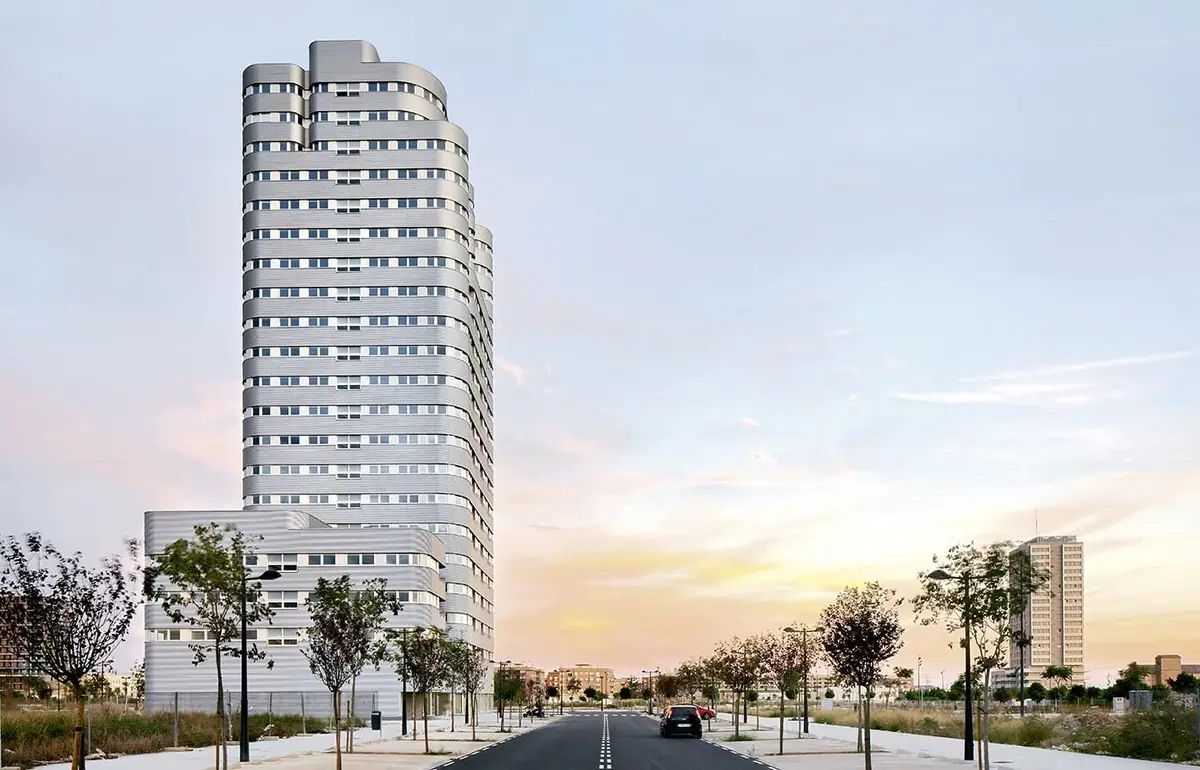
The Torre Solar project, designed by the architecture studio Ábalos + Sentkiewicz, grew out of a wish to move social housing away from its recurring iconographies. It is a tower of 124 state-subsidised rental homes, with commercial units and parking, built between 2008 and 2012 in Sociópolis, south of Valencia. According to the studio, the commission came after it won first prize in an invited competition.
In this article we look at the commission, how the tower’s form seeks to give subsidised housing an identity, the environmental strategy behind it, the role of prefabrication in maintenance, and the project data published by the studio and the specialist press.
The commission: subsidised rental housing in Sociópolis
The tower occupies plot R20 of the La Torre sector in Sociópolis, an affordable housing neighbourhood south of the city. The outline design was developed for the Instituto Valenciano de Vivienda (IVVSA) and the Grupo Valenciano del Alquiler Protegido; the construction design and the building work, for Grupo Ática and the same Grupo Valenciano del Alquiler Protegido. The studio defines it as a Build to Rent building: the homes are built to be let, not sold.
That condition shaped the project from the start. As these are rental homes, construction costs and, above all, maintenance costs had to be kept to a minimum. And, as the architects’ project report explains, because social housing is funded according to usable interior floor area, environmental strategies based on intermediate spaces and filters, such as galleries or deep terraces, are almost unviable: the answer had to lie in the envelope itself and in the plan of the homes.
The form: a tower that breaks up at its crown
Identity for social housing without giving up a standard section.
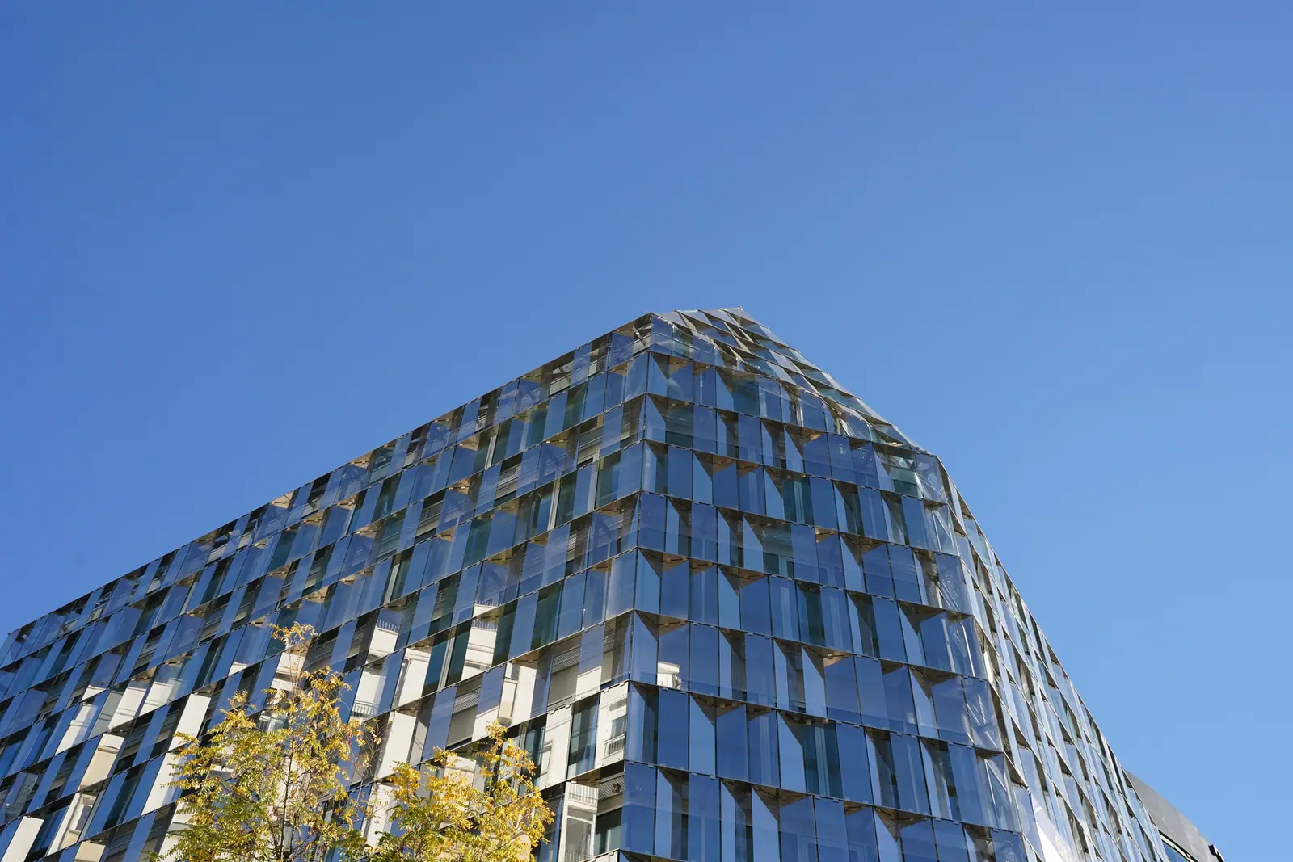
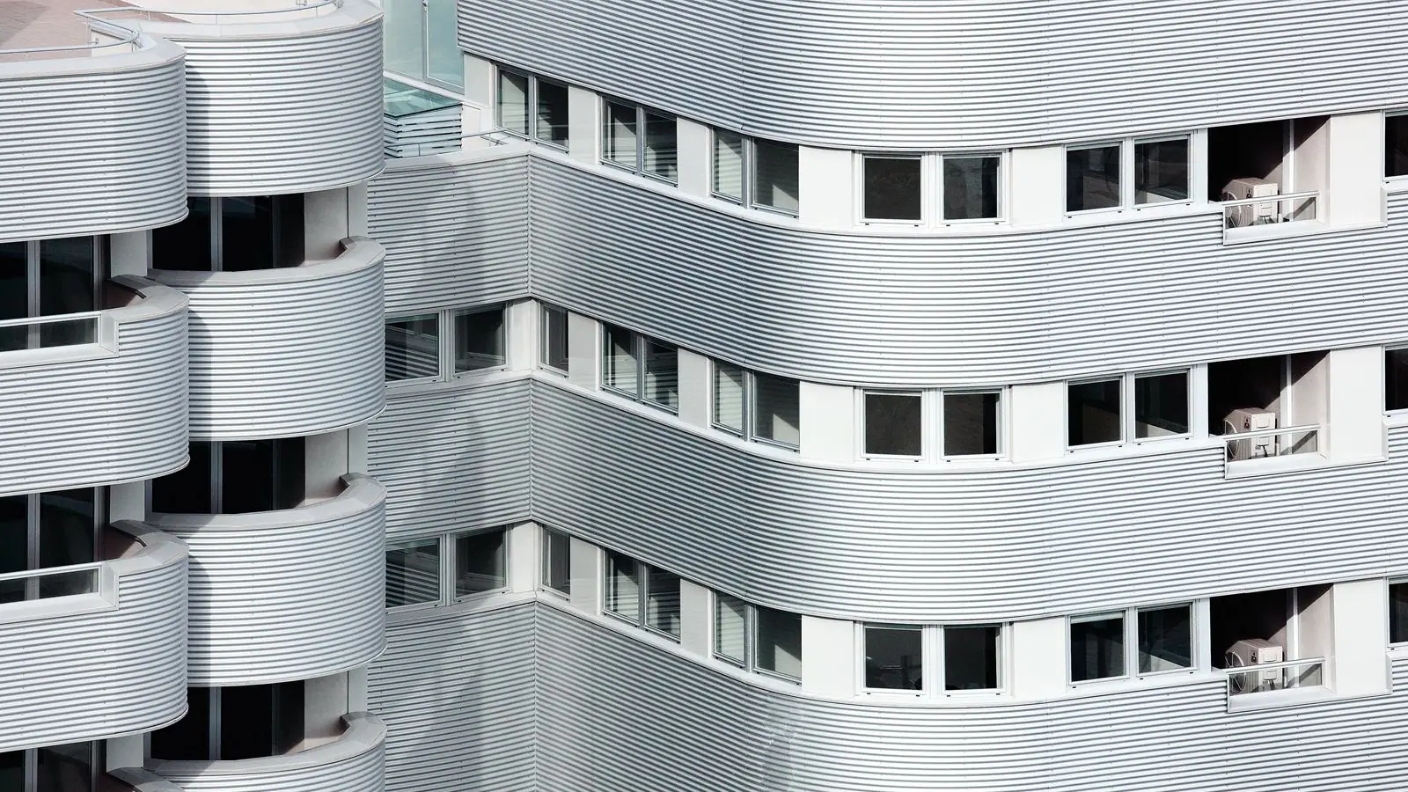
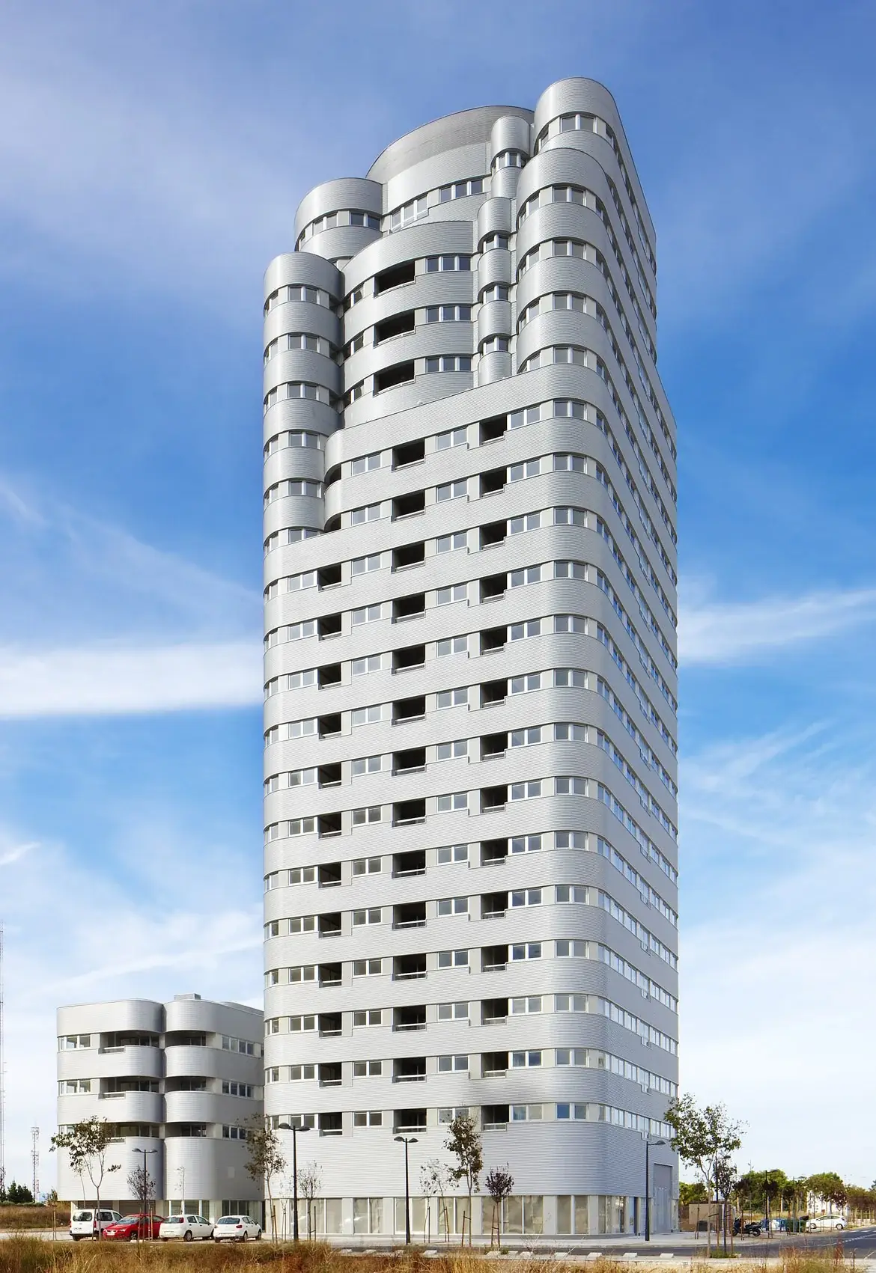
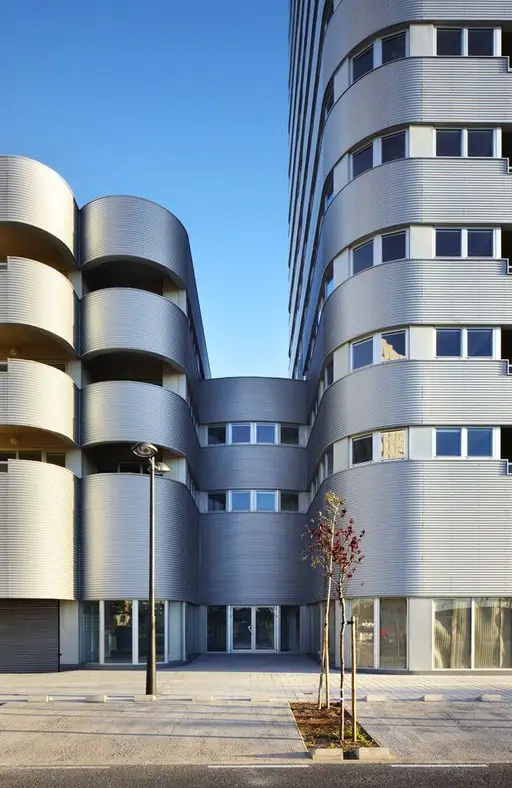
The use of reflective materials and a curvilinear geometry that grows at the crown makes it possible to play with reflections and naturally draws the eye up the height of the building. The tower breaks up at the top, multiplying exterior and interior spaces with an identity of their own.
The studio describes the Torre Solar as a hybrid of two towers by Francisco Javier Sáenz de Oíza in Madrid, the Banco de Bilbao and Torres Blancas, “both wonderful and radically different”. According to Arquitectura Viva, it starts from the same initial sketch as the Tour Porte de la Chapelle project in Paris, and the architects’ report places it in a model much tested in the American city, which so often took the Giralda in Seville as a reference: a crown that focuses attention on the top of the building.
Environmental strategy: ventilated façade and cross ventilation
The most effective strategies –which also make the most of the tower’s superb panoramic views– are, on the one hand, reducing heat gain through reflective ventilated façades and, on the other, intensifying cross ventilation through dual-aspect homes, windows of carefully judged proportions and fully opening, high thermal-performance glazing. The height favours this ventilation, which in Valencia’s humid, sunny climate becomes the essential passive strategy.
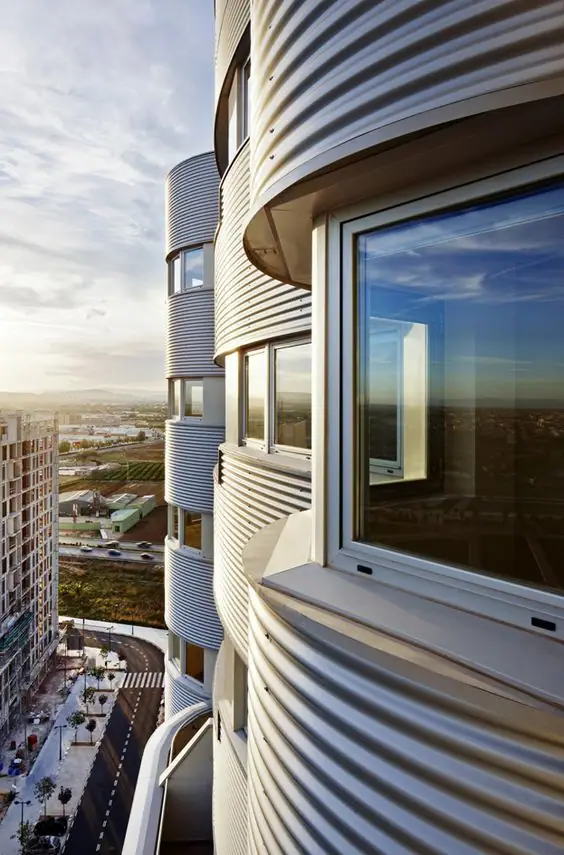
This construction system, studied in detail through physical analyses of the building, makes it possible to take advantage of Valencia’s long periods of climatic comfort to achieve an average of three hundred days of passive comfort in the homes. At the same time, the cost savings from rationalising the façade allow individual winter-summer climate control to be installed for the most extreme days (split fifty-fifty between heating and cooling). Through this careful management of resources, all-round comfort is achieved with minimal environmental impact and the fullest use of the physical and landscape qualities of building high.
The keys to the envelope
These are the decisions that underpin the environmental strategy, according to the architects’ report:
- Reflective ventilated façade: reduces heat gain. It is clad in corrugated metal sheet; according to WikiArquitectura, mini-wave aluminium.
- Dual aspect: the 124 homes are arranged around an optimised core and all of them face two directions, allowing cross ventilation.
- Fully opening, well-proportioned windows: openings of restrained proportions, with high thermal-performance glazing, that open fully.
- Individual climate control: each home has its own winter-summer system for the most extreme days, paid for by the savings on the façade.
- Rating: according to the studio, the building obtained the highest energy rating awarded by the Instituto Valenciano de la Edificación (IVE).
Prefabrication and maintenance: ten years on
Iñaki Ábalos sums up the result of prefabricating kitchens, bathrooms and stairs in a building designed for rent:
“The project is a Built-to-rent that has been running for ten years and there hasn’t been a single washbasin breakdown. Even though it had all these elements, kitchens, bathrooms, stairs and so on, they are all prefabricated, so you really do achieve a high level of quality. It has been a real success.”
— Iñaki Ábalos
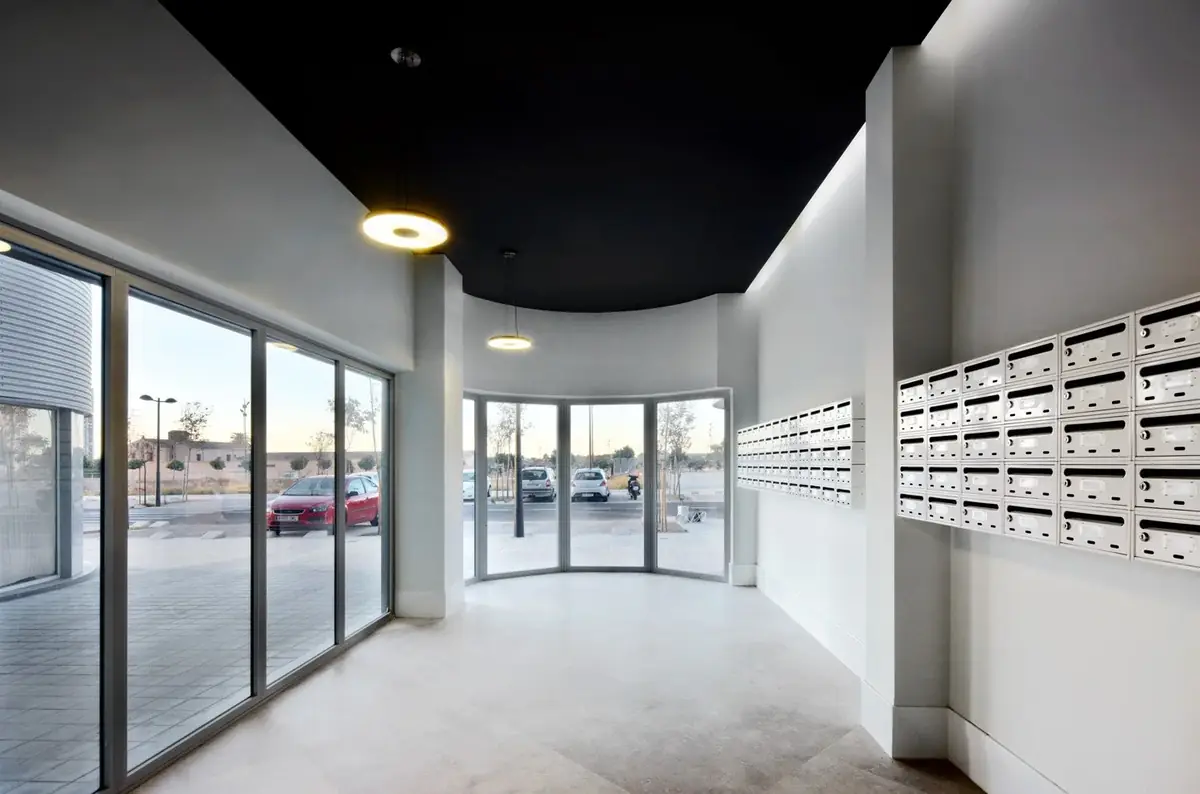
In short, the project seeks to reconcile attention to the comfort and maintenance of the homes —meeting their intrinsic needs as social housing through a technical and thermodynamic reading of their location— with the initial aim of giving them a distinctive identity.
Project data
More about Ábalos + Sentkiewicz
In our Workflows That Matter interview, Iñaki Ábalos talked about the studio’s practice, its relationship with teaching and the value it places on subsidised housing:
“State-subsidised housing is the architects’ macramé. It’s very good; you learn an enormous amount.”
— Iñaki Ábalos
At Matter we help studios and developers choose materials for residential projects, from the envelope to the interiors.
Book your visit to Matter and we will help you choose the materials for your next project.
Book a visit