ARCHIKUBIK
Carmen Santana, Miquel Lacasta and Marc Chalamanch explain Archikubik’s 1:heart scale, co-creation and low-emission materials.
InterviewsWorkflows That Matter25 of 589 min read
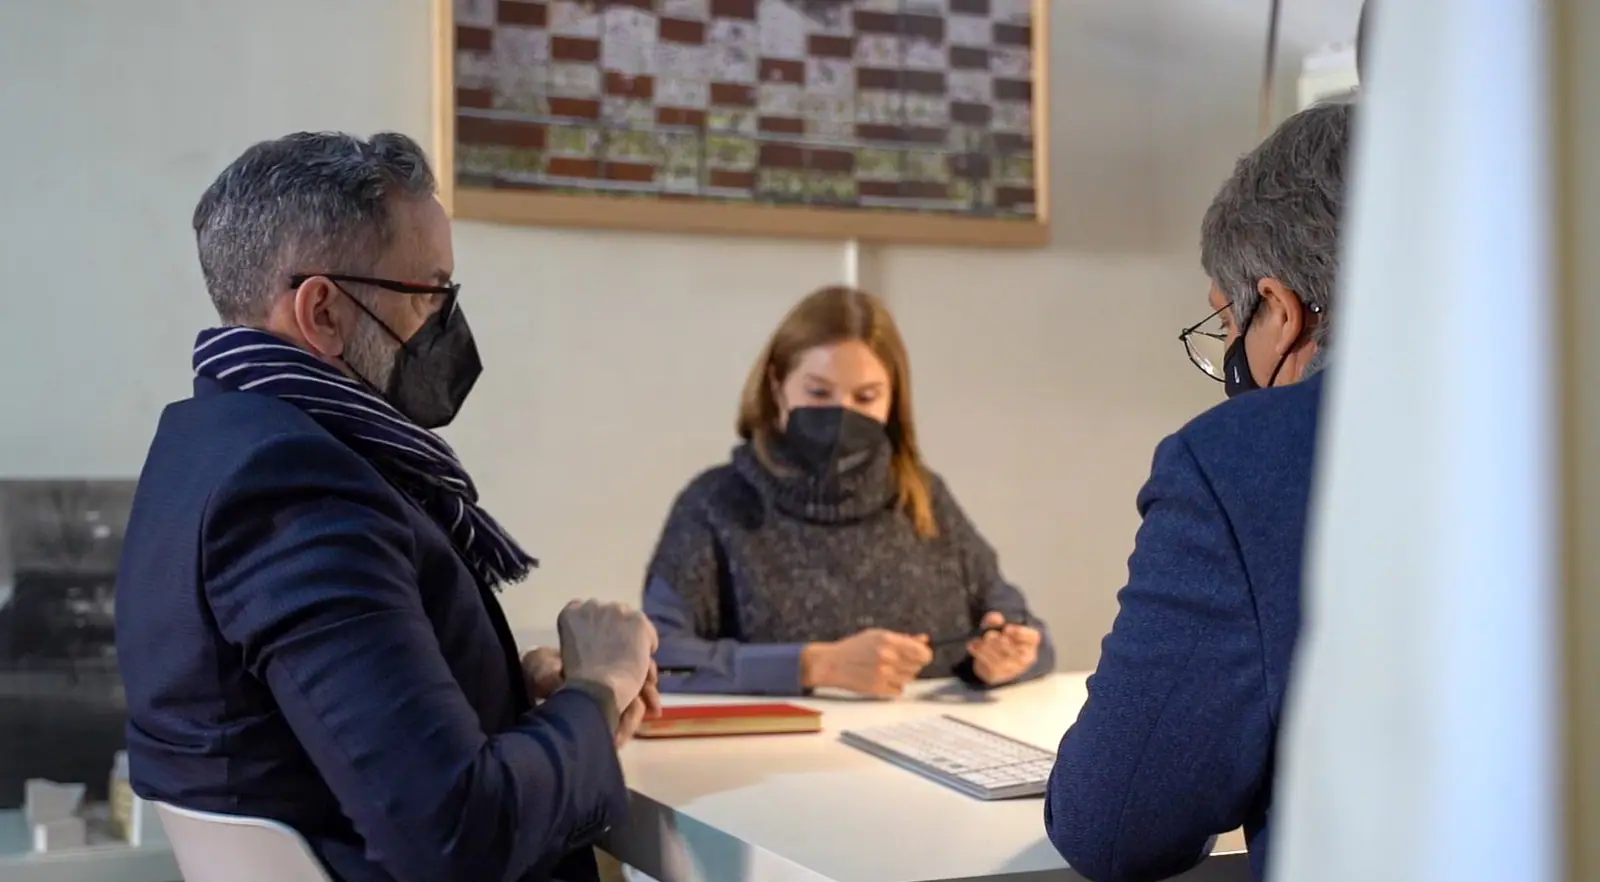
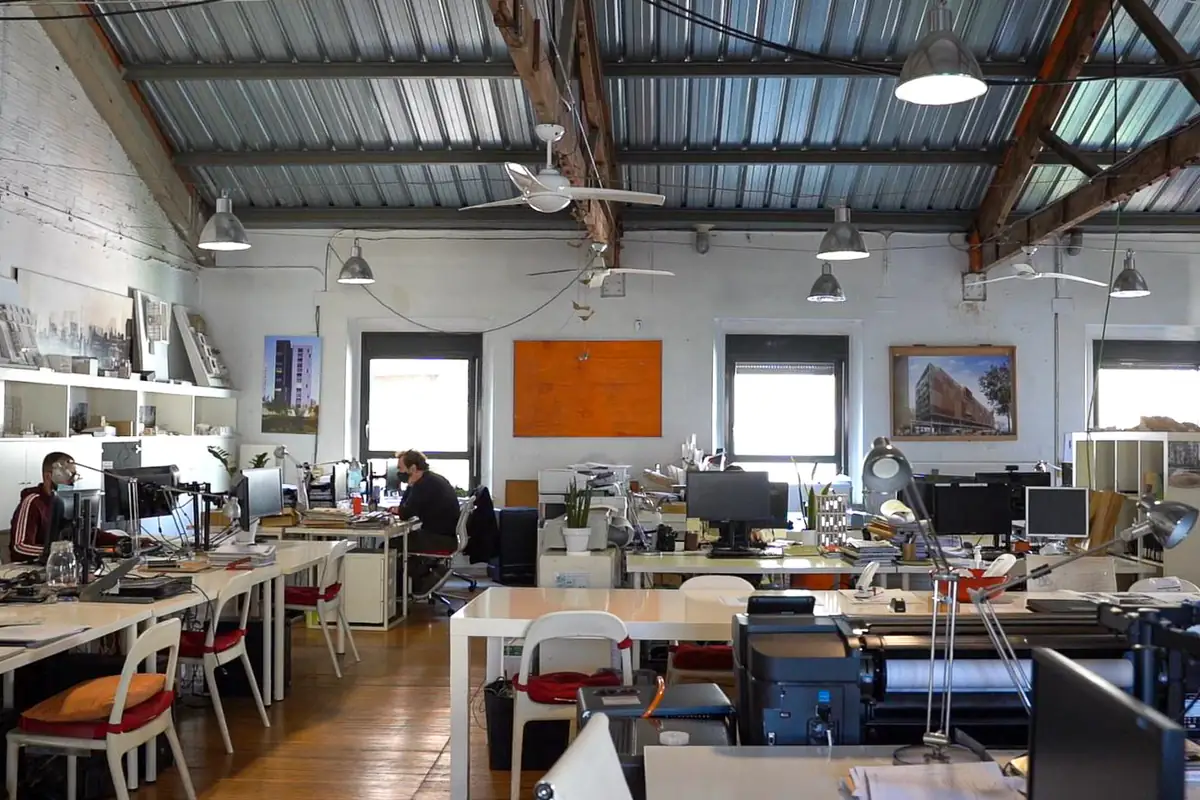
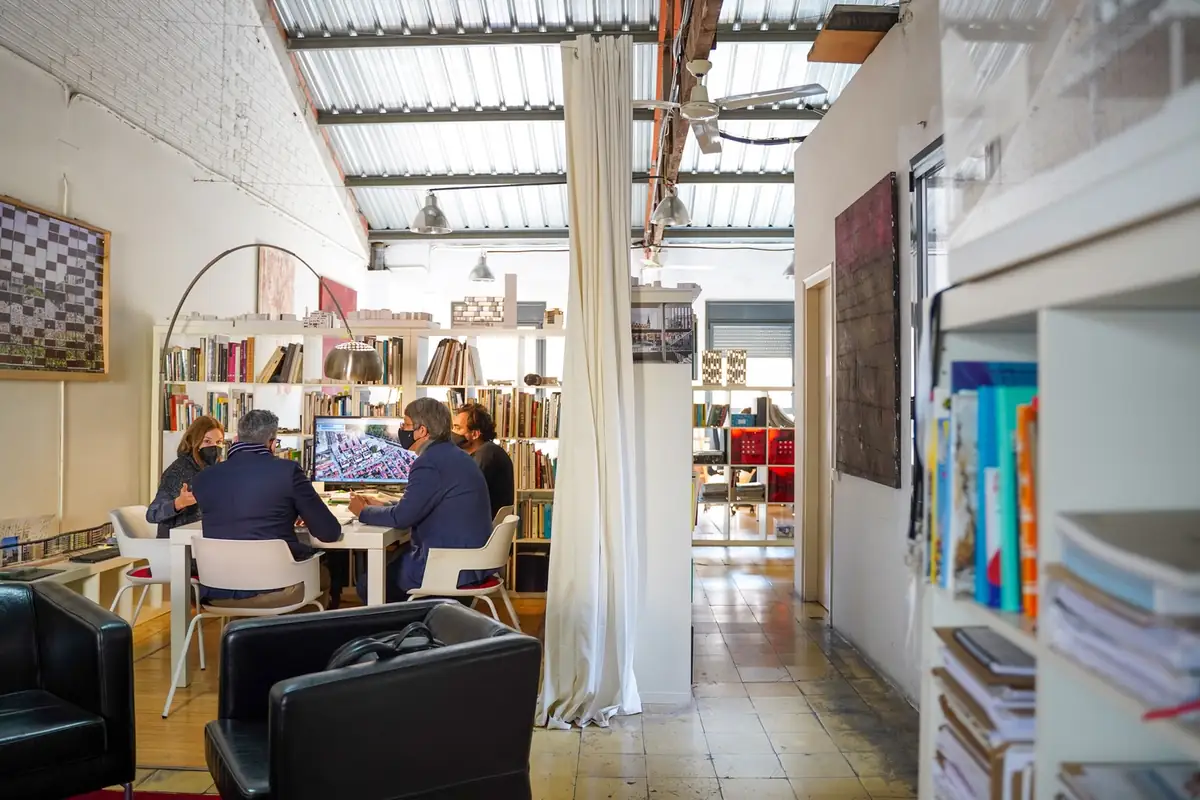
We are at Kubik, the co-working space created more than twenty years ago by the architecture studio Archikubik, a transdisciplinary space where Carmen Santana, Miquel Lacasta and Marc Chalamanch welcomed us to talk about how they work and how they understand architecture.
We talked about what defines the studio, how the three partners divide their roles, co-creation with residents and users, materiality in the face of the climate emergency, and two projects that sum up their approach: the Saint-Roch car park in Montpellier and the Agrocité in Ivry-sur-Seine.
Archikubik: architecture and urban planning from Barcelona
Archikubik is an architecture and urban planning studio founded in 2001 by Marc Chalamanch, Miquel Lacasta and Carmen Santana, based in Barcelona with an international, French-speaking team. It works from @kubik, the transdisciplinary space the studio itself created and runs, and approaches its projects at what it calls the 1:♥ scale (1:heart), in which living things – people, vegetation, biodiversity – are the infrastructure.
Much of its work is in France, in cities such as Montpellier, Ivry-sur-Seine and Vitry-sur-Seine. Among the awards the studio lists are the 2017 FAD City and Landscape Award for the Dipòsit del Rei Martí in Barcelona, the 2015 FAD International Award for 253 homes in Ivry-sur-Seine and, in 2014, Carmen Santana’s appointment as Chevalier de l'Ordre des Arts et des Lettres.
The 1:heart scale: what defines the studio
We’d like to start by asking: what defines, characterises or identifies your studio?
Carmen Santana: If we had to define ourselves in a single word, it would be the 1:heart scale. Working at the 1:heart scale means working at a scale where living things are the infrastructure – that is, people come first, followed by all fauna and flora.
Over more than 20 years, our transdisciplinary office, Kubik, has taught us to share space and knowledge with people who have nothing to do with architecture. It has also allowed us to learn to work collaboratively, through co-creation. For us, collective intelligence is fundamental. That learning has happened here, in this transdisciplinary space. We were the first co-working space in Europe.
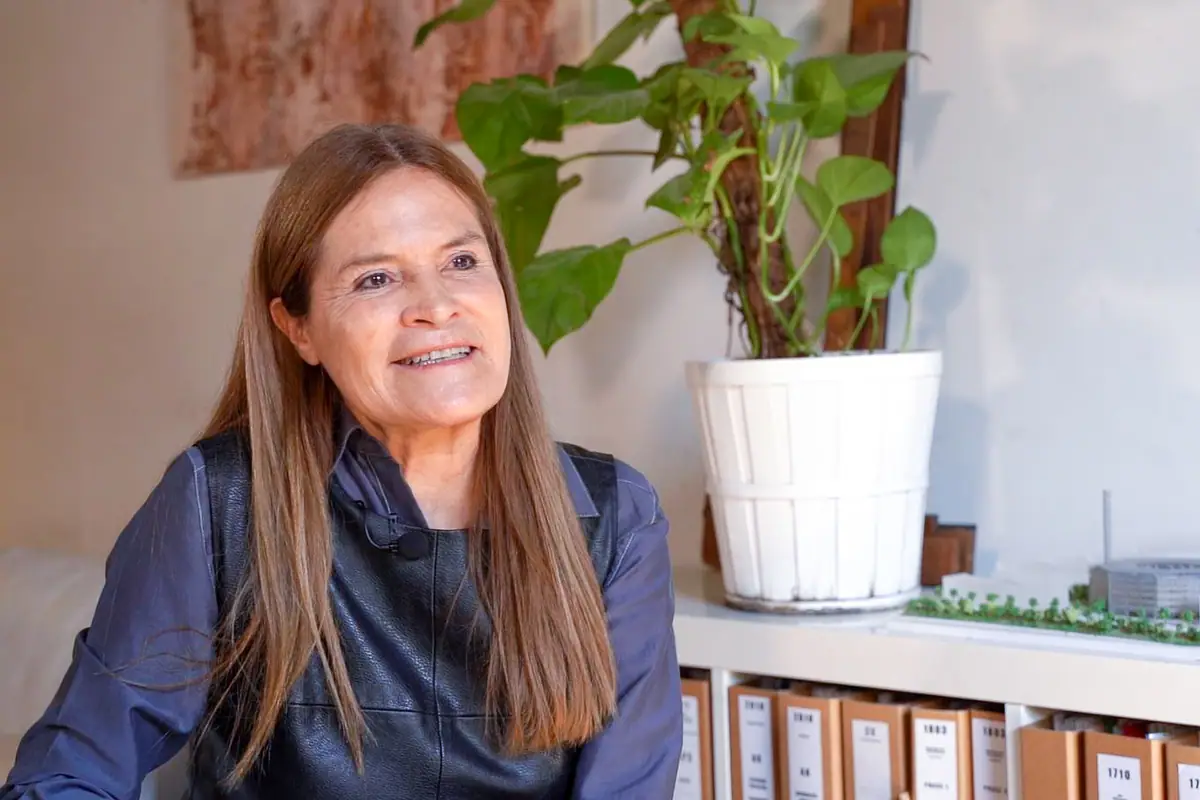
“If we had to define ourselves in a single word, it would be the 1:heart scale.”
— Carmen Santana
Miquel: Before thinking about what we wanted to do as architects, we thought about how we wanted to do it. We reflected on how to work. We started working with people we knew, with the particularity that they weren’t architects or urban planners – we wanted to step outside the disciplinary discourse. This has nourished us since 1994, giving us a sensitivity very close to what is happening in our society economically, in terms of profound social change, and in relation to climate change. Being able to exchange knowledge with other professionals enriches us. We’ve been able to apply this way of working to the city and to architecture.
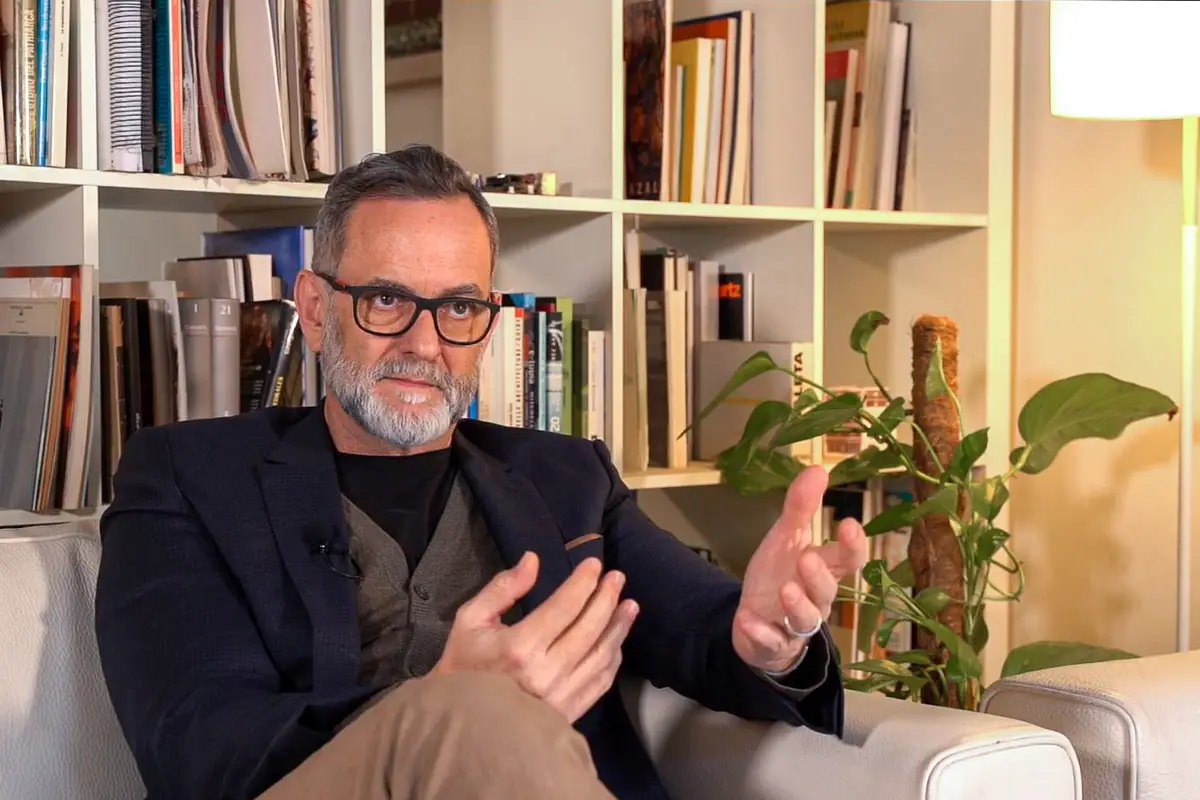
Marc: When you start working, the first thing you have to think about is who you want to work with. We are three partners of different ages and cultures who studied in different places. That, and the fact that we’ve been together for more than 20 years, means we complement each other. We are a family, and it’s important that we have different views to enrich each project and the project of the office itself.
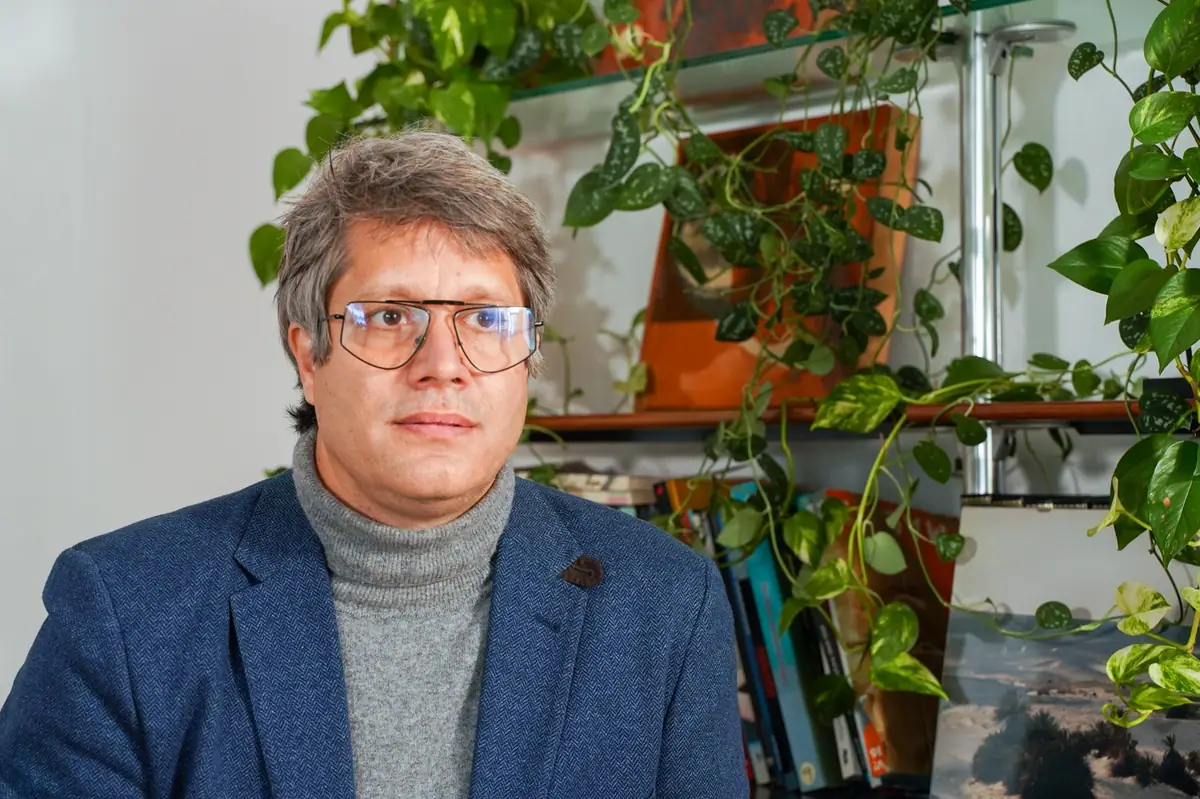
Sensitive, co-created and shared cities
What would you highlight about the way you work and approach architecture and urban planning projects in general?
Carmen: We want to move towards cities that are more sensitive, more co-created, shared, open to appropriation, sensual… where air quality is one of the great foundations. And that requires a very symbiotic view of the whole ecosystem of thinking about cities.
Within the team, we’ve always been free, cross-cutting electrons. I have a very cross-disciplinary, open view, which gives me a freedom and a perspective that complements those of my partners, who are from here.
Three partners on every project
Tell us about the role each of you takes in the studio: how do you complement each other and how are you organised?
Carmen: From the very beginning, the three partners have worked on every project. We try to make sure that any project leaving the office brings together the intelligence of all three of us.
We aren’t organised into departments. We try to have one project leader follow the whole process, including construction. That way you can see the full reality of building.
As for the organisation, Marc is the one who selects the team members, in a very interesting way, with empathy and vision. I have a strategic, development-oriented view of where the office is heading. Miquel focuses more on running the office and on the rhetoric.
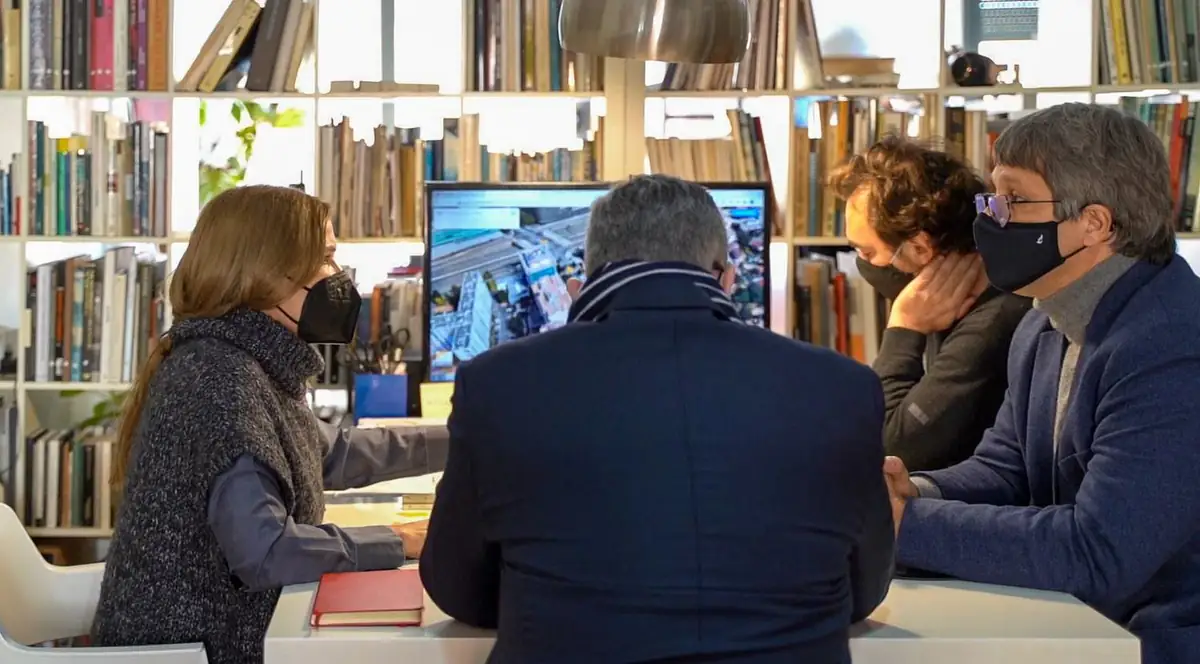
A transdisciplinary ecosystem of collaborators
How has your team grown, and how do you work with your internal and external transdisciplinary collaborators on your projects?
Marc: Our growth is based on seeking synergies between ways of seeing architecture and urban planning, and on the capacity of our work to speed up the ecological, social and energy transition.
It’s about the capacity of our work to take a holistic, systemic view that allows for an ecosystem of sociologists, engineers and all kinds of professionals who can give us the broadest possible perspective.
Our projects are made by a very large ecosystem of professionals who share the same vision of how to help bring about this ecological, social and energy transition to improve our lives. We also work with people – the people we are working for – to bring them into this vision.
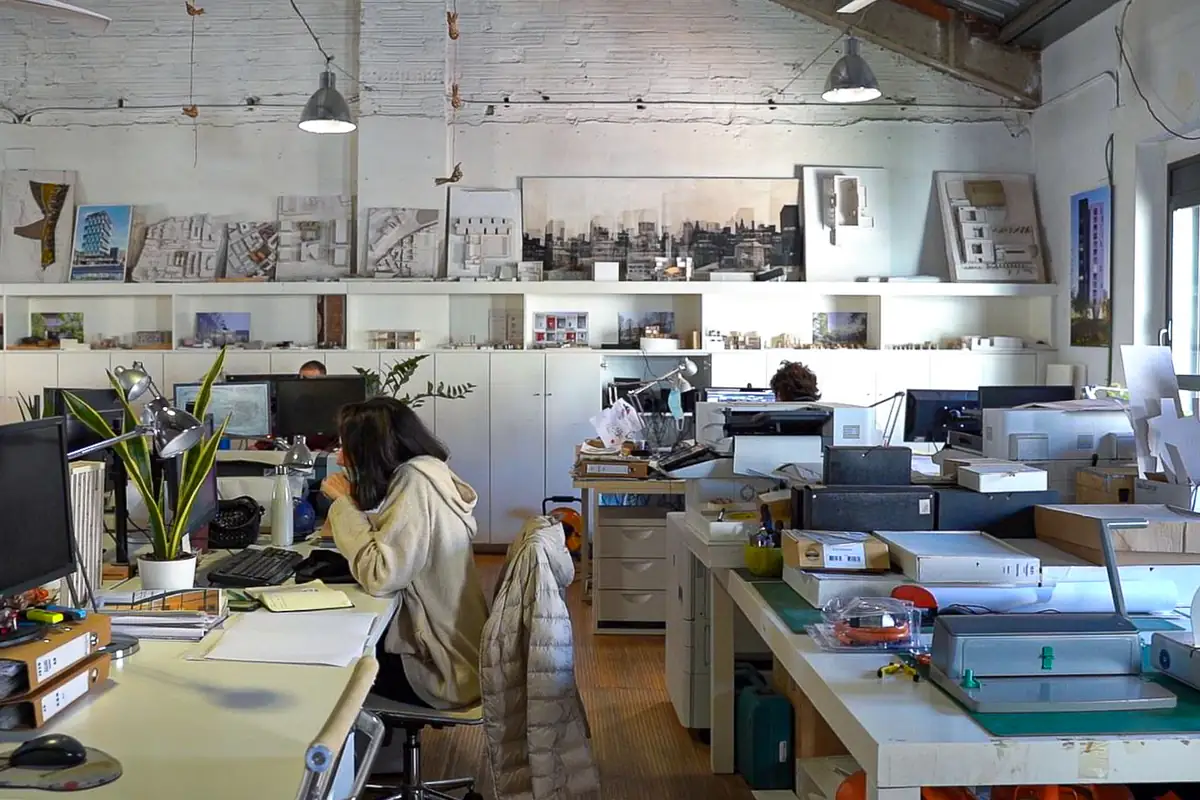
Co-creation applied to projects
Carmen: When we work on a project, we follow two phases as co-creation processes. First, when we start a project in which we are going to move into a neighbourhood and its whole context, we involve residents and users through ‘one-to-one interviews’. When we come across a resident, we explain that we are going to be working nearby, on a building, and ask what interests them, to explore the area and its needs. Little by little we create a kind of spontaneous network, which, depending on the scale of the project, we build together with sociologists. This lays a foundation on which to settle your project.
The second phase covers urban projects. It involves talking to the people who already live in a neighbourhood. We also involve the people who will live or work in the buildings in the decisions.
Working method: making the city speak
Miquel: We work as an ecosystem; we are one more piece among a great many people we regularly collaborate with, who feed the creative process of every project. We collaborate with people on the street through the ‘one-to-one interviews’, with environmental engineers, sociologists, start-ups, other architects…
We don’t apply regulations directly. We place the project within an environmental, social, economic and technological reflection that is stitched together with the regulations.
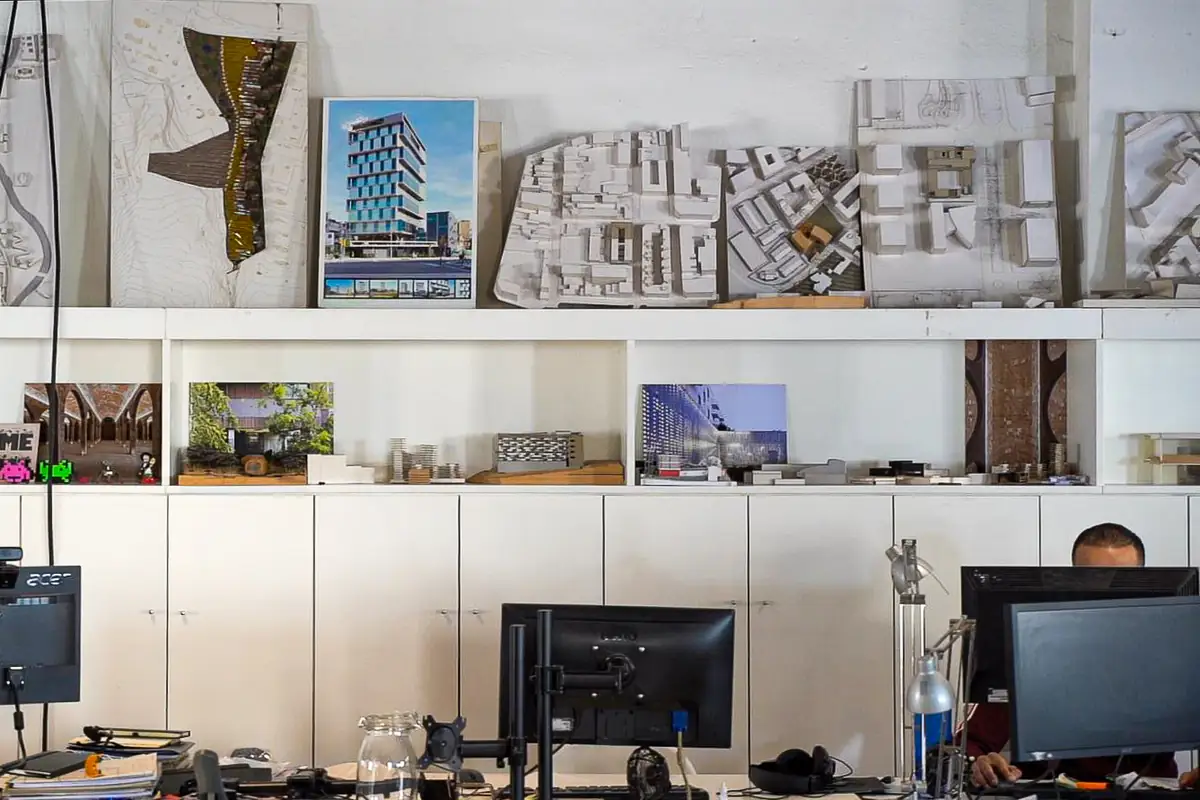
We’ve built a more disciplinary methodology that consists of making the city speak. We start by drawing it, and from that we extract lines of force that give us a lot of information and allow us to understand the city. If we do this preliminary work in a methodologically well-structured way, we know the project will reward us for it.
Our job in architecture and urban planning is not to miss any of the opportunities the project offers you. We have to identify all the opportunities the project gives us and rank them.
Materialisation: low-emission materials
Miquel: Thinking about materiality is very important to us and starts very early on. It isn’t a matter of compositional or aesthetic taste; it refers to a setting, in terms of materiality, colours and context. We always choose materials that have a recycling or upcycling life cycle and whose production doesn’t consume much energy.
We connect the climate emergency closely with materiality. Using raw materials with little processing produces few emissions. For example, we’re more interested in pressed exposed brickwork than fired, because firing needs much more energy than pressing.
We subordinate the aesthetic or compositional structure of the project and balance it against the low-emission, recycled or upcycled elements themselves.
These are the kinds of logic we try to advocate and bring to the table as urban planners.
“We’re more interested in pressed exposed brickwork than fired, because firing needs much more energy than pressing.”
— Miquel Lacasta
The projects they are proudest of
Which projects are you proudest of, and which achievements have excited you most over these years of work? Why?
Carmen: Every project has something that strengthens the drive towards innovation in the social, economic and energy spheres.
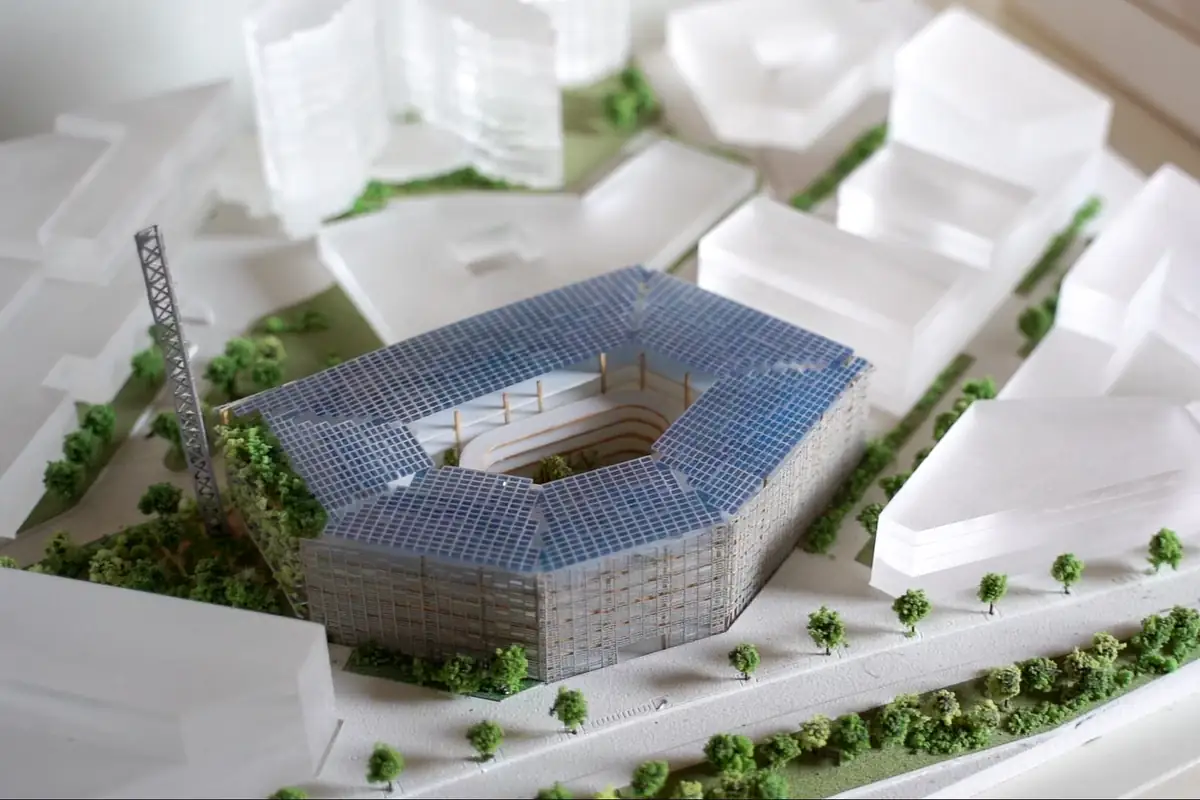
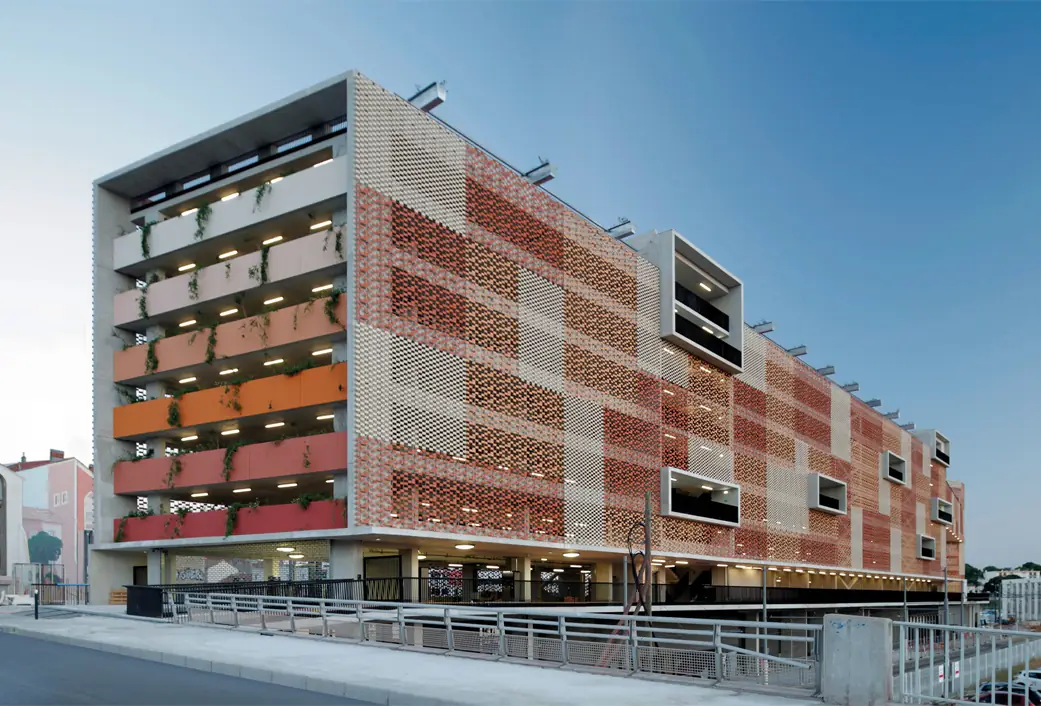
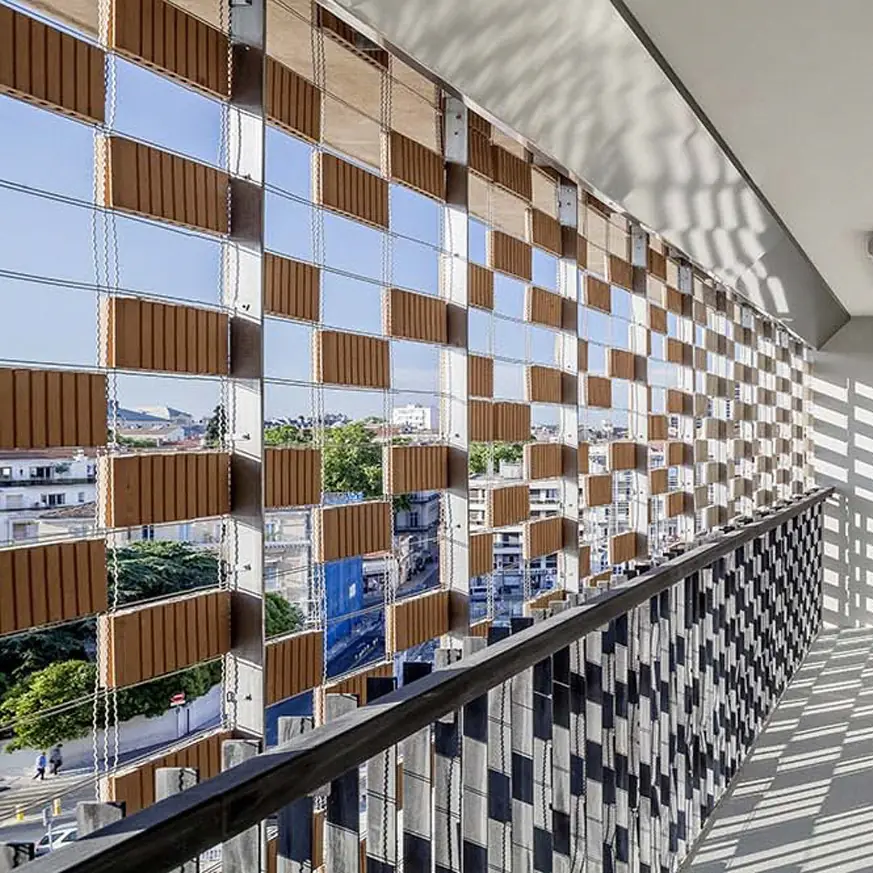
I would single out the car park at Saint-Roch station, because we added the vector of reversibility, prefabrication with the structure on the outside and the use of the time vector – aspects the competition didn’t ask for. The façade was developed from industrial themes to create a ceramic textile with Flexbrick that allows densification and de-densification. We also put solar panels across the whole roof to produce clean energy for the entire urban complex.
The other big project is the Agrocité neighbourhood we are currently building in Ivry-sur-Seine. It is a very socially sensitive area that the state had designated an operation of national interest. We won the project seven years ago on three counts: co-creation, the circular economy and the productive city. The circular economy frames a holistic way of thinking about building that involves deconstruction rather than demolition. It means rebuilding a building in order to reuse it and give it a second life. The productive city is a way of making productive cities that feed people through a substantial ecosystem built up through one-to-one conversations.
Saint-Roch reversible car park, Montpellier
The Saint-Roch car park, commissioned by SERM and completed in 2016 according to the studio, comprises 26,791 m², 792 parking spaces and retail units, and links the pedestrian areas of the Place de la Comédie with the railway station. Its façade is a Flexbrick ceramic fabric: sheets of metal mesh holding fired clay pieces, hung from the top of the building and combined in perforated, multicoloured patterns that filter light and keep the car park ventilated.
The project was nominated for the 2017 Mies van der Rohe Award, won a German Design Award 2018 and received a mention in ASCER’s Ceramics Awards.
Agrocité Gagarine Truillot, Ivry-sur-Seine
The Agrocité Gagarine Truillot is the urban renewal of the area of the former Cité Gagarine in Ivry-sur-Seine, with Archikubik as urban coordinator. According to the studio, the plan brings together 167,000 m² of built floor area of housing, offices and business space, retail and public facilities, 42,000 m² of public space and 2.5 hectares of professional urban farming. In 2021 it won ANRU’s Quartiers Fertiles call and in 2022 it received the CSCAE’s Spanish Urbanism Award 2021.
A small studio with scalable projects
How do you see your future? In five years’ time, how do you imagine your studio and where would you like to head?
Miquel: We’ve never wanted to be an office of 200 people. We are a relatively small office where we look after one another.
We want to change our capacity to influence the reality of projects. That is, to be able to do projects in which complexity is truly part of the essence of the project. We’d like to be able to do projects into which we can incorporate our genetic code.
To do more projects that are shareable and scalable. What interests us most for the future is that what we do can be scaled up. Scaled by others – that is, that whatever we do, others take it, improve it and carry it further. And also scaled in quantity: the problem is no longer how many projects we do, but that we are in a climate emergency. So as many people as possible have to get on board, as quickly as possible, and projects in that direction have to be as efficient as possible.
We want to share and involve all the stakeholders so that as many projects as possible are done in the right direction.
It was a very rewarding morning with the Archikubik studio; their approach explores and highlights the value of collaboration and the importance of co-creation in making projects with roots that genuinely give something to people and cities.