Agrocité – Archikubik
Archikubik turns the former Cité Gagarine in Ivry-sur-Seine into an agri-city co-created with residents, circular and with 2.5 ha of urban farming.
ProjectsWorkflows That Matter26 of 588 min read
Designed by Archikubik
“We won the project seven years ago on three counts: co-creation; the circular economy, prioritising deconstruction rather than demolition; and, lastly, the productive city, which is a way of making productive cities that feed people through an ecosystem shaped by conversations with the residents. A project that carries the city’s DNA.”
— Carmen Santana, co-founder of Archikubik
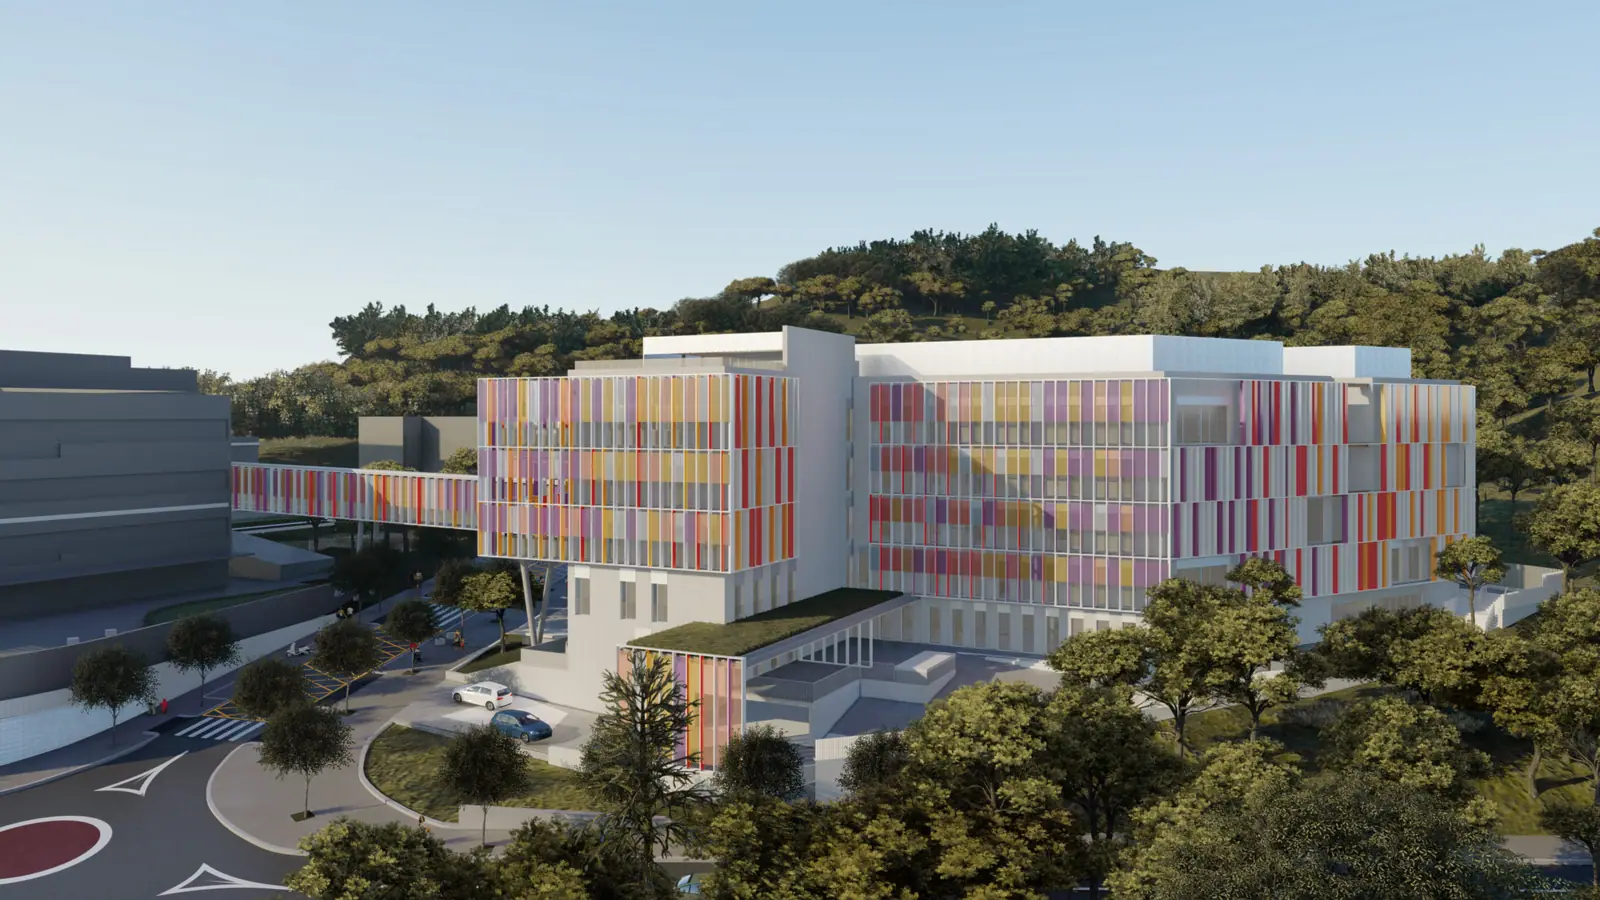
The Agrocité Gagarine Truillot is one of the most important projects by the architecture and urban planning studio Archikubik. It is located in the Gagarine neighbourhood of Ivry-sur-Seine, a municipality bordering Paris, in a zone d’aménagement concerté (ZAC, a French urban development zone) of around 12 hectares, and proposes devoting two and a half hectares to professional urban farming in the dense heart of the city.
The Agrocité is a project co-built with the local residents, a symbol of a new urbanism born of collective intelligence that proposes a new way of living with nature and the city. In this article we look at the context of the neighbourhood, the programme, the project’s three strands and the transitional urbanism that accompanies its transformation, with the project data published by the studio.
A neighbourhood in transformation on the edge of Paris
The project is part of the Orly-Rungis-Seine Amont Opération d’Intérêt National (OIN, a French state-led development scheme) and lies partly within the Gagarine priority neighbourhood. This was the site of the Cité Gagarine, a large social housing estate from the early 1960s which, according to the studio, was inaugurated by Yuri Gagarin himself, who planted a tree. Between 2019 and 2020 the building was deconstructed to make way for the Agrocité.
The scheme is promoted by Grand Paris Aménagement together with EPA ORSA, and Archikubik acts as coordinating urban planner, leading a team that includes La Compagnie du Paysage (landscape), Franck Boutté Consultants (bioclimatic engineering) and the sociology consultancy Ville Hybride, among others. According to the studio, the site has an agricultural memory: much of the ZAC land was used to grow flowers for Paris hospitals and for the market gardens of the horticulturist Madame Truillot.
The programme: 162,000 m² and 2.5 hectares of farmland
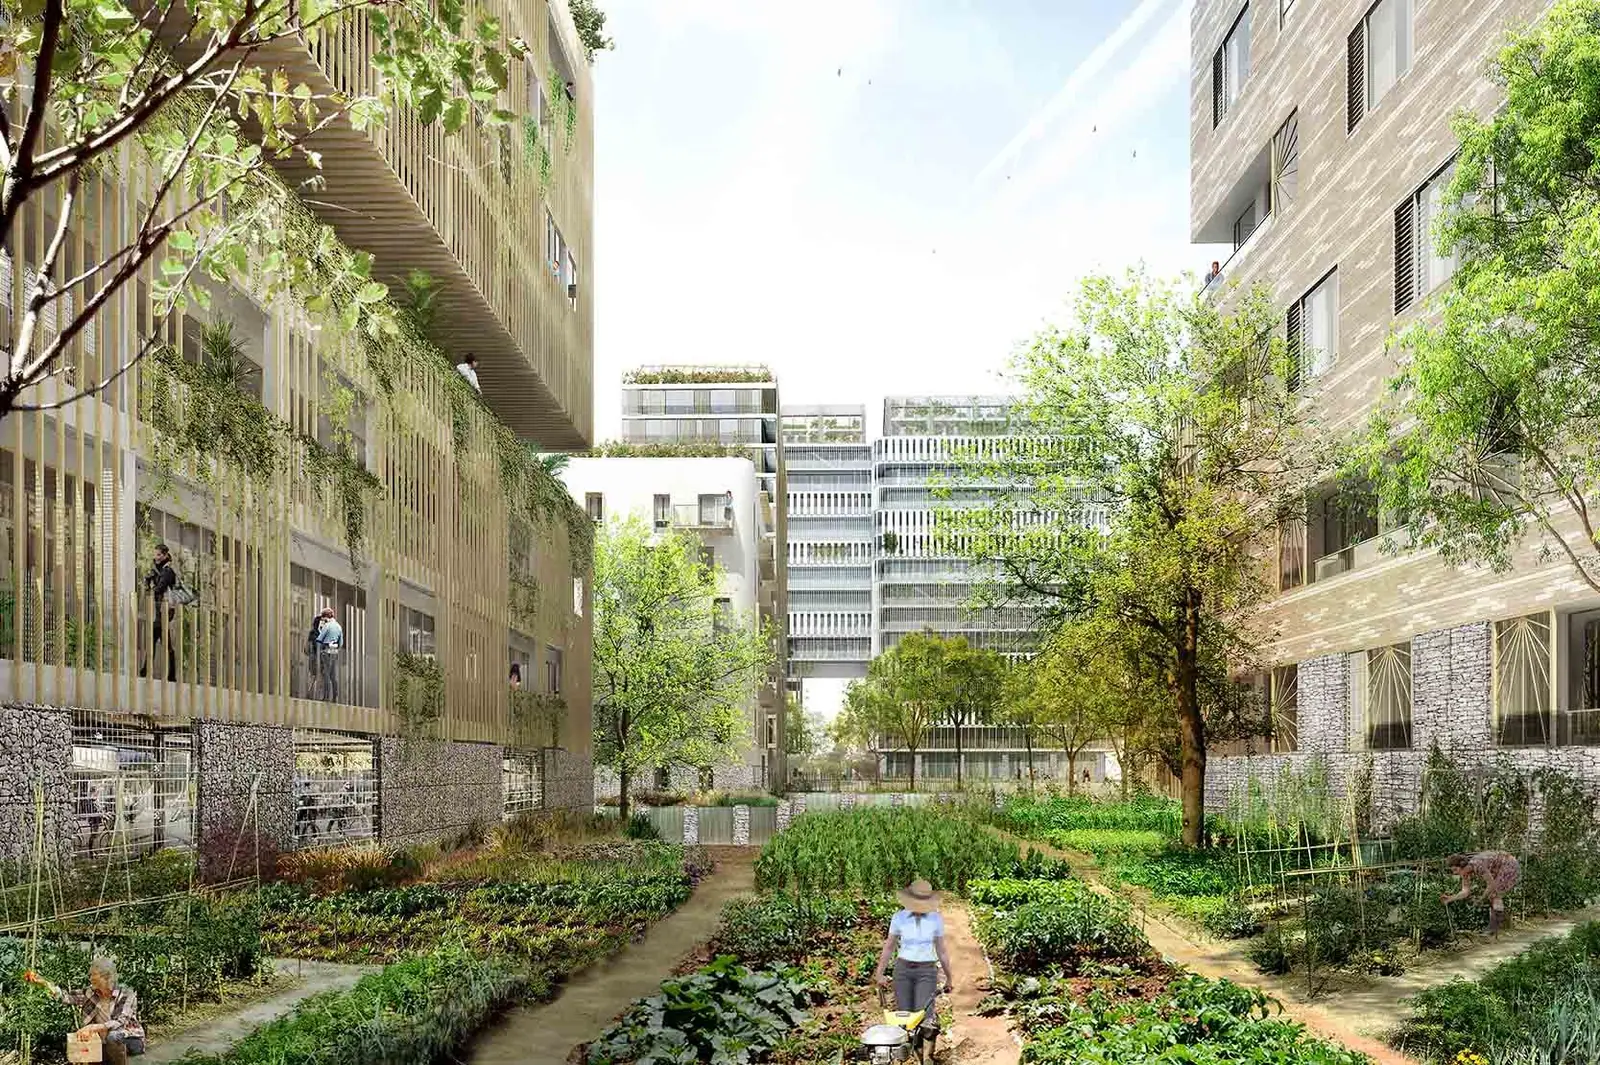
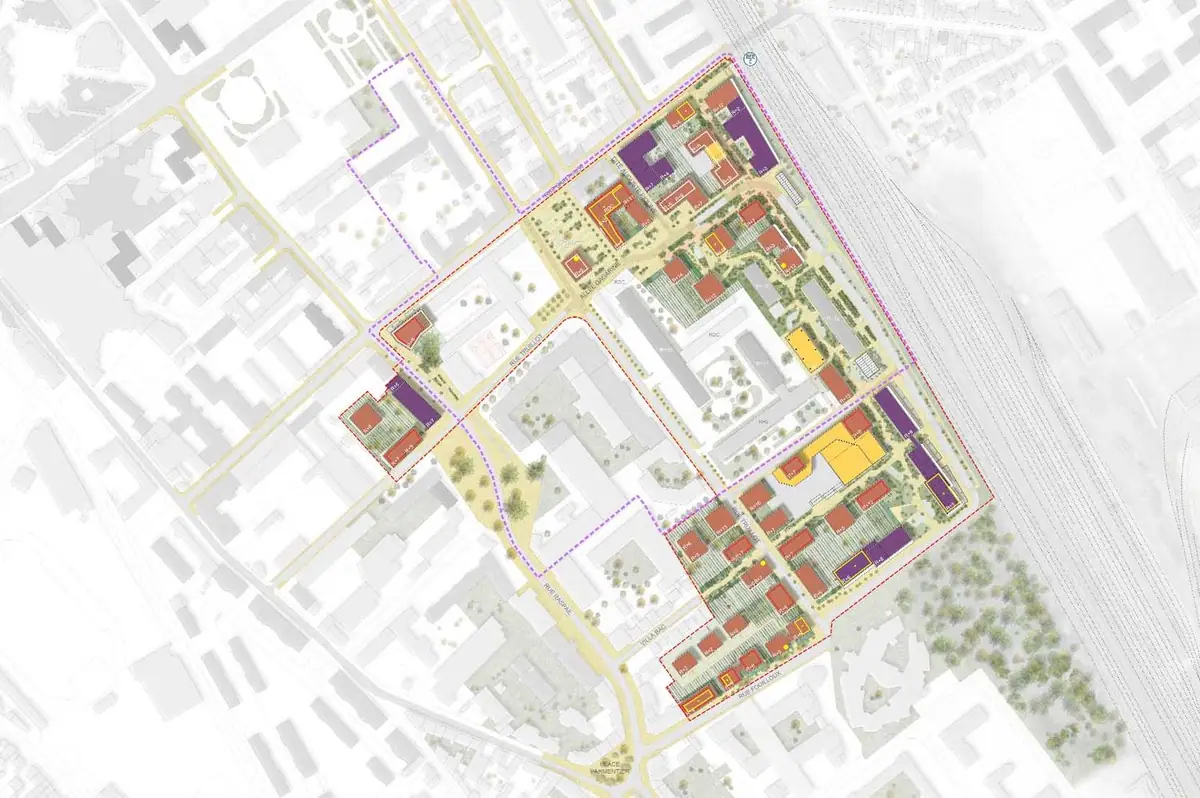
A ‘pointillist’ urbanism that frees up fertile ground between the buildings.
In the project sheet the studio published in 2021, the urban project comprised 44,000 m² of public space and 162,000 m² of floor area: 95,000 m² of housing, 53,000 m² of business and office space, 2,000 m² of shops and 12,000 m² of public facilities. The reference plan, based on an urbanism the studio calls ‘pointillist’, sets aside 2.5 hectares for urban farming and was drawn up with AgroParisTech, INRAE, the École des Ponts ParisTech, ARP-Astrance and Ekodev.
Three project strands
The urban project proposes working along three main strands.
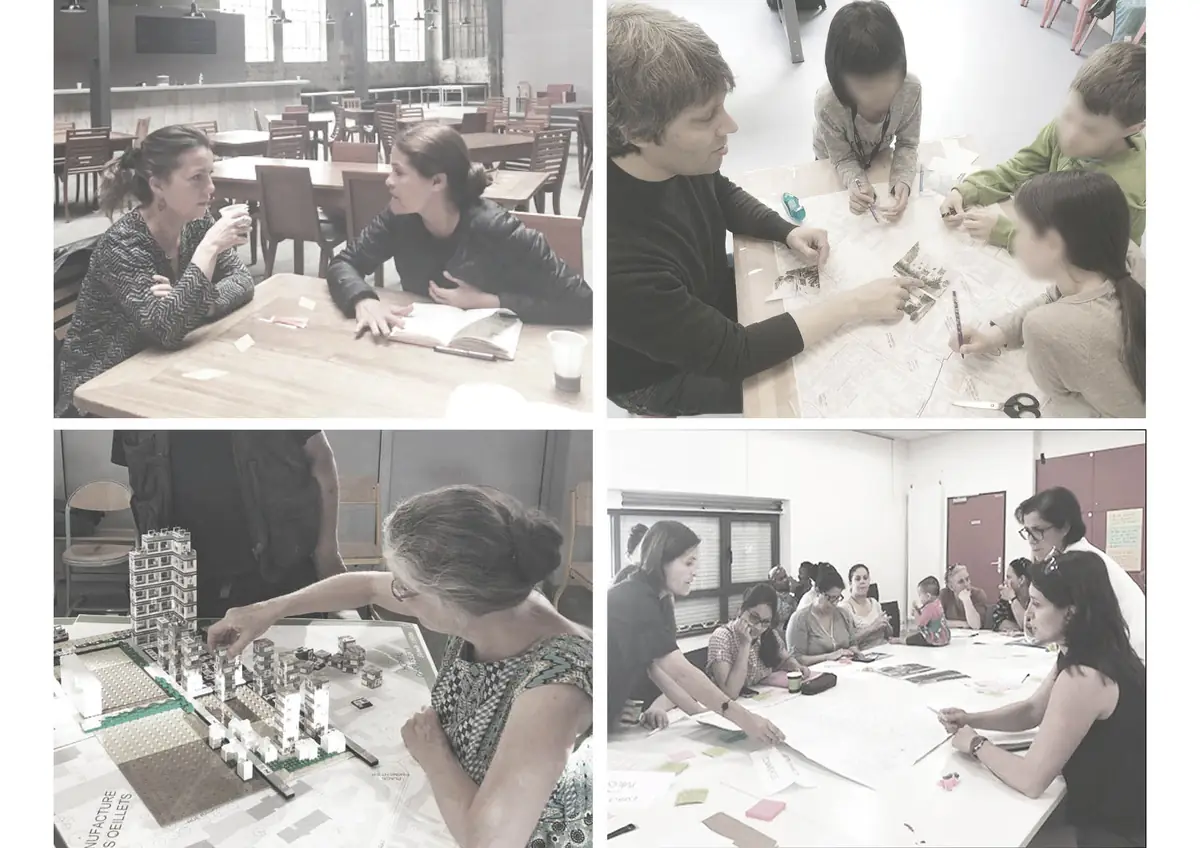
Co-creation: one-to-one interviews
First, the studio followed an innovative methodology for a project of this kind: holding ‘one-to-one interviews’ to get to know the residents and their needs. These interviews, as Miquel Lacasta, co-founding partner of Archikubik, tells us, take place before the project is drawn: they enrich the design, make it more interesting and root the proposal more deeply in its surroundings. They were held with all the city associations involved in the project, with children and adults, and with an expert sociologist.
For the studio it is an example of consultation and good practice: according to Archikubik, the methodology has been included in UNESCO’s NETEXPLO observatory.
Circular economy: deconstructing instead of demolishing
The second strand is the circular and solidarity economy, which seeks an alternative way of building ‘smart square metres’. One of the methods for achieving this is deconstruction rather than demolition. This approach makes it possible to work on reuse, sharing, reversibility of use, innovative housing typologies for new ways of living, air quality, the water cycle, the de-standardisation of construction and an environmental quality that is sensitive, social and cultural.
As Miquel explains, the Cité Gagarine was deconstructed and they managed to “relocate 90% of that building on circular economy platforms. It’s as if we had taken the whole building apart and placed it on two circular economy platforms so that all that material can have a new life.”
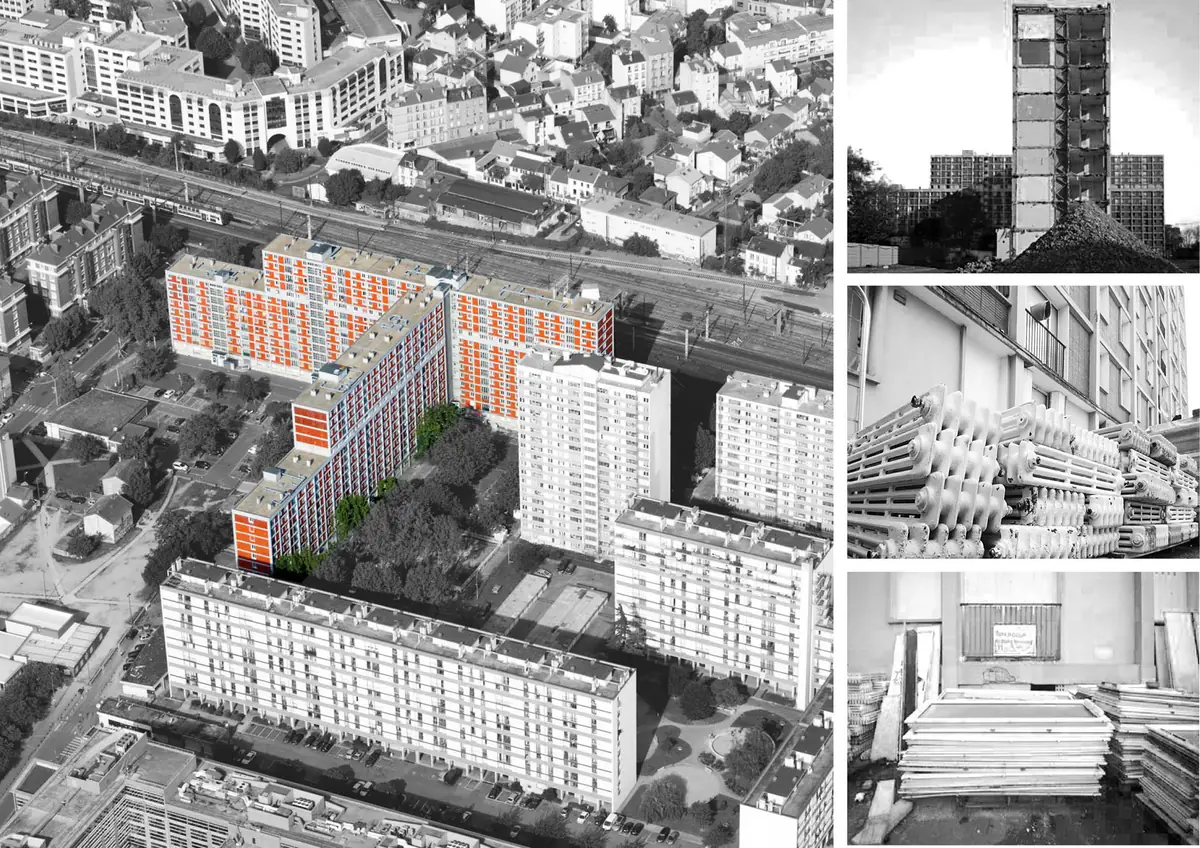
According to the studio, some 30,000 tonnes of material were recovered during deconstruction, more than 90% of the building’s weight. The structural material (concrete, brick, plaster) was processed and offered again on materials platforms, and 1,525 radiators, 2,242 doors, 52 concrete chimneys and 400 letterboxes, among other items, were put up for sale on the Backacia reuse platform.
Reuse extends to the new buildings too: the ZAC specifications recommend building the ground floors with gabions filled with concrete from the demolition, which also encourage biodiversity by serving as a refuge for insects.
Productive city: growing in courtyards and on roofs
The third strand reflects the idea of creating a productive city in which all the food produced is eaten in the same neighbourhood. To achieve this, as Miquel points out, “all the hearts of the small plots, all the roofs of the residential buildings and all the greenhouse roofs of the office buildings are intended for growing food professionally.”
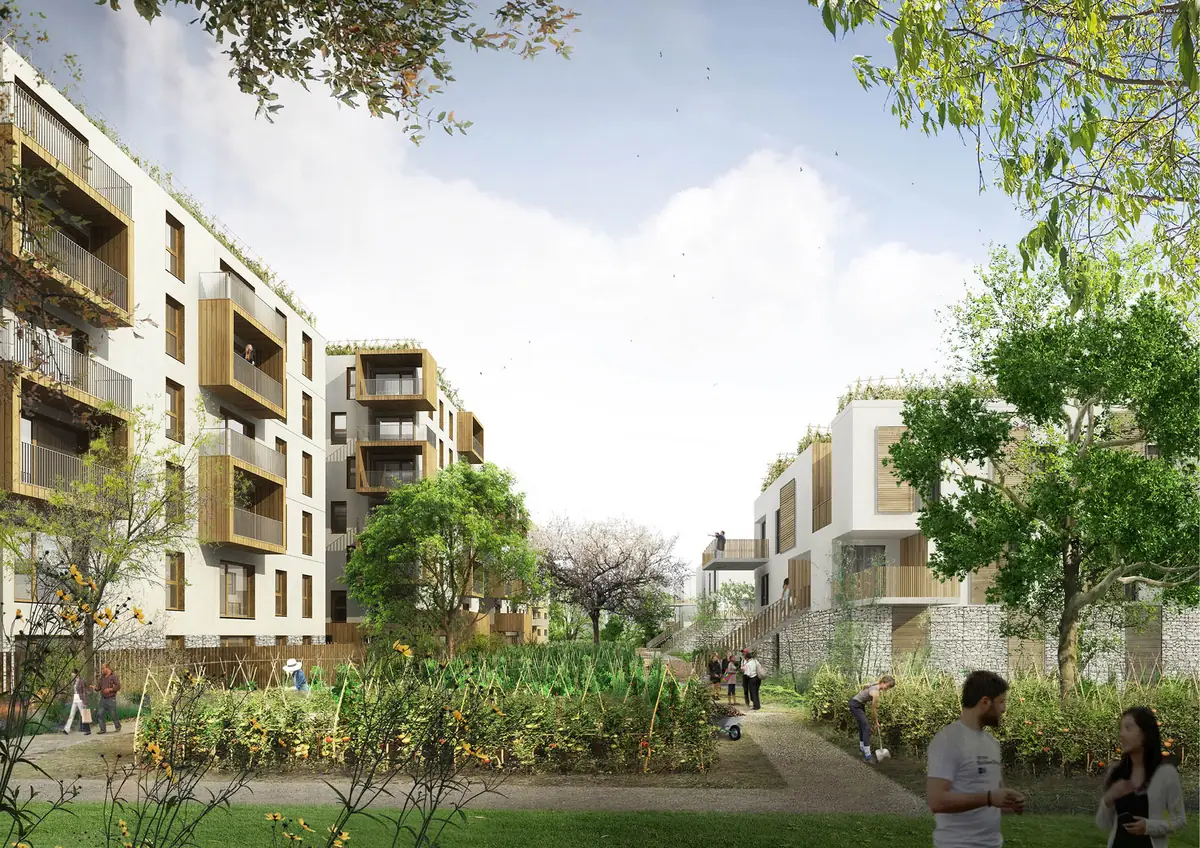
The open ground in the courtyards helps trees and growing areas to thrive and helps counter the heat island effect. According to the studio, the produce will be sold to the new school and, at an agreed price, to residents through a network of small ground-floor shops, and the growing land will be publicly owned and leased to farmers to protect it from speculation.
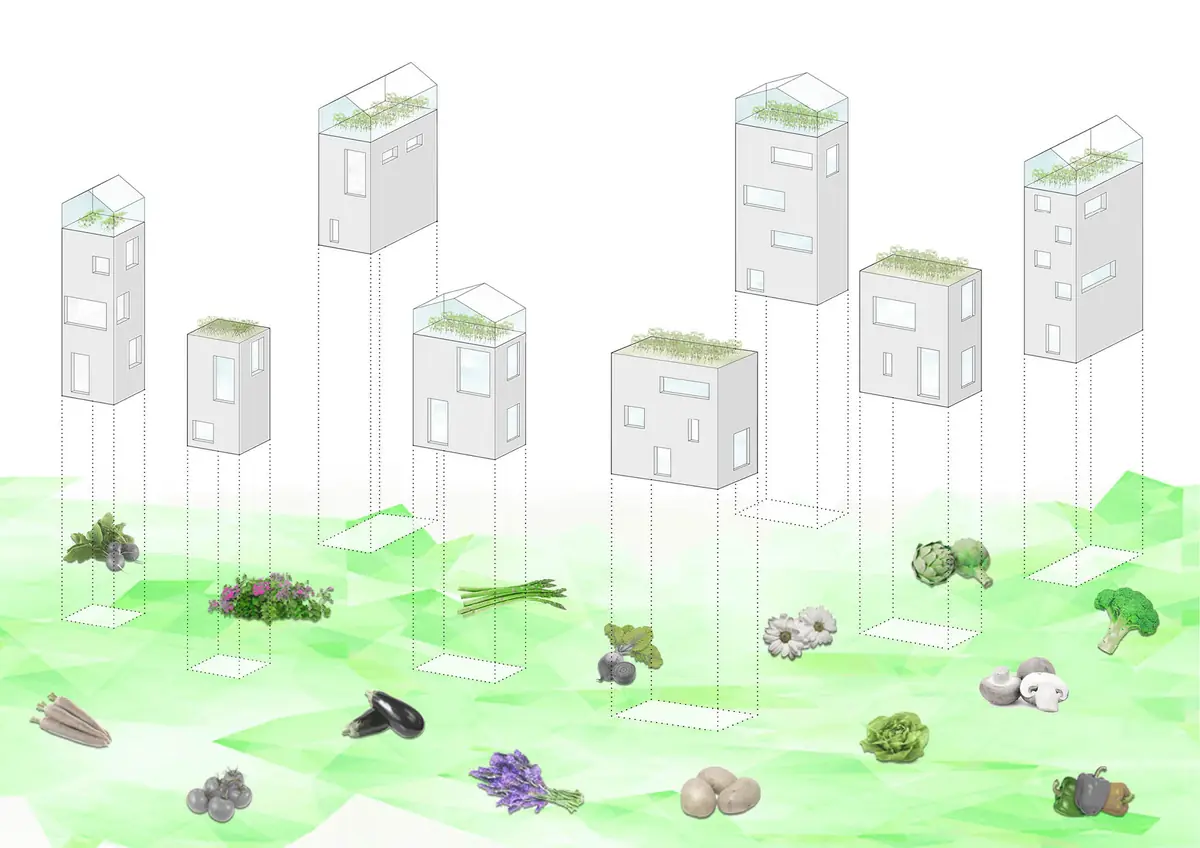
“The idea of renaturalising, besides planting trees, has to do with a method that integrates productive landscapes devoted to agriculture. This is the first time it has been done in such a systematic way, in an environment that is already built up, dense and socially working class.”
— Miquel Lacasta, co-founder of Archikubik
Transitional urbanism: the neighbourhood while it changes
The process of transitional urbanism that was followed, even before the buildings were deconstructed, is also worth highlighting.
“This process of what happens in the city while an area is being transformed and is being designed in architects’ offices is what we call transitional urbanism. This in-between is a very interesting space for involving citizens in the transformation process, so that they understand what is going to be done there. Transitional urbanism is all that urbanism that is so important because it captures the involvement and the wishes of the future residents, and it helps a great deal in making such huge, large-scale transformation processes understandable.”
— Miquel Lacasta, co-founder of Archikubik
In practice, according to the studio, staircase A of the Cité Gagarine was taken over by some 50 artists who turned its six floors into a temporary museum for six months, ‘Le Voyage de Gagarine’, which according to Grand Paris Aménagement received 3,000 visitors in 2019. In 2021 a 1,400 m² temporary nursery was set up with 300 trees destined for the future neighbourhood, which also hosts co-creation farming workshops.
A laboratory for other cities
Innovation requires a strong consensus-based ecosystem to get the approach right. The Agrocité sets out how to build a 12-hectare piece of city in which agriculture is at the centre of the neighbourhood. The way it works and the planning mechanisms that need to be put in place make it a laboratory that will be able to show other cities new ways of building and innovating.
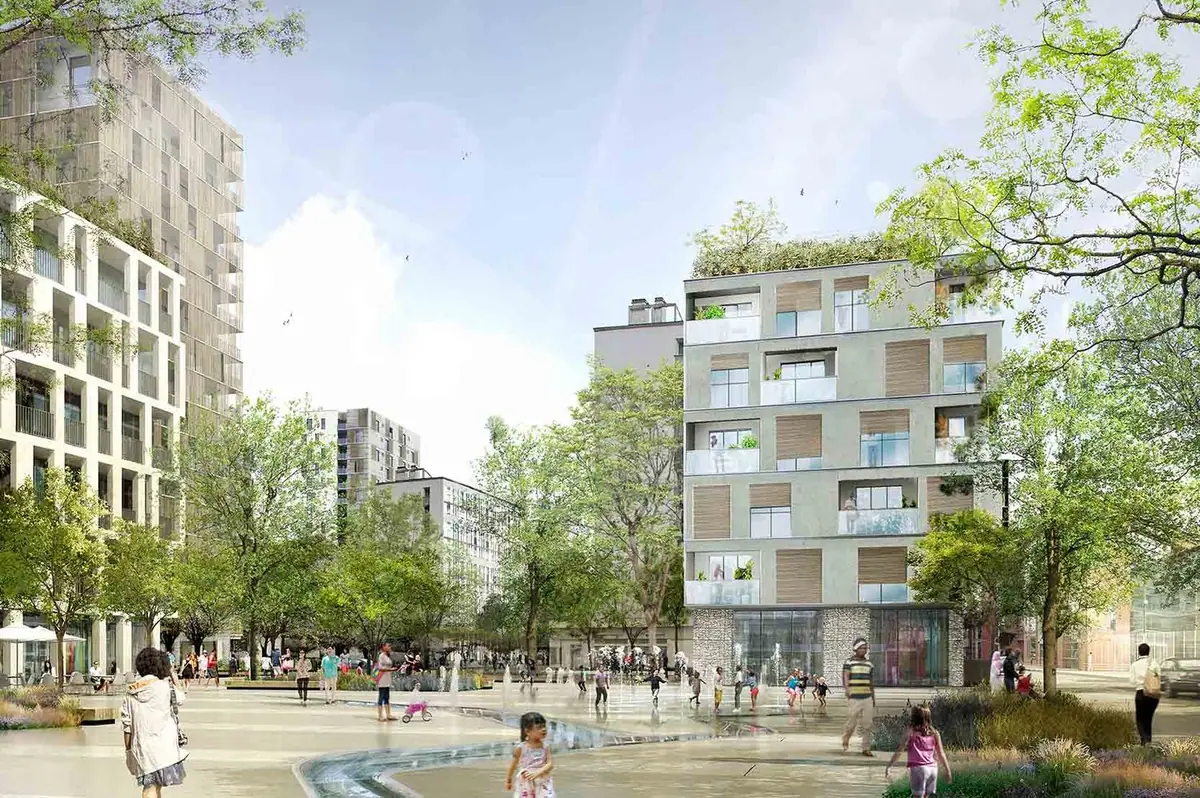
For designers, the Agrocité offers several lessons that apply at other scales:
- Listen before drawing: interviews with residents and associations define the programme before the first plan.
- Deconstruct and reuse: inventory what is in the existing building and give it a second life on site or on reuse platforms.
- Productive ground: set aside open ground in courtyards and prepare roofs for vegetable gardens and greenhouses.
- Low-impact materials: gabions filled with recycled concrete on the ground floor and demanding certifications for each use.
- Transitional urbanism: use the construction period to involve the neighbourhood through culture, nurseries and workshops.
Project data
Epilogue: the project after 2021
After this article was published, in July 2022 Archikubik received the Spanish Urbanism Award 2021 for the Agrociudad Gagarine Truillot, at the first edition of the ARQUITECTURA Awards of the Consejo Superior de los Colegios de Arquitectos de España (CSCAE, the Spanish Council of Architects’ Associations). According to Grand Paris Aménagement’s timetable, the first handovers and the ‘Petite Serre’, a greenhouse for urban farming initiatives, arrived in 2023, and completion of the scheme is scheduled for 2032.
Frequently asked questions
- What is the Agrocité Gagarine Truillot?
- It is Archikubik’s urban project for the Gagarine-Truillot ZAC in Ivry-sur-Seine, next to Paris: a mixed-use neighbourhood of around 12 ha that replaces the former Cité Gagarine and incorporates 2.5 ha of professional urban farming in courtyards and on roofs.
- What is the difference between deconstructing and demolishing?
- Deconstruction dismantles the building selectively in order to recover its materials and components and give them a new use. At the Cité Gagarine, according to the studio, more than 90% of the building’s weight was recovered, and radiators, doors and letterboxes were resold on reuse platforms.
- Where is food grown in the Agrocité?
- In the hearts of the blocks, in open ground, and on the roofs of the buildings: mainly on roof terraces and, in the buildings next to the railway tracks and some workplaces, in greenhouses.
- What is transitional urbanism?
- It is what happens on a site while its transformation is being designed and built. At Gagarine it included a temporary artists’ museum in the former Cité and a tree nursery for the future neighbourhood.
More on Archikubik
In our Workflows That Matter interview, Carmen Santana, Miquel Lacasta and Marc Chalamanch explained how they work and named the Agrocité among the projects they are proudest of.
At Matter we help studios and developers choose materials for housing, urban regeneration and circular economy projects.
Book your visit to Matter and we will help you choose the materials for your next project.
Book a visit