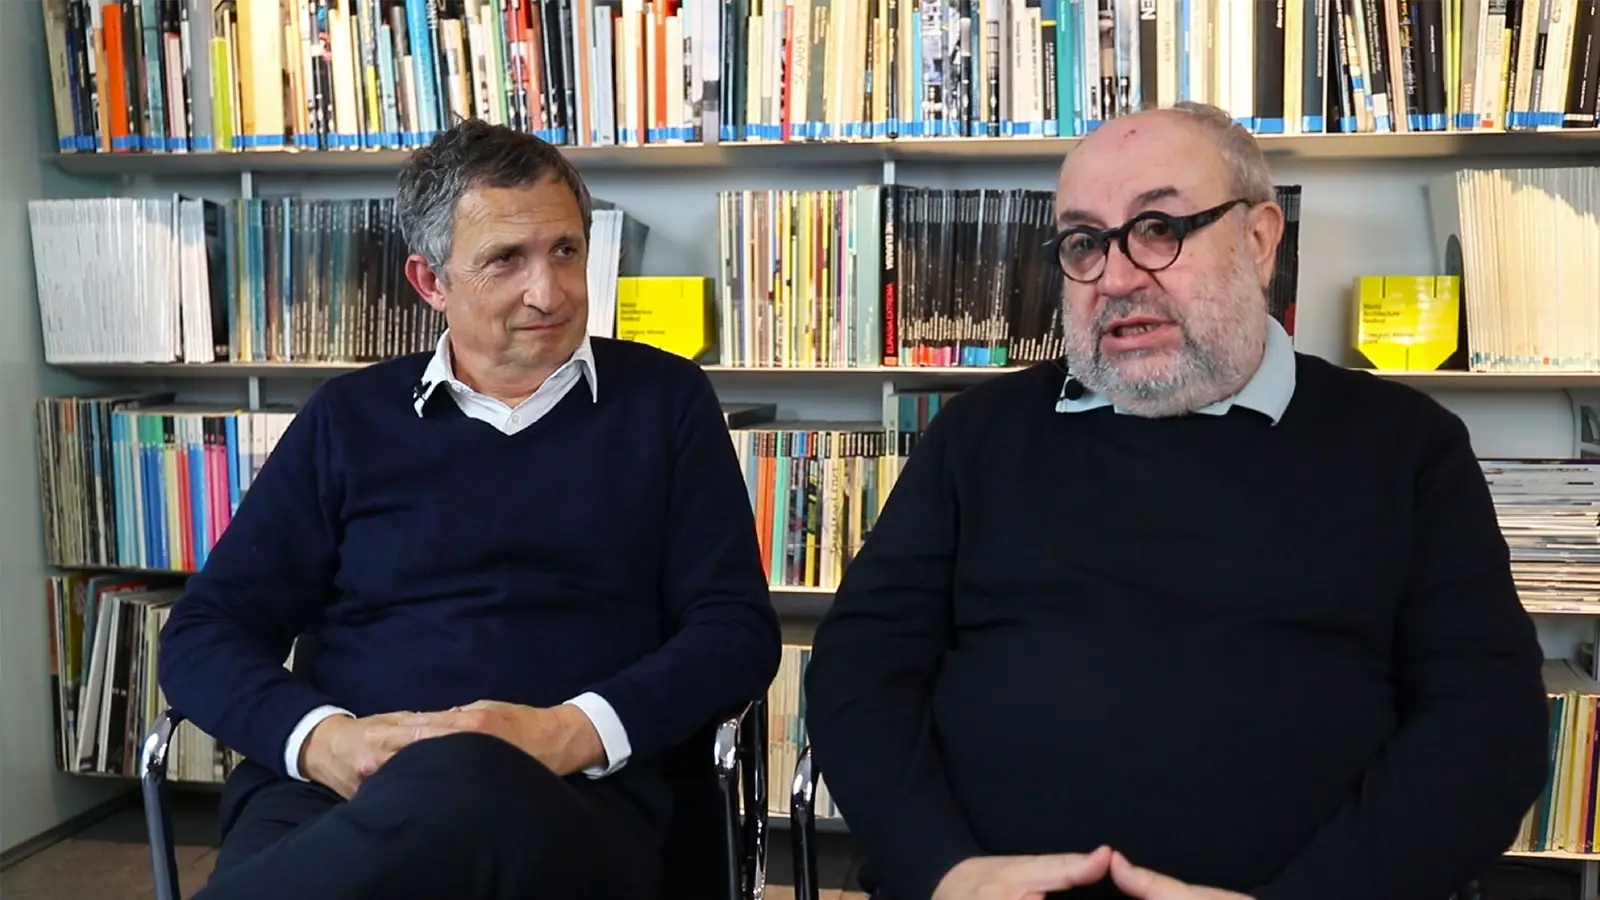
Barozzi Veiga
Fabrizio Barozzi explains how Barozzi Veiga reads each place, chooses few materials, organises its practice and resolved the Ribera del Duero headquarters in Roa.
InterviewsWorkflows That Matter3 of 5812 min read
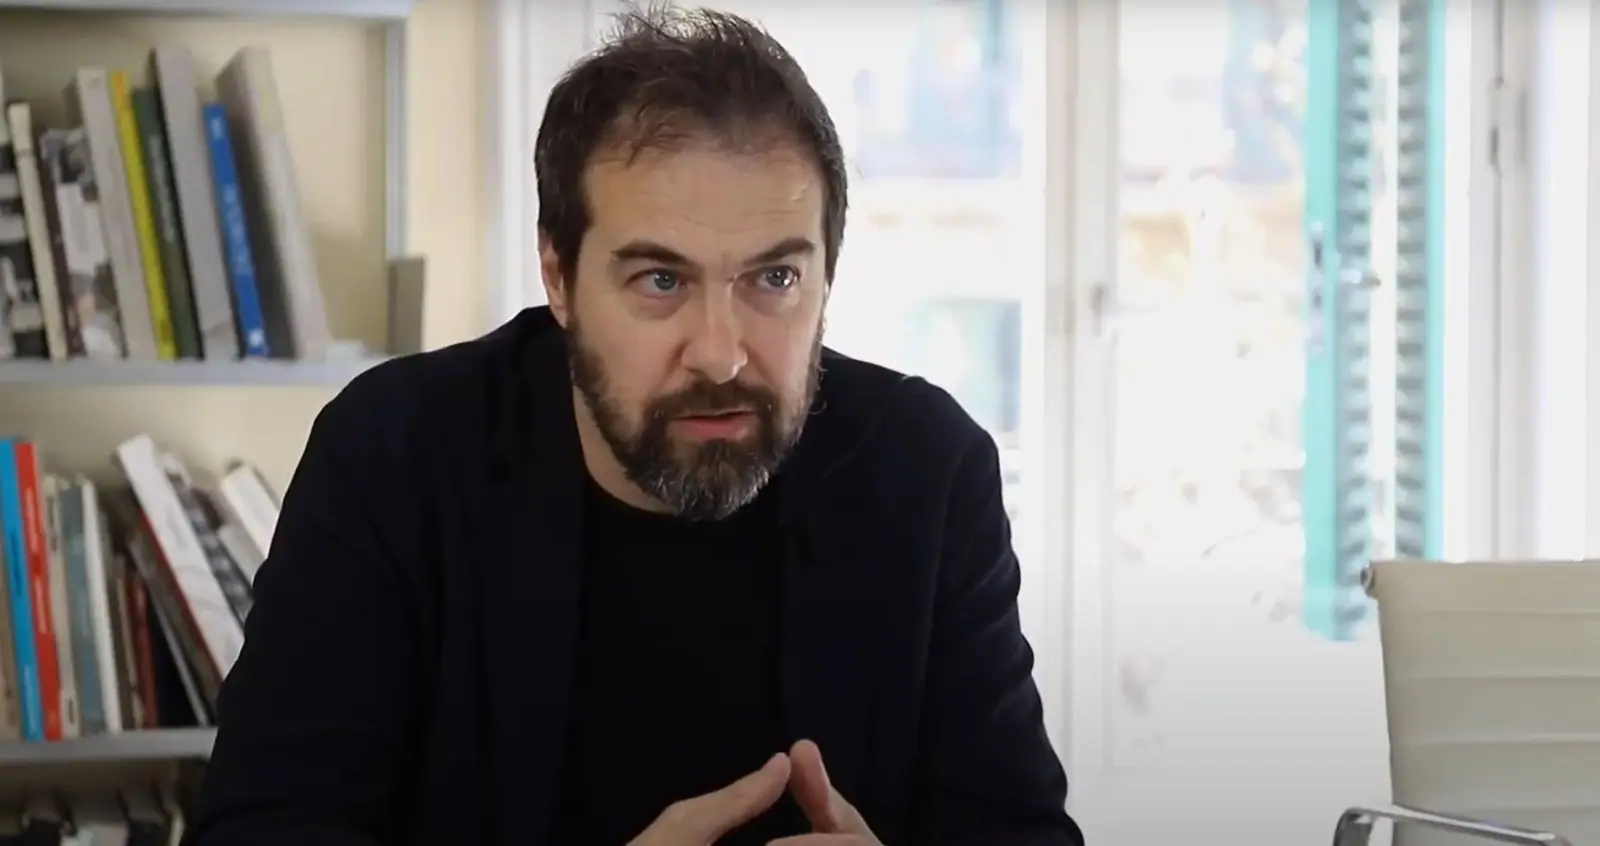
“The growing inclusiveness of project processes can become a double-edged sword if the limits are not clear.”
Founded in 2004 by Fabrizio Barozzi and Alberto Veiga, the Italian-Spanish practice has carved out a place for itself in architecture, standing out for a very personal style, its intellectual approach to design and its balanced solutions, with constant attention to architectural research.
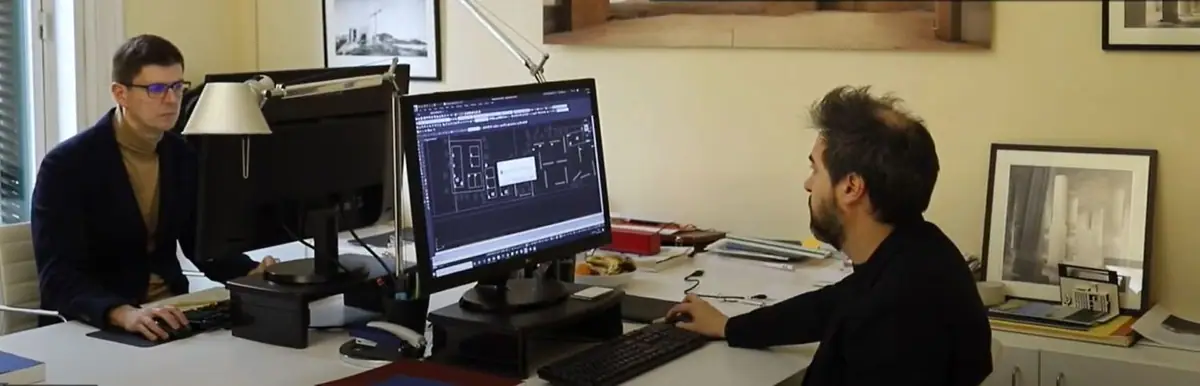
In this third chapter of Workflows That Matter, Fabrizio Barozzi welcomes us to the practice’s Barcelona office. We talk about how they read each place, why their buildings are resolved with very few materials, how they search for them, the headquarters of the Ribera del Duero Regulatory Board in Roa, and how a practice that, at the time of the interview, numbered 30 people is organised.
Barozzi Veiga: cultural and civic architecture from Barcelona
Barozzi Veiga was founded in Barcelona in 2004 and works on public and private commissions around the world, mainly cultural, civic and educational buildings. Fabrizio Barozzi (1976) grew up in Rovereto (Italy) and studied at the Istituto Universitario di Architettura di Venezia; Alberto Veiga (1973) grew up in Santiago de Compostela and studied at the Escuela Técnica Superior de Arquitectura de Navarra.
When we published this interview, in April 2020, the practice had completed works such as the headquarters of the Ribera del Duero Regulatory Board in Roa, the Szczecin Philharmonic – winner of the Mies van der Rohe Award for European architecture in 2015 –, the Bündner Kunstmuseum in Chur – RIBA Award for International Excellence in 2018 – and, in 2019, the Musée cantonal des Beaux-Arts in Lausanne and the Tanzhaus in Zurich. Since 2019, a selection of its drawings and models has formed part of the permanent collection of the Centre Pompidou.
What characterises their architecture
Barozzi Veiga already has a significant track record and many high-level international awards. We’d like to know what characterises your architecture. What do you think makes you stand out, or what do you like most about your way of working?
“The vast majority of our work consists of commissions in the cultural, public and civic sphere… and I think this has shaped the way we do things. I think if there’s one thing that characterises our work, it’s that every building tries or aspires to be built as a civic space related to the city: an architecture that can enter into continuity with what it has, with what it finds, and discover a new scenario within that possible reality.”
“Apart from that, I think that what we always try to do is work with the uniqueness of things. It’s what we like doing. There is a certain continuity in all the projects we do, but it’s quite blurred, because we see each of them as an element for enhancing the things that identify a place or reality. We always try to work with the specific, with the unique, with what is different in each place, and to give a coherent response to that specificity, and I think that’s what quite clearly marks what we do.”
You can really see that your architecture engages closely with the context and even with the history of a place. Even so, it has very distinctive, unique forms. How does this dialectic between interpreting the place and creating an object that marks it work?
“That ties in somewhat with what I was saying before, because we always try to be very respectful and to work in continuity with what we have, so there’s always a contextual relationship. What we aim for is that a piece of architecture or a project should be able to complete something but also to discover the next step in a story. Especially when the building has a more civic programme, we’re always interested in that public presence being reflected in some way in the architecture too.”
“That’s why we always play with this dichotomy between belonging to a place and, at the same time, almost working in opposition to it; we look for that balance. We like an architecture that can be read within a subcontext in an extremely natural, almost spontaneous way; that’s why we’ve never worked with just one pre-established material, but look for elements capable of intensifying, in a sensory way, the design idea and the intimate relationship with the place.”
Many of the buildings are almost mono-material, at least from the outside. Material and form merge into a single thing, so each of them takes on a significant role in your conception…
“Indeed, most of them aren’t exactly mono-material, but they come close. An architectural project is almost always resolved with few things. They’re very direct and simple projects, really, always seeking to resolve complexity with simplicity, and I think that is reflected to some extent in the architecture, in its form and material. We also try to reduce the range of materials we use as far as possible, to achieve a very spare architecture with a deliberate austerity.”
“We also try to reduce the range of materials we use as far as possible, to achieve a very spare architecture with a deliberate austerity.”
— Fabrizio Barozzi
How they search for materials
How do you find on the market the materials capable of expressing what you have in mind?
“Well, I think every project is a story of its own. That is, for us, thinking about the material begins in the very earliest stages of the project. There are various routes to arriving at the idea of how to work the project materially. Sometimes, depending on the project, the material appears very clearly and definitively from the outset because it already expresses a particular design intention, and other times the material is something that matures and takes shape little by little according to what you want to say with the project. They are always very long processes that go through many stages, and it’s lovely to see when, in the end, you find something capable of resolving all those issues.”
How do you find, within a vast range of materials, those that best meet your needs? Do you have people in the practice who are specifically in charge of this?
“Something important for us is that we’ve never delegated any part of the design process; we’ve always developed everything here in the office, and this gives you significant control over the works (and even over the materialisation of the building); that way, all the decisions can mature and develop gradually. We don’t really have a standardised procedure for finding these materials.”
“We almost always do it through references, visiting specific projects with the materials we think may interest us and then understanding exactly how we want to use them in our project. It’s always quite an internal process and we’ve never outsourced these decisions. On private commissions we can choose directly what interests us, whereas on public commissions control over the materialisation of the building is sometimes much more complicated.”
The tone of each project
I’d like to go back to a subject we touched on at the beginning: how you explore the meaning a building should have in a context and then approach the project on that basis. How do you work out the direction each project should take?
“What is really important for us is to identify clearly what the use will be and the right tone to give the project, or the character a building should have. Sometimes there are buildings that simply need to sort out a particular situation. These are projects of a very pragmatic nature that need a certain tone, and at other times there are buildings whose aim is to be understood as a social catalyst. Each project has a different programme and intention on the part of the client behind it, and we always try to work closely with them to really understand what the building’s characteristics and character should be.”
It would be interesting to know how you research this tone you mentioned.
“Obviously it depends on the stage of the project, but the normal thing is to present a briefing and try to interpret the guidelines provided in order to understand which specific elements may later need to be reflected in the architecture. Projects have a kind of very canonical programme that can make them very similar to one another, but we try to look for the nuances that define the singularity of each project and use them as the basis for building it.”
Client, users and community
If the needs of the end users don’t coincide with those of the client, how do you explore them? How do you connect with them?
“Well, that’s another big subject, because I’d say that over the last ten years we’ve worked on projects where there was indeed a client, usually a public institution, and then a user who is never the one who builds. So I think our job during the development stages is often to act as mediators between these two poles, to bring together their points of view, which are often different, and to find the best solution for them and for the project.”
When you have to respond to the needs of a community, as happens in projects as large as museums or schools where there are many user profiles, how do you manage to take them all into account?
“It depends somewhat on the type of project, but for almost logistical reasons there are nearly always some people who try to channel and filter all the needs and pass them on to us in a logical way, such as a school’s head teacher, for example.”
The Ribera del Duero headquarters in Roa
The project that, according to Barozzi, shaped their way of working.
The building, the result of a competition the practice won with first prize, was designed and built between 2006 and 2011 beside the old walls of Roa, on the edge of the town, between the urban fabric and the landscape. It houses the Regulatory Board for Ribera del Duero wines, with offices, reception areas and a small auditorium, and is built with blocks of local stone, according to the practice’s own description.
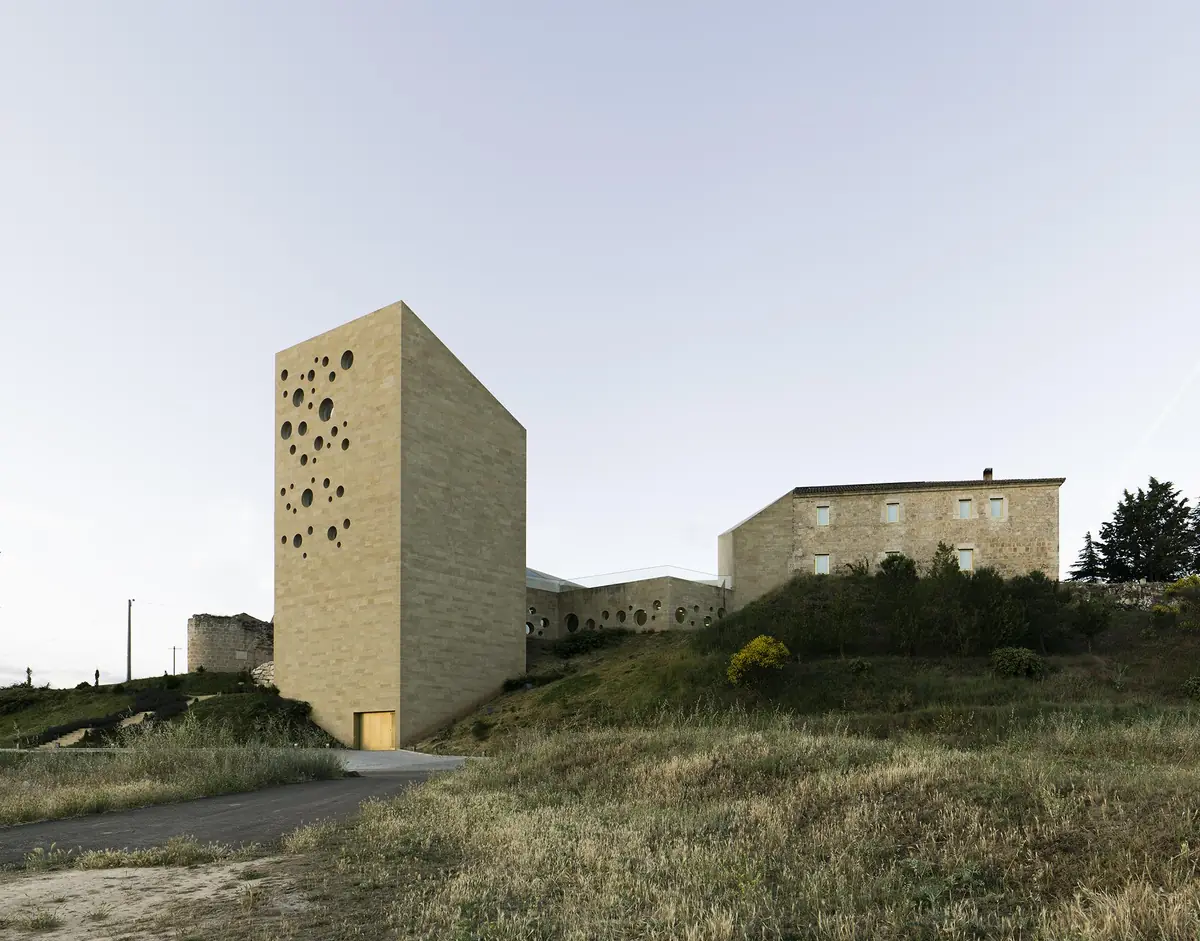
Now we’d like you to tell us a little about your experience with the Ribera del Duero project. How did it come about, and how did it become the building it is now?
“Well, the headquarters of the Ribera del Duero Regulatory Board is a project we are very fond of and that was very important for us, because it gave us a great deal of satisfaction and some visibility as a practice, and I think also because at the time, perhaps unconsciously, it defined and to some extent set our way of working. It was an open competition, quite a few years ago, and we were lucky enough to win it and carry it out in a relatively reasonable time. I think it’s a project that clearly expresses our wish to work with the specifics of a place, but also to decide on a certain formal autonomy.”
“That more or less defines the conceptual strategy of all our projects, but, for example, the public or civic vocation we were talking about is expressed with crystal clarity in this project. Its great characteristic is that, instead of building a building added on to what was there, we defined a square: a public space inside the building, which is in fact private, and this gives the project an intimate relationship with the urban. It’s a project that has helped us a great deal to mature our understanding of architecture.”
You’ve spoken a lot about the relationship between the urban context and the elements of the landscape that are interpreted and redefined through the buildings. In this case, what happens inside the building?
“Well, the building is mostly an office programme; it has a storage area and a more institutional part with a room where the board that manages Ribera del Duero meets. The interior has sought to accommodate this programme as precisely as possible on the site. The project responds very clearly to environmental and programmatic needs.”
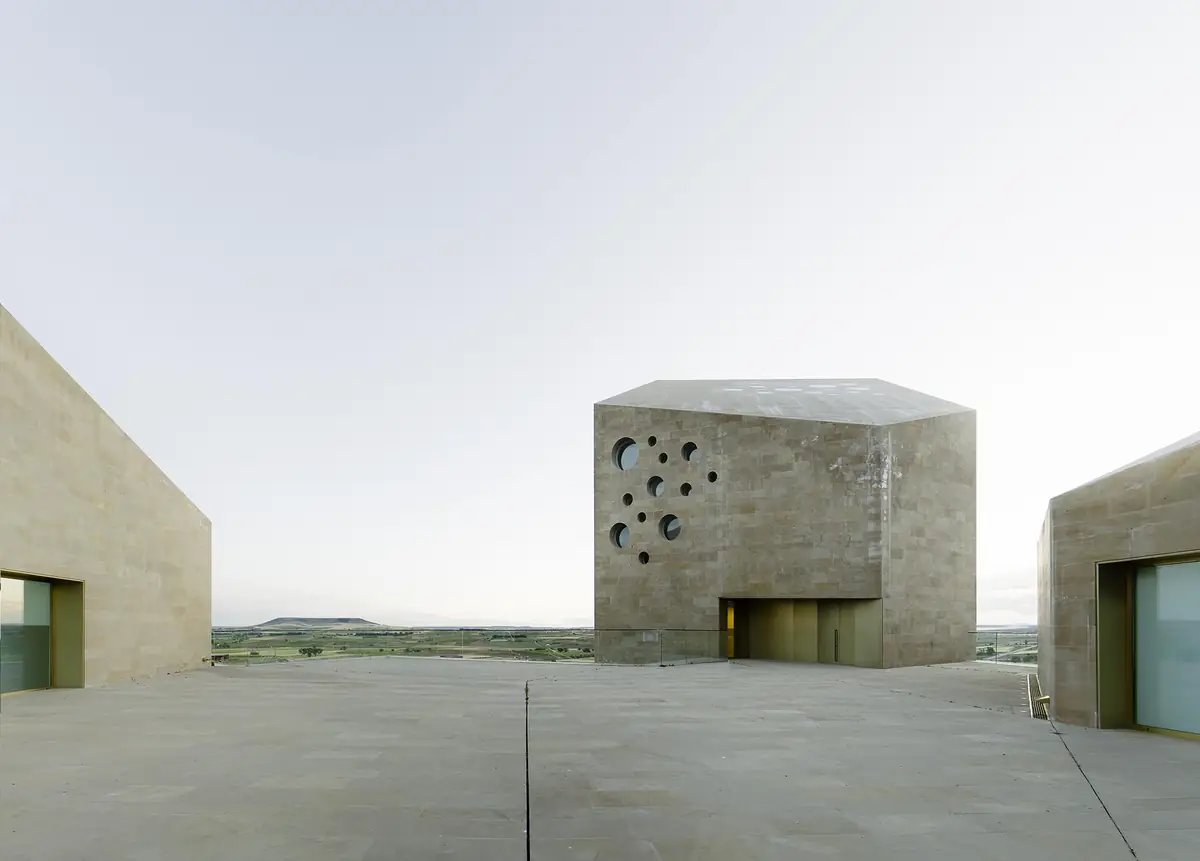
“Instead of building a building added on to what was there, we defined a square: a public space inside the building, which is in fact private.”
— Fabrizio Barozzi
How the practice is organised
Let’s go back now to the internal skeleton of the practice. How is Barozzi Veiga organised? How are the poetic projects that characterise you put together, and how has your way of working changed over the years?
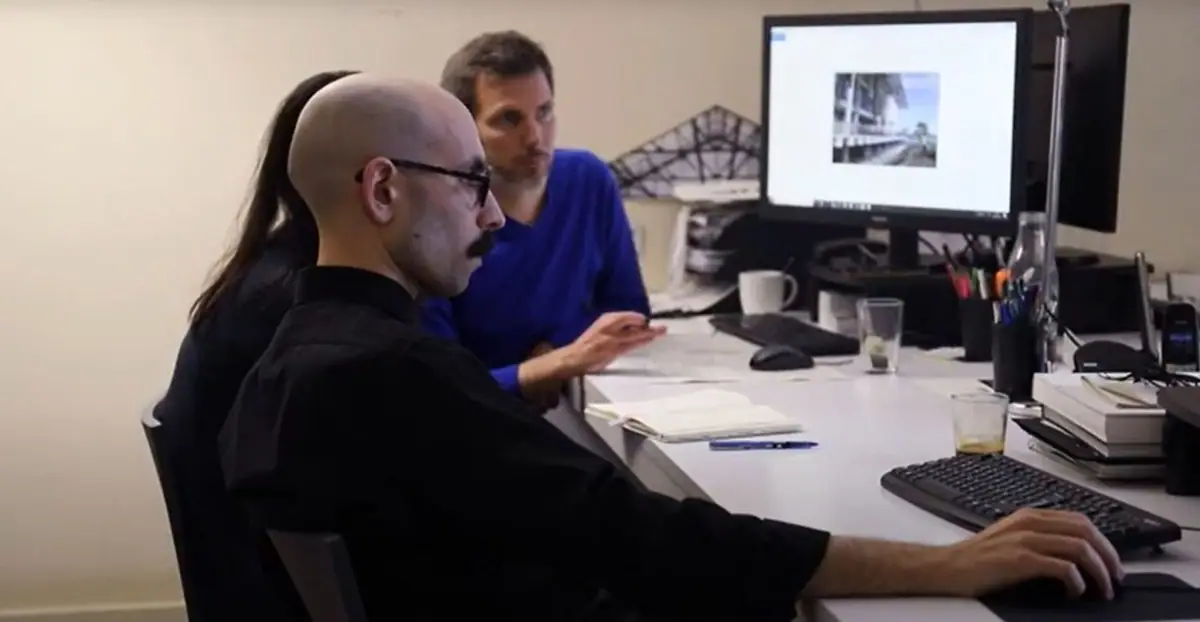
“Well, the organisation of the practice has evolved somewhat over these years, but not too much. We are still a practice in which Alberto and I are involved in almost every project; we haven’t wanted to create a structure in which control of the process passes through different people. Despite being a practice of 30 people, we work as if we were 5, since the working methodology is very similar. In the end, what we like is to follow every stage of the project, and 30 people is the limit that allows us to keep working with this kind of organisation.”
“If the practice grew any bigger, its structure and working mindset would have to change significantly, and that may happen in the future, but for now we feel more comfortable with the structure we have. Right now, for example, we’re going through a very American phase of projects, and for us it’s a challenge to work out how to include and adapt to our way of doing things the input that comes from working abroad, without forgetting our own methodology and underlying ideas.”
The practice five years from now
If you had to imagine the practice five years from now, where do you think it would be?
“Well, as I said before, it’s true that the practice has grown in these years, but there hasn’t been such a radical change of structure. In fact, even though most of our projects over the last ten years have been in Switzerland, we decided not to open an office there and preferred to stay here in the studio; in the end, it’s where we feel most comfortable. We know that in the future the complexity of the projects may force us to open an office in another country or continent, and it’s possible that in five years we may indeed have an office in the United States, but I think that, deep down, the base of the practice will still be here.”
Six years after this conversation was published, the practice is still based in Barcelona. According to its own website, it is now working on projects in Belgium, Spain, the United Kingdom, the United Arab Emirates and the United States, where it has been commissioned to draw up a new master plan for the Art Institute of Chicago.
Sustainability and more inclusive processes
It is said that over the last ten years there have been many changes in society and that the pace of change keeps accelerating. How have you experienced them? Looking outwards, have you noticed any change that has had an impact on you?
“Well, there have indeed been changes in society, although this evolution is seen and reflected in architecture much more slowly than in other fields. The main changes are linked to much more ecologically sustainable construction, greater attention to energy control and so on. Fifteen years ago architecture had to shout and prove it was sustainable as something special; today, it is put forward as an option from the very first moment a project is conceived.”
“On the other hand, the processes for public or socially oriented projects are increasingly inclusive, in order to respond to as many users as possible. This can be a double-edged sword: it allows projects to absorb more sensibilities and adapt to each user, but it can also end up creating more confusion because, sometimes, when you try to please everyone you can end up with nothing.”
Thank you to Barozzi Veiga for opening your doors to us and letting us experience the atmosphere of the practice; the passion for architecture can be felt in every corner.
Barozzi Veiga in the Journal
The Ribera del Duero headquarters has its own chapter in Workflows Project, covering the approach to the building and its construction in local stone.