Ribera del Duero Regulatory Board Headquarters – Roa, Spain
Barozzi Veiga extends the headquarters of the Ribera del Duero D.O. in Roa with a viewing square, a tower and ashlars of local stone, between village and landscape.
ProjectsWorkflows That Matter4 of 585 min read
Designed by Barozzi Veiga
Architecture in tension, built in a border space, on the edge between landscape and town, between the natural and the artificial.
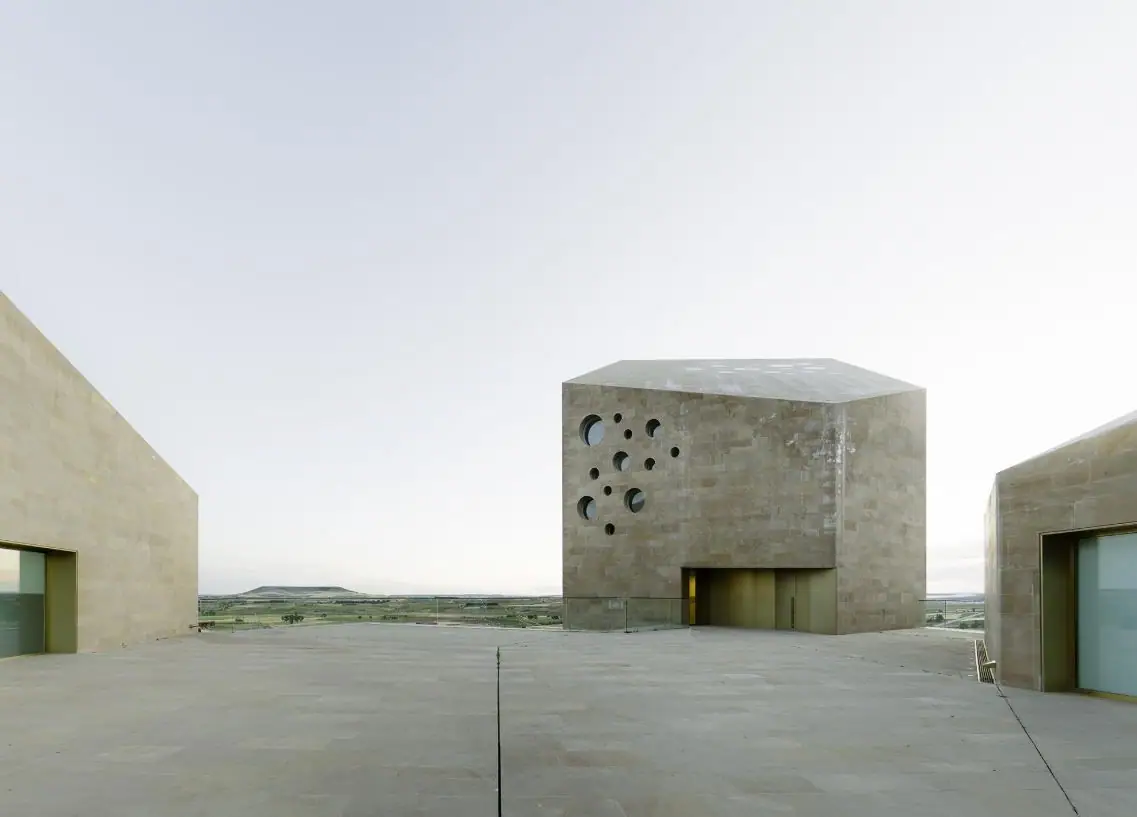
The headquarters of the Consejo Regulador de la Ribera del Duero (the regulatory board of the Ribera del Duero wine appellation), located in the town of Roa (Burgos) and designed by the architecture practice Barozzi Veiga, is a building that gives character to its surroundings and becomes a transition between the different realities that coexist on its site.
In this article we look at the site and the commission, how the complex is organised around a square, the role of local stone in its construction, and the project data published by the practice, the Regulatory Board and the specialist press.
The commission: a headquarters on the edge of Roa
Roa sits on a hill beside the river Duero and retains remains of its medieval walls. In 1991 the town was chosen as the seat of the Ribera del Duero Regulatory Board, which moved into a historic stone building: according to Arquitectura Viva, between the 11th and 16th centuries the site was occupied by the church of San Juan Bautista, which later became the hospital of the same name. The need to refurbish and extend the premises led to a competition, which Barozzi Veiga won with first prize.
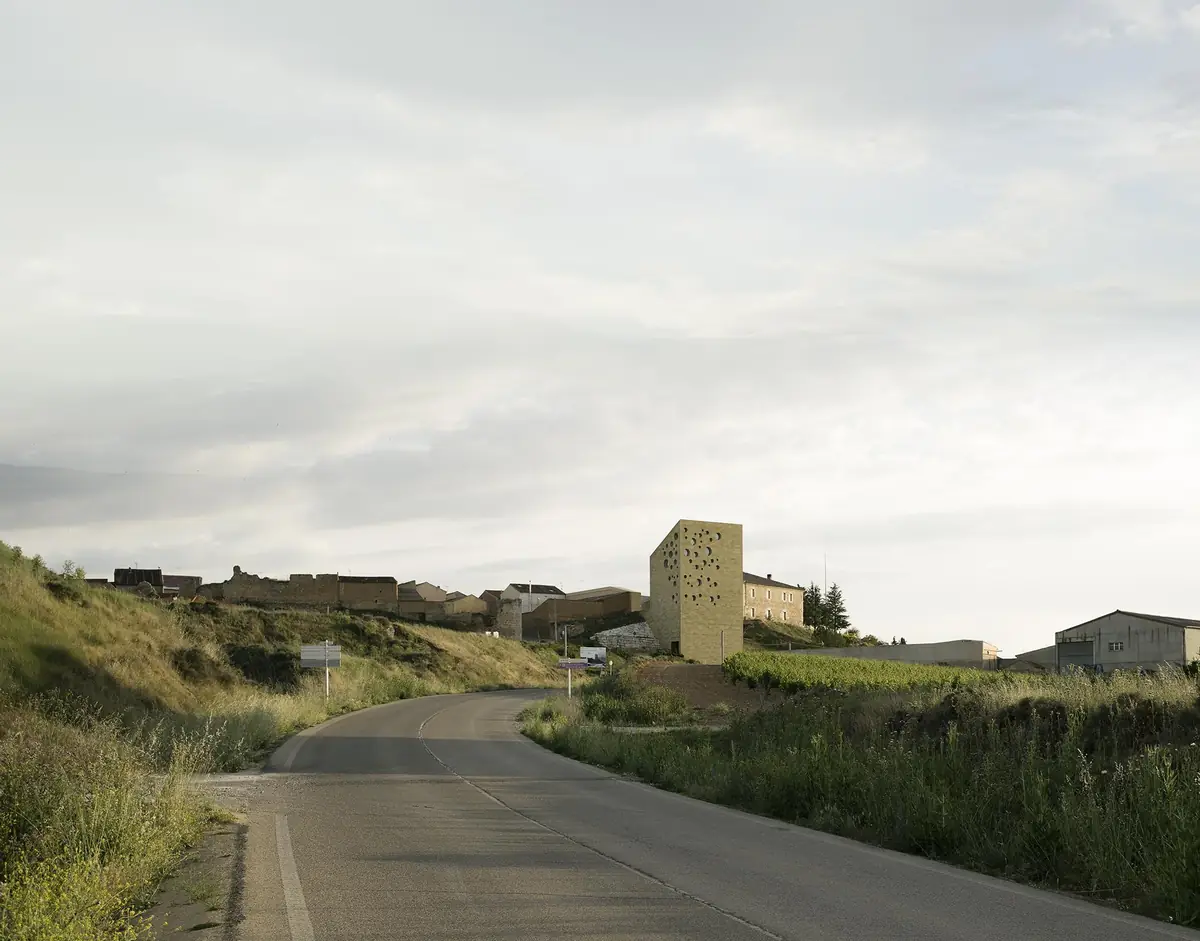
The practice describes the site as the project’s fundamental attribute: beside the old walls, on the edge of the town, between the urban fabric and the landscape. The building, inaugurated by King Juan Carlos I on 23 March 2011, brings together offices, reception and representative areas, tasting rooms and a small auditorium.
Belonging to something and standing in opposition to it
The project forms the link and the balance between tradition and the new, between the monumental and the landscape, between solidity and delicacy: a project that is in itself a meeting of realities.
“I think it’s a project that clearly expresses our wish to work with the specifics of a place, but also to decide on a certain formal autonomy.”
— Fabrizio Barozzi, in Workflows That Matter
An excavated square that defines the horizon
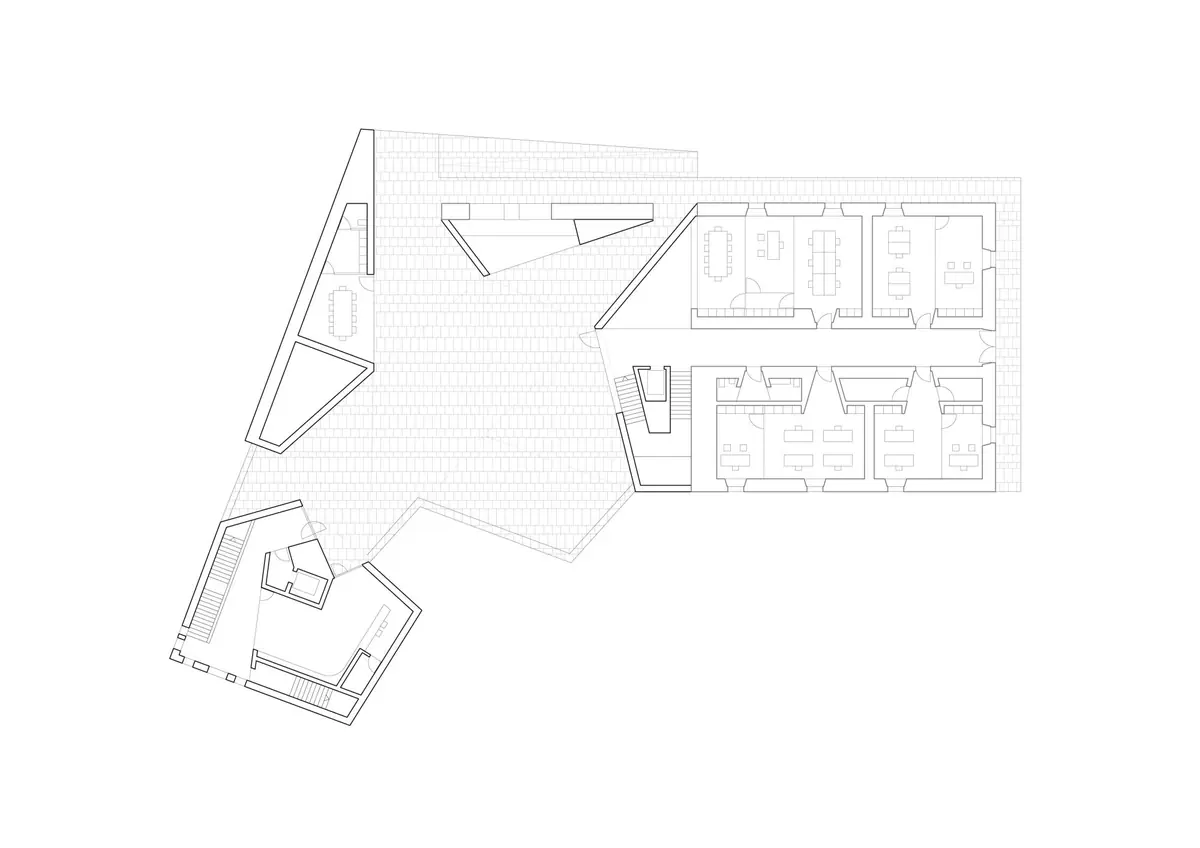
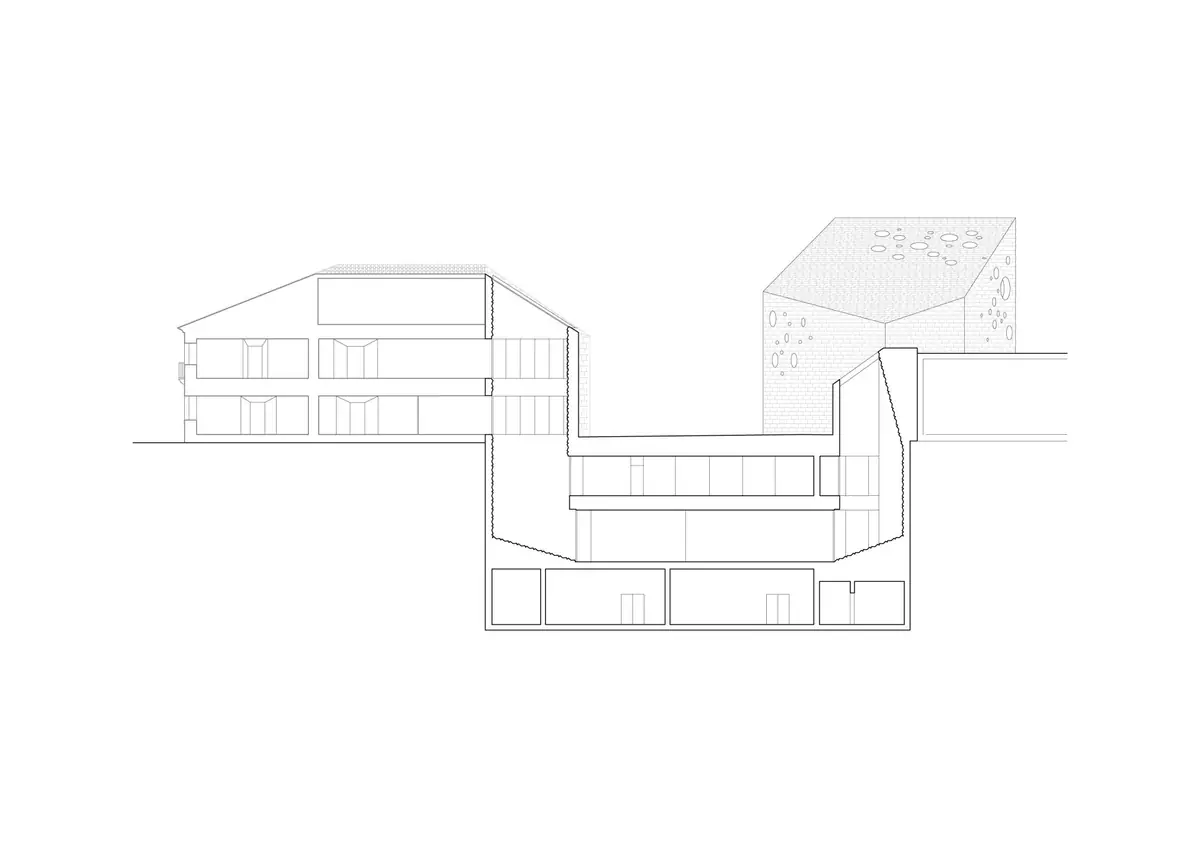
The project began by excavating a void to form the square, which in turn defines the horizon. The complex consists of two main pieces, a newly built tower and the refurbished former hospital, joined by two smaller volumes. Together they enclose a viewing square overlooking the fields of the Ribera.
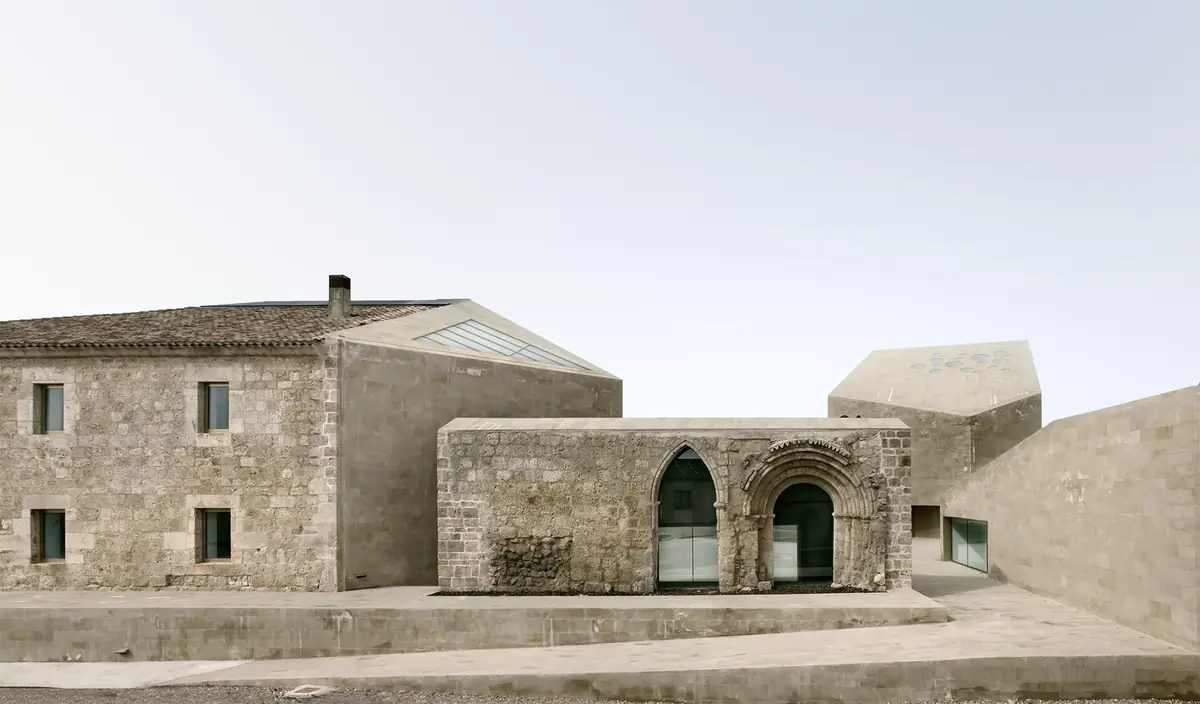
One of the smaller volumes incorporates an arch and a portal, remains of the church adjoining the hospital, which now serve as rooflights for the rooms below the square. The site lies some ten metres below the existing buildings, so the extension is partly buried: three floors below the upper level and two above, according to Arquitectura Viva.
A programme divided between the square and the old building
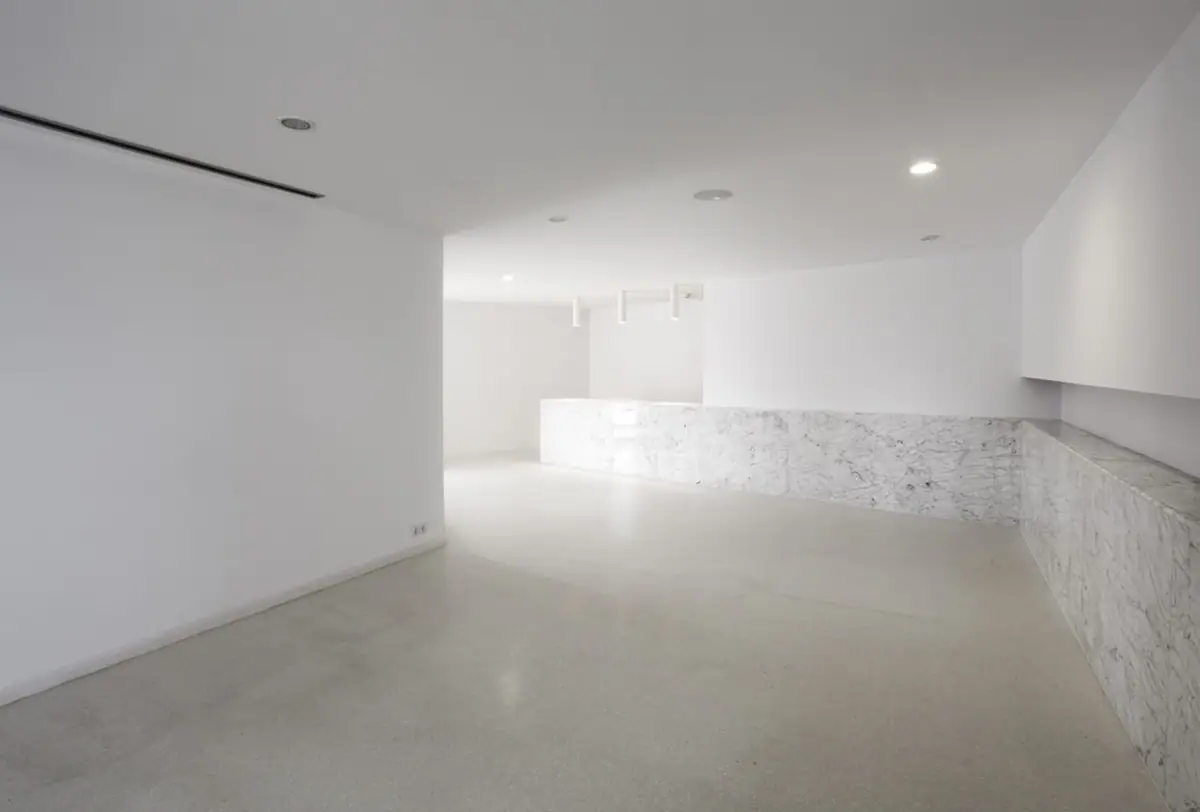
The programme occupies a built area of 4,146 m², according to the practice’s figures, and houses offices, tasting rooms, storerooms and archives, representative areas and a small auditorium. The busiest uses, such as the auditorium, the audiovisual room and the tasting room, are on the lower floors, accessed from the base of the tower; the institutional and more private spaces occupy the upper floors of the old building, remodelled for administrative use.
The tower, a monolith facing the landscape
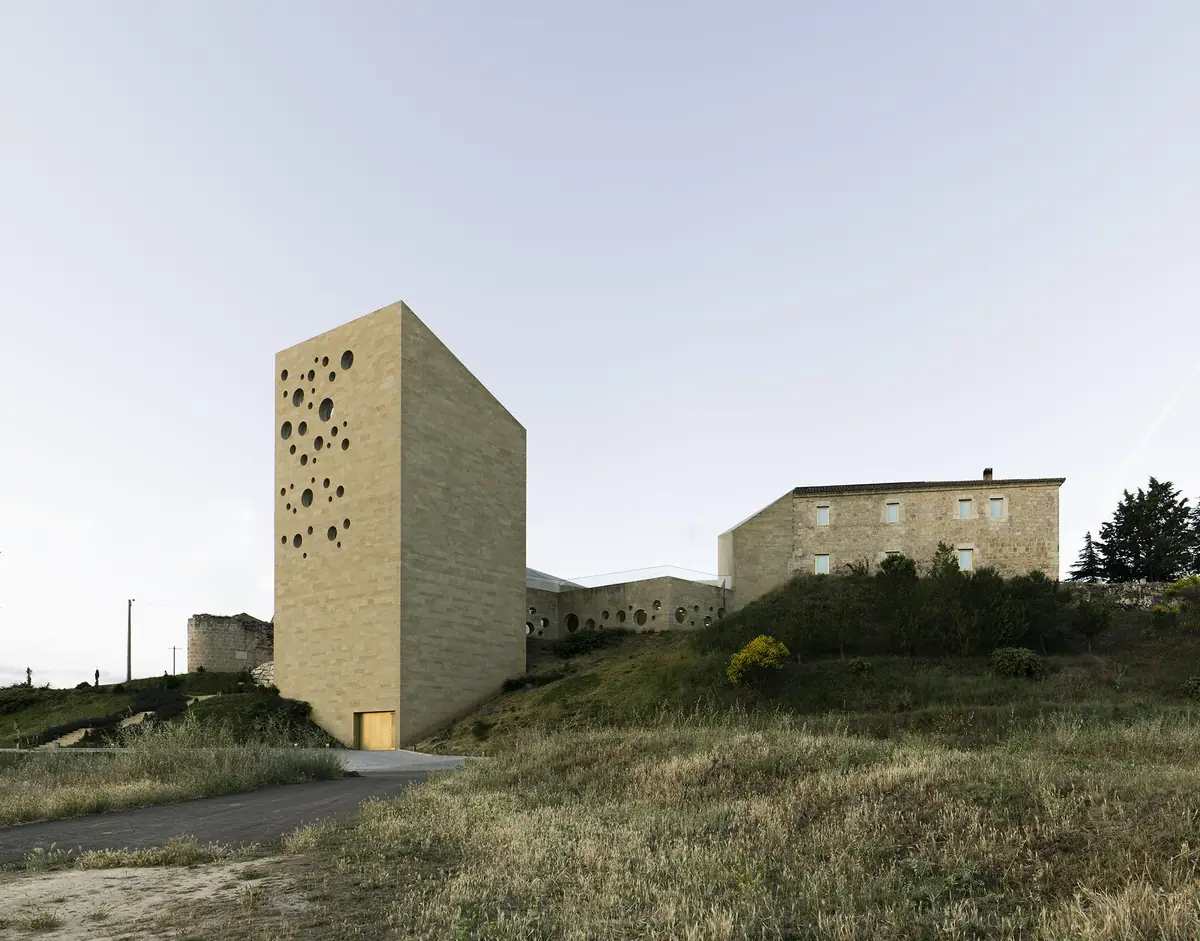
Towards the town, the project works at a small scale and stitches the urban fabric back together; towards the landscape, it changes scale with the tower, an archetypal element linked to the historical memory of the place that relates to the Castilian plateau. It is a piece with a trapezoidal plan, clad in ochre stone and dotted with a cluster of circular openings, with the boardroom on its top level.
“Its great characteristic is that, instead of building a building added on to what was there, we defined a square: a public space inside the building, which is in fact private, and this gives the project an intimate relationship with the urban. It’s a project that has helped us a great deal to mature our understanding of architecture.”
— Fabrizio Barozzi
The material builds the building
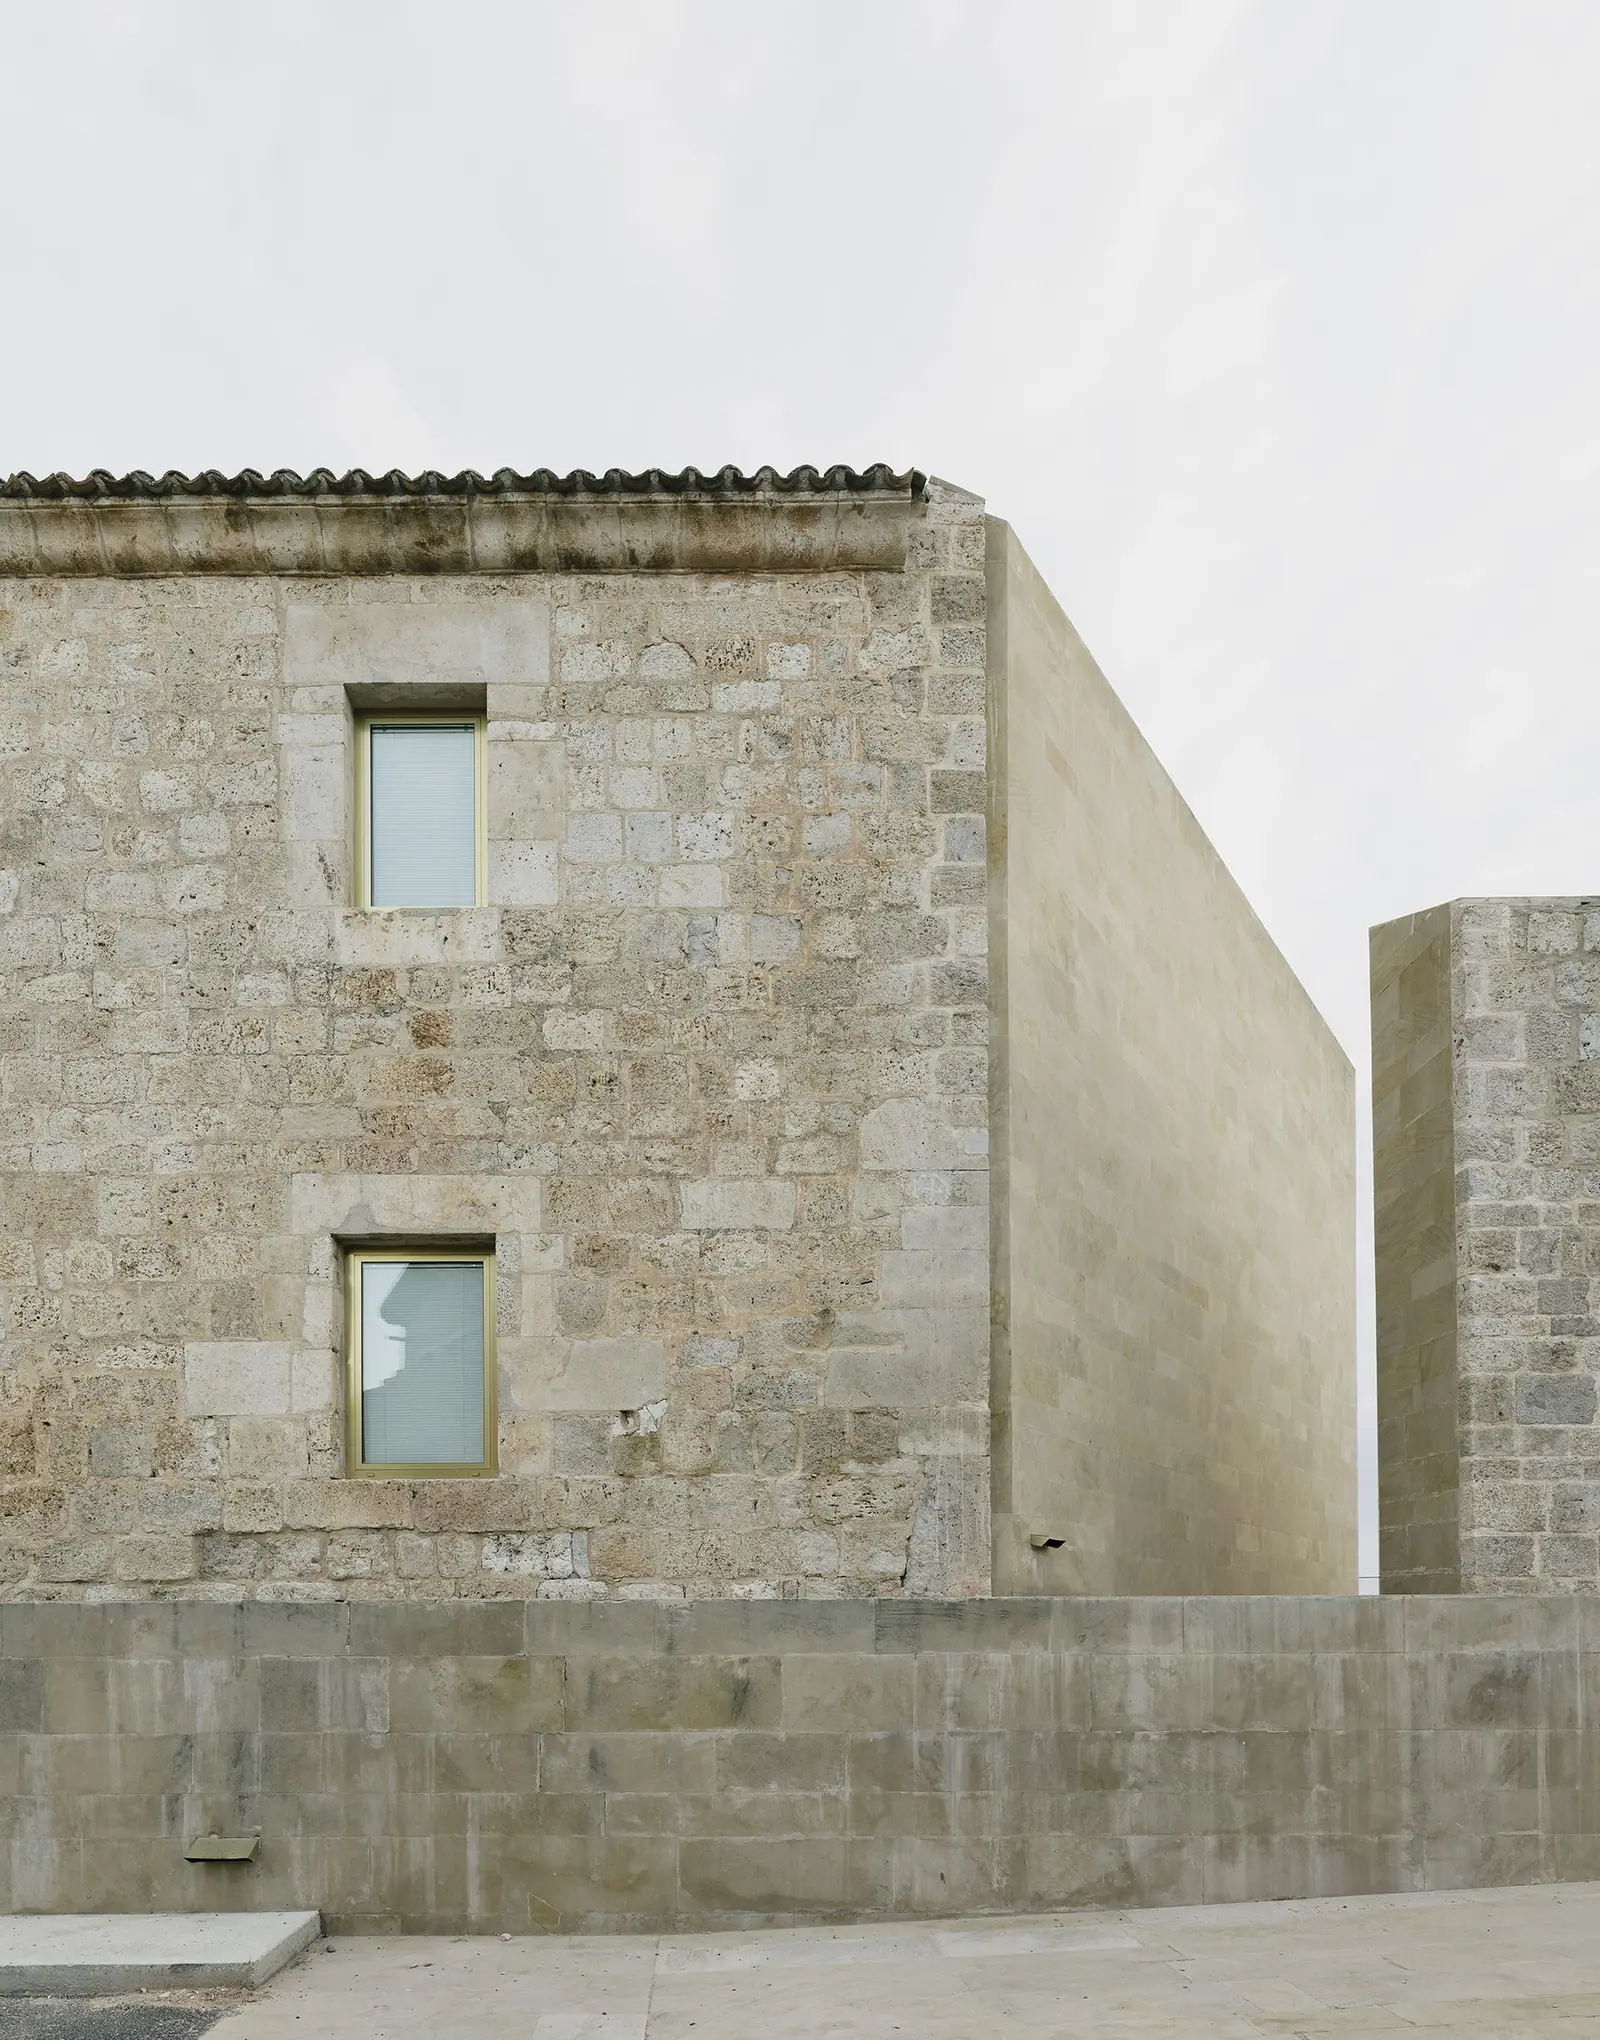
The building is made of ashlars of local stone, accentuating the image of ‘radical sobriety’ the architects sought. The existing building is respected and a new volumetry is created, linked through the material to the building tradition of the place while breaking with it formally, in that state of tension so characteristic of Barozzi Veiga’s projects.
Thanks to the sandstone, the building acquires gravity, solidity and weight, which together with its volumetry reinforce its timeless, enduring appearance. For the practice, stone is also a material that changes over time, which reinforces the idea of a building designed to last.
Key construction details
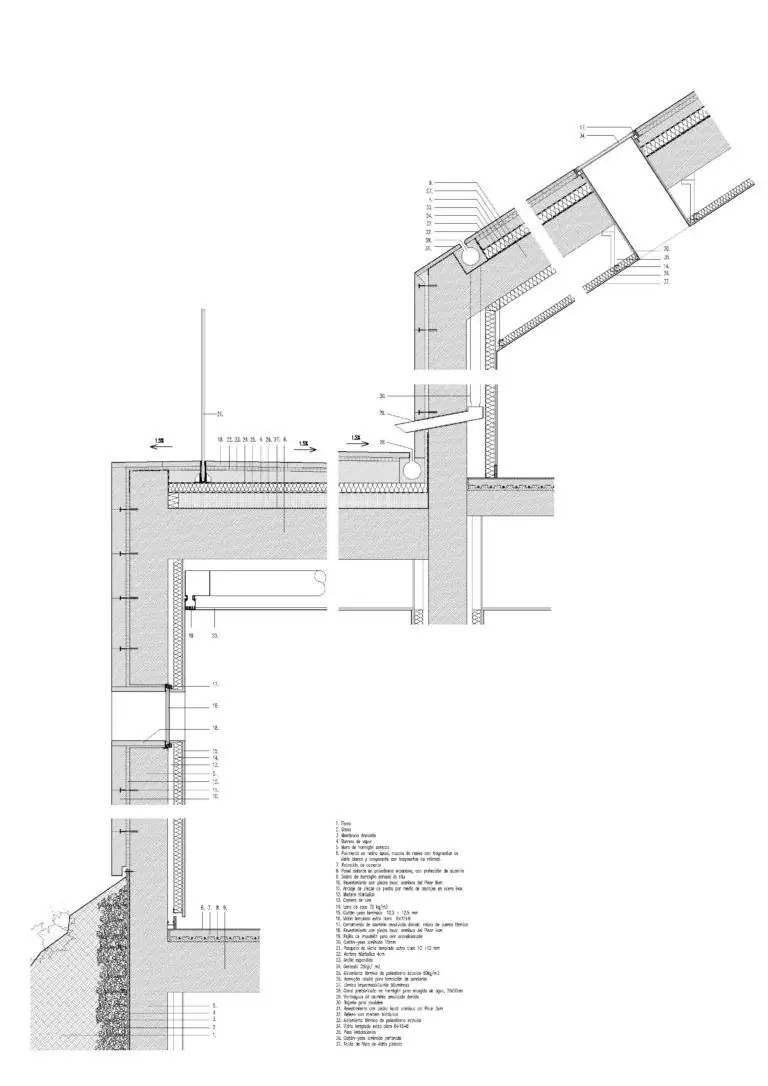
These are the material decisions that explain the image of the complex, according to the practice’s description and that published by Arquitectura Viva:
- Local stone ashlars: the facades take on the ochre tones and rough texture of the stone of the existing building and its surroundings.
- Circular openings with no visible frames: they are resolved with special stone pieces that conceal the frames and preserve the image of a bare fortress.
- Roof treated as a facade: the gutter is integrated into the roof plane, as are the rooflight frames, to give the building a unified character.
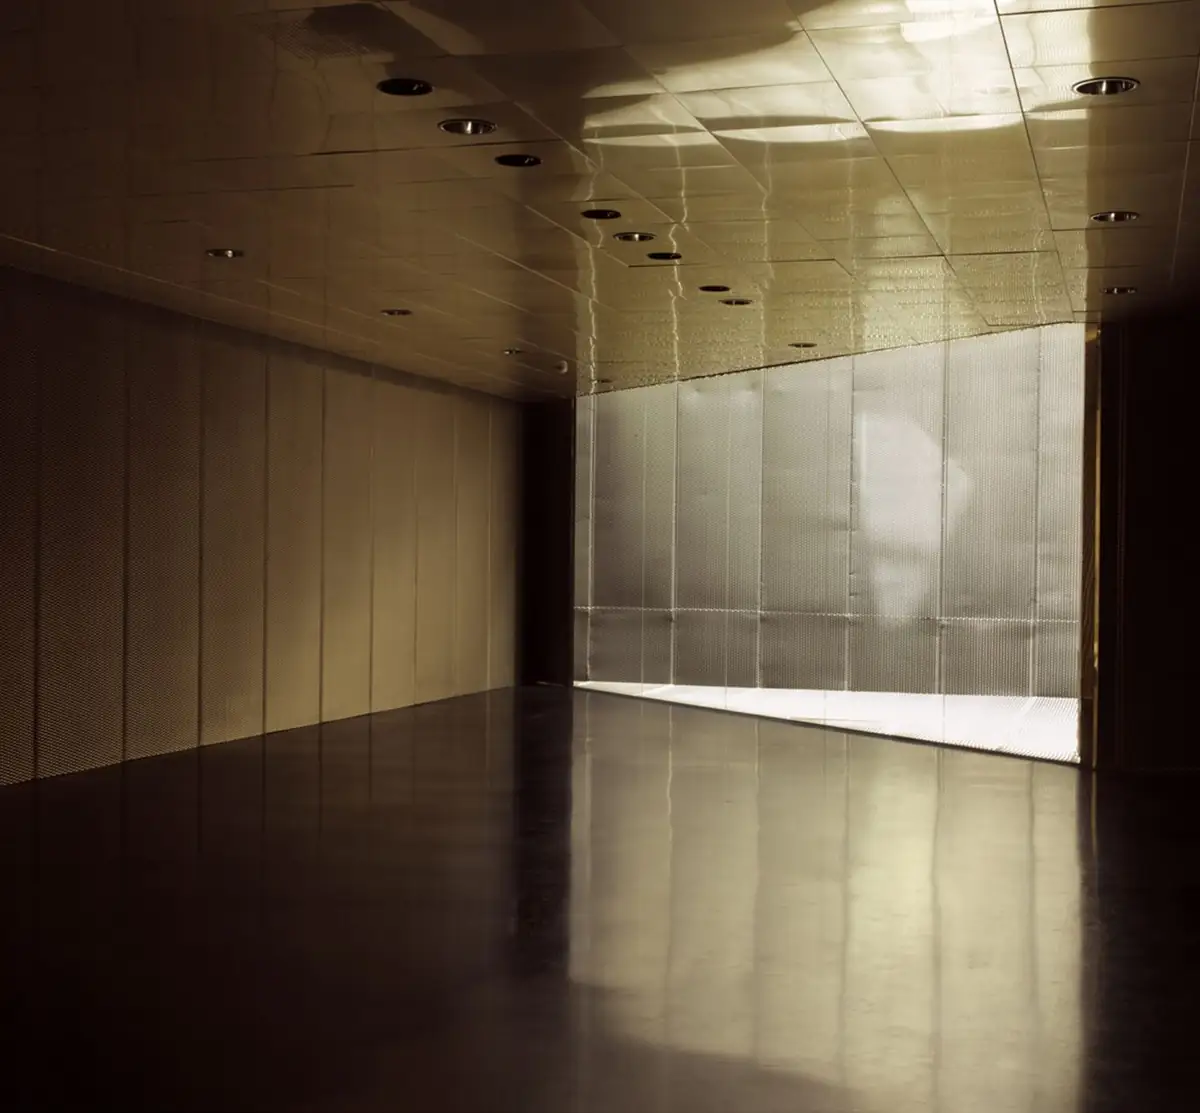
- Lightwells: from the square, a series of lightwells lined with gold-toned anodised grating bring natural light to the buried spaces, such as the tasting room and the auditorium.
Project data
More on Barozzi Veiga
Barozzi Veiga was founded in Barcelona in 2004 and works mainly on cultural, civic and educational buildings. The Roa headquarters is one of its first built works and, in 2016, it was part of Unfinished, the exhibition in the Spanish Pavilion at the Venice Architecture Biennale. In our Workflows That Matter interview, Fabrizio Barozzi explains how the project came about and why it shaped the practice’s way of working.
At Matter we support practices and developers in choosing materials for refurbishment projects, public facilities and institutional buildings.
Book your visit to Matter and we will help you choose the materials for your next project.
Book a visit