Carme Pinós
Carme Pinós opens her Barcelona studio to us to talk about context, team, materials, sustainability and the works that have shaped her career.
InterviewsWorkflows That Matter17 of 589 min read
“Architecture is always part of a much larger context. It builds memory and is an essential part of culture; we have to be aware of the culture we are settling into.”
— Carme Pinós
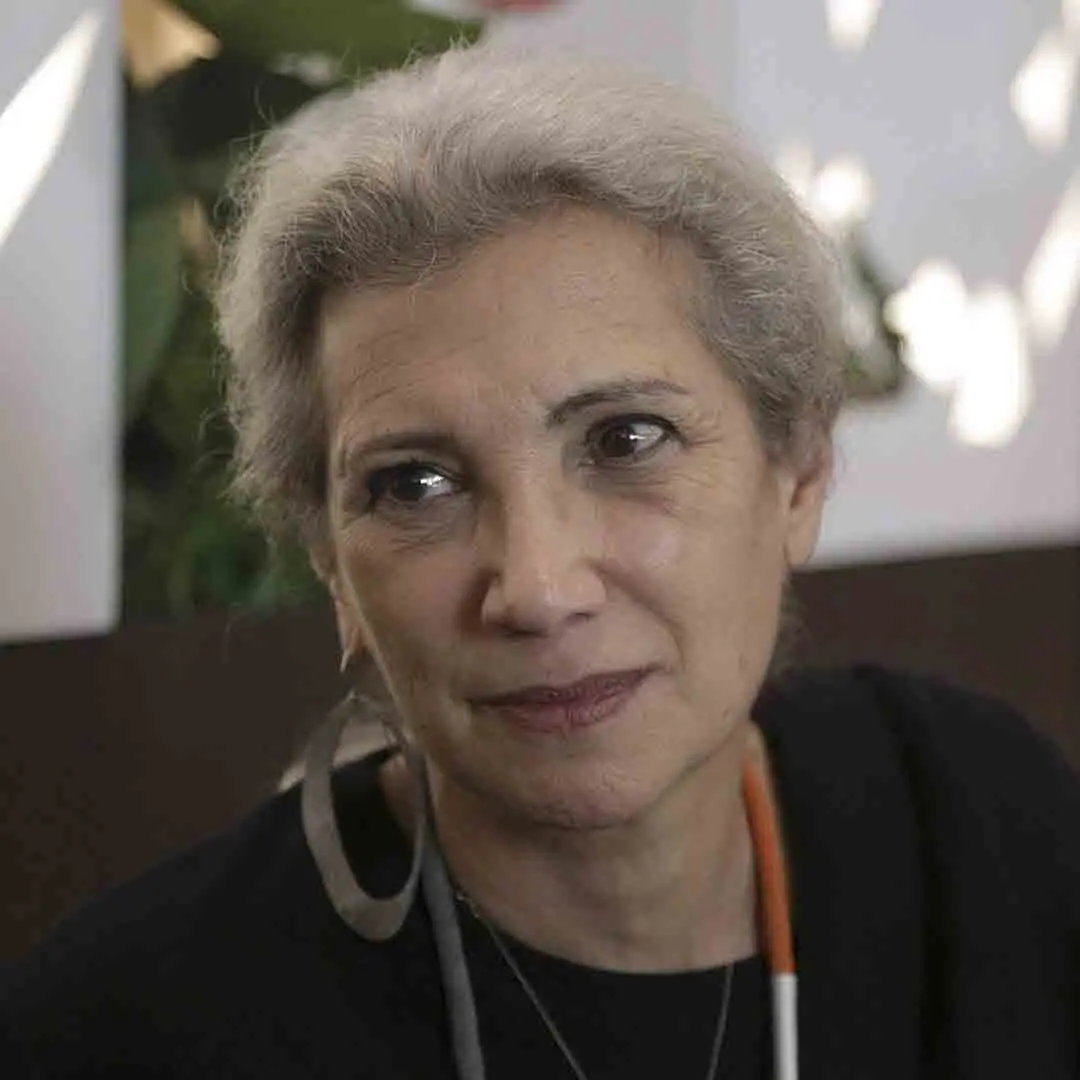
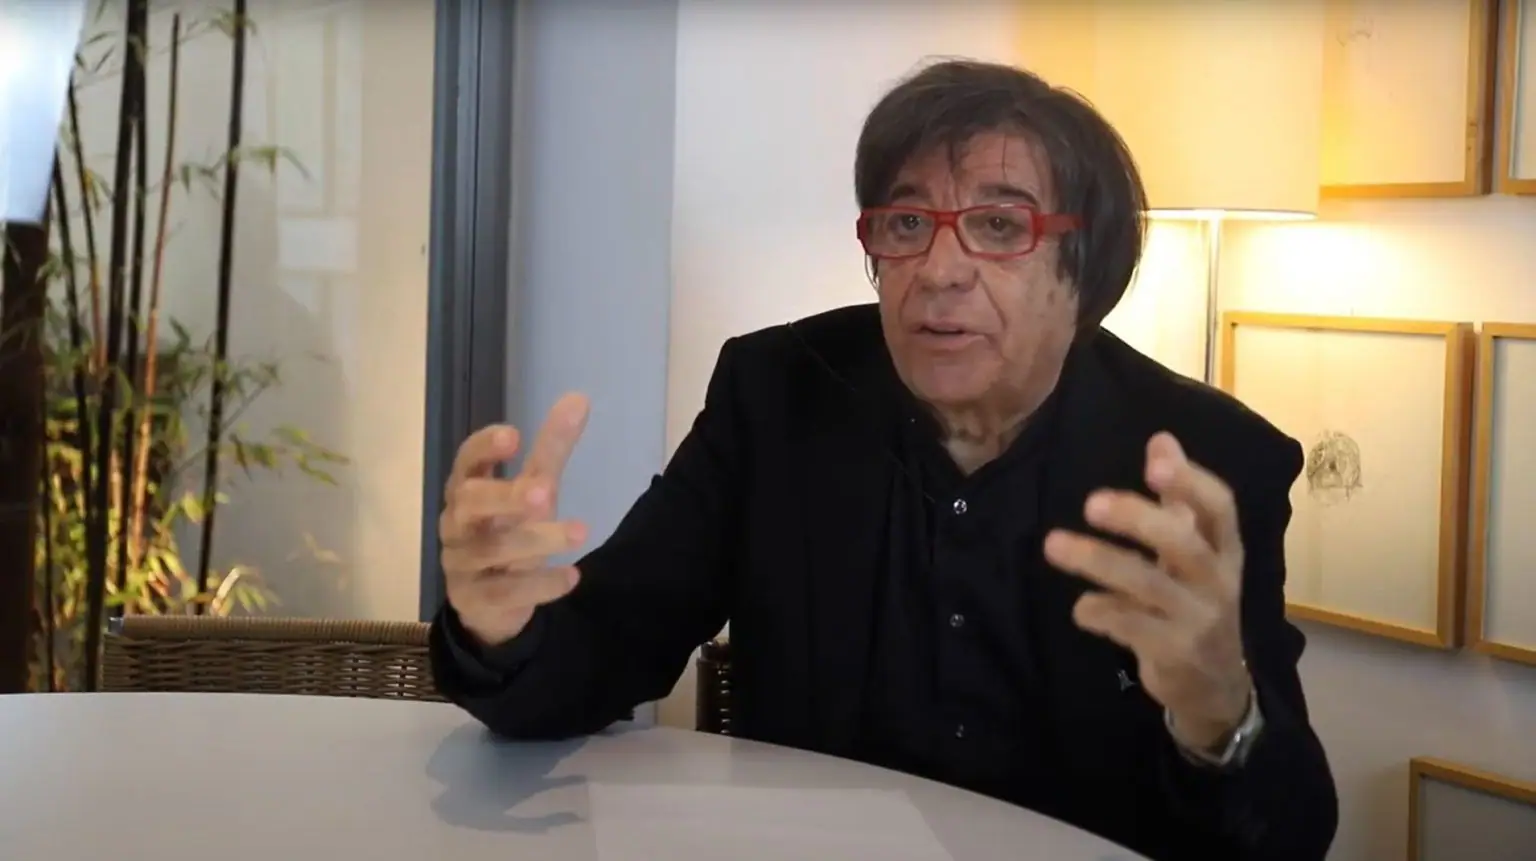
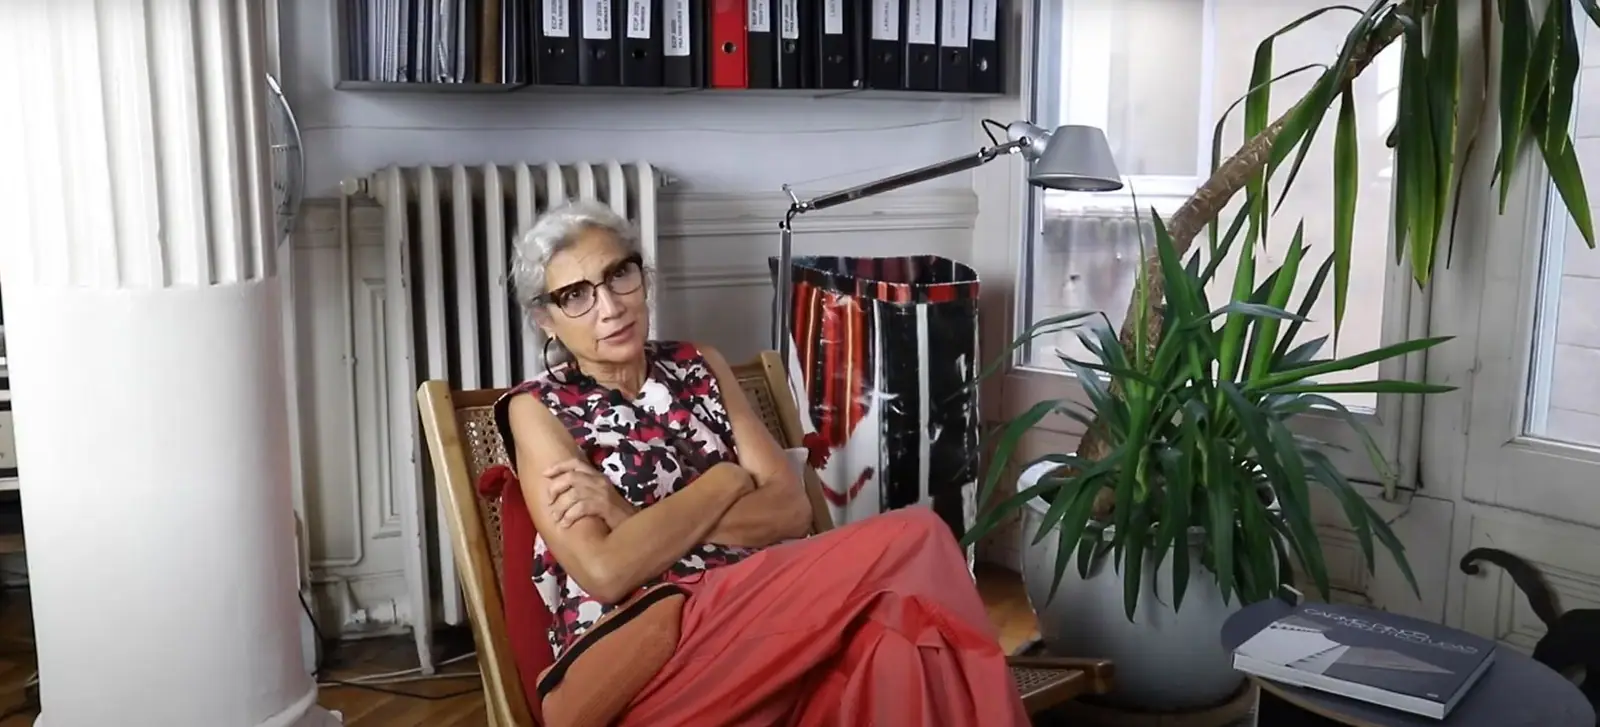
We recently had the chance to spend a morning with the renowned architect Carme Pinós. She welcomed us to her studio where, despite the safety measures in place, we had an interesting conversation about architecture, context, team and values: an ideal way to get to know her way of working better.
This is the tenth instalment of Workflows That Matter, the series of video interviews that Matter Barcelona produces in collaboration with Connectingbrains to see from the inside how architecture studios work. We talk about context as a starting point, how her team is organised, when materials come into the process, sustainability, the works that have shaped her career and the social role of the architect.
Carme Pinós and her studio
Carme Pinós (Barcelona, 1954) graduated from the Escola Tècnica Superior d'Arquitectura de Barcelona (ETSAB) in 1979. Between 1982 and 1991 she shared a studio with Enric Miralles, with whom she gained international recognition for works such as the Igualada Cemetery and the Olympic Archery Ranges in Barcelona. In 1991 she founded her own studio, where she works at very different scales: urban planning, public space, office towers, cultural and educational buildings, housing and furniture design.
According to the studio itself, all its projects start from a strong, simple conceptual scheme, conceived and reviewed by Carme Pinós, and share an approach to architecture in which ‘common sense and responsibility’ must prevail. She has built in Spain, Mexico, Austria and France, and in 2018 she built the MPavilion in Melbourne, Australia.
Context as a starting point
We'd like to begin by asking: what defines the philosophy of your work at the studio?
“One of our greatest concerns at the studio is context; we must recognise that architecture is not just objects but places. It matters to take into account where we are settling, both physically and culturally. In the city in particular, there is a sum of many wills that must be in harmony; any gesture you make in the city will end up transforming it, because architecture is always part of a much larger context. Architecture builds memory and is an essential part of culture; we always have to be aware of the culture the project is inserted into in order to design. At the studio we are working in Mexico, Europe and Australia, and in each of our projects we try to understand the context, taking into account the population, the territory and the culture of the place where we are going to intervene.”
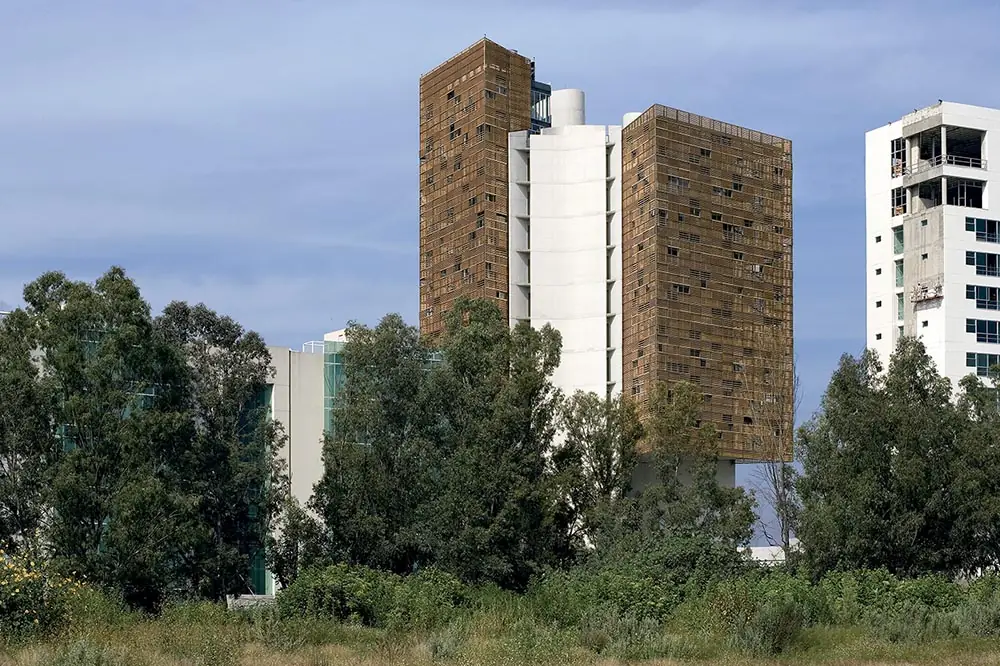
“The relationship we establish with the context also determines the scale of the project. For example, in the case of CaixaForum, where everything was very large, we turned to a small scale to create a friendlier atmosphere and avoid appearing in the middle of the park as something enormous. By contrast, with the Cube Tower in Mexico (which is only seventy metres tall, relatively little for a tower) we wanted to look very big, so we designed small windows and always concealed the floor slabs to give the feeling of a skyscraper. It is always about context. Context goes beyond the building we are working on; we have to be able to understand the demand, the culture, the territory…”
“Dynamism and flexibility also define our work. It is hard to find symmetry in our projects; we try to express fluidity and dynamism, qualities that are better suited to other kinds of geometry. Symmetry is, after all, static and hierarchical, because there is always an axis.”
A long-standing team
You are the public face of Estudio Carme Pinós, but you stress how important your team is in getting projects off the ground. How are you organised and how do you complement one another?
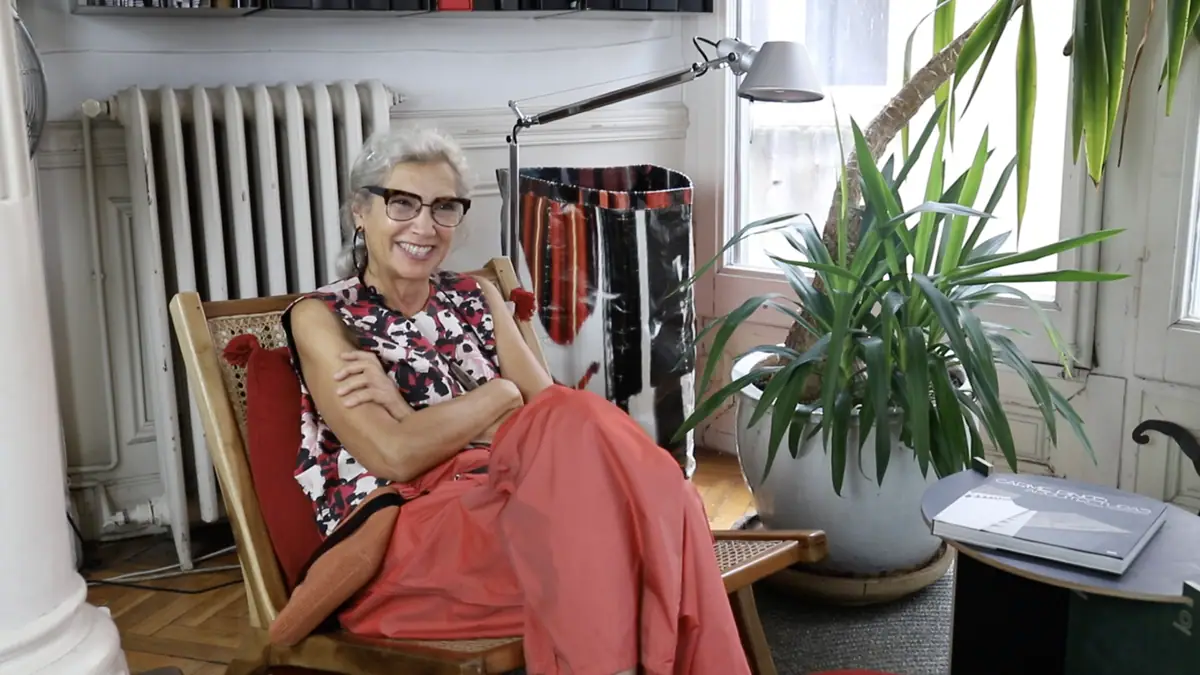
“First of all I should say that the studio is made up of a team that has been working together for many years, some for twenty or even thirty years. We are a very settled team; we respect one another and know each other very well. Each project usually has someone in charge who has the support of the rest of the team at all times. Throughout the whole working process there is a dialogue among everyone to discuss different aspects. During lockdown, thanks to video calls, we were able to stay connected, discuss all the projects and contribute in a very democratic way.”
Materials, from the first sketch
Could you tell us about the process of materialisation in your projects? How are decisions about materials made, and at what stage of the process?
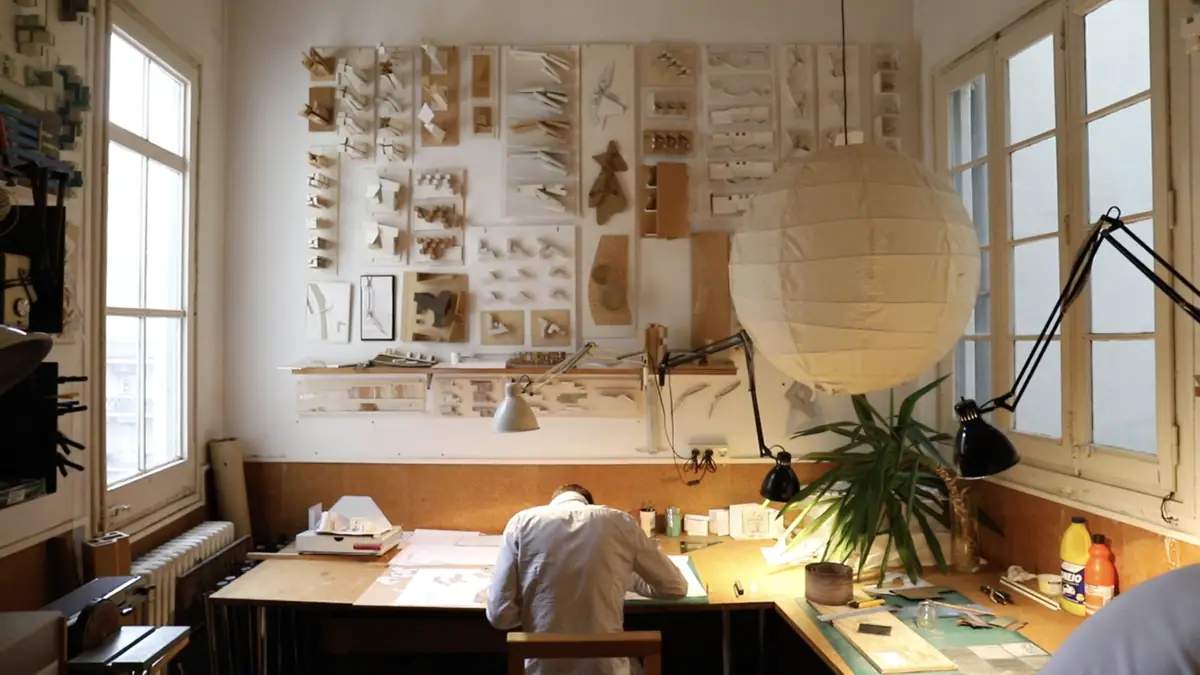
“We always follow the same working pattern. I start alone, making sketches and the first scheme; my aim is to produce very clear schemes that can be expressed in a few lines, always confronting the territory face to face, understanding the client's concerns and the needs of the brief. From the first schemes and sketches, the rest of the team takes care of translating the idea into the software and reading the regulations, requirements and so on. Once the dimensions are set and the small models are made, we bring in the structural engineer or architect.
“At the same time, when I am working on the first scheme I already have the materials in mind. I already know whether it has to be stone, whether it will be a steel structure, whether there will be a concrete structure… Someone once told me that I think architecture with my head but draw it with my feet, in the sense that I am already walking every line I draw, already giving it material form.”
Sustainability through common sense
What role does sustainability play during the process of your projects, and how do you understand it in your work?
“We approach sustainability through common sense; for us that is the basis of everything. Sometimes technology has made us lose common sense: cross-ventilation, for example, is much more effective and healthy than loading buildings with air conditioning. Solutions that involve natural materials have the advantage of gaining expression over time; they age, and that goes hand in hand with the way things evolve. Synthetic materials, on the other hand, deteriorate.”
The works that shaped her career
Could you tell us which buildings have marked a turning point in your professional career?
“Cube I: this office tower in Mexico made us credible in the world. There is a very fine line between the number of projects I did with the studio (and didn't win) and the opportunity given to us by a client in Mexico, who trusted us and allowed us to fulfil our dreams. Cube I was a project that stood out for the complete trust the client showed us from minute one. It marked a change in our trajectory as a studio.
“I would also like to highlight the experience of La Gardunya, because the intervention was not only about designing a building but was also urban in scope. It involved designing a school, a housing block, a square and the refurbishment of a market in Barcelona's old town. With our proposal we had to stitch together and rebuild this space. Then, for the Hotel Son Brull, we were asked for an extension in a very beautiful landscape; what we sought was to enhance it without doing it violence. We didn't want to compete with the old building; it is a singular project with clear intentions. CaixaForum was also a building that had to work to the millimetre. We looked for a balance between developing a building equipped to be a museum and creating a singular, poetic building in the middle of a park.
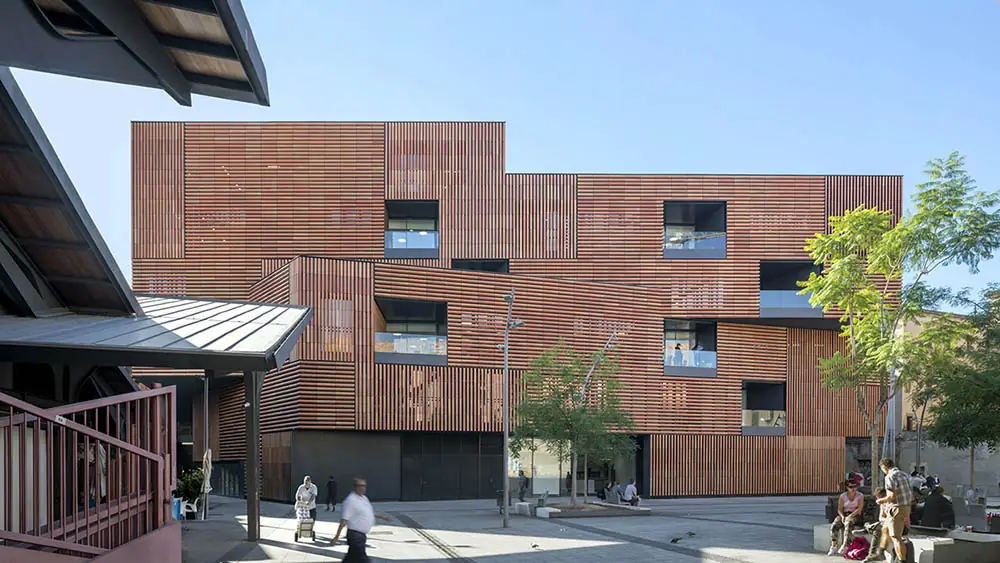
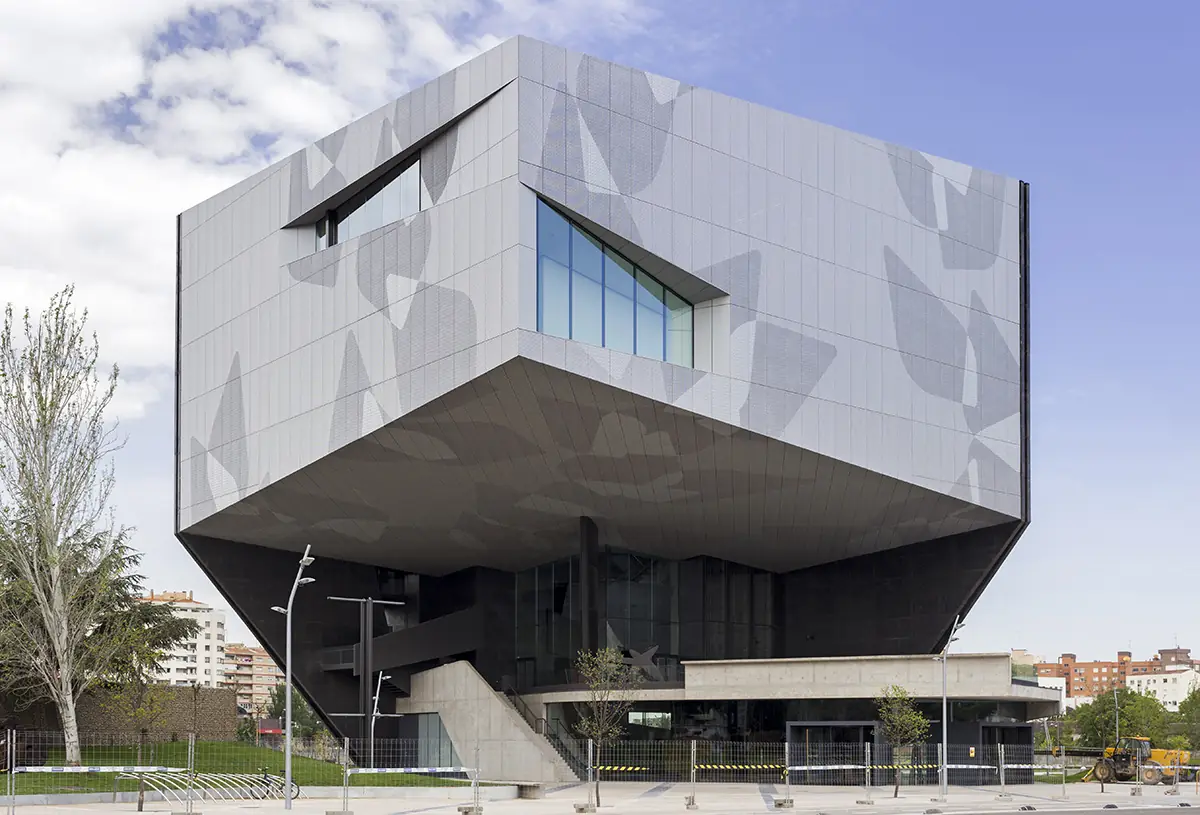
“We put all our effort, vocation and energy into every project. Each project responds to its own specific character; we don't have a language that we always apply, but a philosophy of work. We bring maximum enthusiasm and intensity, turning a project into ‘the project’.”
The projects mentioned, in figures
These are the works Carme Pinós mentions in the interview, with the information published by the studio:
The architect, at the service of society
What role do you think the architect plays today?
“Because of Covid, we architects have debated in interviews and round tables whether homes should have terraces and be larger, but to do that there has to be a market that allows it. For a long time we have lived through a process of speculation, a despotic, predatory market that hasn't let us do it. Homes are getting smaller and smaller. In the 1970s social awareness was quite strong and architects worked a great deal on minimum social housing of 70 m². Today we are talking about 30 m², as a consequence of the market's actions, not the architects'.
“I believe architects must have a social conscience and a fairly broad view of society in order to have a voice of their own. Many architects have kept quiet and haven't stood up to the market. Personally, I feel I am at the service of society, not the market. In the future I would like to set up a foundation or association so I can meet other architects and share concerns about how to keep this social conscience alive.”
“Personally, I feel I am at the service of society, not the market.”
— Carme Pinós
A family studio looking to the future
And finally, how do you see the practice in the future?
“I hope we can carry on as we are. I see the future as somewhat uncertain because of the times we are living in. We want to work more abroad. At the moment we are doing quite a few houses in Mexico, in Australia… On the other hand, I don't know whether the future of architecture will remain in the hands of the large practices. I hope these times have taught us that we should believe more in personal practices with trusted collaborators. I don't see myself running a large practice, however much demand grows; I want to have my team and run it in a close, family way. At the studio there are at most sixteen of us, and that way we have a close, family relationship.”
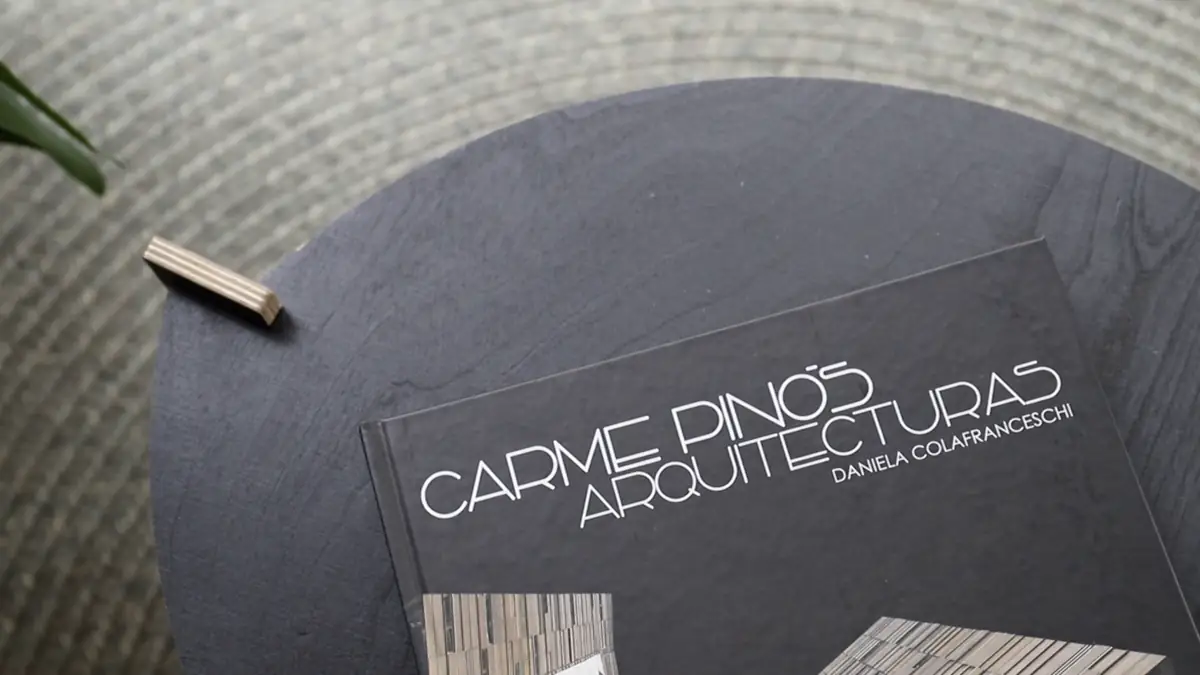
Thank you for having us; it was a pleasure to step into Carme Pinós's studio and breathe in so much passion for architecture. We experienced the studio's family atmosphere, where a vocation for architecture and the will to make projects at the service of society are clearly the common denominator.
After the interview
In 2021 Carme Pinós received the Premio Nacional de Arquitectura (Spain's National Architecture Award), the highest honour the Spanish Government awards to an architect, and in 2022 the Medalla de Oro de la Arquitectura (Gold Medal for Architecture) and the Arnold W. Brunner Memorial Prize, according to her studio.
At Matter we have followed her work: we devoted a Workflows Project to the extension of the Hotel Son Brull and, in September 2023, she took part in Talks That Matter: Innovación entre Industria y Arquitectura, where she presented the ceramic façade of the Escola Massana.
At Matter we support architecture and interior design studios in choosing materials for each project.
Book your visit to Matter and we will help you choose the materials for your next project.
Book a visit