Benedetta Tagliabue
Benedetta Tagliabue explains how she leads Miralles Tagliabue EMBT: teams, working abroad, collage and models, sustainability and the Fundació Enric Miralles.
InterviewsWorkflows That Matter18 of 589 min read
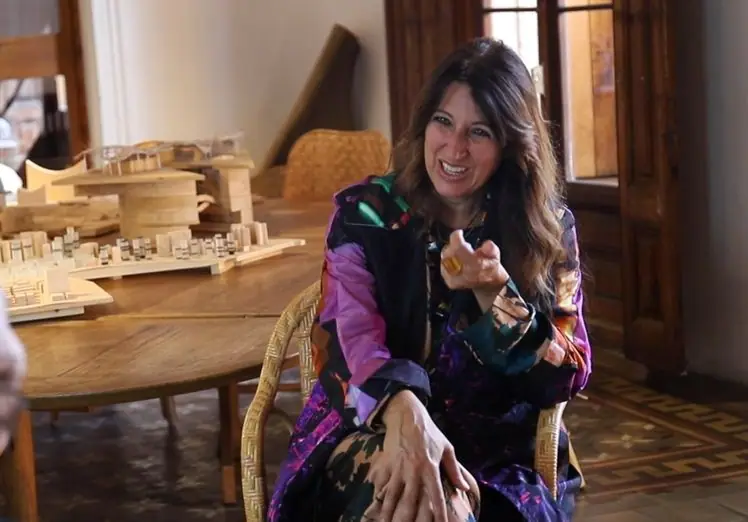
“It is very important for us to make an architecture that is ‘called’ by the place; our idea is that our architecture should emerge from the situation and conditions of the moment. That means making an architecture made expressly for the situation. Depending on the situation, the architecture takes one form or another. Our architecture loves the topography, the geography, the organicità of the situation… It is a very organic architecture that wants to fit in, to respond to the circumstances, the surroundings and the public.”
— Benedetta Tagliabue
This month we had the opportunity to visit the architecture studio EMBT, led by the architect Benedetta Tagliabue. We enjoyed the space and the atmosphere surrounding the studio's project process, and we were able to talk about leadership, architecture and teamwork, among other subjects. Here is the interview.
In this eleventh instalment of Workflows That Matter we talk to her about how she took on the leadership of the studio, how its teams are organised, its early move abroad, the role of collage and models in the design process, sustainability, and the projects and the foundation that have shaped her career.
Miralles Tagliabue EMBT, a Barcelona studio since 1994
Miralles Tagliabue EMBT was founded in Barcelona in 1994 as the partnership of Enric Miralles (1955–2000) and Benedetta Tagliabue. After the early death in 2000 of Miralles, Tagliabue's husband and partner, she took over the direction of the studio, whose work includes the Santa Caterina Market in Barcelona, the Scottish Parliament in Edinburgh and the Spanish Pavilion at Expo 2010 Shanghai. The studio is based in Passatge de la Pau in Barcelona and, according to its website, now has offices in Barcelona, Shanghai and Paris.
Leadership and internal communication
We would like you to tell us how you experience your leadership within your team and how you took it on. Has it been easy?
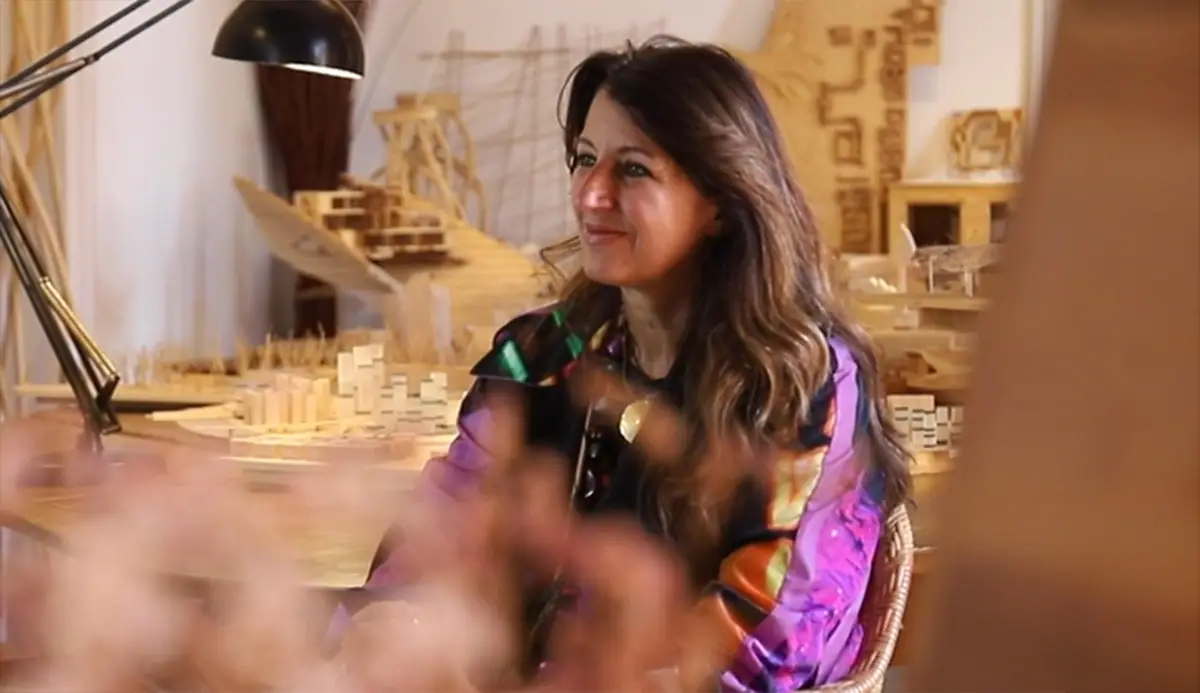
“After my husband Enric died, I didn't want to step straight into leading, but it was necessary. Over time I got used to observing ways of leading, of running teams and of building a way to run a working partnership. Little by little I have come to define myself as the ‘mum’ of the studio. The family is made up of everyone who takes part in the studio; I act a bit like the mum and handle these relationships fluidly. I try to convey to everyone the feeling that what we are doing is very important, so that throughout each project everyone comes to share this sense of vocation.”
“Being a practice of relatively small size allows fairly fluid internal communication. Internal communication is one of the most important things, so that each person knows and appreciates what the others are doing. Sometimes I wish everyone shared the same knowledge; we are a complex studio where every part is important. That's why I try to keep the different sections going and to invent new roles, such as a person who acts as a communication bridge between management and the creative or production side.”
How the studio's teams are organised
Tell us about the structure of your studio. How are the teams formed and what role does each one play?
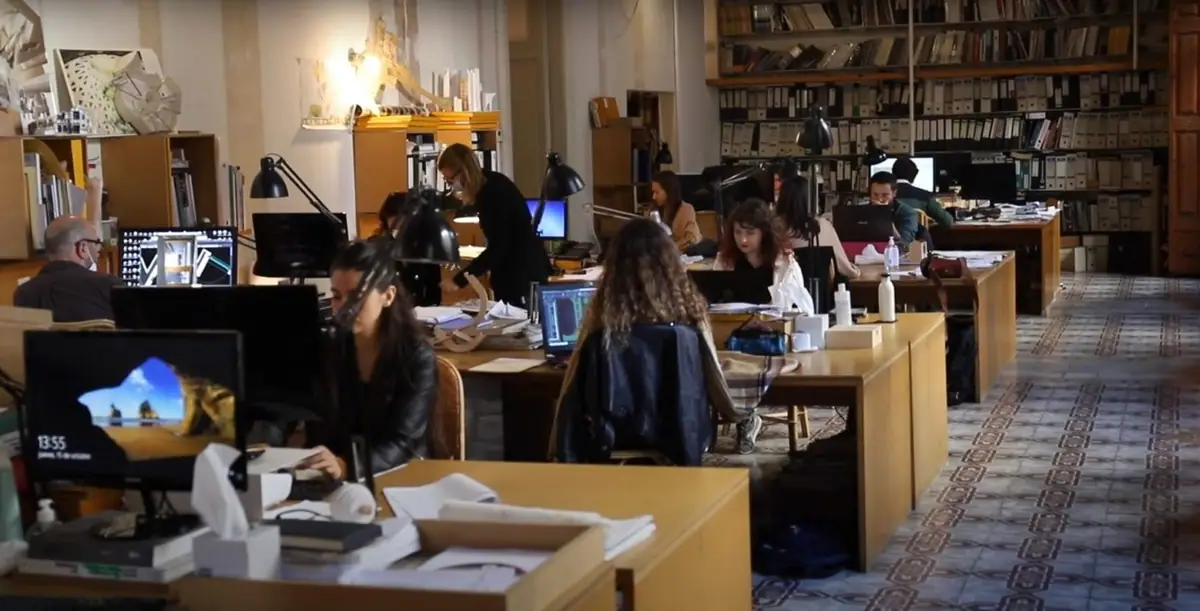
“The project teams are the most important. Because they matter so much to the studio, these teams normally have a project director who does all the management of the team. In parallel, there have to be communication teams, which are gaining weight within the studio because, besides communicating through the media when a building is finished, you also need a constant communication plan between the clients and the studio. Management obviously carries significant weight too. And we have the creative side of the younger members, who tend to bring very fresh ideas, which is why it is lovely to involve them in the projects.”
Internationalisation: competitions outside Spain from the start
How did your internationalisation come about: looking for work abroad and delivering the projects?
“At the beginning we were a very young team (when Enric Miralles was still alive) and it was really difficult to get commissions on our home ground, because there was always someone with more years of experience. From the start we travelled a lot, because when you go somewhere else people look at you with fresher eyes. We also began entering competitions outside Spain, long before that became more common. Over time taking part became a habit, which is why we have had projects in Japan and have entered competitions in Denmark, the Netherlands, Germany… Later we opened an office in Germany and now we have another one in France. Moving around and taking part in architecture abroad has always been inherent to us.”
An architecture ‘called’ by the place
What values do your projects have in common?
“It is very important for us to make an architecture that is ‘called’ by the place; our idea is that our architecture should emerge from the situation and conditions of the moment. That means making an architecture made expressly for the situation. Depending on the situation, the architecture takes one form or another. Our architecture loves the topography, the geography, the organicità of the situation… It is a very organic architecture that wants to fit in, to respond to the circumstances, the surroundings and the public.”
And what process does a project normally go through in your studio?
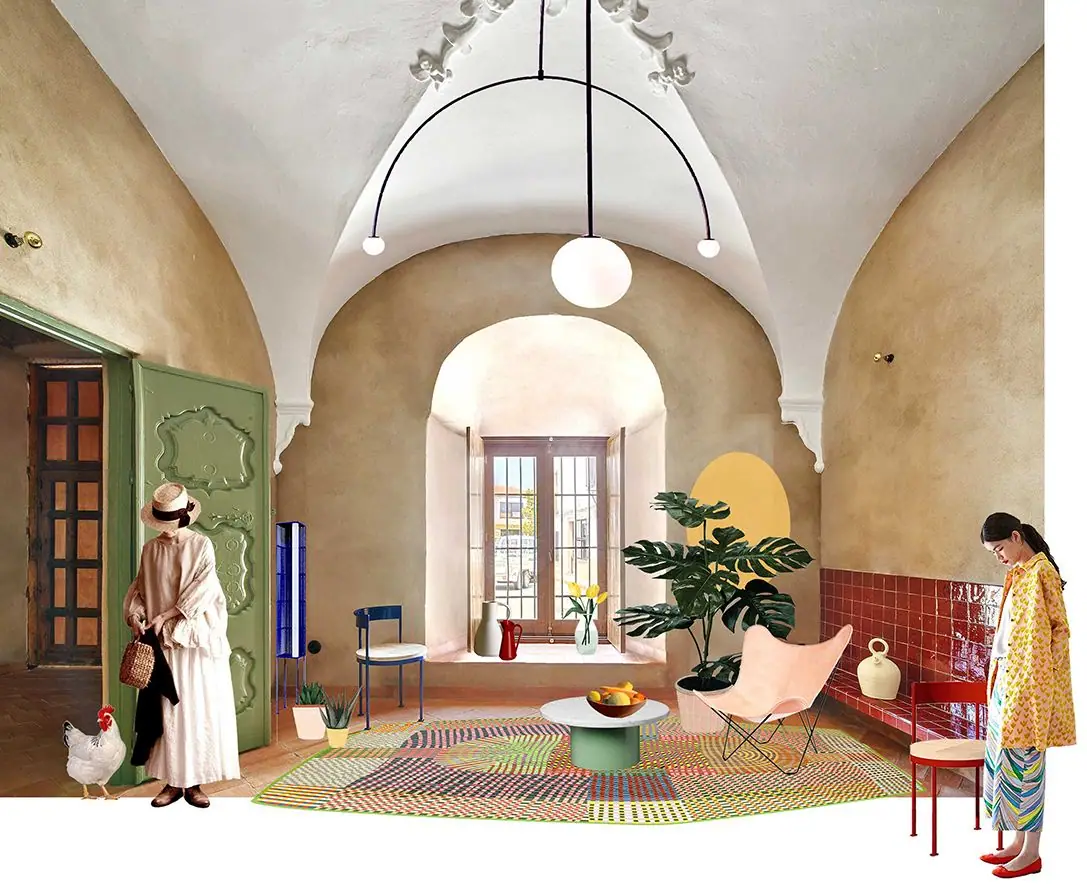
“Projects always have a moment of leaping into the void. Even after studying the surroundings, the history or the public in depth, there is a moment when you have to make that leap to get the project started. We soften this act of faith because we really like working with things that sit between a formal decision and something objective happening on the site. For example, we make a lot of collages. We cut out images, objects, materials and make new forms and compositions that often serve as inspiration for that leap into the void. Collages are a process that helps us, amuses us, accompanies us and allows us to develop architecture in a way that is always new.”
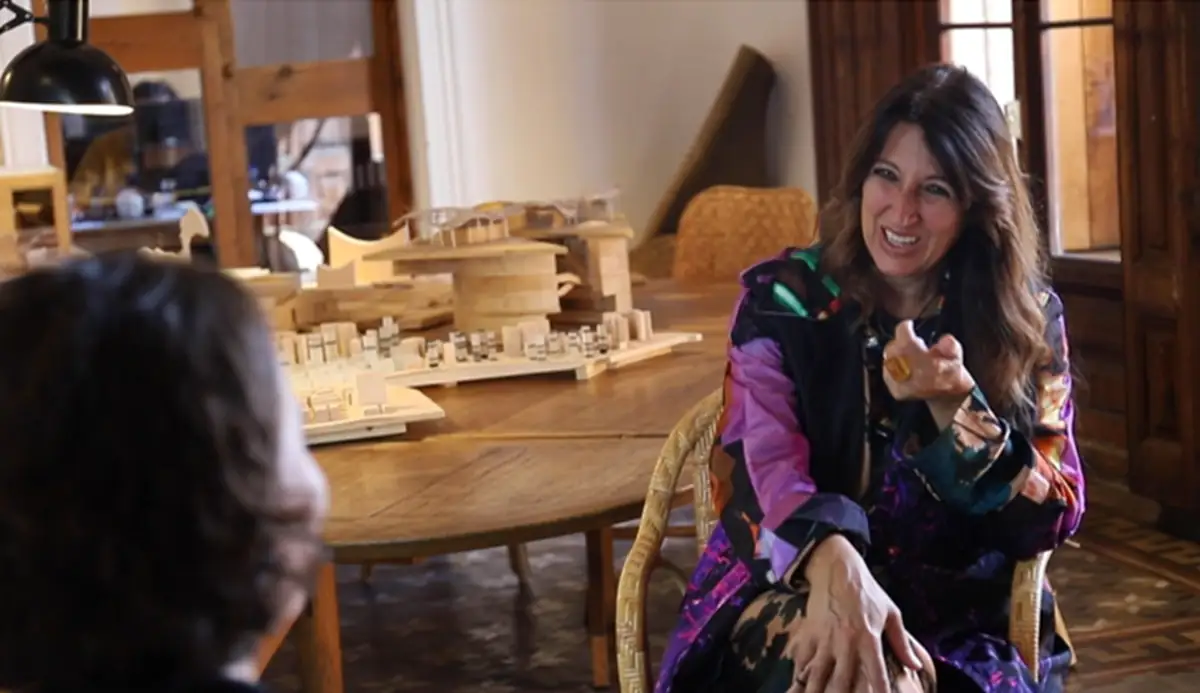
“We also have a model department in the studio. We keep it right here because it is very valuable to be able to turn sketches into three dimensions. Sometimes we make the first sketches directly in three dimensions, so we can check them physically and have somewhere to exchange opinions.”
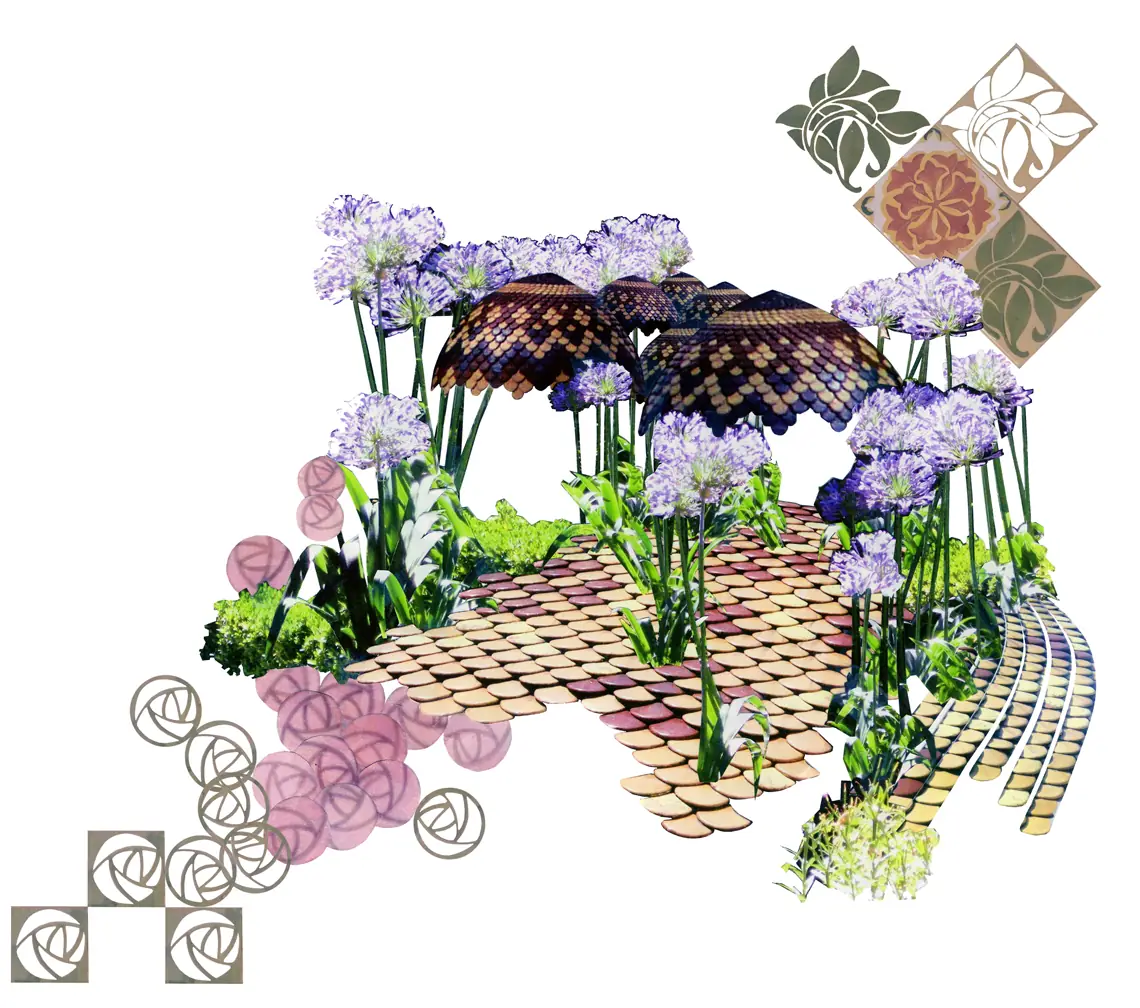
“Collages are a process that helps us, amuses us, accompanies us and allows us to develop architecture in a way that is always new.”
— Benedetta Tagliabue
Sustainability: from intuition to knowledge
How do you apply the concepts of sustainability in your architectural projects?
“Sustainability is an extremely important subject that we have always worked on, since before the word ‘sustainability’ was so widely known. Little by little, all the aspects of sustainability have become more explicit in architecture. Before it was more implicit, and now each aspect is more detailed. The difference between when we started and now is that back then we made sustainable buildings by intuition, and now we make sustainable buildings with the support of many professionals and a great deal of knowledge that really helps you give buildings a longer and more ecological life.”
The projects that have shaped the studio
Tell us, which projects have been most important in the studio's evolution?
“In our career there are some projects that have been particularly significant. The Santa Caterina Market and its whole surroundings is one of the most important commissions. The Scottish Parliament has been the largest, most costly and most official project, with a very good result. One of the projects I love most is the Spanish Pavilion, because it is one of those magical projects we never thought we would win. A pavilion built of wicker was almost impossible, and we managed to build it.”
“But lately the project I love most is the Kálida Foundation, because it deals with a wonderful subject. Maggie's centres were something I had been following for a long time, and it is also connected with the death of my husband Enric from cancer. When we designed the Kálida Foundation, I kept very much in mind what I felt during my husband's illness and the aim of building a space that can make an illness less painful.”
The Fundació Enric Miralles
How did the idea of creating the Enric Miralles Foundation come about?
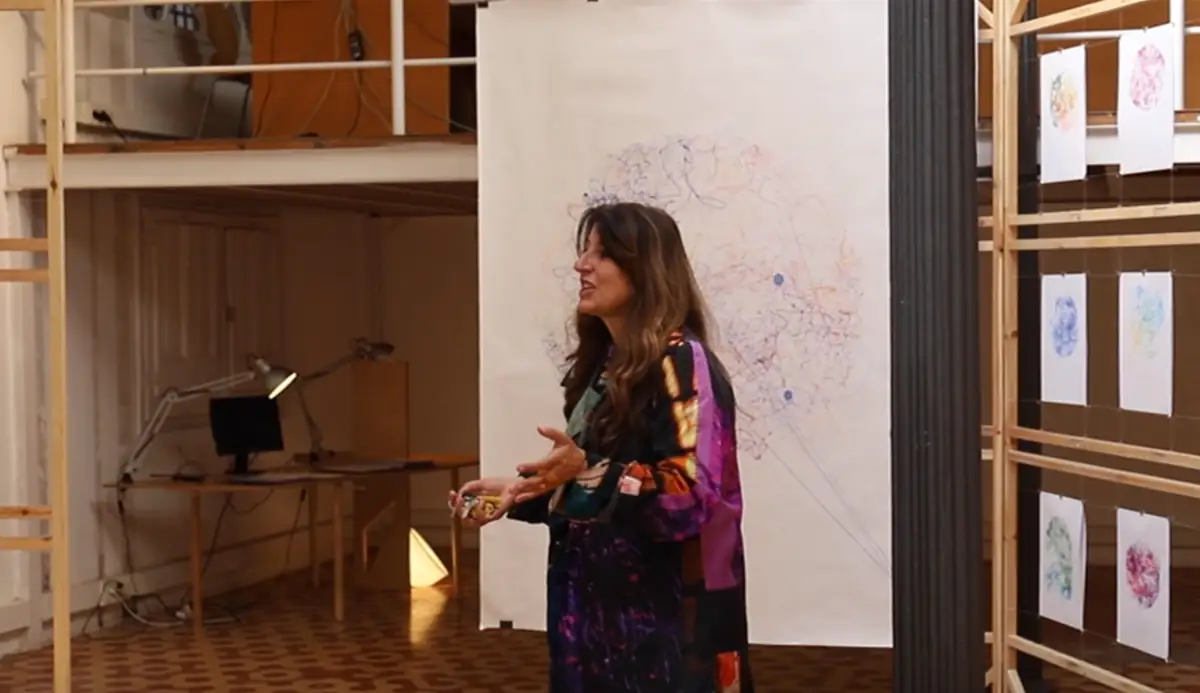
“I wanted to do something that would remember Enric and his fantastic passion for architecture, a passion for always doing new, experimental and unexpected things. It is a space that shows Enric's work to younger generations who follow the same experimental lines he did. Many interesting things happen at the foundation: there is the education side, which hosts university exchanges; a space for very dynamic exhibitions with something very distinctive and special (they bring to light the heritage in our archive: thousands of models, themed projects, collections…); and a space for lectures, seminars and exchanges that reflects the cultural side of the studio.”
“We have always done similar things in the studio, but now there is one place for the most experimental side and another for the more productive space. Recently a movement formed of many students mixing with the young people in the studio, and this led to the birth of a meeting point, a place of thought, of young, enthusiastic people in training. I think it's wonderful to have an architecture centre open to new possibilities.”
According to the foundation itself, the Fundació Enric Miralles was set up in 2011 on Benedetta Tagliabue's initiative. It shares an address with the studio, at Passatge de la Pau 10 bis in Barcelona, holds the archive of the work of Enric Miralles and Benedetta Tagliabue, and organises exhibitions, publications, workshops and international exchange programmes.
It was a fantastic opportunity to spend the morning at the Miralles Tagliabue EMBT studio with Benedetta Tagliabue, where we came to understand how she has taken on the leadership of her studio, which stands out for fluid, high-quality internal communication.
Four projects mentioned in the interview
The works Benedetta Tagliabue mentions, with the information published by the studio itself.
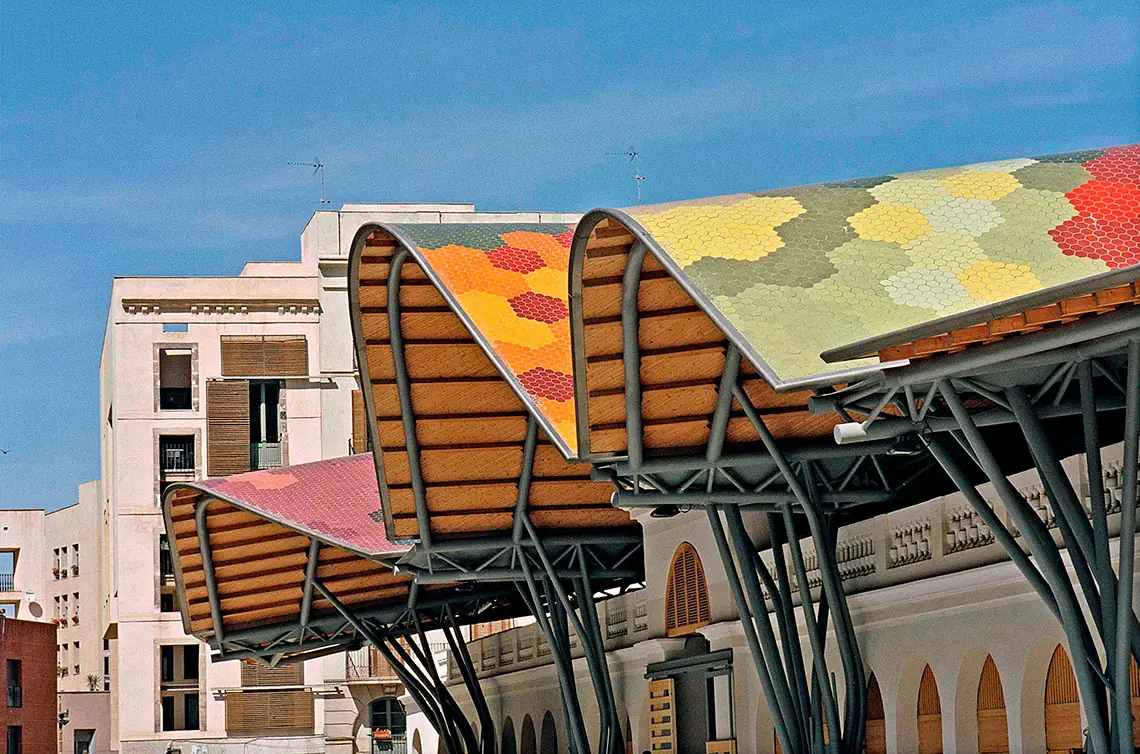
Santa Caterina Market, Barcelona
In 1997 the studio won the competition to refurbish this market in Barcelona's old town, completed in 2005 for Foment de Ciutat Vella. The project keeps part of the existing structure and lays the new architecture over the old in a hybrid whole: the market is complemented by a housing area and by public spaces opening onto Avinguda Francesc Cambó. Inside there are fewer stalls, but access and services were reorganised.
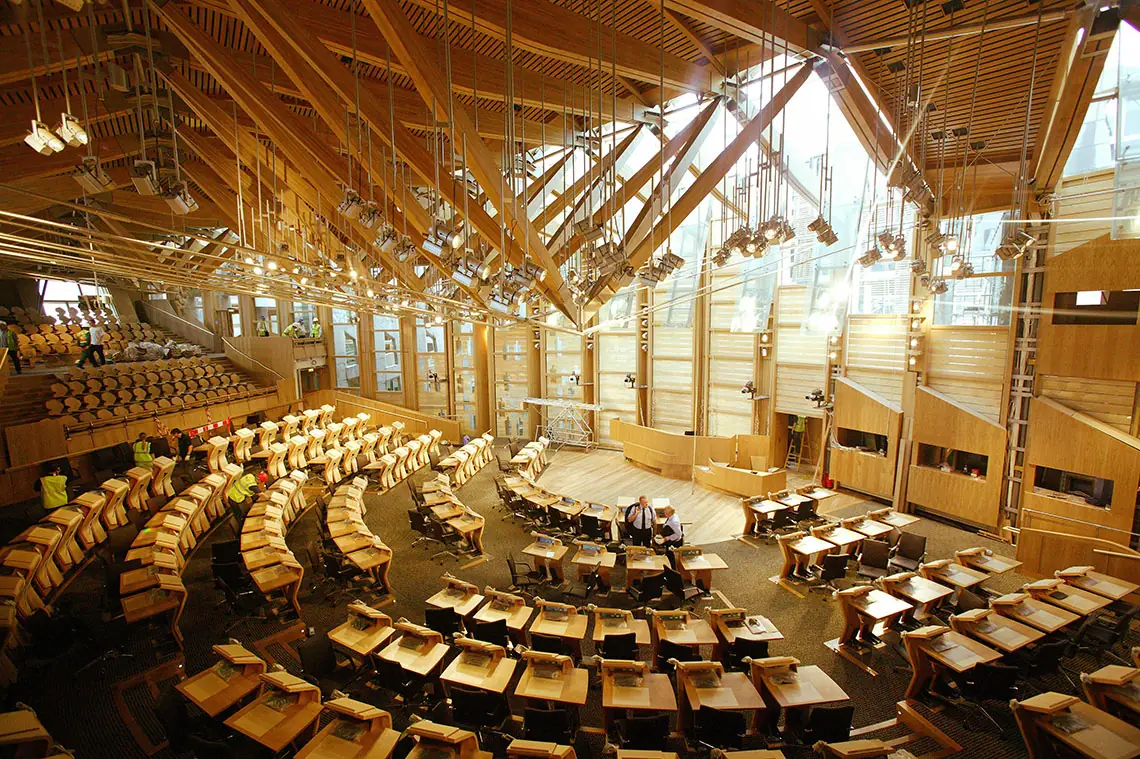
Scottish Parliament, Edinburgh
In 1998 the studio won the competition for the new home of the Scottish Parliament, completed in 2004. According to the studio, the building sinks into the hillside at the foot of Arthur's Seat and seeks a deliberate contrast with the neighbouring Palace of Holyroodhouse. The building, developed together with RMJM, won the RIBA Stirling Prize in 2005.
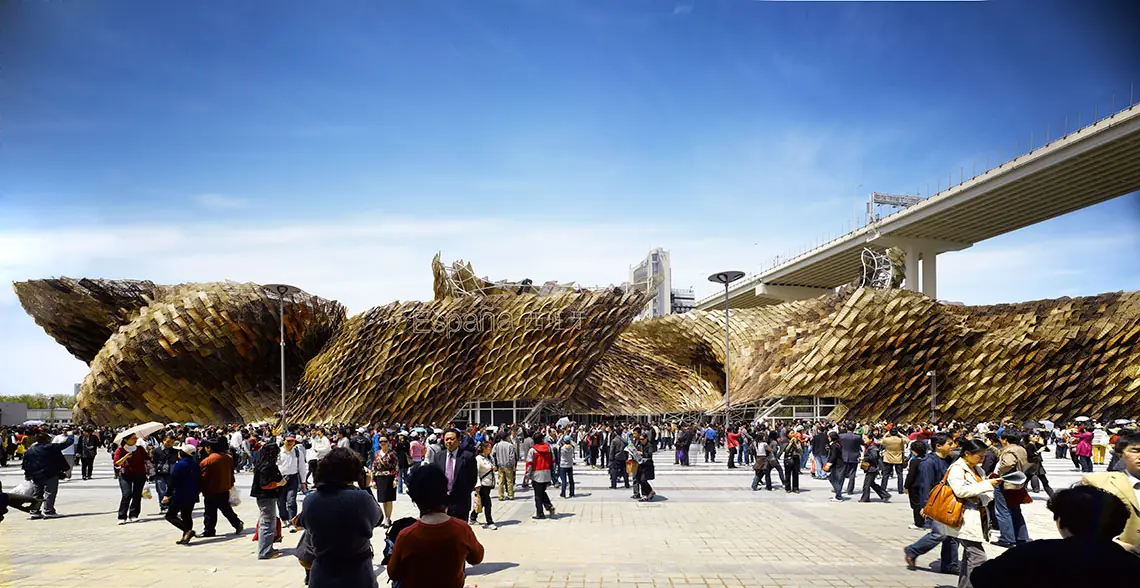
Spanish Pavilion, Expo 2010 Shanghai
For the 2010 World Expo in Shanghai, the studio revived the craft of wicker, reinventing it as a construction technique and presenting it as a sustainable material. Basketry with natural fibres, the studio explains, is a tradition shared by East and West, so the material built a bridge between the visiting and the host cultures. The pavilion had 7,500 m² of usable floor area and included, besides the exhibition halls, an auditorium, a conference room and a press room.
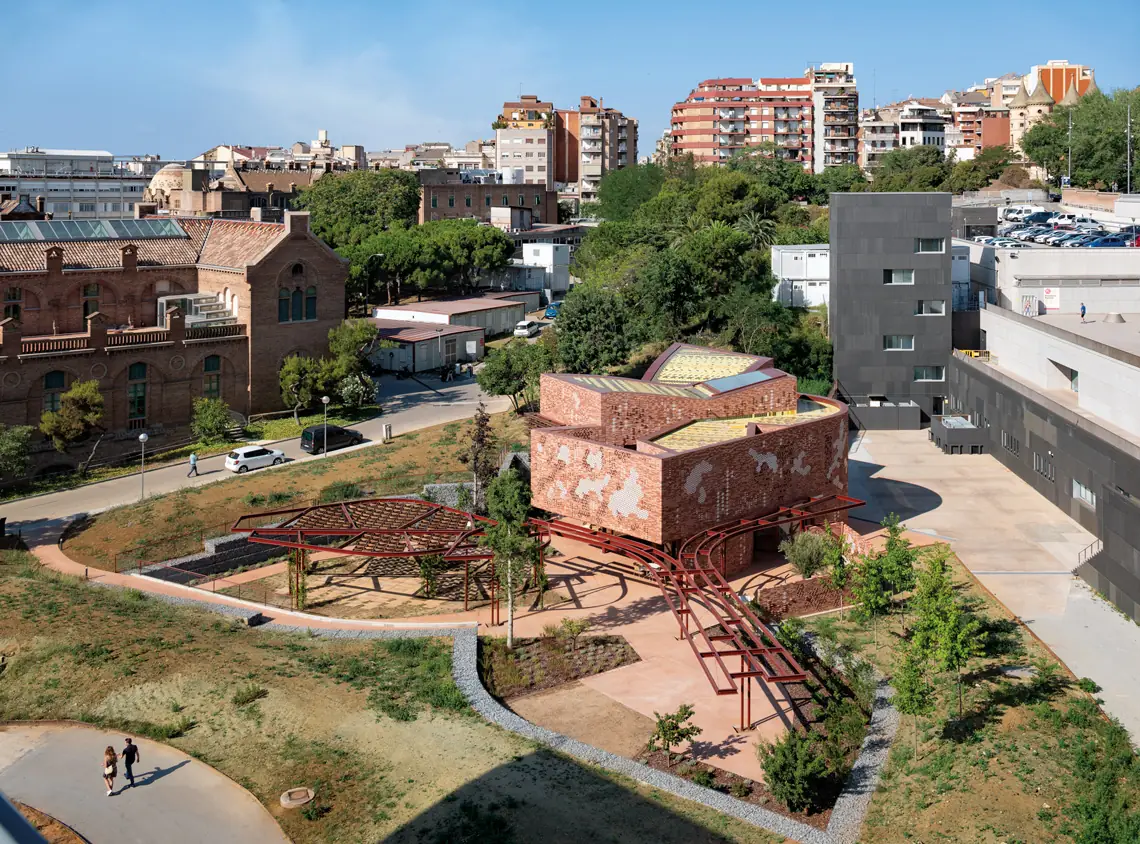
Kálida Sant Pau Centre, Barcelona
Opened on 9 May 2019 within the grounds of the Hospital de Sant Pau, it is the first centre of the Fundació Kālida, part of the international Maggie's network supporting people living with cancer. According to the foundation, Benedetta Tagliabue designed it pro bono. The building, 400 m² on two floors, is conceived as a garden pavilion in which the boundaries between inside and outside blur.
The façade is a brick wall with glazed ceramic pieces of varying colours and textures, which becomes a ceramic lattice to filter light, ventilate and protect the privacy of the interior spaces. The studio explains that the whole project draws on the materials, colours and geometries of Domènech i Montaner's Modernista complex.
Benedetta Tagliabue at Matter
The relationship has continued since this interview: in June 2023, Benedetta Tagliabue – EMBT took part as a speaker in Materials Matter 2023 Exhibition, the materials event Matter organised at the COAC headquarters in Barcelona.