ESTUDIO LAMELA
Carlos Lamela looks back on the history of Estudio Lamela, founded in 1954: its team, its key projects, its relationship with industry and sustainability.
InterviewsWorkflows That Matter31 of 586 min read
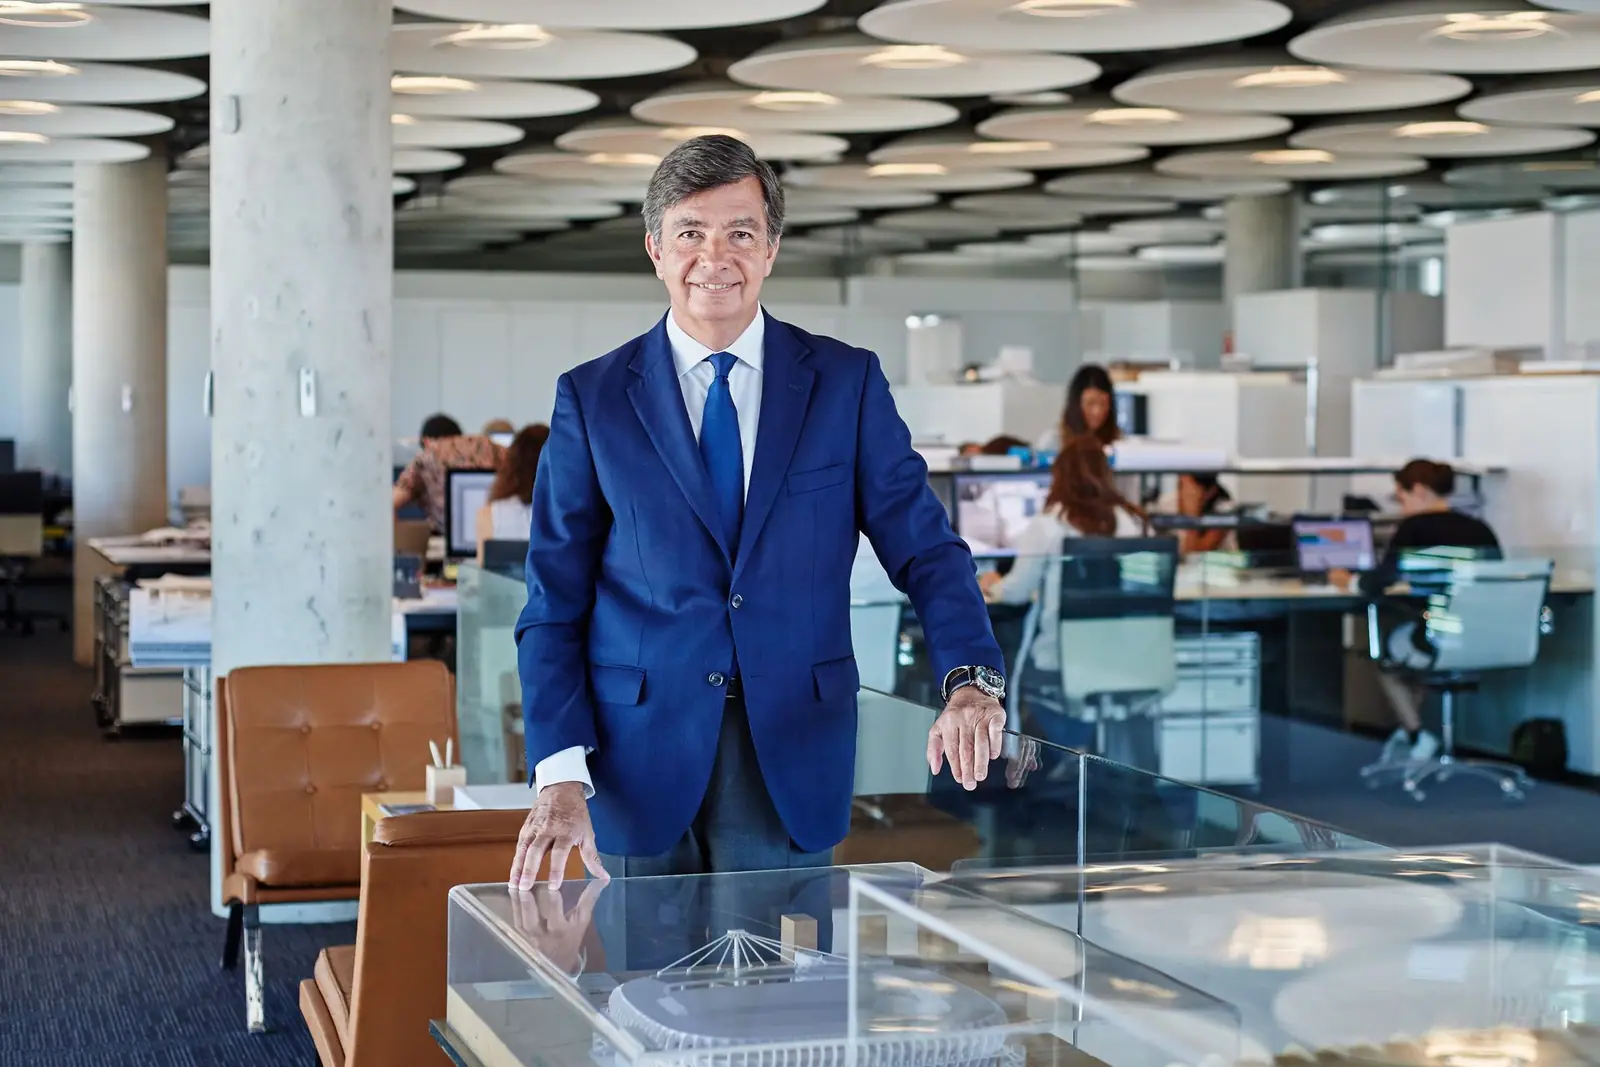
Carlos Lamela is executive chairman of Estudio Lamela, the practice founded in Madrid in 1954 by the architect Antonio Lamela (1926-2017), which works across a wide range of architectural fields: sport, workplaces, housing, hotels, urban planning and industrialised housing. The studio is behind landmark buildings such as Torres Colón, two suspended office towers on Madrid’s Plaza de Colón, and T4 at Adolfo Suárez Madrid-Barajas Airport, designed with Richard Rogers Partnership. It currently has four offices spanning Europe and the Americas.
In this instalment of Workflows That Matter we spoke with him about what defines the practice, how a team that has at times exceeded a hundred people is organised, the projects he is proudest of, how the relationship between architects and industry has changed and what he understands by sustainability.
Estudio Lamela: from Torres Colón to T4
Antonio Lamela founded the studio in 1954 on Calle O’Donnell in Madrid. From the early 1960s he worked on tourist complexes in southern Spain and on the islands and, in the capital, designed the Hotel Meliá Princesa (1967) and Torres Colón, opened in 1975 and built with the engineer Carlos Fernández Casado: an office complex made up of two parallel, suspended towers.
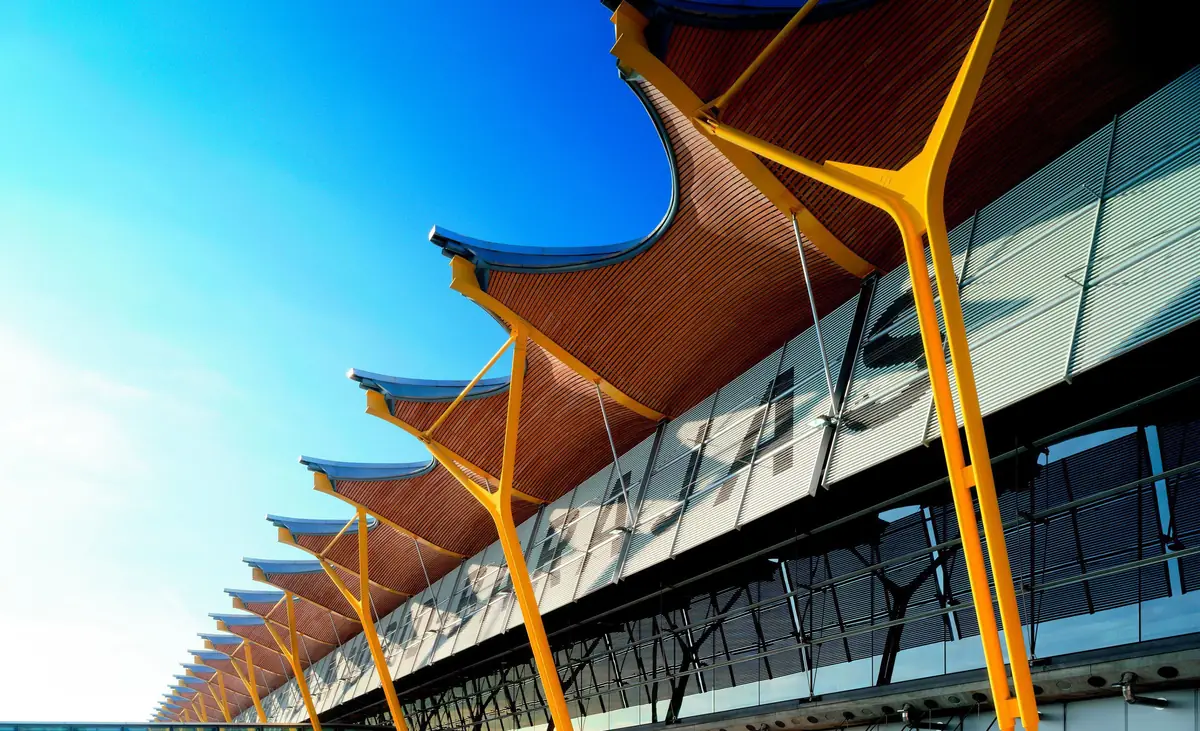
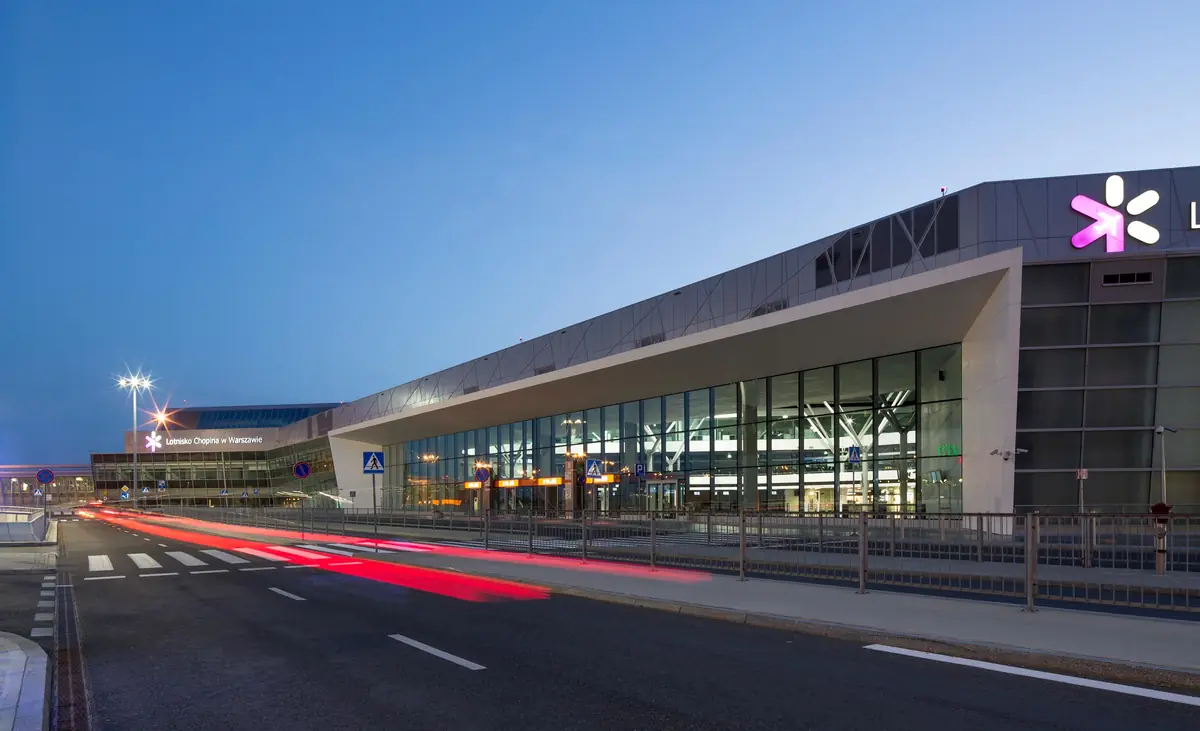
Carlos Lamela joined in 1984, coinciding with the expansion of the Santiago Bernabéu stadium, completed in 1994. In the late 1990s the studio, together with Richard Rogers Partnership (now RSHP), Initec and TPS, won the competition for Barajas T4, which opened in 2006. In 2000 it won, with Ferrovial-Budimex, the competition to expand Warsaw airport; it opened an office in Poland in 2002, in Mexico in 2006 and in Rotterdam in 2017, after winning the new terminal at Schiphol with KAAN Architecten. According to the studio, it has developed more than 2,000 projects.
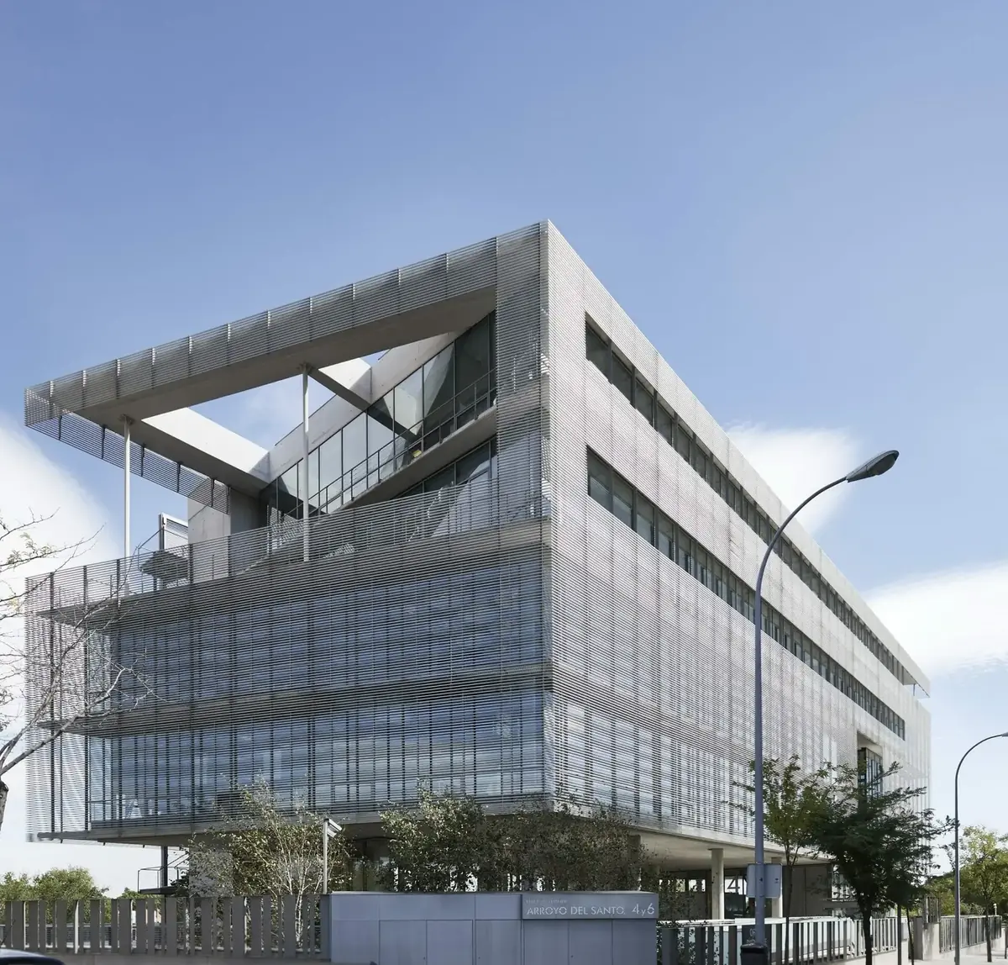
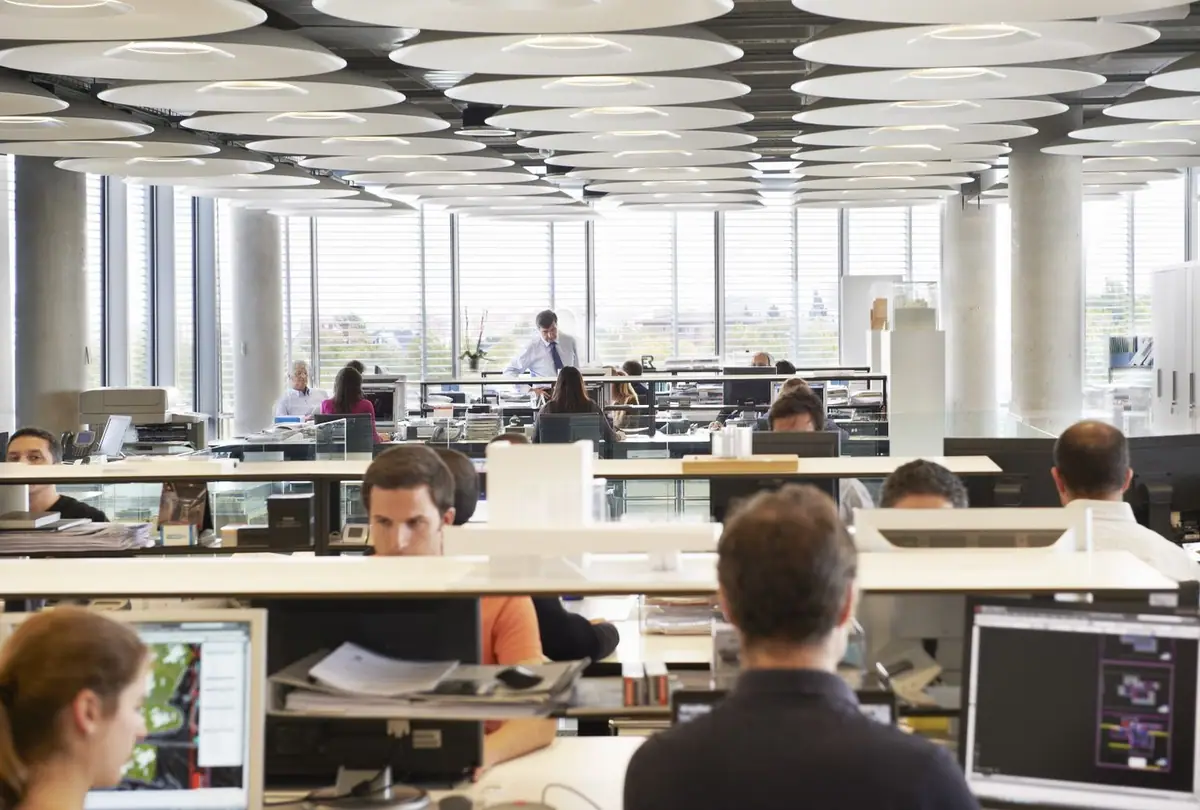
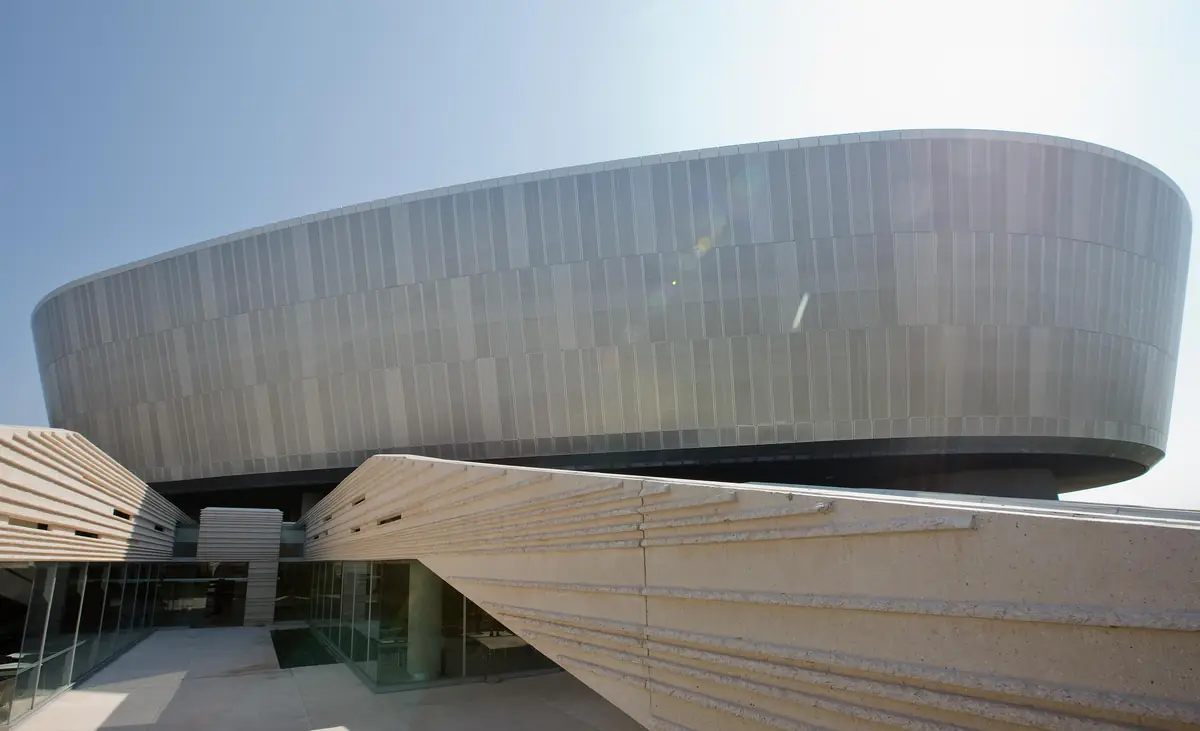
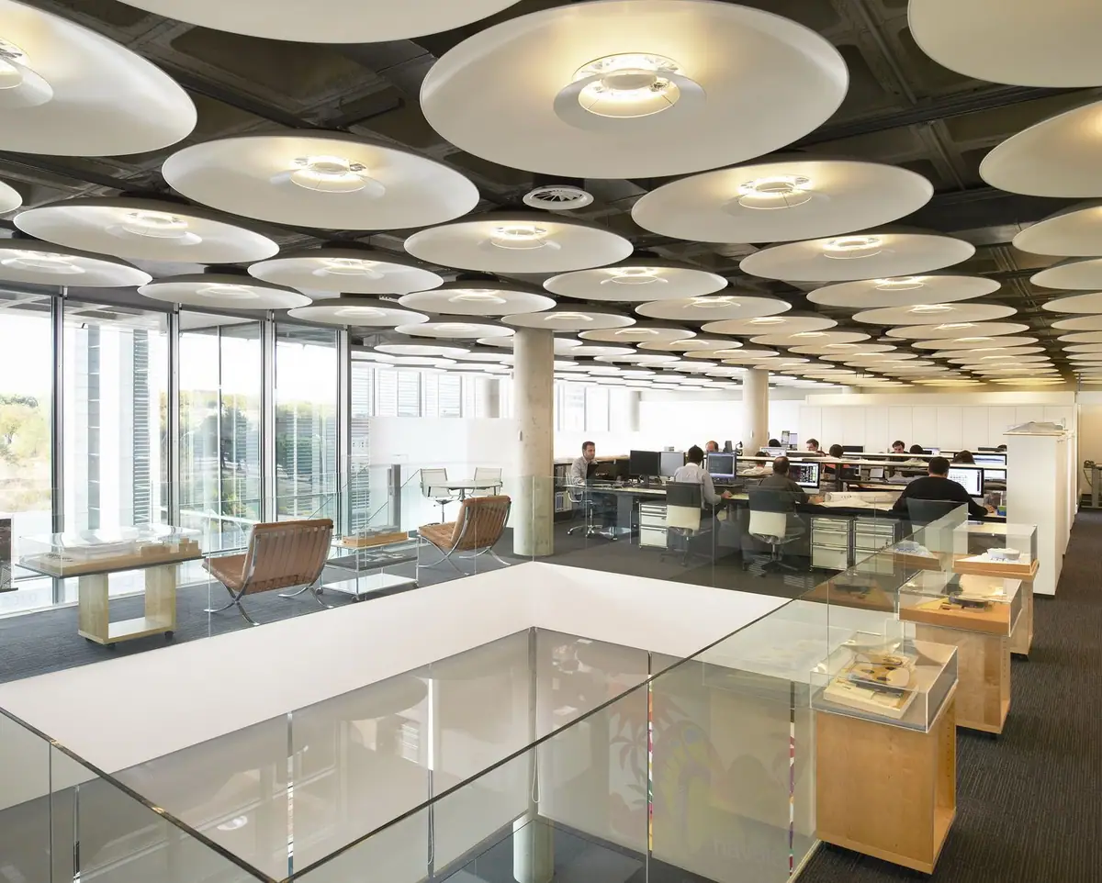
Since 2008 it has worked from its own headquarters, the Leitner building in Madrid: a prism of glass and sheet metal, wrapped in an exposed-concrete maintenance walkway that acts as a second skin, which the studio conceived as an example of sustainable architecture. Its open-plan floors, on a 7 × 7.5 metre structural grid, are the ones that appear in the photographs for this interview.
Identity and team of a studio approaching 70
What are the hallmarks of Estudio Lamela?
Carlos Lamela: “The studio was founded by my father in 1954, so we will soon be 70 years old.
Our practice stands out as a point of reference, a guarantee of professional service, and it is also strongly committed to the country’s economic activity.
In that sense, we are a recognised studio, with long experience and professionalism, which has worked on countless types of project. Always bearing in mind our commitment to society.”
What is the team like, and how do you organise yourselves internally?
Carlos Lamela: “I will use two adjectives: extraordinary and multidisciplinary. We have a great working atmosphere and good facilities, always with our sights set on giving clients precise answers. Professionally, the team is first-rate and I feel very comfortable working with them.
As for organisation, we have adapted it according to the clients, the workload and the social and economic moment. But we organise ourselves in a simple way. I am one of those who think that for things to work, they need clear structures.”
Tell us about the team’s structure. Has it evolved over the studio’s almost 70-year history?
Carlos Lamela: “Certainly. At first we had a more complex structure and a great diversity of projects: residential, offices, sport, airports. There were more than 100 of us, and we needed a more specialised organisation.
Today we are between 50 and 80 professionals, depending on the projects, and we have some very clearly defined departments, such as finance. But in others – the architecture area, for example – we are more flexible, since our project directors coordinate projects regardless of their type. We all work very closely together.”
The projects he is proudest of
Which projects are you proudest of? Which achievements have most excited you over these years of work?
Carlos Lamela: “Every studio has its landmark projects. In our case, among the oldest, I would highlight Torres Colón, the Hotel Meliá Princesa and the Santiago Bernabéu stadium. We designed it 30 years ago and now it is being remodelled, but our work is still there.
A little more recently, T4 was certainly a great challenge. I would add a third: Centro Canalejas, a very complex project that took us eight years to build and that has been important not only for us but for the city of Madrid.
Outside Spain, the two terminals at Warsaw airport (Poland), a project that took us 15 years. And another I am especially fond of is the contact centre in Querétaro (Mexico), which we built for Banco Santander.”
Industry and materials: how the process has changed
Has the process of materialising projects changed?
Carlos Lamela: “The construction industry has evolved enormously in recent years.
When I finished my degree, we had a sample room at the studio where manufacturers came and left their materials. At that time, the range of products was very limited. Today, that would be unthinkable.
Nowadays I think technological tools and applications that allow us professionals to know everything the industry is doing, in a very precise and easy way, are important. That makes the selection process easier, because there are more and more products and more and more manufacturers, all of them of high quality.
For that reason, a close relationship between industry and the profession is essential. Because, in a way, we architects live off the knowledge that industry itself gives us.”
“Because, in a way, we architects live off the knowledge that industry itself gives us.”
— Carlos Lamela
Sustainability: from ‘naturalism’ to an ‘admissible’ architecture
In your view, what role does sustainability play in architecture?
Carlos Lamela: “Fifty years ago my father spoke of ‘naturalism’ when referring to respect for nature and the environment, since at the time the word ‘sustainability’ didn’t even exist. In fact, if we reread his writings and the lectures he gave in the 1970s, that concept is there.
It is a principle imported from English, but the term as adapted into Spanish refers to something that ‘holds itself up’. So the most appropriate concept would be ‘acceptable’ or ‘admissible’. Architecture has to be as admissible as possible and make use of the resources and materials each place offers.”
The ‘naturalism’ Carlos Lamela refers to is part of his father’s thinking; he also coined the concepts of geoísmo and cosmoísmo, a way of thinking about urban planning on a planetary scale. As El País recalled in its obituary, Antonio Lamela addressed sustainability back when he still called it naturalism.
Technology and the future of the profession
How do you imagine the future?
Carlos Lamela: “The sector, like society, is constantly evolving towards greater technical sophistication and specialisation. Computer tools are an example: we have gone from paper and pencil to the computer. Technology has also changed the way projects are presented.
Today, tools such as 3D models and virtual reality give architects added value when it comes to showing their proposals.”
Unfinished business: the high-rise tower
Is there any particular project you would like to do?
Carlos Lamela: “Many. But there is one I always have in mind: a high-rise tower.
We have never built a building of more than 30 storeys. A tower of great size is the challenge every architect has.
It is true that we took part in one, in New York, some years ago. It was the Amstrong Tower, now called Torre Latam. For now it is only an initiative, but we hope it will eventually become a reality.”
Estudio Lamela at Matter
This interview was published alongside a Workflows Project devoted to Centro Canalejas Madrid, the project that, in Carlos Lamela’s words, took the studio eight years to build. The conversation has continued since: in April 2026, Javier Martínez, project director at Estudio Lamela, presented the studio’s proposal for the competition to integrate the railway in Granada at Best Practices Matter: Design and Nature.
Carlos Lamela recalls the sample room where manufacturers left their materials. Book your visit to Matter to discover our Materioteca and talk about the materials for your next project.