Improving people’s quality of life
Seven architecture and interior design studios and Living Ceramics share projects and criteria for designing spaces that improve the lives of the people who inhabit them.
EventsBest Practices Matter6 of 1210 min read
Architecture has a great influence on how we feel and behave, because it builds the places where most of our lives unfold: homes, offices, schools and shops. That gives it a responsibility to have a direct bearing on people’s quality of life, both individually and collectively.
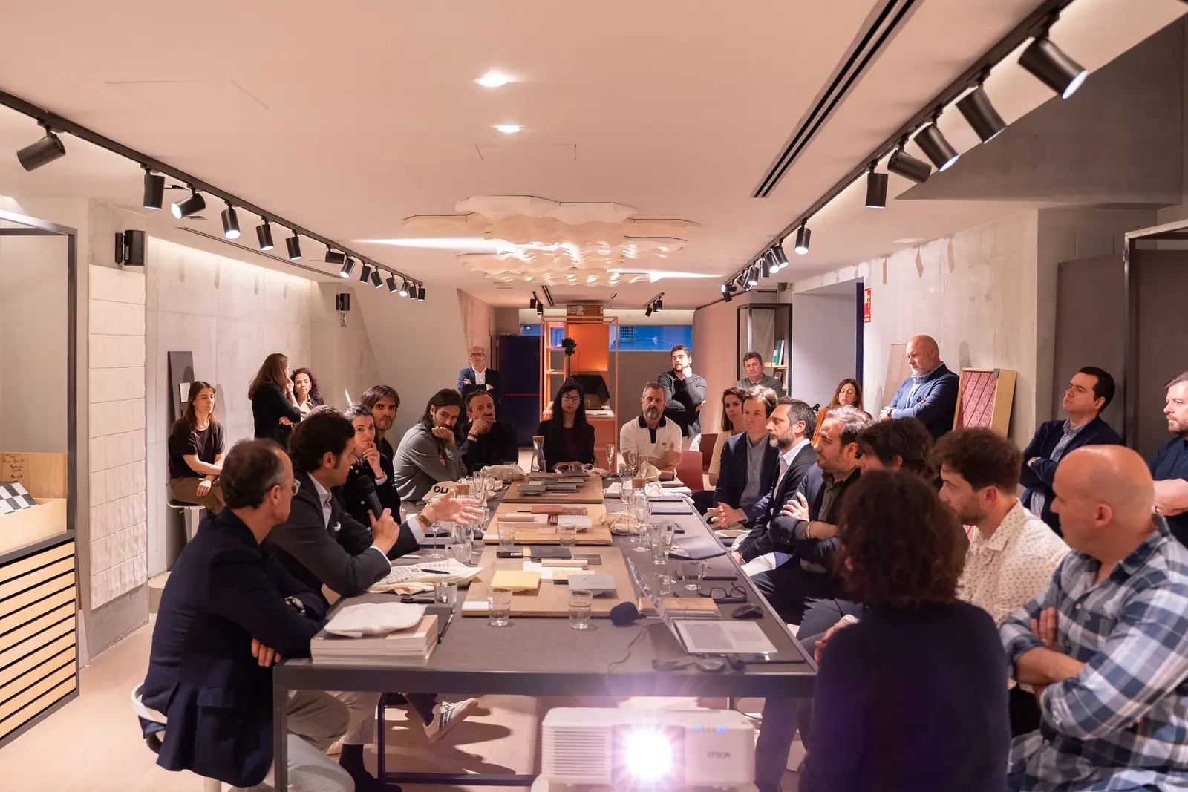
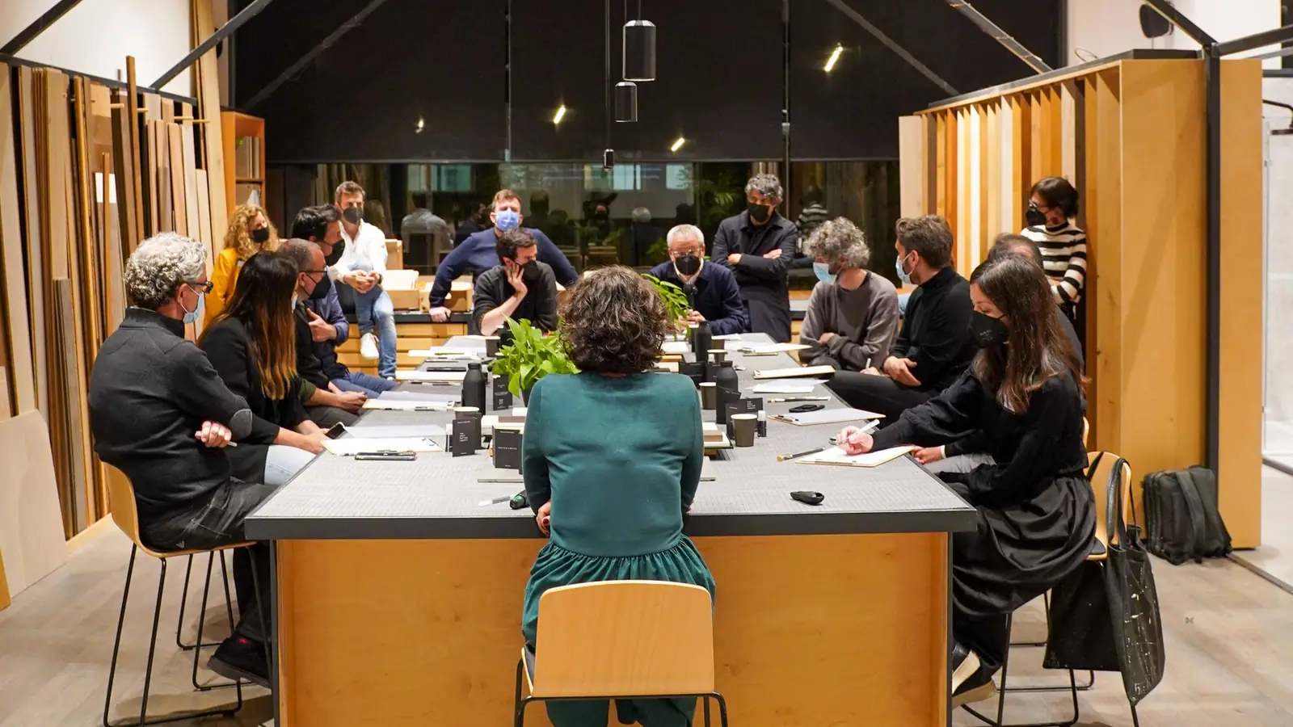
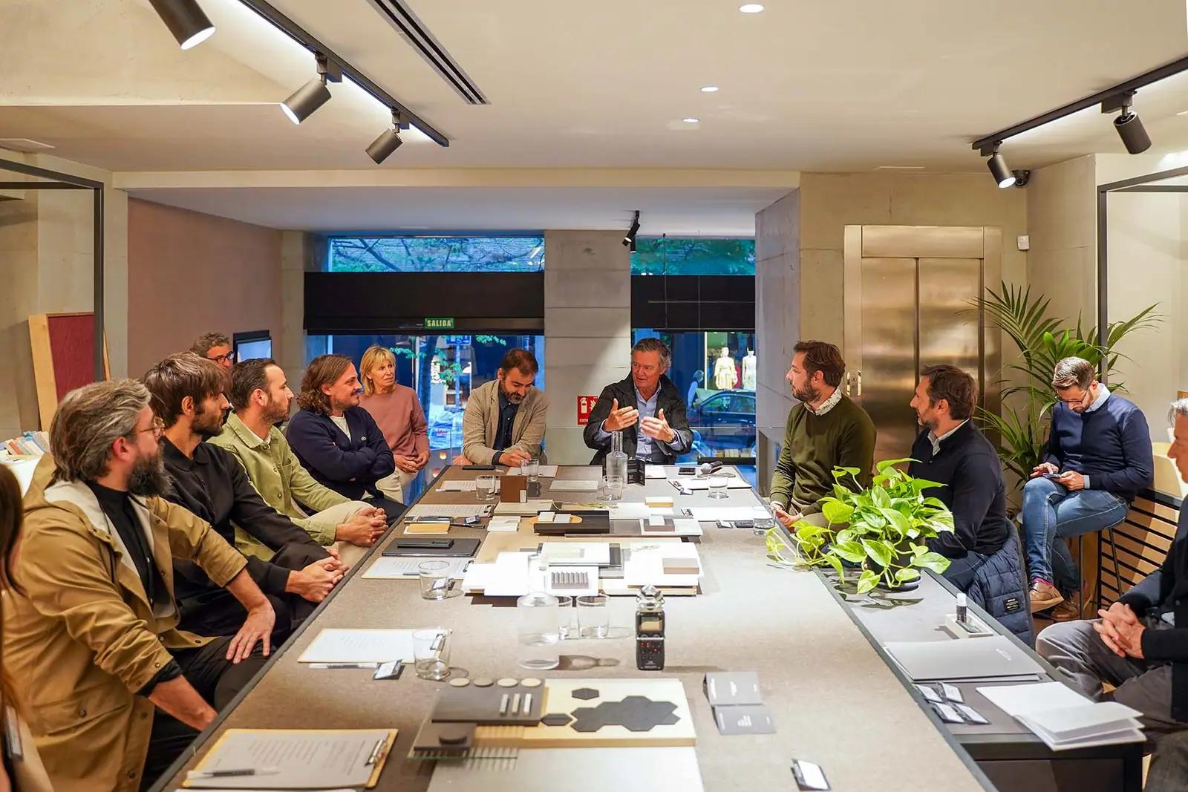
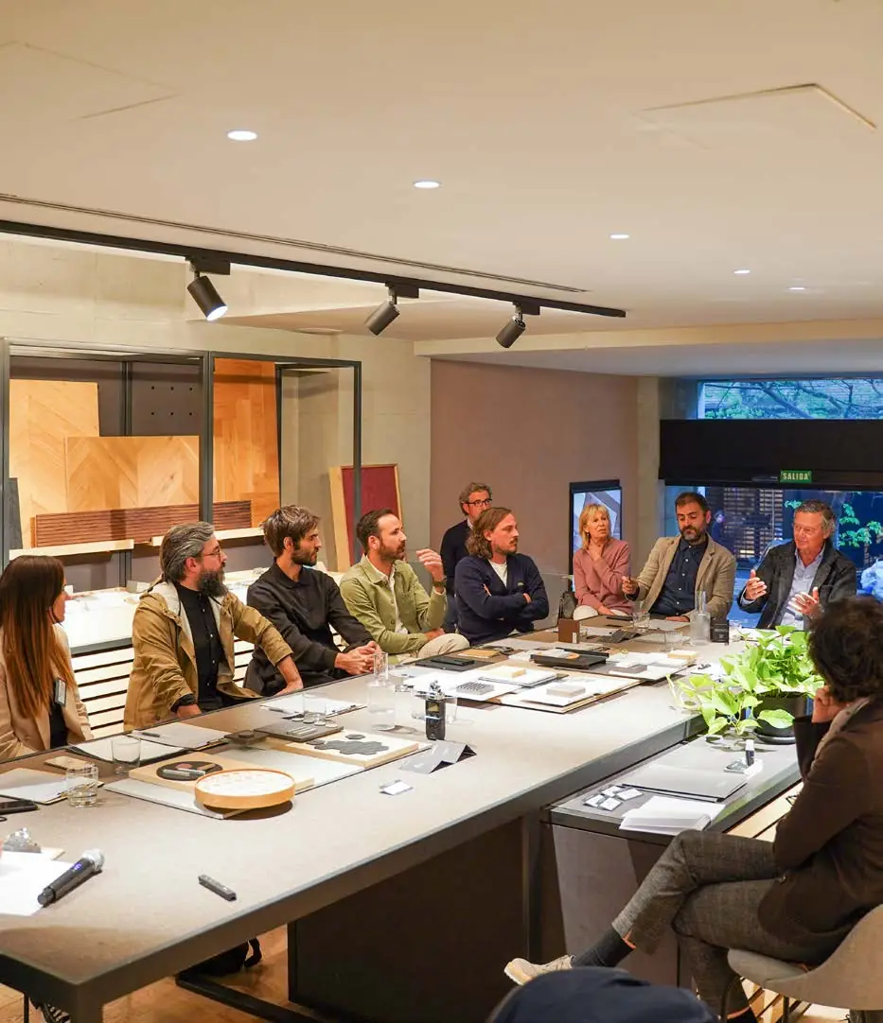
As part of the Best Practices Matter series, we held the event ‘Improving people’s quality of life’ to reflect on the different aspects that help to create a positive impact through design. Seven architecture and interior design studios took part — ZOOCO, BETA.Ø, OOIIO, L35, Proyecto Singular, Ruiz-Larrea & Asociados and Studio Gronda — with Living Ceramics as sponsoring brand. Here we summarise the projects each speaker presented, the ideas they shared and the conclusions of the event.
“The mission of an architect is to help people understand how to make life more beautiful, the world a better one for living in, and to give reason, rhyme, and meaning to life.”
— Frank Lloyd Wright (1957)
Architecture and wellbeing: the theme of the event
Why the spaces we inhabit influence how we live.
People spend most of their days inside or around buildings, and those environments inevitably affect how they feel and how they behave. In this edition we reflected on architecture’s capacity for transformation and its responsibility to contribute to the quality of life of those who inhabit it, and on the aspects that, in professional practice, make the difference in turning this into reality.
Best Practices Matter events offer a space for dialogue in which architects, interior designers and industry exchange experiences of projects around a shared theme. This time the speakers came from very different typologies — single-family housing, rehabilitation, mixed use, hospitality and hotels — but they shared the same question: which design decisions genuinely improve the lives of the people who use a space.
Speakers and projects presented
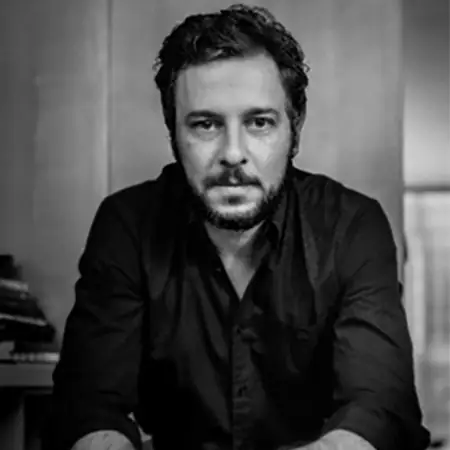
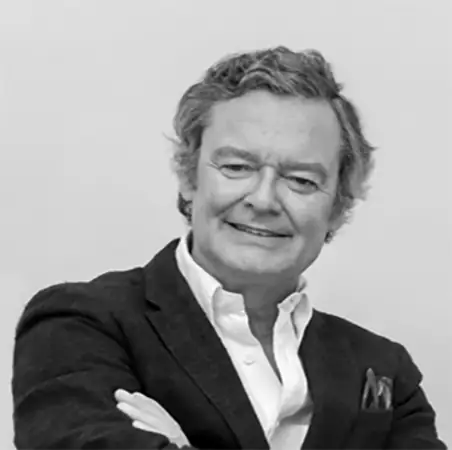
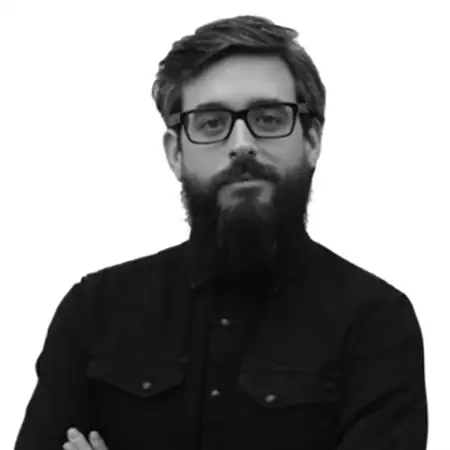
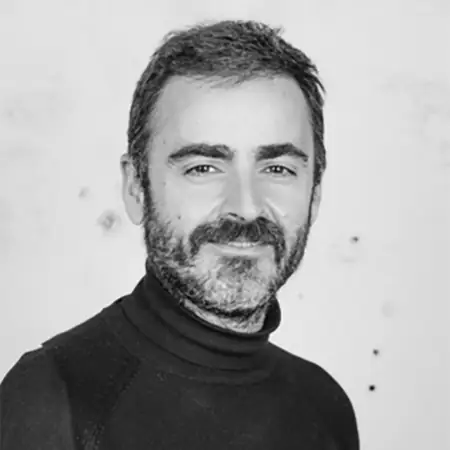
Ten speakers — nine from the studios and the sponsoring brand, and Natalia Ojeda of Matter — took part in the session.

Designing from the people who live there
Housing and personalisation: understanding who you are designing for.
ZOOCO — Casa Paco and house in Güemes
Architecture is born of particularities, and that requires an effort to understand the people you are designing for. At Casa Paco, in Madrid, ZOOCO Estudio moved away from the conventional family model to create spaces where two generations, father and son, live together yet independently.
“One of the challenges was to find a language that could resolve many different situations, in line with each person’s interests.”
— Sixto Martín and Miguel Crespo, ZOOCO
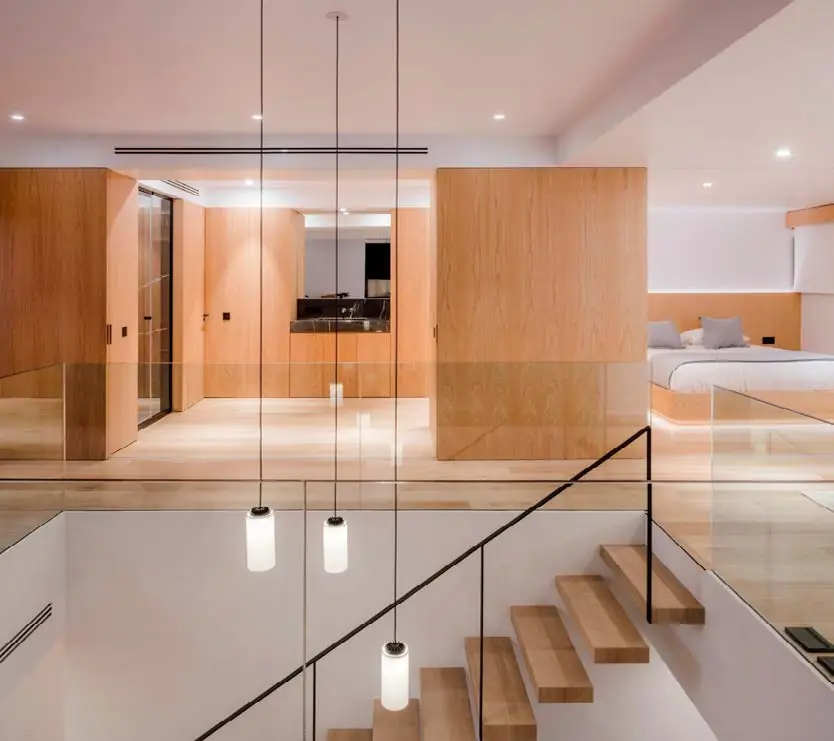
The zoning is separated by level: each floor of the duplex corresponds to a different dynamic, and the two are connected by the staircase. The ground floor holds the living room, kitchen and dining room, with the main bedroom, the second bedroom and the guest room; upstairs is an open, independent flat for the son, with its own communal areas and terraces. A pairing of materials — oak and black marble — defines the space, with clean lines, openings and sliding doors that mark out the living areas, and furniture detailed piece by piece to suit its users.
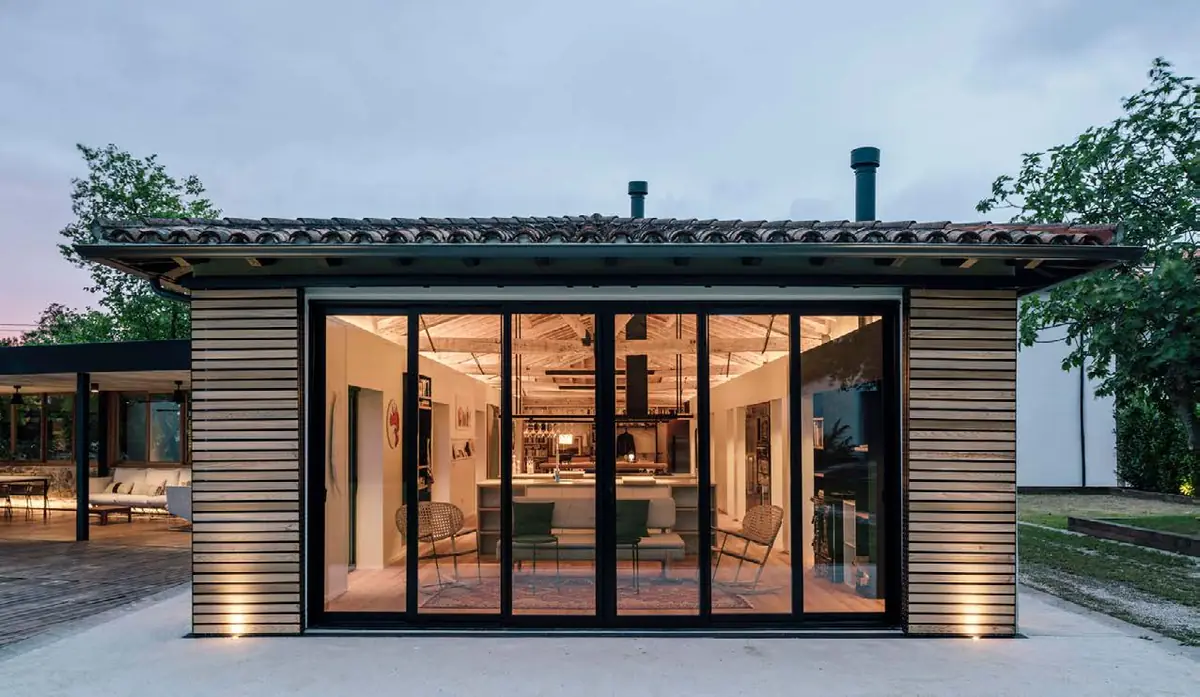
Each place, moreover, has a different meaning. The house in Güemes starts from the owner’s emotional connection with a small farming village in Cantabria where he has childhood memories. The project rehabilitates and extends the former cattle shed to turn it into a second home, with complete respect for its traditional materials and spatial qualities: the main programme unfolds in a linear way in the shed’s large central space, under a single roof, with local timber, local stone, white façades and clay roof tiles.
OOIIO — Casa en una Mercería
“We work a lot on residential projects, and we do so in a close way, creating one-off homes and refurbishments for families.”
— Joaquín Millán, OOIIO
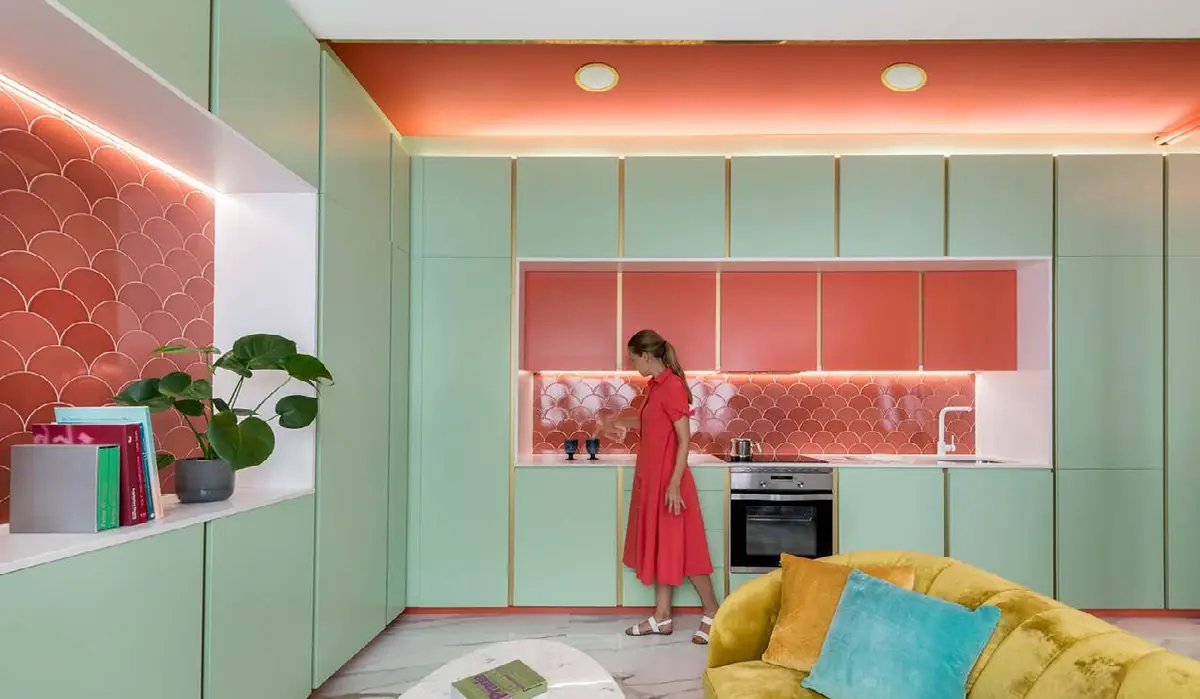
It is in the home that personal needs and dynamics are most evident, and that also translates into styles that give a space its identity. OOIIO works especially with materials and experimentation, as in the conversion of a former 55 m² haberdashery into a home in Madrid’s Carabanchel district, next to Madrid Río.
The shop’s linear layout is embraced by an L of cupboards and kitchen that frees up the space and lets in as much daylight as possible. The materials are simple and inexpensive, suited to the scale of the intervention, without giving up expressiveness: the mint-green cupboards are framed in white marble and tiled with coral ceramic scales, placed opposite the windows so that the light makes them vibrate; the narrow bathroom is clad in glossy turquoise tiles, and golden slats direct the light and regulate privacy.
From the building to its surroundings
Quality of life is also at stake beyond the site boundary.
BETA.Ø — Rehabilitation of a covered riding arena
“We have a responsibility to ensure that buildings not only satisfy the client’s needs, but that the end user is also the citizen.”
— Xabier Ortega, BETA.Ø
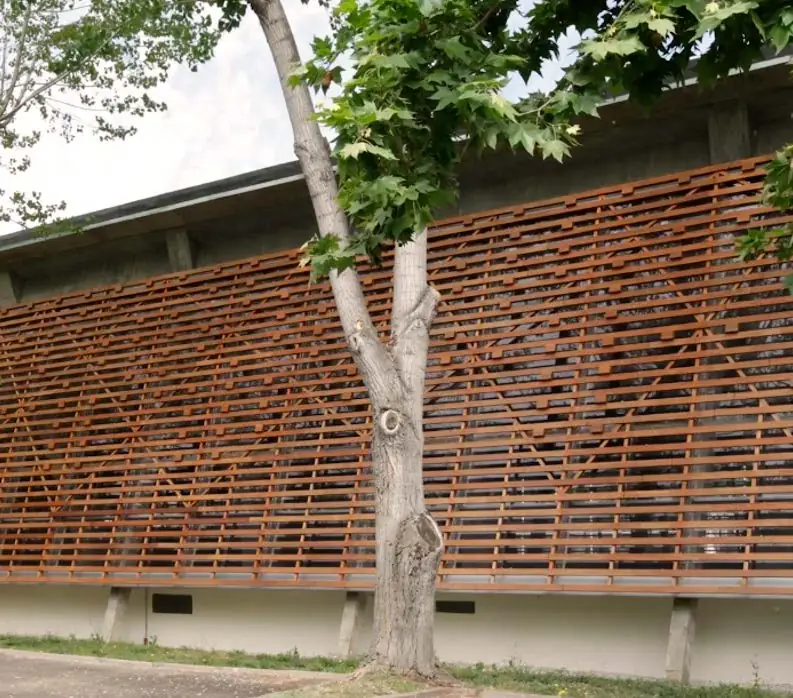
From that commitment, BETA.Ø seeks to create direct benefits for the building and its occupants, but also for its surroundings. It illustrated this with the rehabilitation of the former covered riding arena at the Club de Campo Villa de Madrid: first the asbestos façade, harmful to health, was removed, and then a new enclosure was designed that enhances the building’s architectural, environmental and landscape qualities and optimises its energy performance.
The new façade blends into a setting of abundant vegetation and deciduous trees through two skins: the first, of transparent polycarbonate, on the existing steel substructure, which was reused; and the second, of timber battens, which protects against solar radiation and, inspired by the surrounding trees, creates plays of shadow inside.
L35 — Solitaire World, Pune
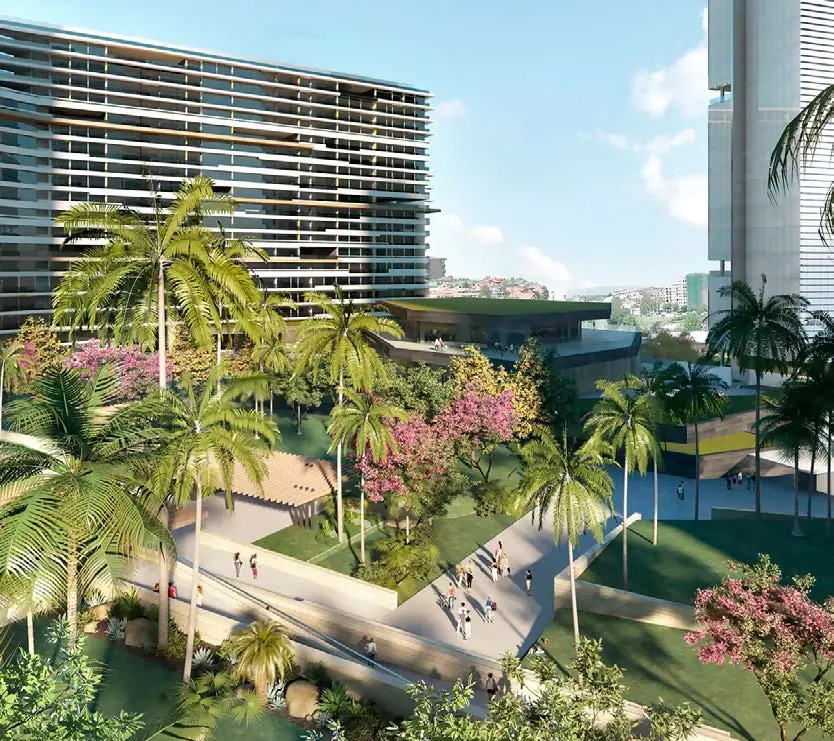
As Tristán López-Chicheri put it, every project has multiple solutions. Drawing on its international experience in residential, office and retail work, L35 finds in mixed use and meeting spaces a tool for generating urban life.
At Solitaire World, a 7-hectare mixed-use residential and commercial development in Pune (India), the aim was to create a focal point in the Bibvewadi district. Four high-rise blocks — three residential towers with a cruciform plan and a 25-storey office prism — punctuate the south of the site; a longer apartment block on the northern edge shields the communal spaces from street noise, and next to it a two-storey shopping centre opens onto the street to create public space. The vertical density frees the interior of the block for gardens with their own microclimate.
The homes were laid out according to the doctrine of vastu shastra, the ancient Vedic science of building. This approach complicates planning, because it rules out symmetry in the general layout, but it enriches the project and contributes to the wellbeing of its occupants by balancing the five elements in the composition: earth, water, fire, air and ether.
The intangible: light, colour and experience
Sensory elements added to the building’s tangible resources.
Proyecto Singular — Gran Vía 55 and Carbón Negro
“We start from concepts that combine intangible aspects and more sensory elements, to enhance the user experience.”
— José Matallana, Proyecto Singular
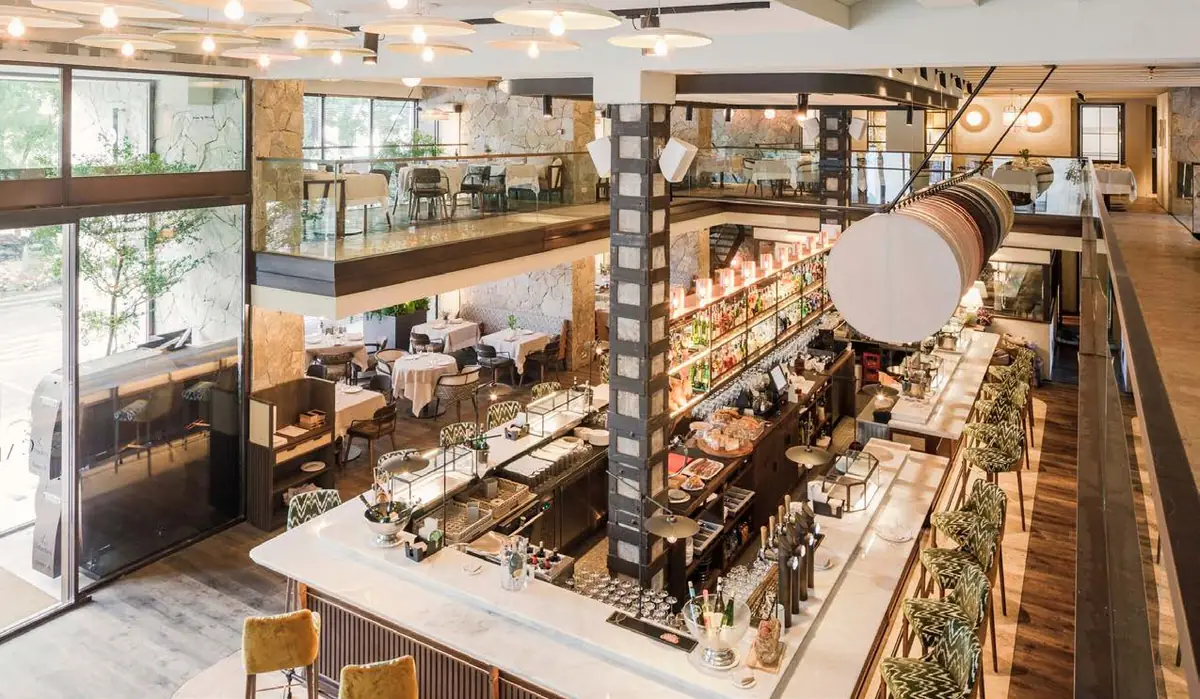
Proyecto Singular works with a methodology that considers aspects beyond the tangible: colour and lighting as elements of comfort, and the creation of spaces for disconnecting and breaking with routine. These elements are layered over the building’s tangible resources — scale, zoning, materials and ergonomics — to create dynamic scenes. Among the projects shown was Gran Vía 55 in Madrid, which according to the studio brings together three restaurants in a 1,256 m² space.
The Carbón Negro restaurant in Madrid started from the challenge of turning one of the city’s iconic cafés into a new restaurant through interior design. The concept draws on the countryside, on a farmhouse of cubic modules marked by horizontality, simplicity, unity of scale and functionality, and seeks a calm space for leisure and lingering over a meal, which is reflected in the choice of materials and the colour range. Six-metre-high windows run through both floors and reinforce the verticality of the trees outside, removing the feeling of being on a single level.
Architecture that can be transformed over time
Buildings that adapt to new uses and new generations.
Ruiz-Larrea & Asociados — The Madrid EDITION
“We must start thinking about architecture in terms of shared responsibility, creating buildings that can be transformed over time.”
— Gorka Álvarez, Ruiz-Larrea & Asociados
For Ruiz-Larrea & Asociados, flexible, transformable architecture, designed to complete cycles and adapt to the changing needs of present and future users, is essential to creating wellbeing. In their work, focused mainly on housing, they seek to guarantee habitability with the lowest possible energy consumption, which reduces the building’s environmental impact and brings an economic benefit for its occupants.
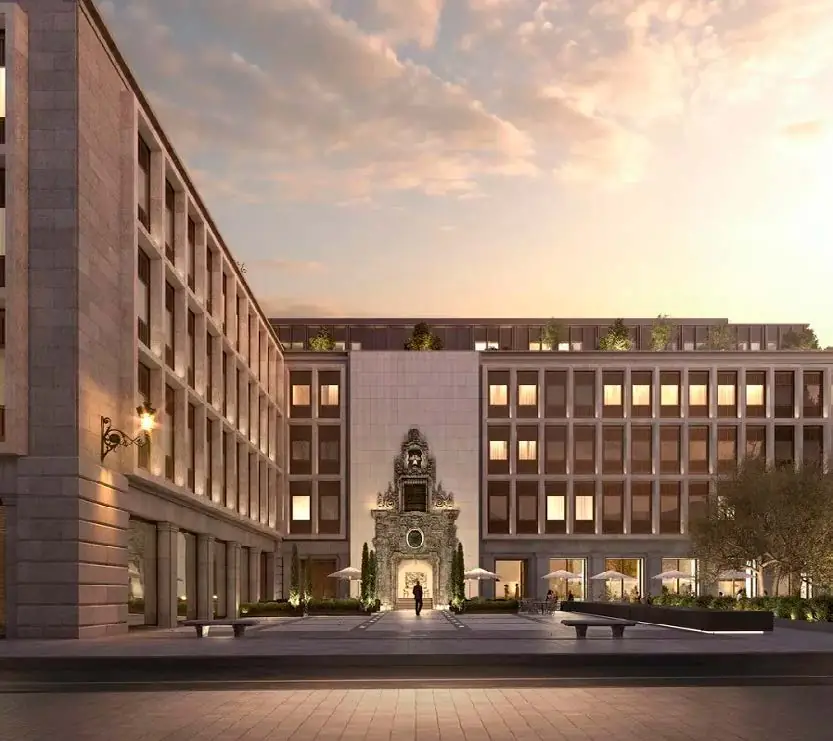
The Madrid EDITION hotel, designed with the Barcelona studio OAB, rehabilitates the former headquarters of Caja Madrid-Bankia, next to Plaza de Celenque, a building long out of use that now acts as a regenerating agent for its surroundings. The volume and the ordered, rationalist façade grid designed by Manuel Cabanyes i Mata in 1966 are retained; the rear courtyard inside the block is enlarged and a second courtyard is created to bring in light and ventilation, which reduces energy demand and allows the new use to be accommodated smoothly.
Studio Gronda — Saddle restaurant
Along similar lines, Studio Gronda pointed to a building’s capacity to remain useful and adapt over time as a fundamental indicator of sustainability and of its impact on quality of life.
“Time is an essential parameter. We need to design flexible architecture that adapts to new generations.”
— Indalecio Batlles, Studio Gronda
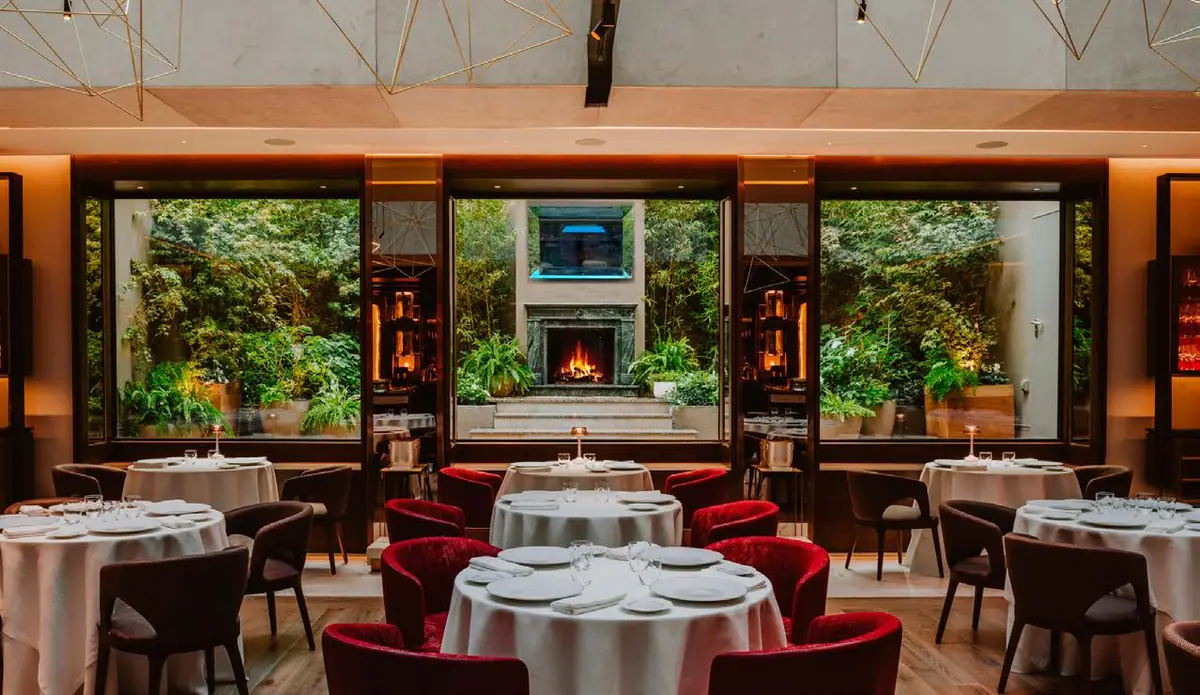
He illustrated this with the interior refurbishment of the Saddle restaurant, on Calle Amador de los Ríos in Madrid, built on the foundations of the legendary Jockey restaurant. The commitment to sustainability runs throughout, from materials to services: a high percentage of the heating and domestic hot water comes from renewable sources, and the project achieved LEED Gold certification. According to Uponor, which supplied the system, the heating and cooling rely on 12 geothermal boreholes 125 metres deep, and Saddle was the first restaurant in Spain to achieve LEED Gold.
Industry’s contribution: Living Ceramics
Ceramic tools that give the project continuity.
“Architecture is not a static science; it evolves as society evolves.”
— María José Bernat, Living Ceramics
Living Ceramics presented design as a driver of change and of new ways of living and designing, with cities that encourage greater contact with the outdoors and nature. On the industry side, the brand focuses on ceramic wall and floor tiles with versatile performance. Its 3D·FIT® technology is, according to the manufacturer, an advanced graphic injection technique applied during production that matches the relief to the graphic of the piece for a more realistic finish. The presentation mentioned its use in series such as Allure, Blanc, Eme, Eos, Kron Tech, Noon, Kovo and Wam, and in Lithotech®, its technical stone brand for large slabs.
The brand also presented its large-format porcelain floor tiles, in thicknesses from 9 to 20 mm and with a uniform ceramic body designed for areas with heavy foot traffic. Among its slip-resistant finishes it highlighted the soft-touch C3 anti-slip finish which, according to the manufacturer, offers high safety with the same appearance as a class 1 floor. The aim is to make specification easier: achieving the same visual effect indoors and outdoors to give the whole spatial continuity.
Conclusions of the event
The spaces we design and build can have a significant impact on how we live: improving our mood or our performance, or making life simpler. Beyond the basic functionality users expect, good architecture improves quality of life when it starts from a human sensitivity to their needs and wishes. These were the main ideas:
- Personalisation: everyone has their own particularities, and being able to express them in a space strengthens the sense of belonging and wellbeing.
- Community: improving the parameters of urban habitability improves the lives of citizens as a whole, not only those of the client.
- Going beyond regulations: they have brought great advances, but they tend to move more slowly than our needs.
- Adaptability: flexible architecture extends its positive impact over time, makes better use of resources and accommodates the natural changes in our social dynamics.
- Listening and observing: identifying needs at the start of a project and gathering users’ views during occupation in order to improve continuously.
Full document and summary video
The full document gathers the conclusions of the event and each speaker’s contributions, with images of the projects that have improved the wellbeing of their end users.
If you prefer a visual summary, the video brings together a selection of remarks on the professional experiences of the seven studios and Living Ceramics.
Through the exchange of knowledge between professionals and industry, we help the profession evolve. Together we can make cities better places to live. Our special thanks go to Living Ceramics for supporting this event.

Book your visit to Matter to discover our Materioteca and talk about the materials for your next project.
Book a visit