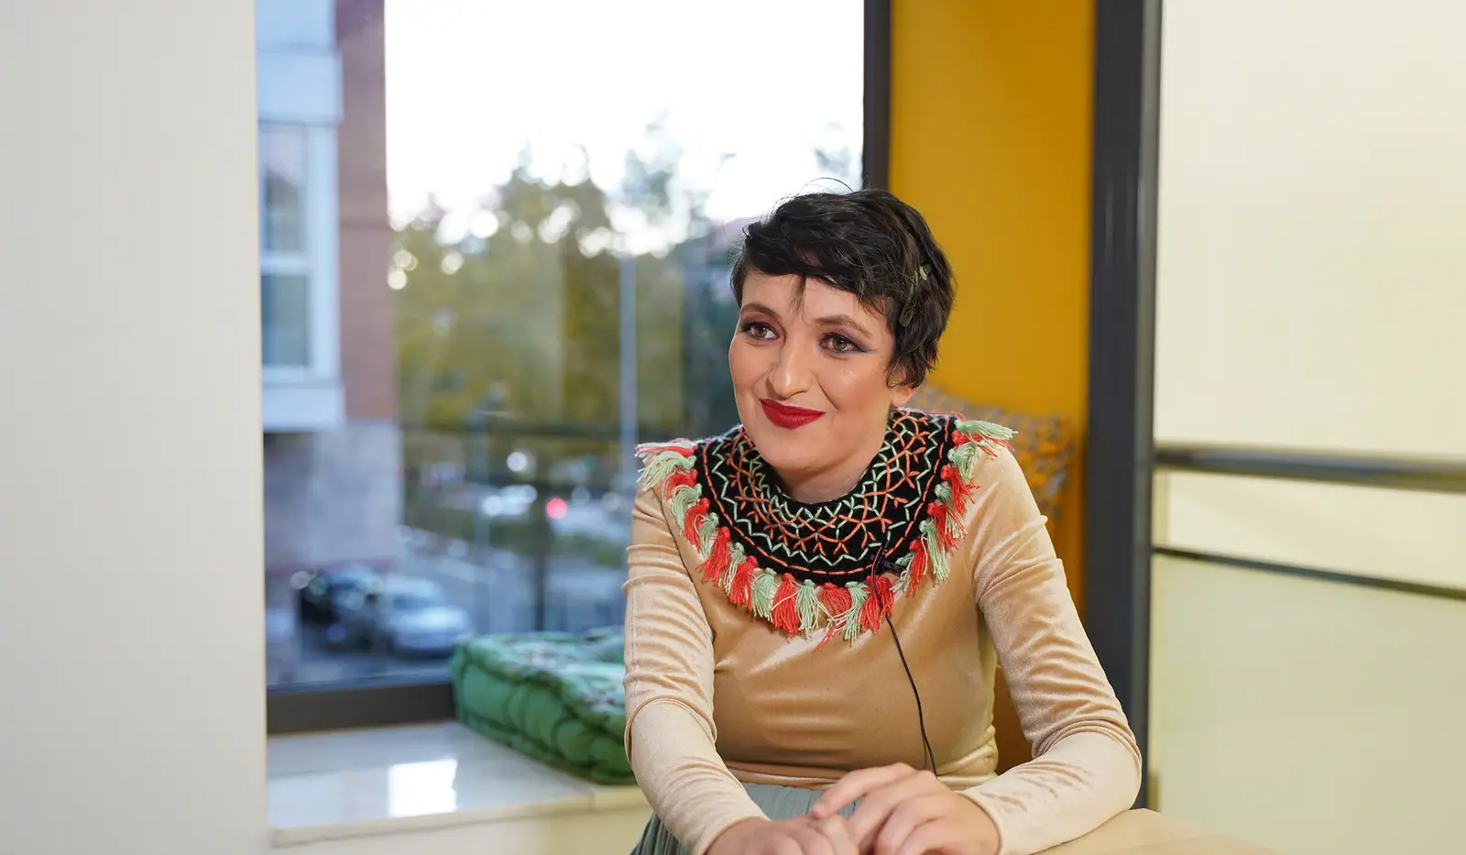
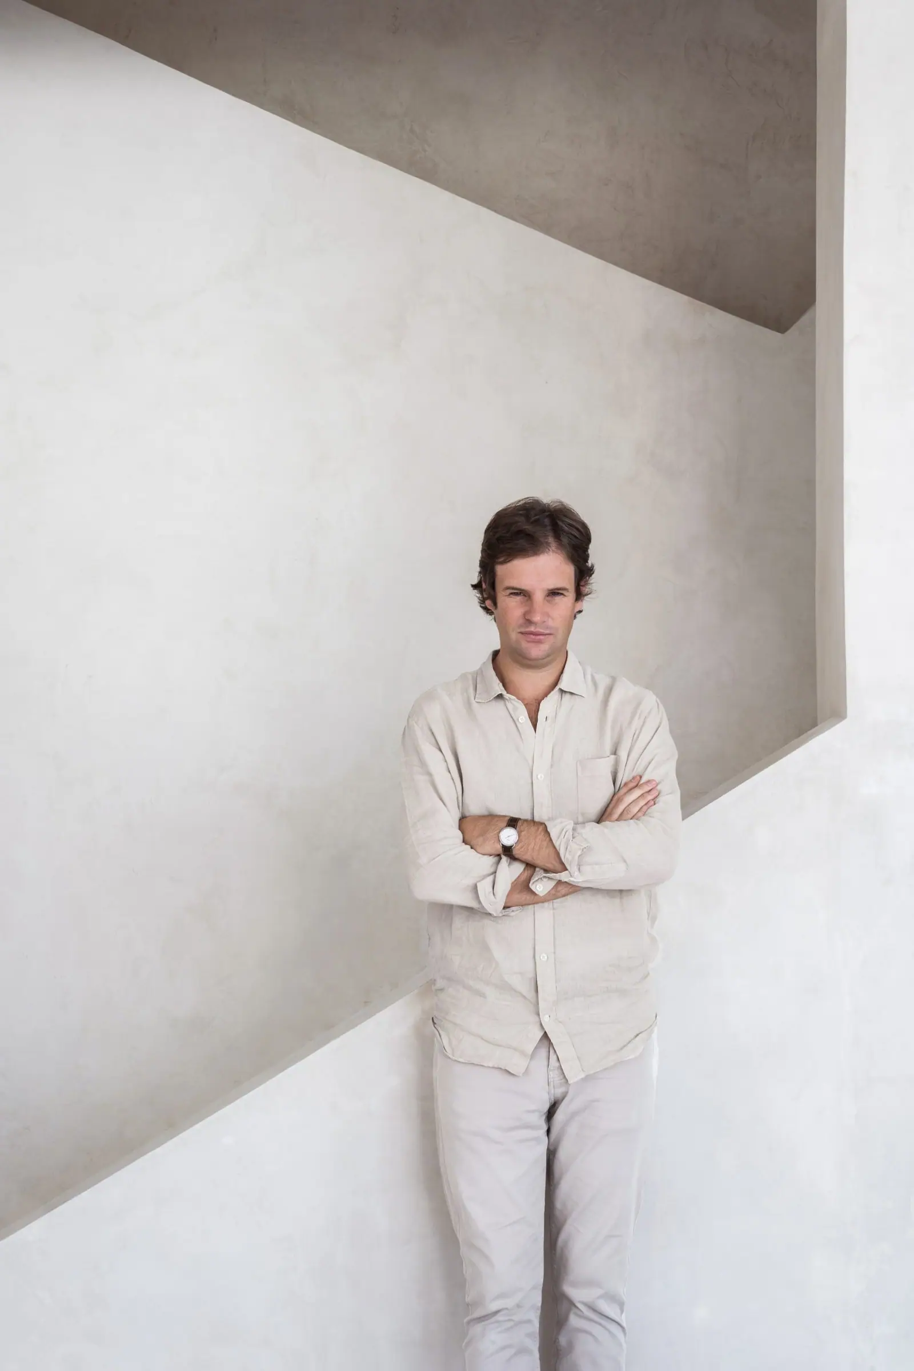
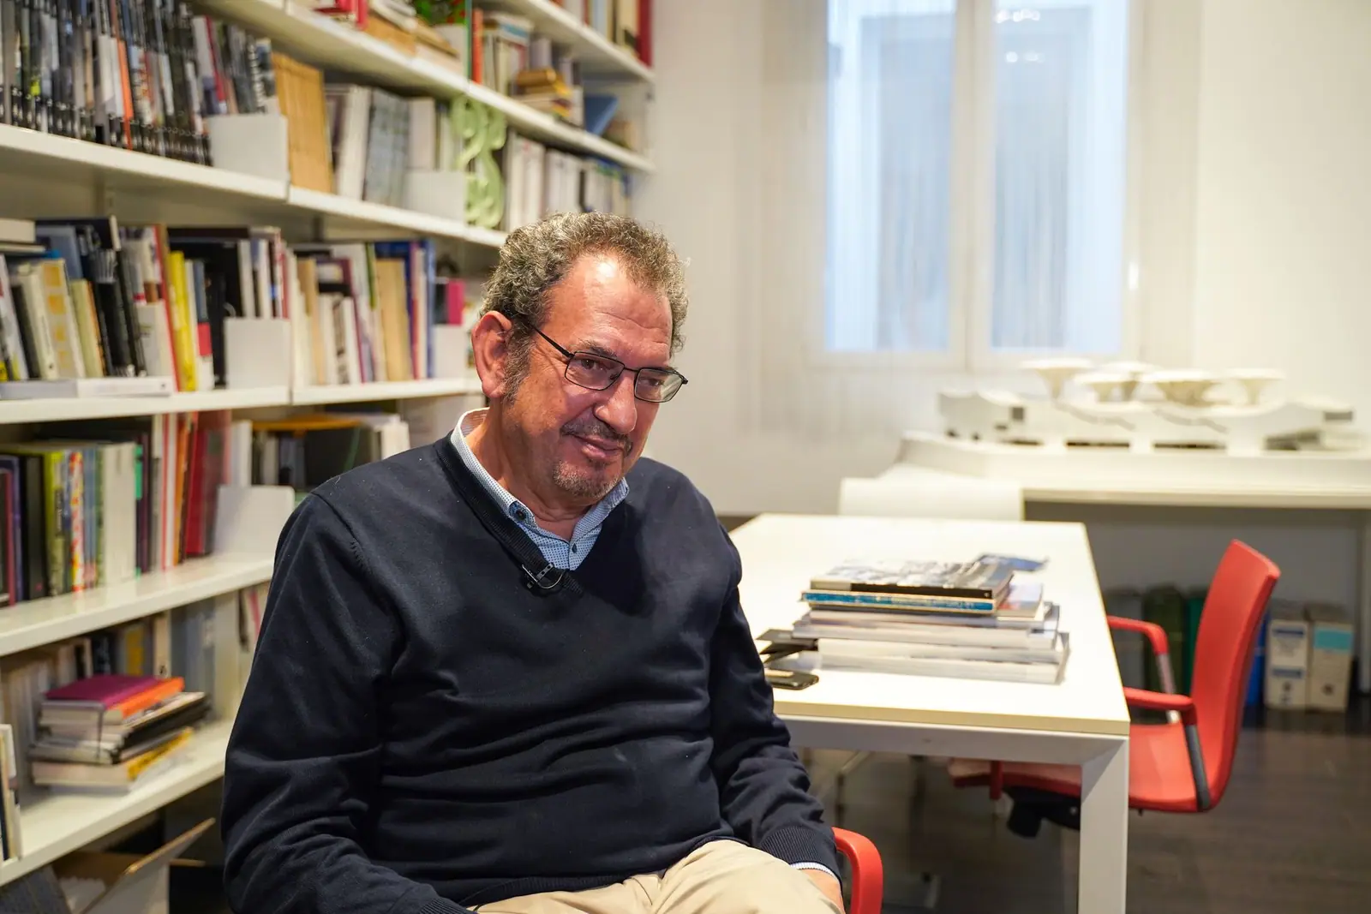
Iñaki Ábalos
Iñaki Ábalos explains how Ábalos + Sentkiewicz works: appropriate technique, teaching, infrastructure turned into landscape, and material culture.
InterviewsWorkflows That Matter39 of 587 min read
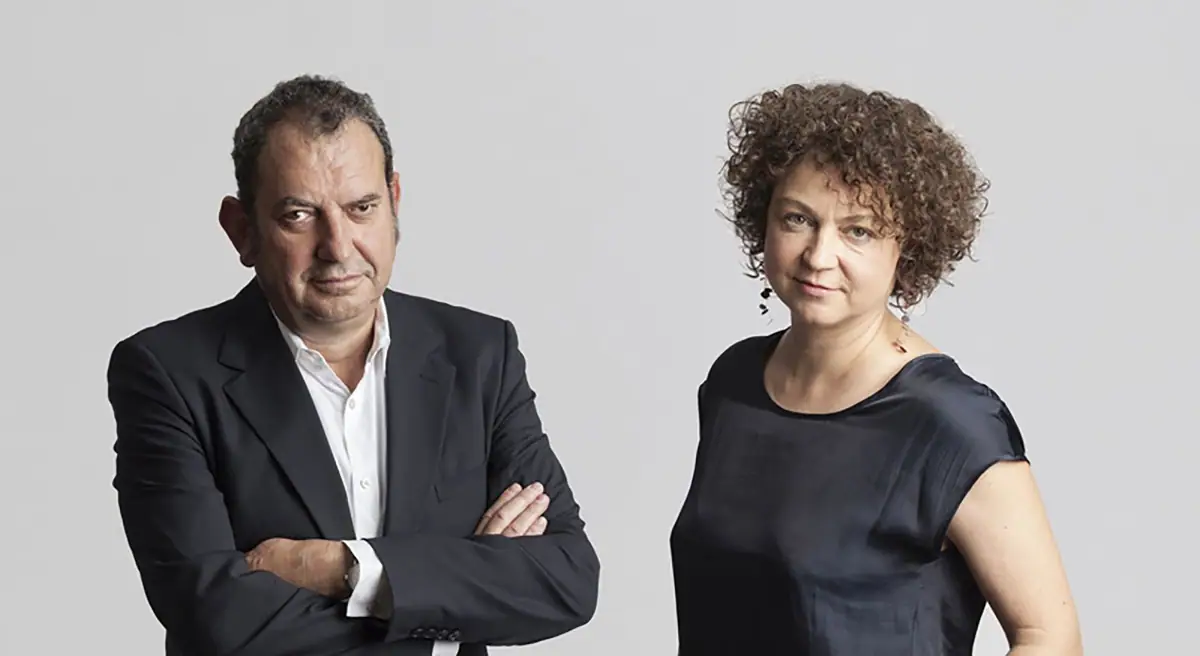
Ábalos + Sentkiewicz AS+ is an international architecture studio based in Madrid (Spain), Cambridge (USA) and Shanghai (China), led by Iñaki Ábalos and Renata Sentkiewicz. The duo have taught at leading universities such as the Harvard GSD, the Architectural Association, Columbia, Cornell, Princeton and the ETSAM, combining academic, professional and research work.
We spoke with Iñaki Ábalos, who told us about how his professional practice has evolved and about the studio’s outlook: why they prefer appropriate technique to a recognisable signature, what teaching gives them, how they bring together infrastructure, landscape and housing, and what method they follow to understand the material culture of each place.
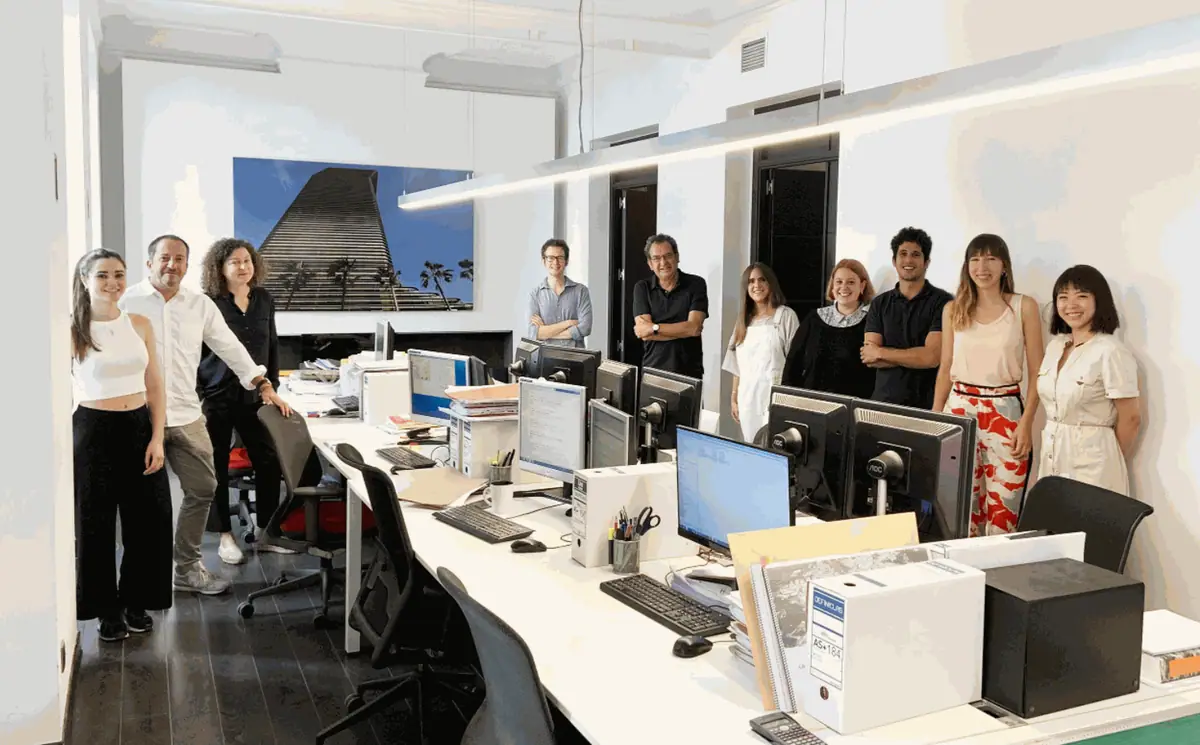
Ábalos + Sentkiewicz: technique, landscape and teaching
Iñaki Ábalos founded Ábalos + Sentkiewicz with Renata Sentkiewicz in 2007, after more than two decades leading Ábalos & Herreros (1984-2007). Trained at the ETSAM, where he has spent much of his teaching career, in 2013 he became chair of the Department of Architecture at the Harvard Graduate School of Design. His books, from La buena vida to Atlas pintoresco, revolve around the relationship between architecture, technique, landscape and culture, the same relationship that runs through this conversation.
According to the studio, its work has been exhibited at venues such as the AA in London, the Pavillon de l’Arsenal in Paris, the Venice Biennale and MoMA in New York, which has shown five of its built works in three exhibitions. In the interview, Ábalos refers to three areas of work that are easier to understand with the buildings in front of you: infrastructure turned into a park, cultural and religious buildings, and social housing.
What defines the way the studio works
What defines the way Ábalos + Sentkiewicz works?
Iñaki Ábalos: Our projects try to contribute to advancing the technical definition of the discipline.
We have been in the profession for years now, and we came into it in a world we didn’t much like… a rather prissy kind of postmodernism. Then, at certain points, we witnessed a sort of technological fantasy, and after that a tremendous wave of the spectacular and the autobiographical (what I call architects’ self-portraits, which they produce over and over, whatever the place, the programme, the scale, etc.), where there is always a signature or a recognisable gesture.
We are more adaptive: we try to understand local cultures, we try to work with the technology that is to hand. I don’t know whether it’s advanced or not, but it’s the technology that is appropriate. We try to have a kind of sensitivity to the specific problems of each case. This, of course, comes from a less lexical view of architecture, less devoted to language and more devoted to technical and infrastructural aspects, to what is pure materialism, understood from an almost philosophical point of view.
Perhaps that makes the definition of what we do a little complicated, but I think that is exactly what we do.
“We try to have a kind of sensitivity to the specific problems of each case.”
— Iñaki Ábalos
The university as a platform for discussion
How important are the link with the university and the experience of teaching in your professional practice?
I.A: Devoting yourself to what is called teaching often means resonating with younger people who are trying to work out their path, and it allows us, first of all, to be in constant dialectical debate, to stay alive, because anyone who isolates themselves in their studio and stays shut away there ends up having ‘nightmares’, a bit like Goya at the end of his life. It is much better to be very open and very connected to the world. And the university is a wonderful platform for discussion, exchange and experimentation.
Infrastructure, landscape and housing
Over your long career, which kinds of architectural project have you focused on? What kinds of project particularly interest you today?
I.A: Well, we have a fairly well-known side in work that links infrastructure, architecture and urban design, such as this recently completed project (High-Speed Rail Station) in Logroño, which is a hybrid. It was an intermodal station that has ended up as a large urban park that is developing a new urban fabric in the south. Before, the area was cut off by the tracks, and now, rather than designing some stations, we have designed a park with stations underneath. And that has been absolutely crucial: having linked landscape design, urban design and infrastructure.
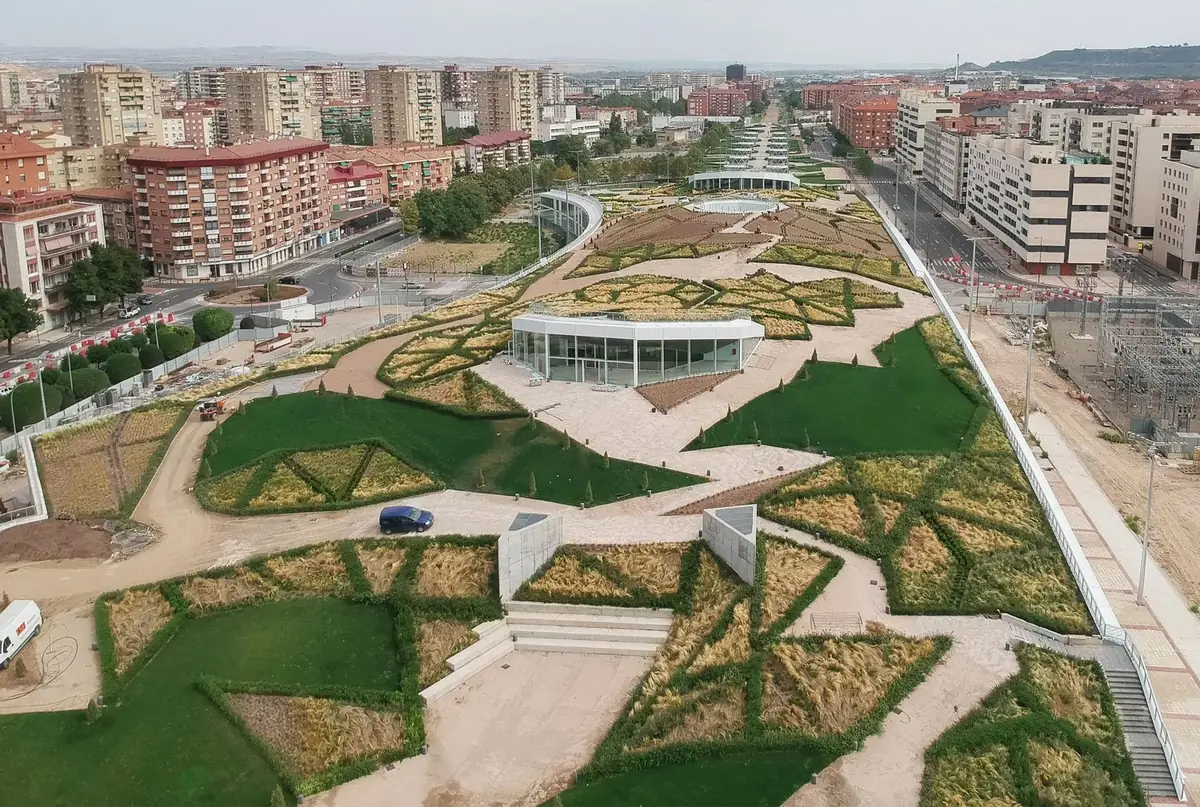
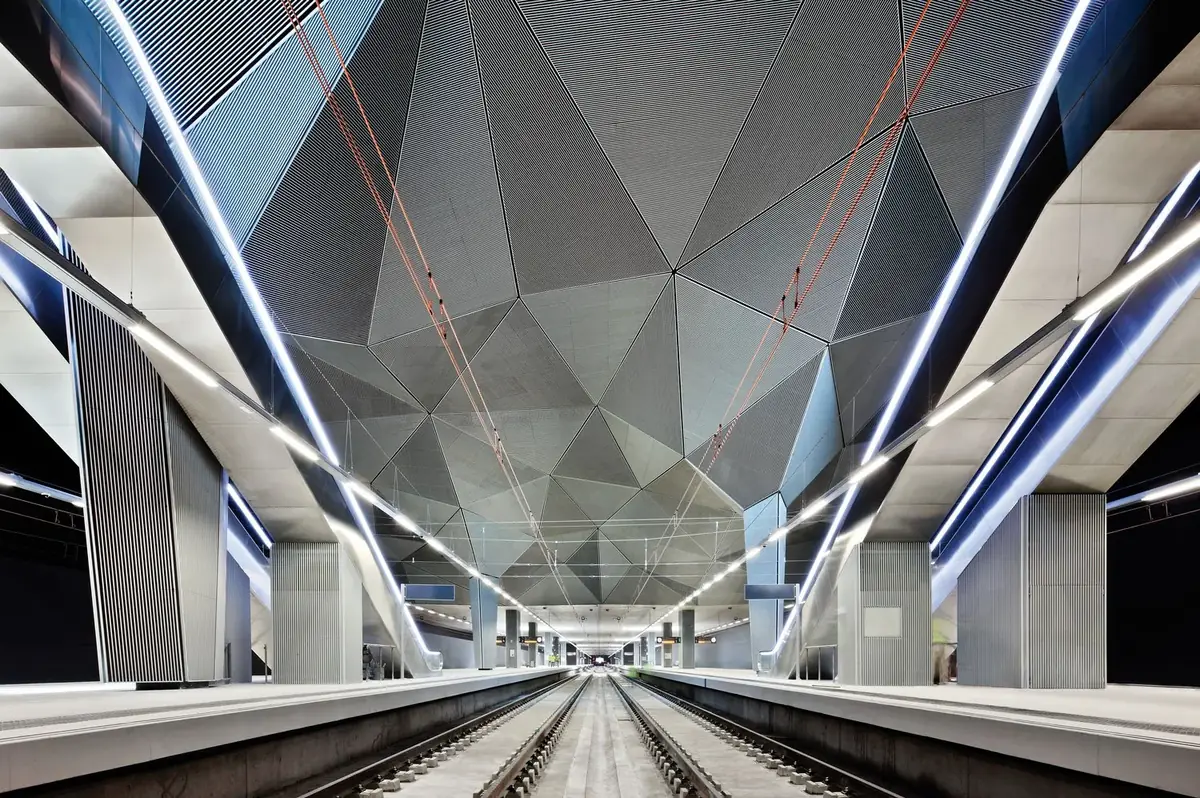
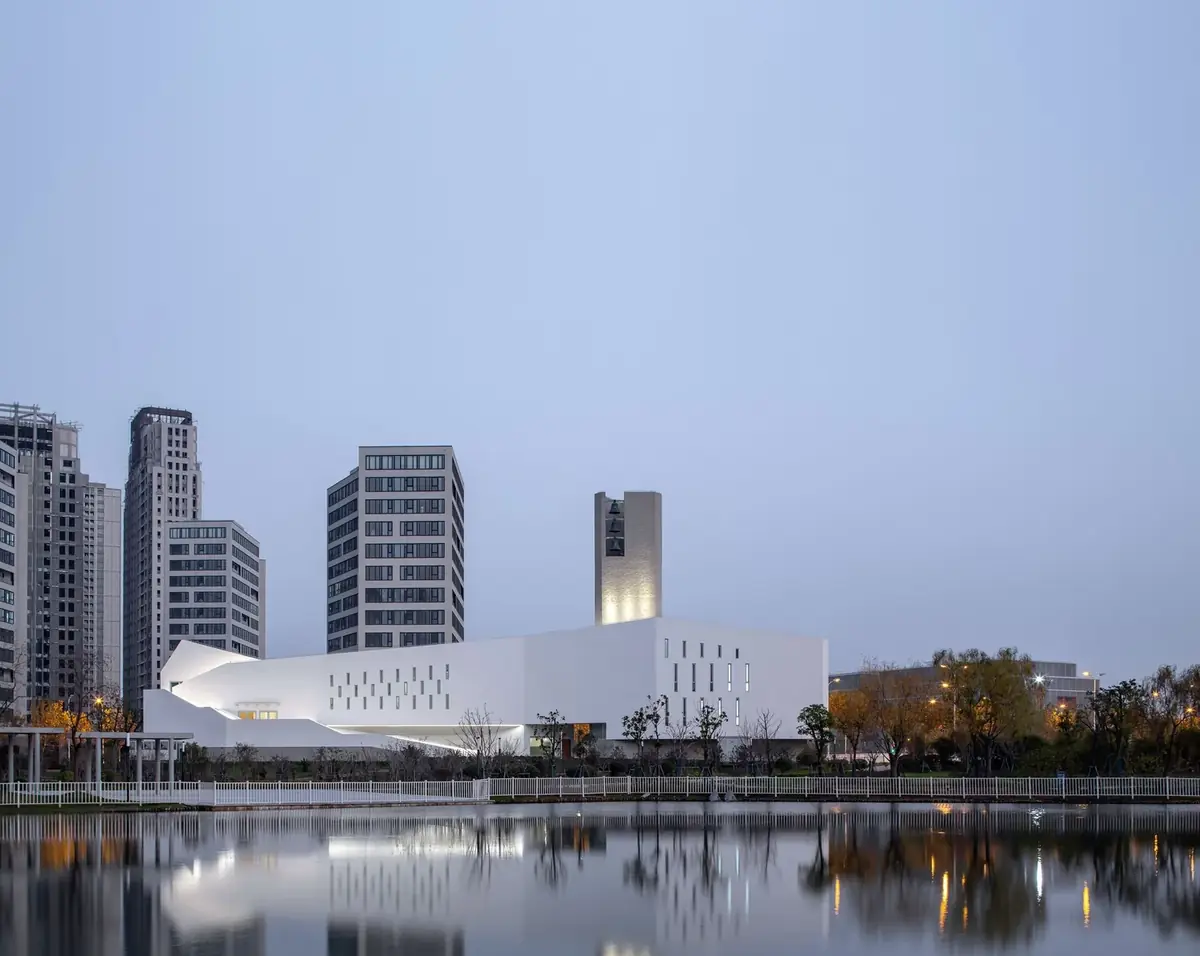
And we have been repeating this in quite a few cases: we have built water treatment plants, we have built recycling plants. So, let’s say, we come from industrial architecture; we have always liked it, and we have liked the idea of taking what we learn from infrastructure into culture, into museums, into buildings, even into churches like the ones we built in Shanghai. Taking it into the typologies seen as more cultured, or more in keeping with the ‘monumental’. This is our speciality, and we certainly never want to give it up. And housing has also interested us enormously.
We work on housing with considerable success. I don’t mean success in the media among architects, but real success among the users. And that is what matters to us. In a home, every square centimetre is worth a great deal. That’s another area we work on with interest. These may not be hyper-grandiose projects, but I like to say it’s like the case of doctors, where surgeons do macramé and that sort of thing to train their hands. State-subsidised housing is the architects’ macramé. It’s very good; you learn an enormous amount. Generally, people in the studio start by getting into these square-centimetre problems so they understand how important it is in daily life to have gained ten centimetres in the width of a bedroom.
“State-subsidised housing is the architects’ macramé. It’s very good; you learn an enormous amount.”
— Iñaki Ábalos
Material culture: looking for the why
And in this process of finding what is local and adapting to cultures, how do you go about searching for inspiration and finding the right systems?
I.A: That’s almost an academic question. There’s a trick we use, both in our office and with students, which might be useful to someone; it usually works for us. I can’t promise anyone success. That much I’m sure of. But it’s the idea of what we call material culture, which is an archaeological concept.
What we say is: let’s look for the why. Why, in a particular area, in the north of Catalonia or in the Basque Country or in the Madrid region, are there certain systems? Why is there aluminium in Galicia, why? Because then you gradually understand where the respective cultures come from. They always come from the resources that are to hand, and then they become more specialised and connect with other things. With this way of working, we can identify trajectories and connections.
And then the other thing we do is study traditional typologies. In that sense we are very old-fashioned. That is, we like to see what houses are like and why vernacular houses and palaces take the form they do. We always tell students, ‘for every place where you are going to intervene, you have to study the typical traditional house, how it works and why it is made of these materials and whether it has a pitched or a flat roof, and all the whys’, which are rooted not only in the climate but in material culture, and then do the same with the great buildings, with the most singular palaces.
And to do it for two periods: the historical period, let’s say, before modern and industrial times, and what is called the period of modernity, up to 1973, up to the energy crisis, and compare them. And then, funnily enough, what do you do with all that? Well, the first thing you have to do is realise that neither one is of any use to you any more. But you understand clearly how that city, that culture, that place has adapted to its conditions and what possibilities it has drawn from them. And in some way it puts you in tune.
So what you have to do is position yourself and work. Work with those materials and see what happens and what other things can be done, what they were missing or what you would like to add, from the old to the most modern. Mixing cocktails of materials.
Ábalos + Sentkiewicz at Matter
This conversation is part of Workflows That Matter, the series in which we visit architecture and interior design studios to find out how they work. It was published alongside a Workflows Project devoted to the Torre Solar in Valencia, the social rental housing building with which the studio set out to move state-subsidised housing away from its usual iconographies.
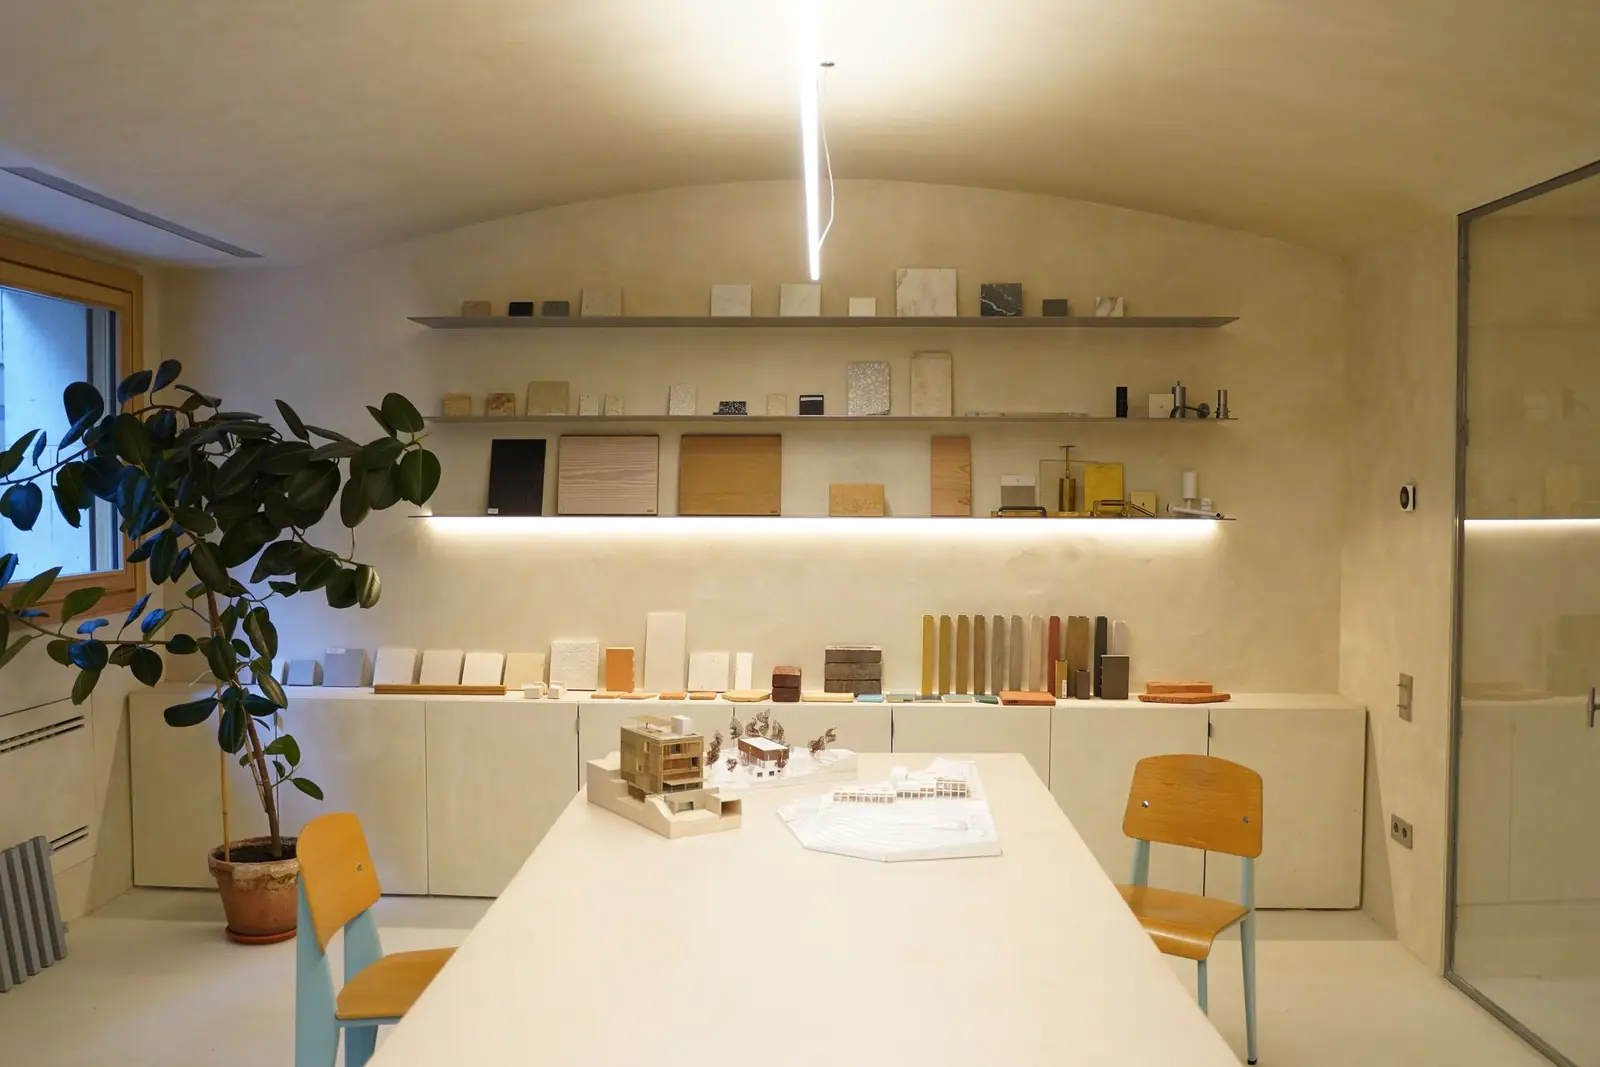
At Matter we help studios, interior designers and developers choose materials, from the first idea to the building site.
Book your visit to Matter and we will help you choose the materials for your next project.
Book a visit