Italik – Estudio L35
L35 explains Italik, its winning Réinventer Paris project in Paris: a retail plinth and a garden level for the neighbourhood, in timber, zinc and glass.
ProjectsWorkflows That Matter37 of 584 min read
Designed by L35
“For us Italik is an urban, cultural and commercial project where the architecture tries to blend in, respect what is already there and, at the same time, bring life to the neighbourhood.”
— Alex Ortiz

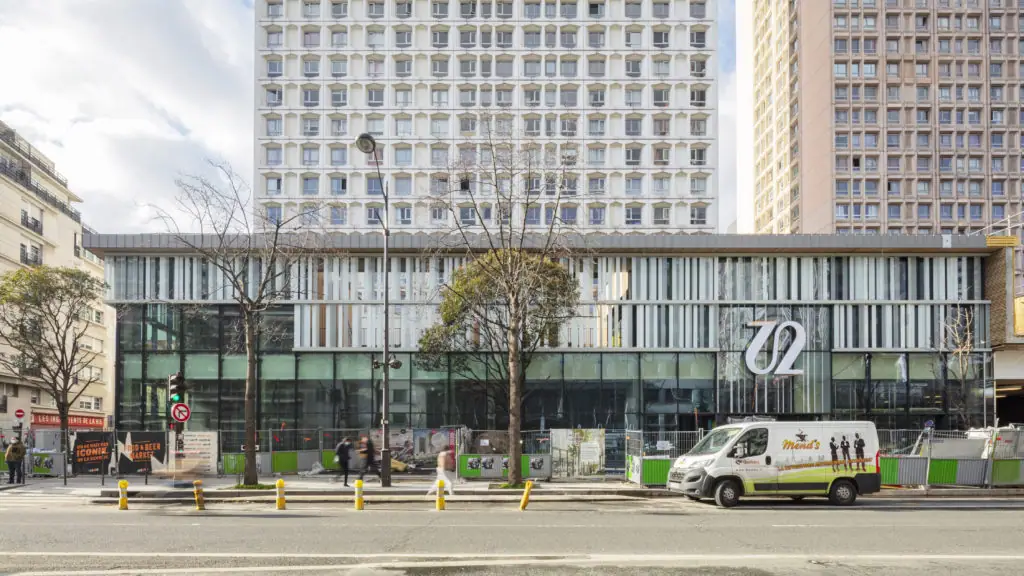
The Italik project, designed by L35, stands out for its regenerative character. Located in the 13th arrondissement of Paris, on l’Avenue d’Italie, it is one of the winning projects of “Réinventer Paris”, the competition promoted by the City of Paris to experiment at an urban scale on various existing vacant sites, with the aim of rebuilding the fabric of the city.
We spoke to Alex Ortiz, junior partner at L35, about the brief, the double ground-floor solution, the materials and the involvement of local residents. At the end you will find the project details with the data published by the studio and the Ville de Paris, and a note on what has become of Italik since then.
Réinventer Paris: a competition for 23 sites
Réinventer Paris is a call for innovative urban projects launched by the City of Paris in November 2014, open to developers, investors and design teams from all over the world, covering 23 sites owned by the city or its partners. The winners were named in early 2016 and were able to buy or lease the land to carry out their projects. According to L35, the competition drew more than 800 proposals.
Italik was the winning proposal for the Italie site. The team comprised L35 as lead architects, Ory & Associés as collaborating architects and Hammerson as operator. When the result was announced, in February 2016, the studio highlighted the participatory nature of the proposal:
“ITALIK is the result of collective reflection between professionals and neighbourhood organisations, which has given rise to a project that is innovative in its design as well as in the diversity of its uses and the development of social activities.”
— Luisa Badía, director of L35, in the studio’s press release
The brief: stitching l’Avenue d’Italie back together
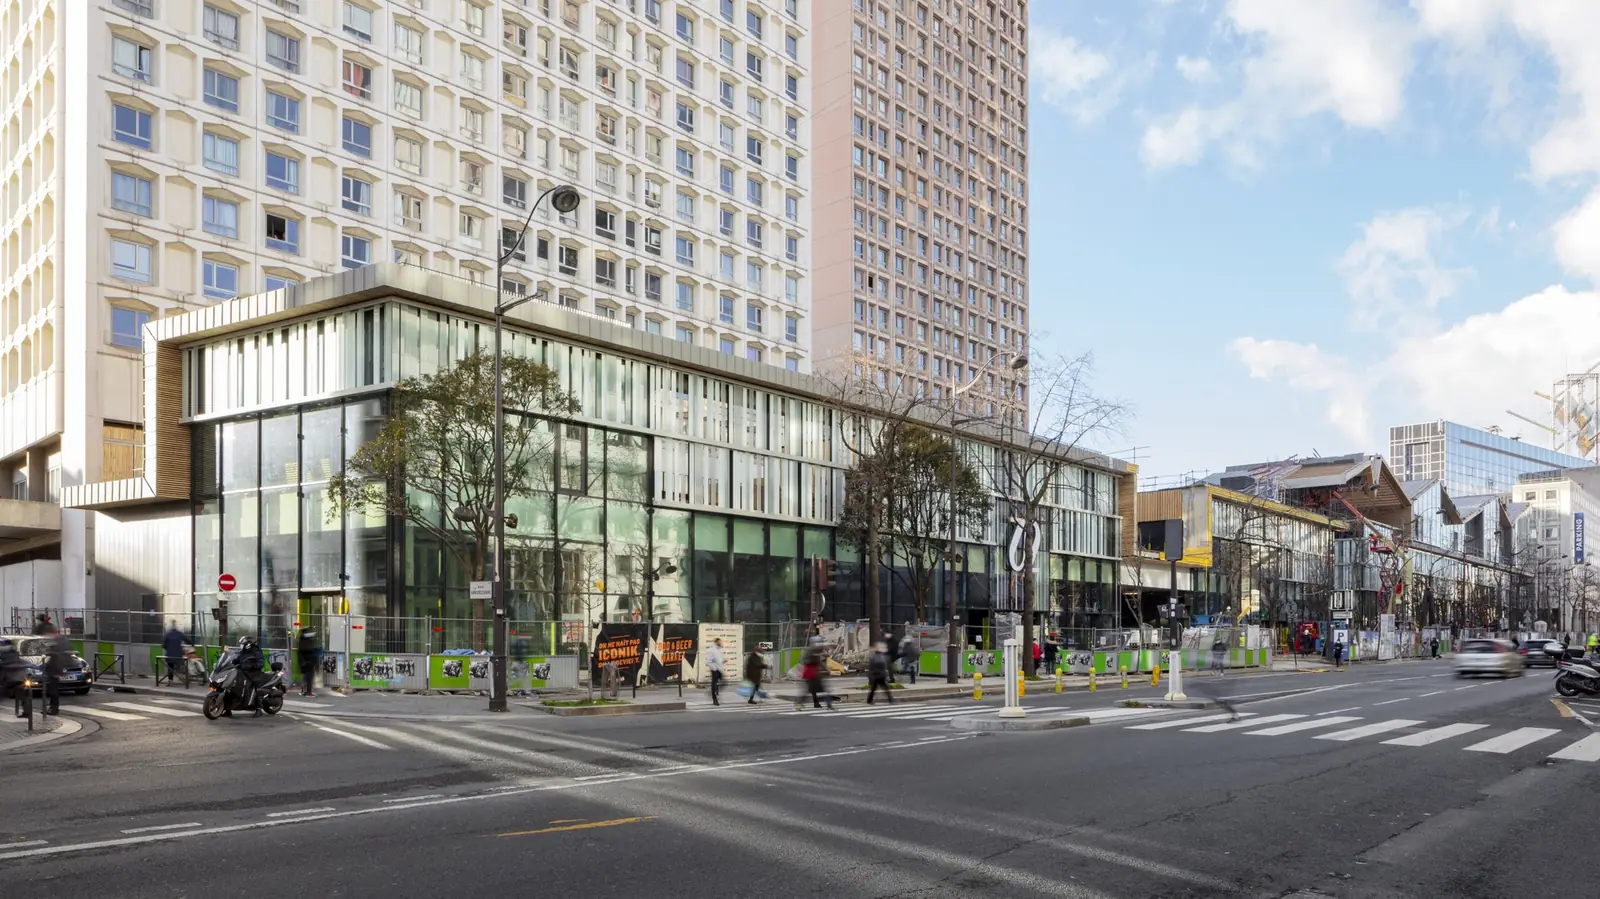
One of the main objectives of the brief was to stitch back together the existing public space of l’Avenue d’Italie, marked by 1970s architecture that turns inwards, with blank rear façades lacking any identity.
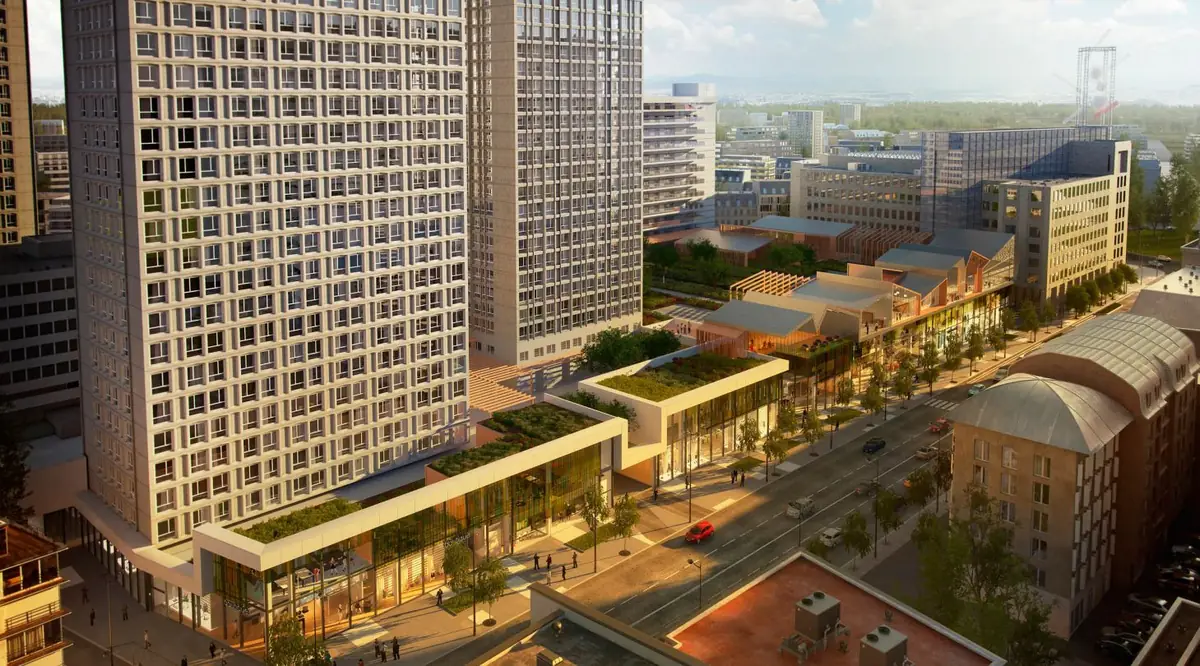
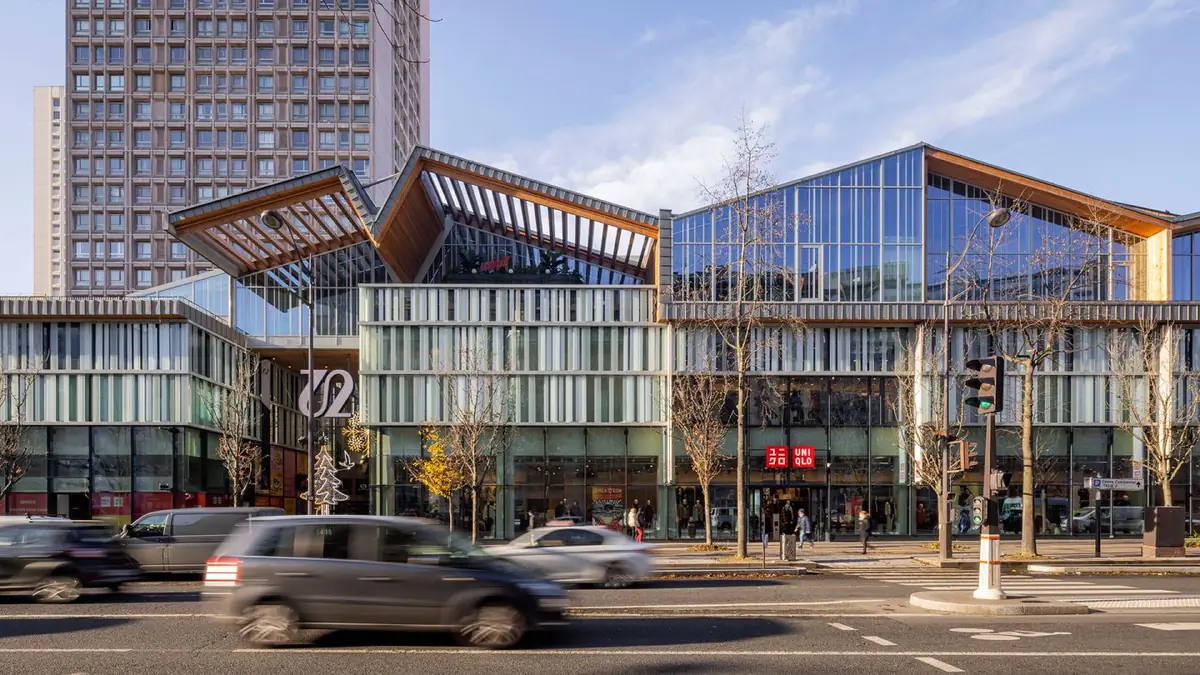
As Alex Ortiz, junior partner at L35, tells us, “the challenge was to open up the façades of the existing buildings at street level and to fit, in a depth of just 15 metres, a large retail space combined with a range of other uses. To achieve this, the exercise was to extend the two existing ground floors, which are at different heights, superimpose them and connect them vertically. The result is a large, 6,300 m² linear building that acts as a step from the street up to the raised garden”.
The solution: a double ground floor
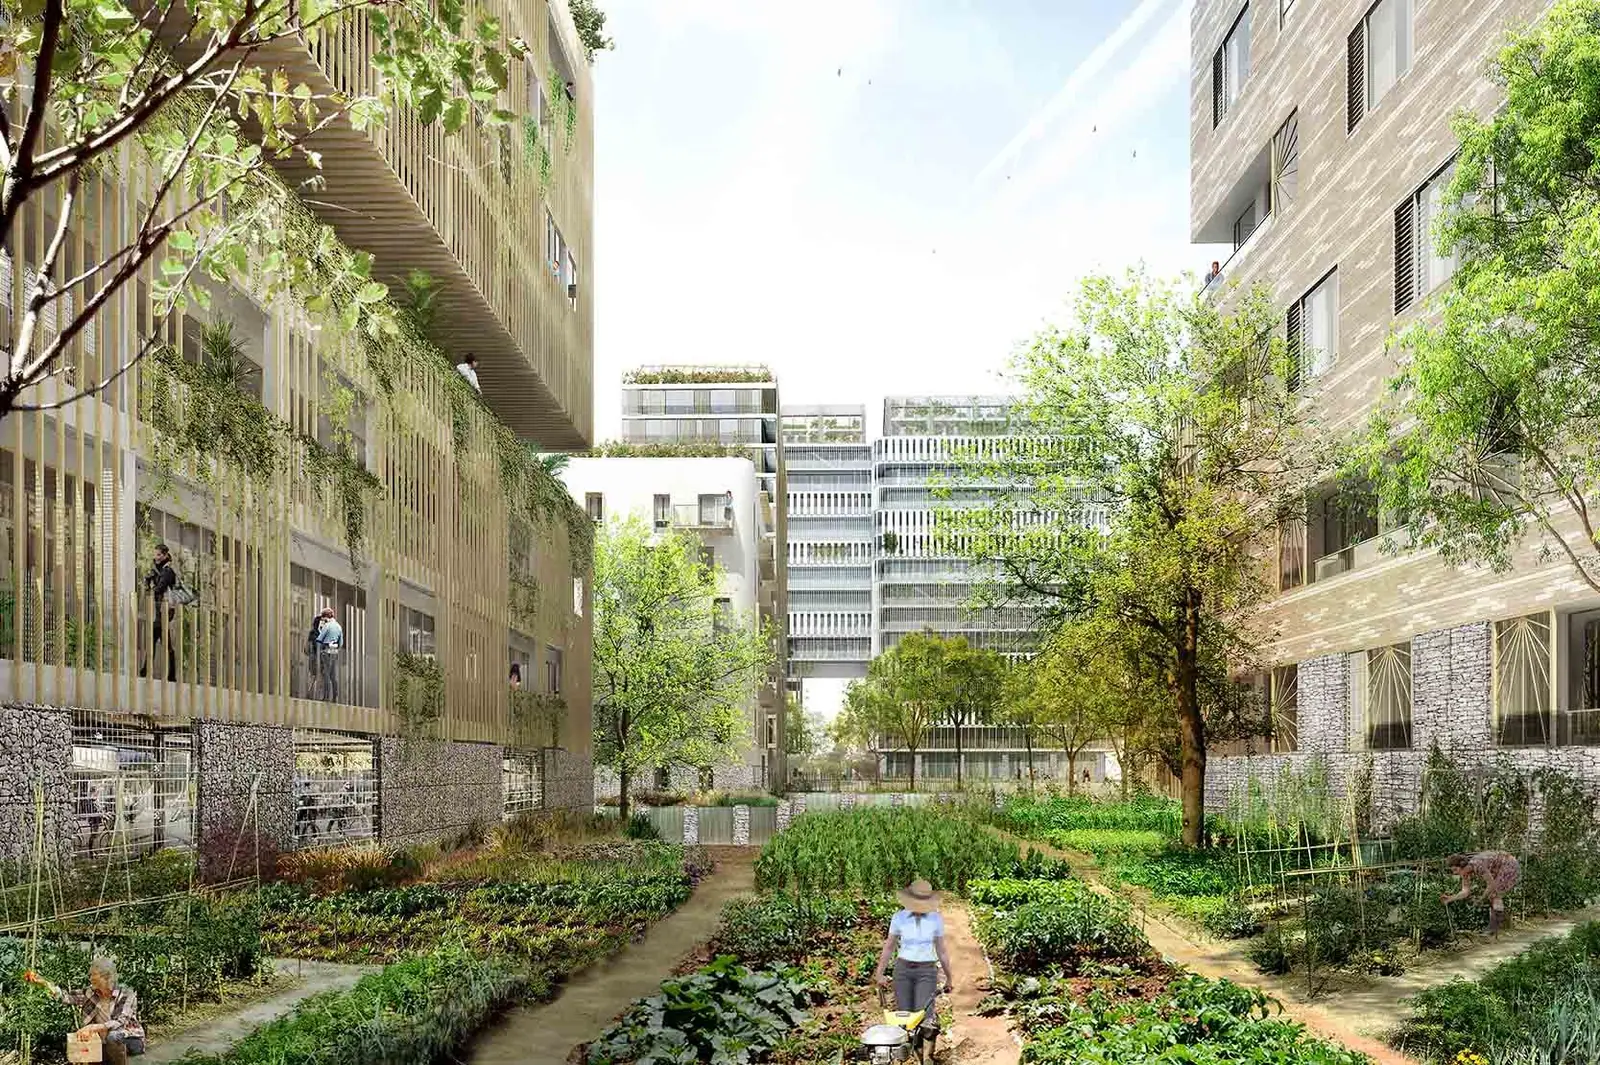
A retail plinth at street level and a garden level for the neighbourhood.
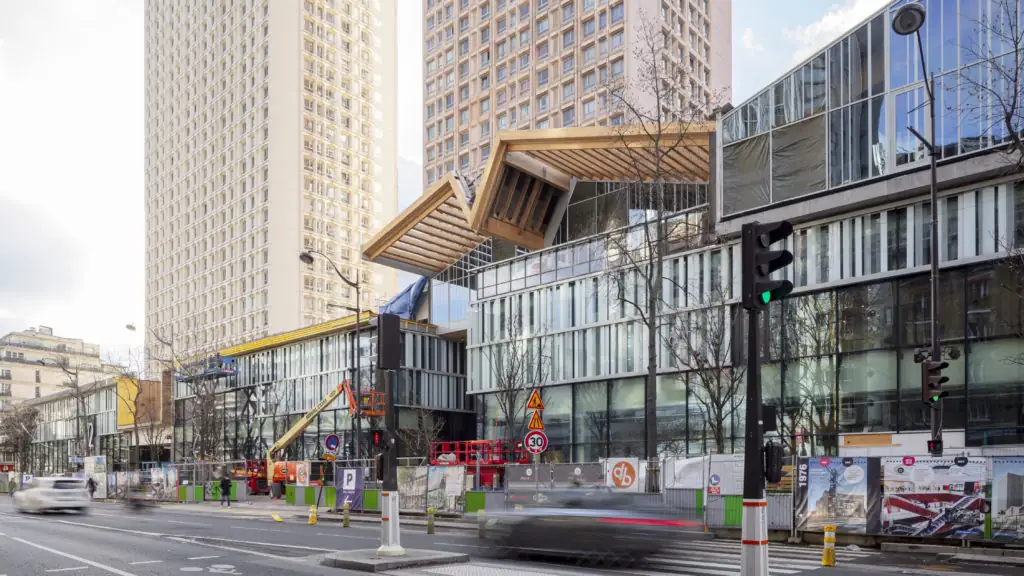
Through this process, the aim is to improve the dialogue with the surroundings and access to the existing buildings. The building consists of two storeys superimposed at street level that form a large plinth, with double-height glazed façades, which will house innovative business initiatives; L35 mentions leisure, sustainable mobility and organic food.
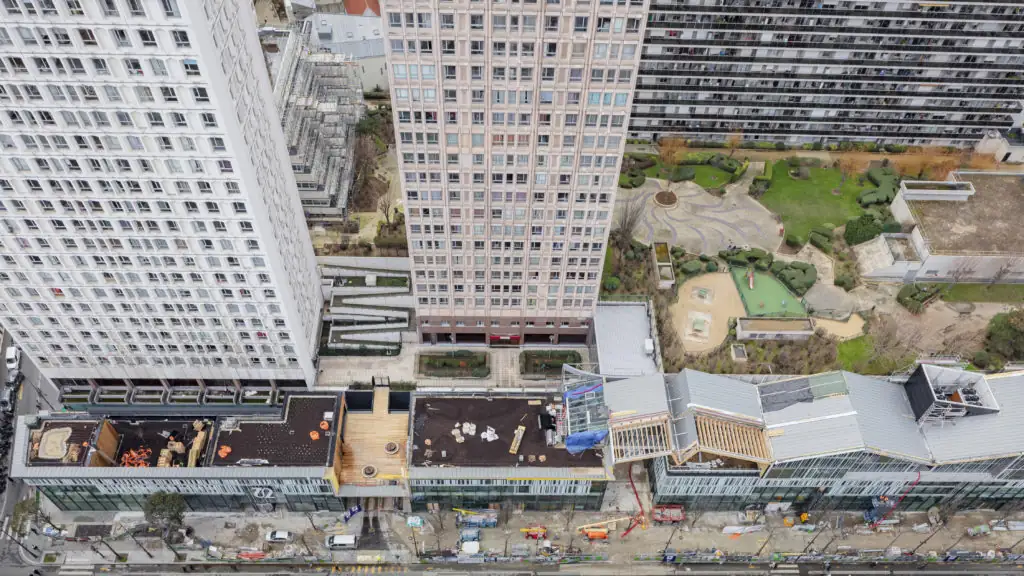
The upper level, which coincides with the entrances to the flats, will house mixed-use spaces: a nursery, urban allotments and gardens for eco-educational projects, and a room for socio-cultural events. The Ville de Paris sums up this level as an educational garden for the nursery children and a harvesting space on the roof.
“The City of Paris suggested that the project should have a programme linked to the residents and directly tied to the entrances on the upper level. The challenge was to fit together the retail programme and the mixed-use programme, and to relate them so that they would coexist well.”
— Alex Ortiz
Materials: timber, zinc and glass
As regards materialisation, L35 considers it important to choose materials that achieve a harmonious visual contrast and that, at the same time, respond to function and programme:
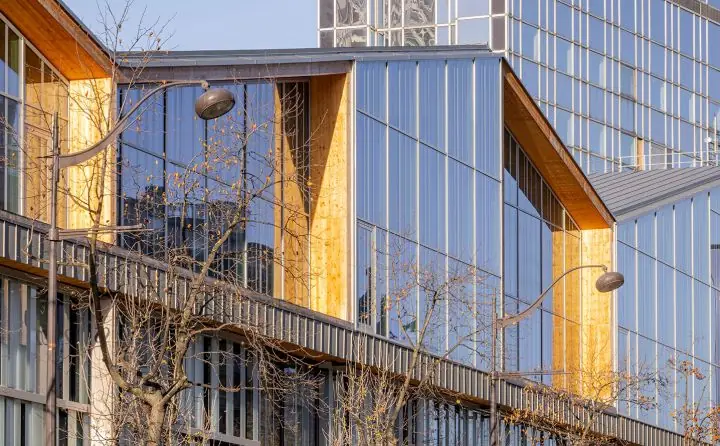
- Timber: the roof structure and the cladding of the upper level are built in timber, to engage naturally with the gardens.
- Zinc: the material chosen for the roof, for its flexibility and malleability, takes Parisian roofs as its reference.
- Glass: double-height glazed façades on the street-level retail plinth.
A project with local residents
The project seeks to offer an inclusive space that takes into account the collaboration and input of residents’ associations: “during the process we have had public participation, especially from the residents of the Towers, who, in parallel with our research, have helped us to identify some points to strengthen”, says Alex.
Now under construction, Italik is ever closer to seeing how the surrounding neighbourhood develops and how users generate flows of movement and interaction. We are confident that this project, the result of reflection among professionals and collaboration with local residents, will give rise to an innovative space that becomes a focus of positive synergies between people.
Project details
Italik today
Update (2026): since this article was published, the project has been completed and the Ville de Paris lists it among the delivered Réinventer Paris projects. In April 2023 Ingka Centres acquired the Italie Deux shopping centre together with the Italik extension and the Apollo office complex.
More about L35
In our Workflows That Matter interview with L35, Tristán López-Chicheri cited Italik among the projects that have marked turning points for the studio: generating a competition in a Paris neighbourhood was, in his words, “a very important milestone for us”.
At Matter we support studios and developers in choosing materials for retail and mixed-use projects.
Book your visit to Matter and we will help you choose the materials for your next project.
Book a visit