Bright Ideas in Neuroarchitecture
Six specialists explain at Matter Barcelona how neuroscience measures the effect of light, colour and space on people's wellbeing.
EventsTalks That Matter13 of 149 min read
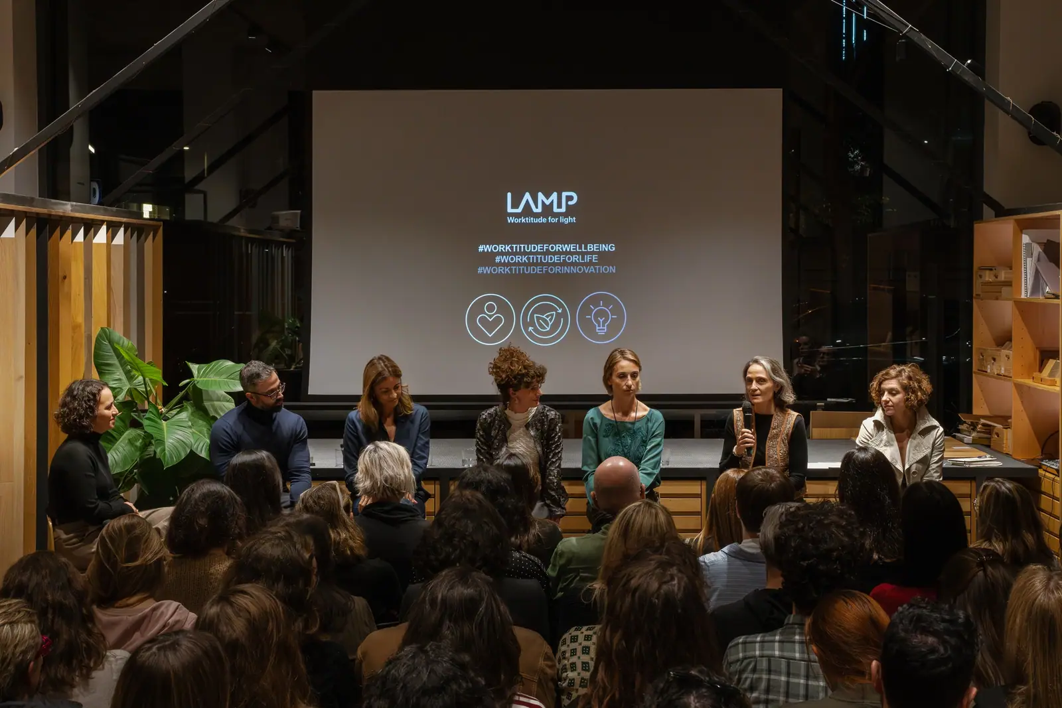
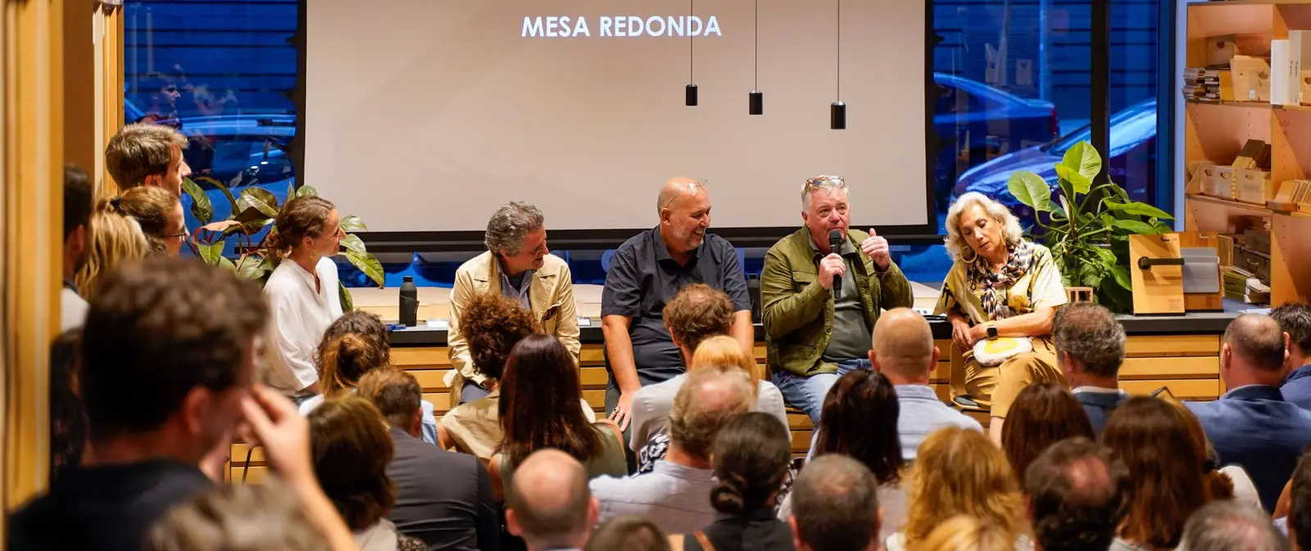
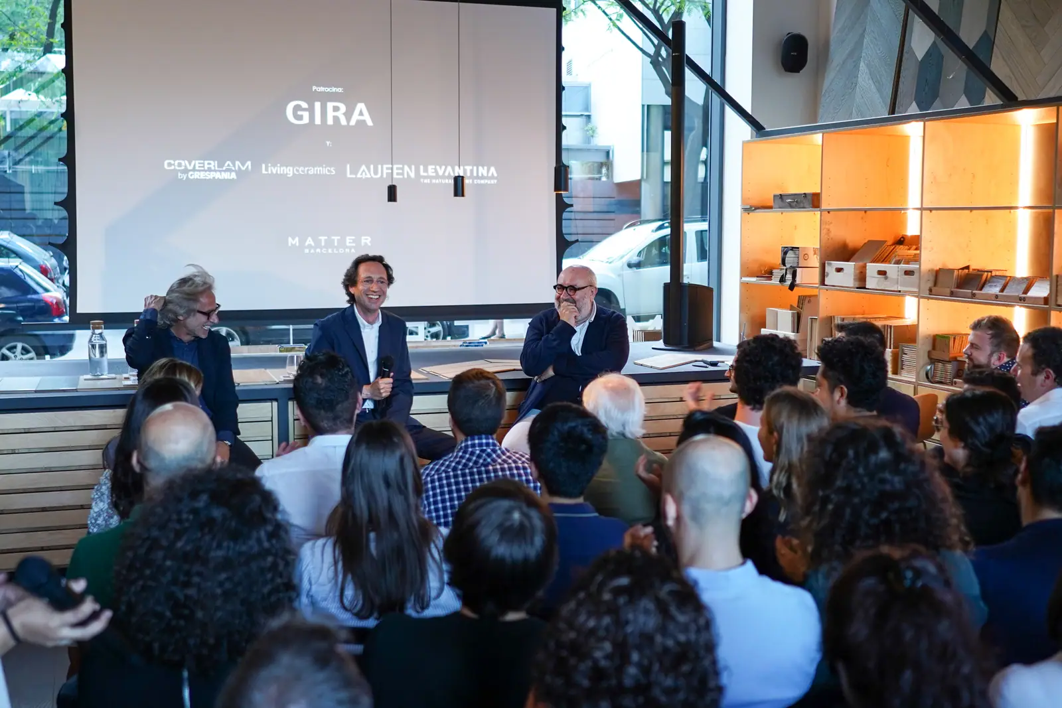
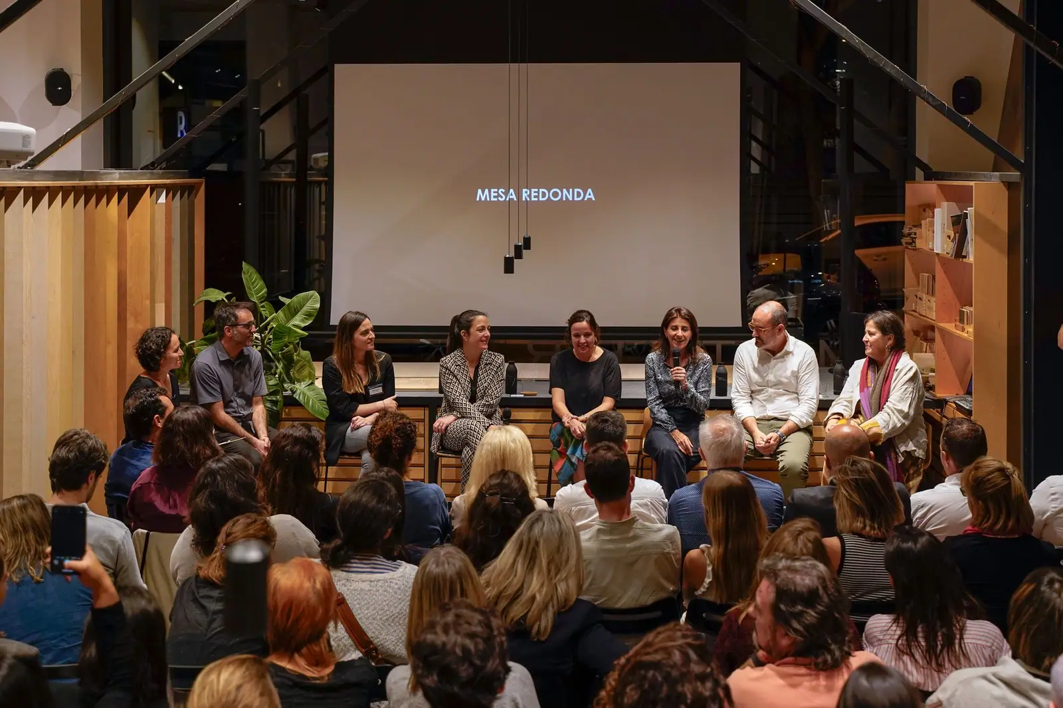
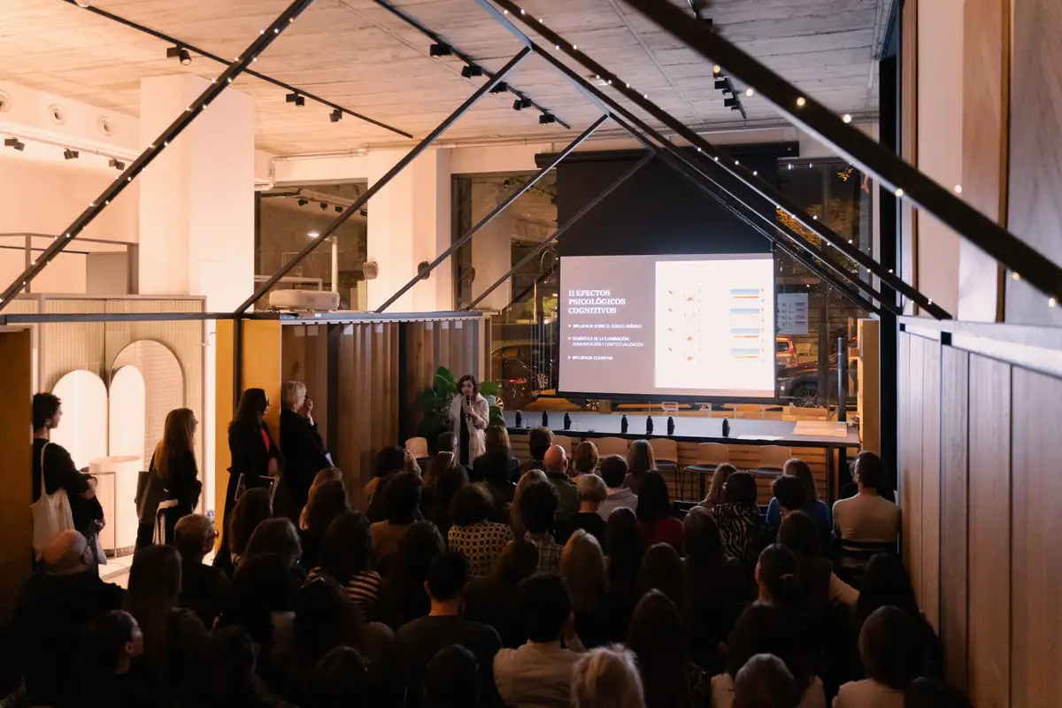
On 28 November 2024 we brought six specialists in neuroarchitecture together at Matter Barcelona for Talks That Matter: Bright Ideas in Neuroarchitecture, an event organised by The Grey Matter Agency and sponsored by the lighting brand LAMP. Over five short presentations, researchers, architects and designers explained how science and architecture converge in this discipline to transform the spaces we inhabit.
Each specialist, from their own field, contributed data, scientific methods and experiences that are changing the way we understand built spaces through our emotions, perceptions and abilities: from the virtual reality laboratory to the street, from the hospital to colour and light. In this article we review the ideas of each presentation, the conclusions of the round table and the sensory experience that closed the day.
Neuroarchitecture: measuring how spaces affect us
Talks That Matter is our series of meetings between architecture, interior design and industry. This edition focused on neuroarchitecture, a discipline that, drawing on scientific data, studies how built spaces affect our emotions and abilities, with the aim of designing environments that support people's wellbeing and productivity.
During the day it was defined as a scientific discipline that analyses human responses to architectural and urban spaces using tools drawn from neuroscience. The underlying question is very concrete for designers: how the vegetation, light, colour, geometry or proportions of a space influence the attention, memory, creativity or stress of those who use it.
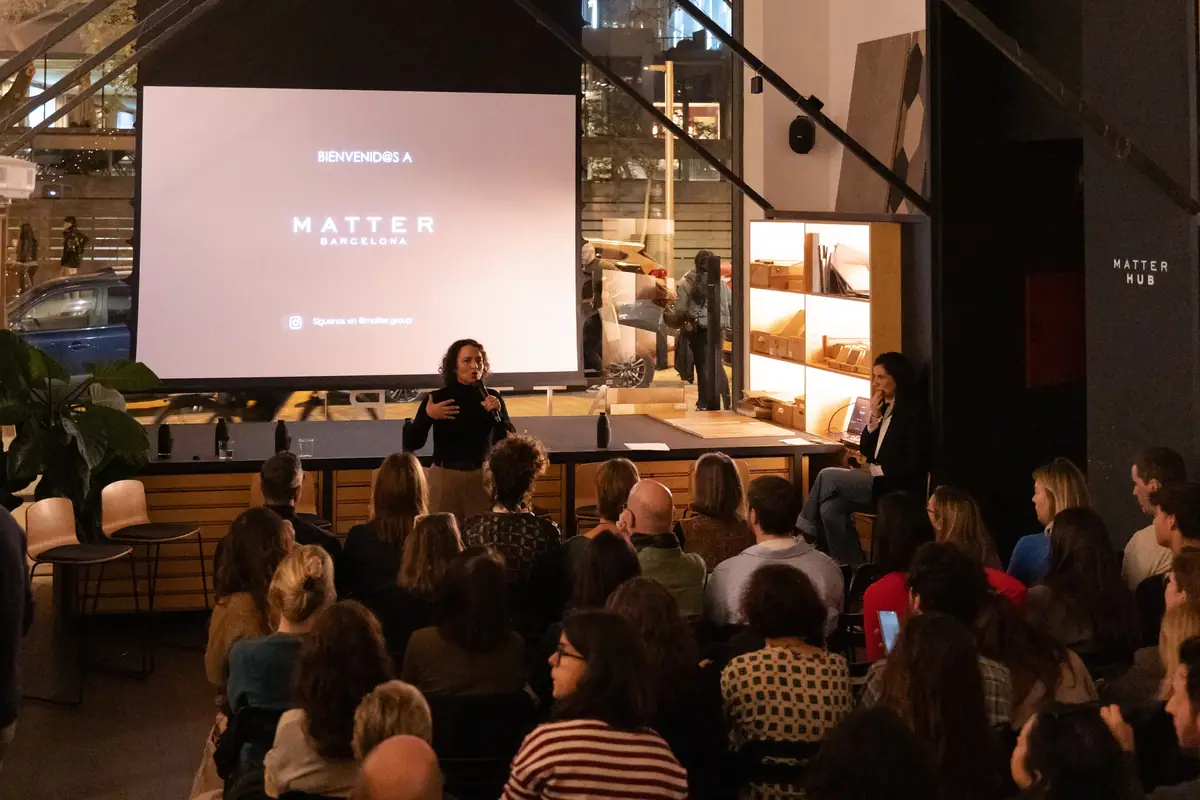
Speakers and presentations
Six speakers shared five short presentations:
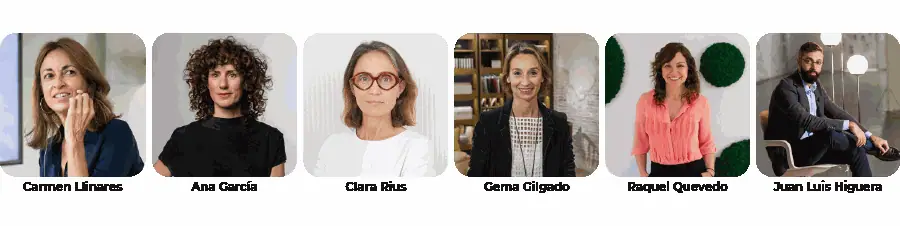
Carmen Llinares and Juan Luis Higuera: from survey to physiological data
Measuring what users don't know they feel.
Carmen Llinares and Juan Luis Higuera opened the day by presenting the discipline as a link between science and architecture. Their laboratory, part of the UPV's Human-Tech institute and with more than twenty years of research in this field, according to the laboratory itself, studies the impact of architectural environments on wellbeing by applying the scientific method with advanced technological tools.
The traditional tools for answering these questions came from environmental psychology: interviews and questionnaires, useful for capturing conscious responses but exposed to user bias. What sets neuroarchitecture apart is that it works with neuroscientific methods that record unconscious responses: electroencephalograms, electrocardiograms or facial expression analysis, which objectively and continuously measure physiological reactions to spatial stimuli. Eye trackers, for example, record in real time where the gaze rests and generate visual paths or heat maps that reveal which elements of a space capture attention.
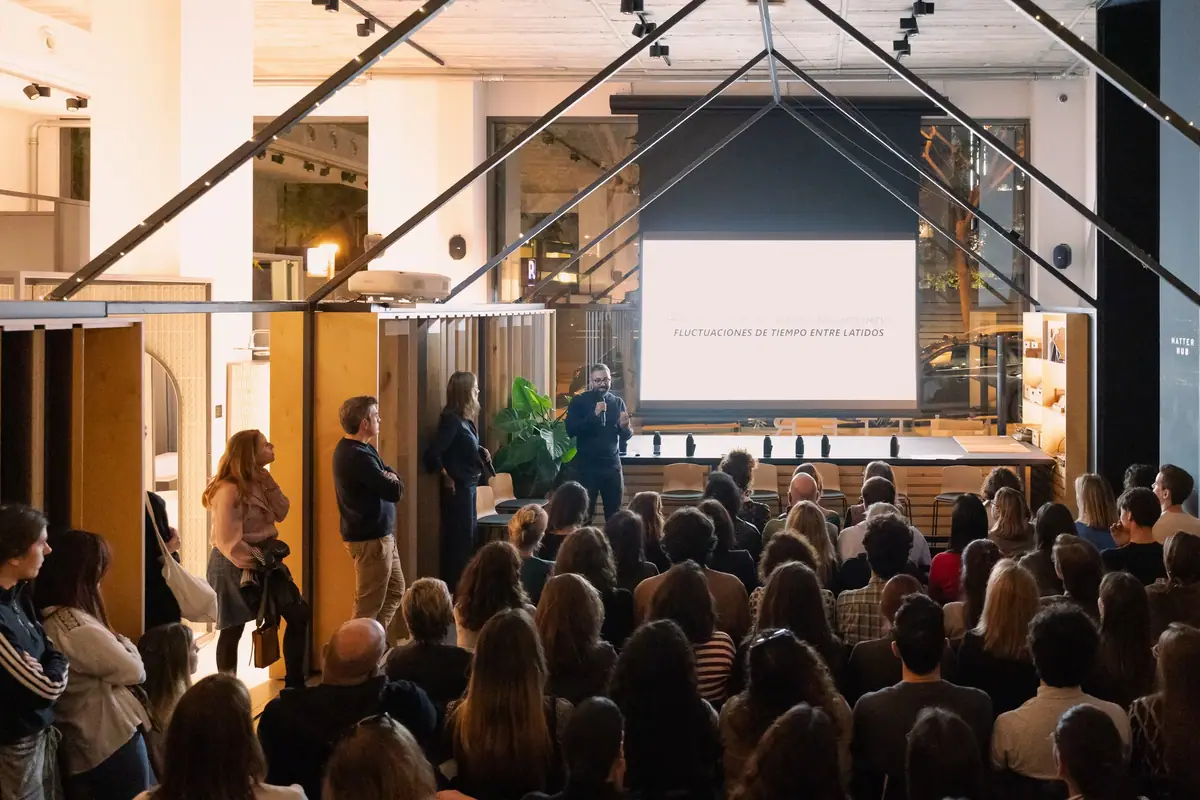
Juan Luis Higuera explained the role of virtual reality in simulating environments and validating their impact: it makes it possible to explore hundreds of variations of lighting, geometry or colour without altering the physical environment. Carmen Llinares, for her part, pointed out that each sector has different goals: in healthcare the aim is to reduce stress; in education, to improve attention and memory; and in retail, to encourage purchase intention. Some of the case studies they presented:
- Paediatric waiting rooms: images of vegetation, relaxing scents such as lavender and choral music significantly reduced stress.
- Classrooms: virtual classrooms replicated the performance of physical ones, and low ceilings, cool colours and bright lights supported concentration.
- Pedestrian crossings: warm lighting created a sense of insecurity among people over 65.
- Industrialised housing: comparing real and virtual experiences validated the correspondence between the two environments.
Ana García: how the city affects us
Taking neuroarchitecture out of the laboratory and onto the street.
Ana García, architect and founder of NeuronaLab, presented eMOTIONAL Cities, a European research project funded by the Horizon 2020 programme (2021–2025), coordinated from the University of Lisbon and with twelve international partners, including the Barcelona research centre Starlab. Its aim is to provide scientific evidence on how the urban environment affects people's experience, with particular attention to vulnerable groups such as older people.
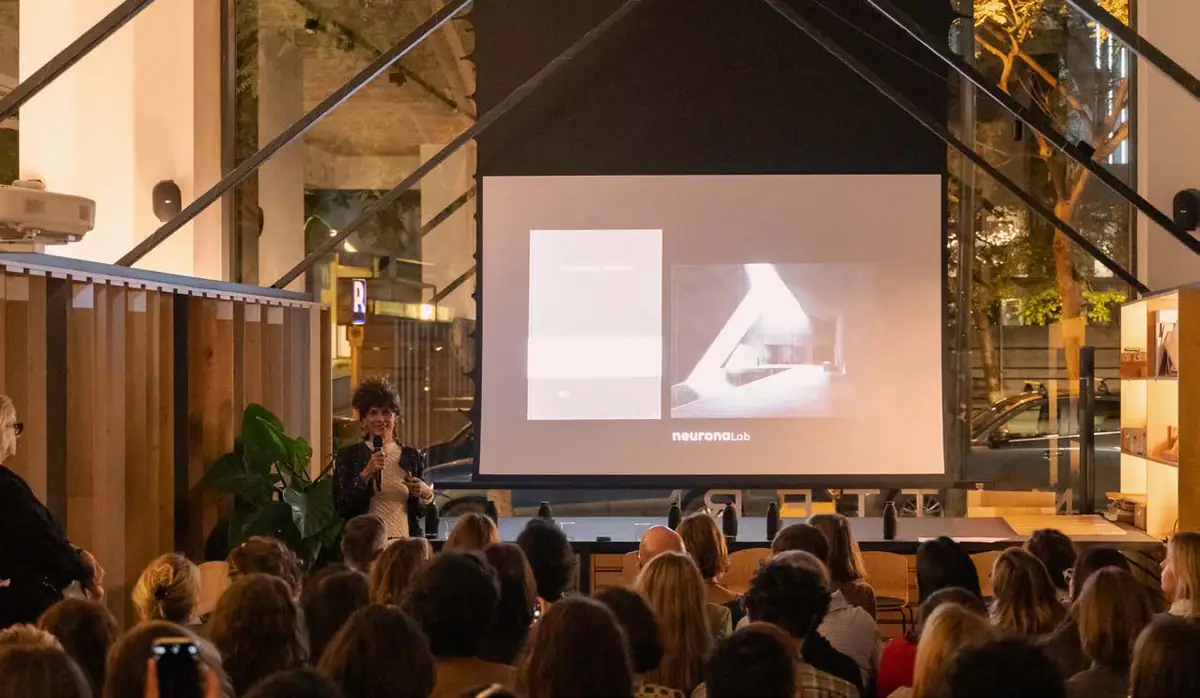
A novel aspect of the study is that, in a real setting in the city of Lisbon, it combines environmental measurements – air quality, noise and temperature – with users' physiological responses, such as heart rate or sweating, and with their cognitive and emotional responses. This makes it possible to analyse not only the impact of environmental factors on perception and spatial orientation, but also how the quantity and quality of stimuli affect people emotionally depending on their age.
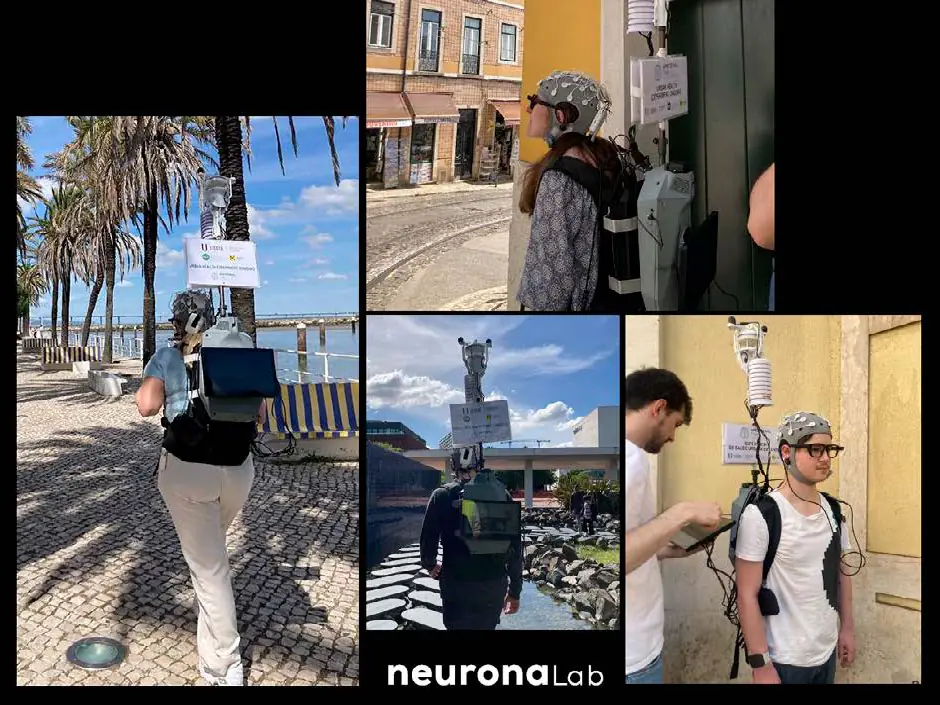
Ana stressed that an excess of stimuli puts the brain into a state of arousal, which negatively affects the experience of older people, whereas young people perceive the same kind of stimuli positively. These preliminary data, which link pollution and noise with residents' emotional and cognitive responses, provide a basis for designing urban spaces that are friendlier and more functional for all ages.
Clara Rius: from research to project
Building bridges between science and professional practice.
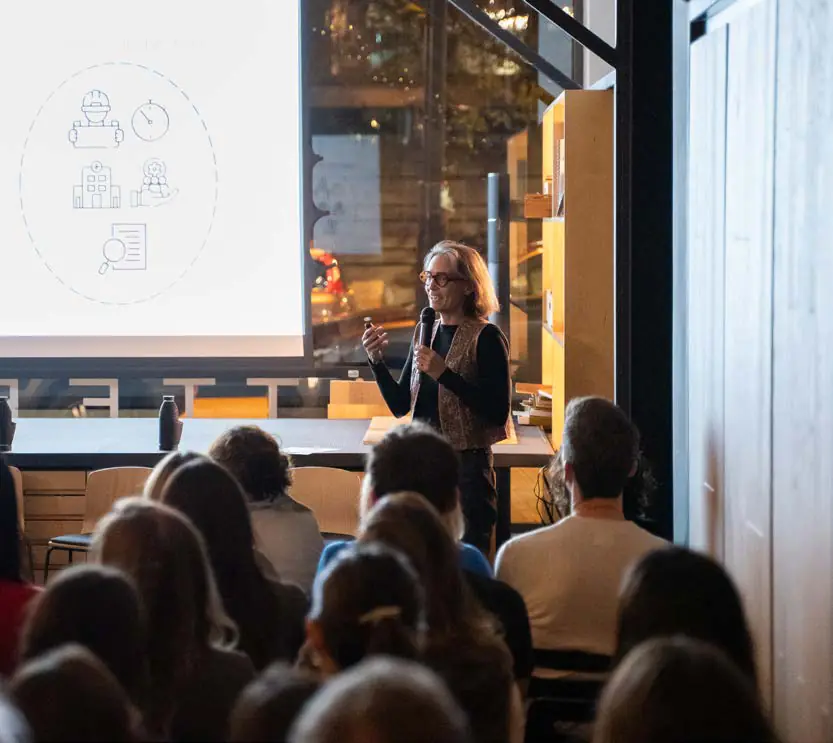
Clara Rius, architect and managing partner of Ahead Barcelona Healthcare Architecture, a studio specialising in healthcare architecture, and holder of a master's degree in Neuroscience applied to architectural design from the Università Iuav di Venezia, addressed the duality between scientific research and professional practice, and the need to build bridges between them. Not every studio has the funding or resources to carry out complex studies, but it is possible to deliver effective projects with simpler tools.
“If we don't have the opportunity to carry out all these more laboratory-type studies, we first have to understand the context we are intervening in and what tools we can use to arrive at a good project. The research itself must also rest on a solid scientific basis, reviewing and using existing scientific data.”
— Clara Rius
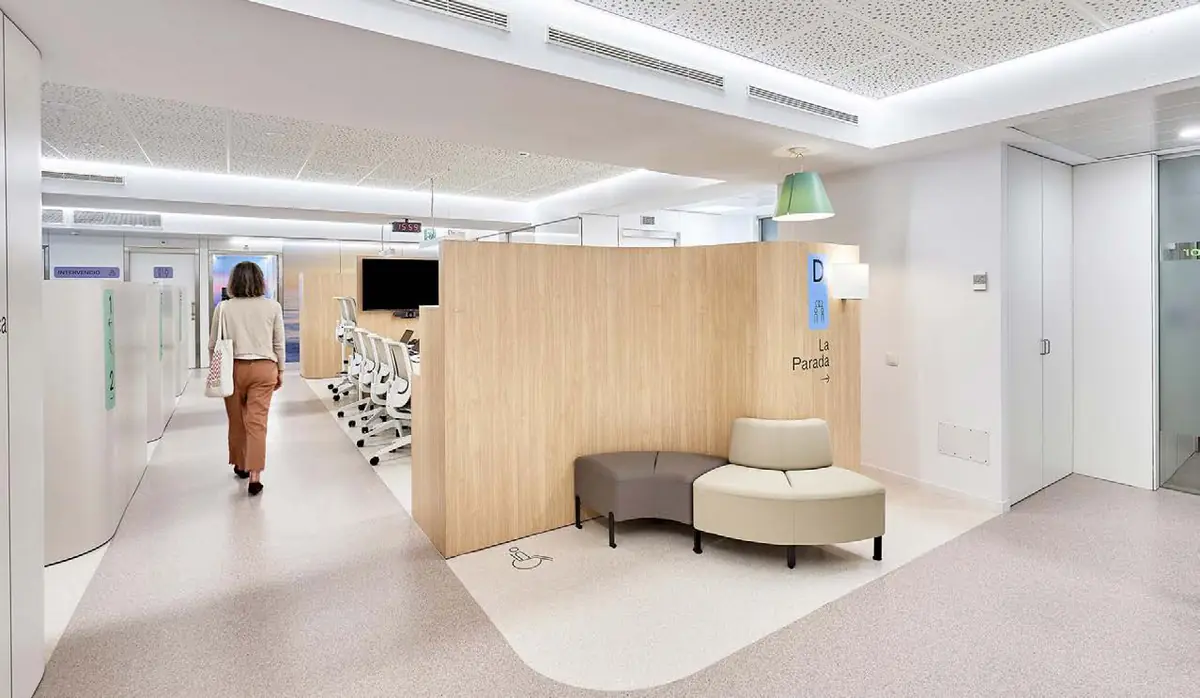
As a case study she presented the refurbishment of the Pain Clinic at the Hospital Clínic de Barcelona: a therapeutic space for people with chronic pain, which is not only physical but also psychological and emotional. The aim was to create a safe and comfortable environment in which patients could express their pain. To achieve this, design principles based on scientific research were applied, such as curved forms, therapeutic images and warm colours, to induce calm and wellbeing in patients and those accompanying them.
Clara also emphasised post-occupancy evaluation (POE): reviewing the space once built to check that it works as expected and making adjustments if necessary. It should not be seen as criticism, but as a tool for continuous improvement for professionals and for the user experience.
Gema Gilgado: colour as memory and emotion
A resource as evolutionary as it is cultural.
Gema Gilgado, director of Color & Trends at LCI Barcelona, addressed the influence of colour from an evolutionary and human perspective. She explained how colour is part of our collective memory and how it has historically been used to build narratives and spaces that make us feel safe and protected: the sense of warmth conveyed by warm colours, or the relaxation offered by blue tones.
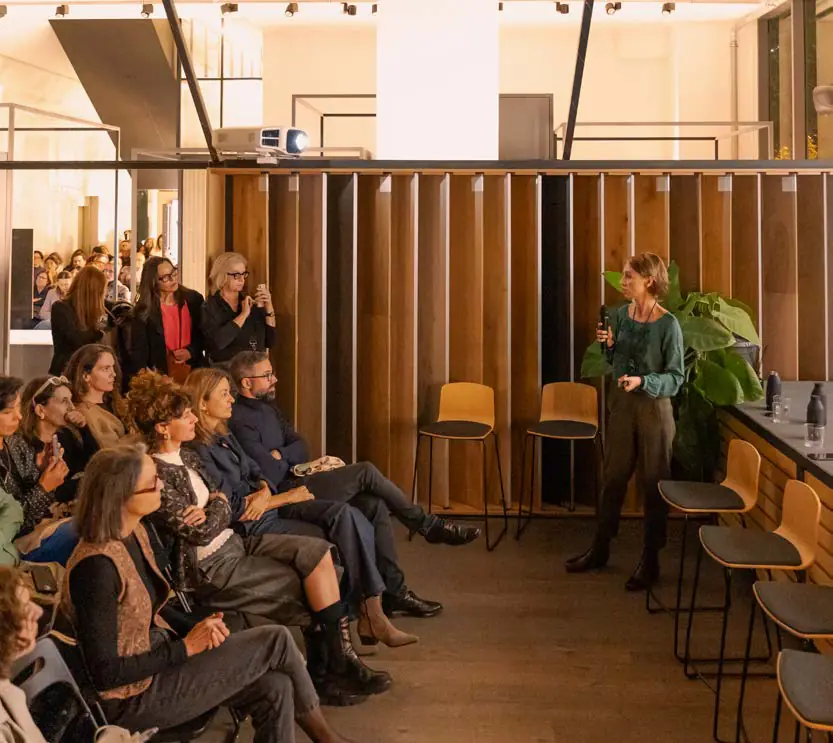
She also noted that the perception of colour depends on physiological and cultural factors, which determine how we interpret it and relate to it in each context. Her recommendation for projects: use colour in a balanced way, avoiding excessive saturation and considering not only hue but also saturation, brightness and contrast.
Raquel Quevedo: light as a tool for wellbeing
Lighting is not a decorative element.
Raquel Quevedo, an interior designer specialising in architectural lighting, Marketing director and member of LAMP's sustainability and innovation committee, explained the brand's vision: lighting is not just an aesthetic or functional matter, but an essential tool for human wellbeing and perception. She stressed how light affects our visual, emotional and cognitive health, and why it must be central from the architectural planning stage to create inclusive environments suited to all users. She also cited scientific studies on the positive impact of lighting on recovery and wellbeing in clinical settings.
Conclusions of the round table
At the end of the presentations, the speakers shared their final reflections:
- Read the science: Carmen Llinares encouraged attendees not to be afraid of scientific journals and to read the abstracts of papers to learn how lighting and other variables affect perception and wellbeing.
- Evaluate after building: Carmen Llinares and Clara Rius agreed on post-occupancy evaluation as a way to obtain direct data from users and adjust designs.
- Don't extrapolate: Juan Luis Higuera warned that the results from a specific sample cannot be generalised to every context; scientific information must be adapted to each case with a critical attitude.
- Balance data and experience: Ana García argued that design should not be based solely on data, but also on the experience and emotions that spaces evoke.
- Design with empathy: Gema Gilgado pointed out that each person perceives spaces differently, something that should be reflected in lighting and layout.
- Work as a team: Raquel Quevedo closed by highlighting multidisciplinary teams as the way to design environments that promote wellbeing.
Clara Rius added a reflection on the responsibility of architects and designers, whose spaces can have a significant impact on people's physical and emotional health.
The experience: three settings for the five senses
The principles of the day, translated into materials, light, sound and taste.
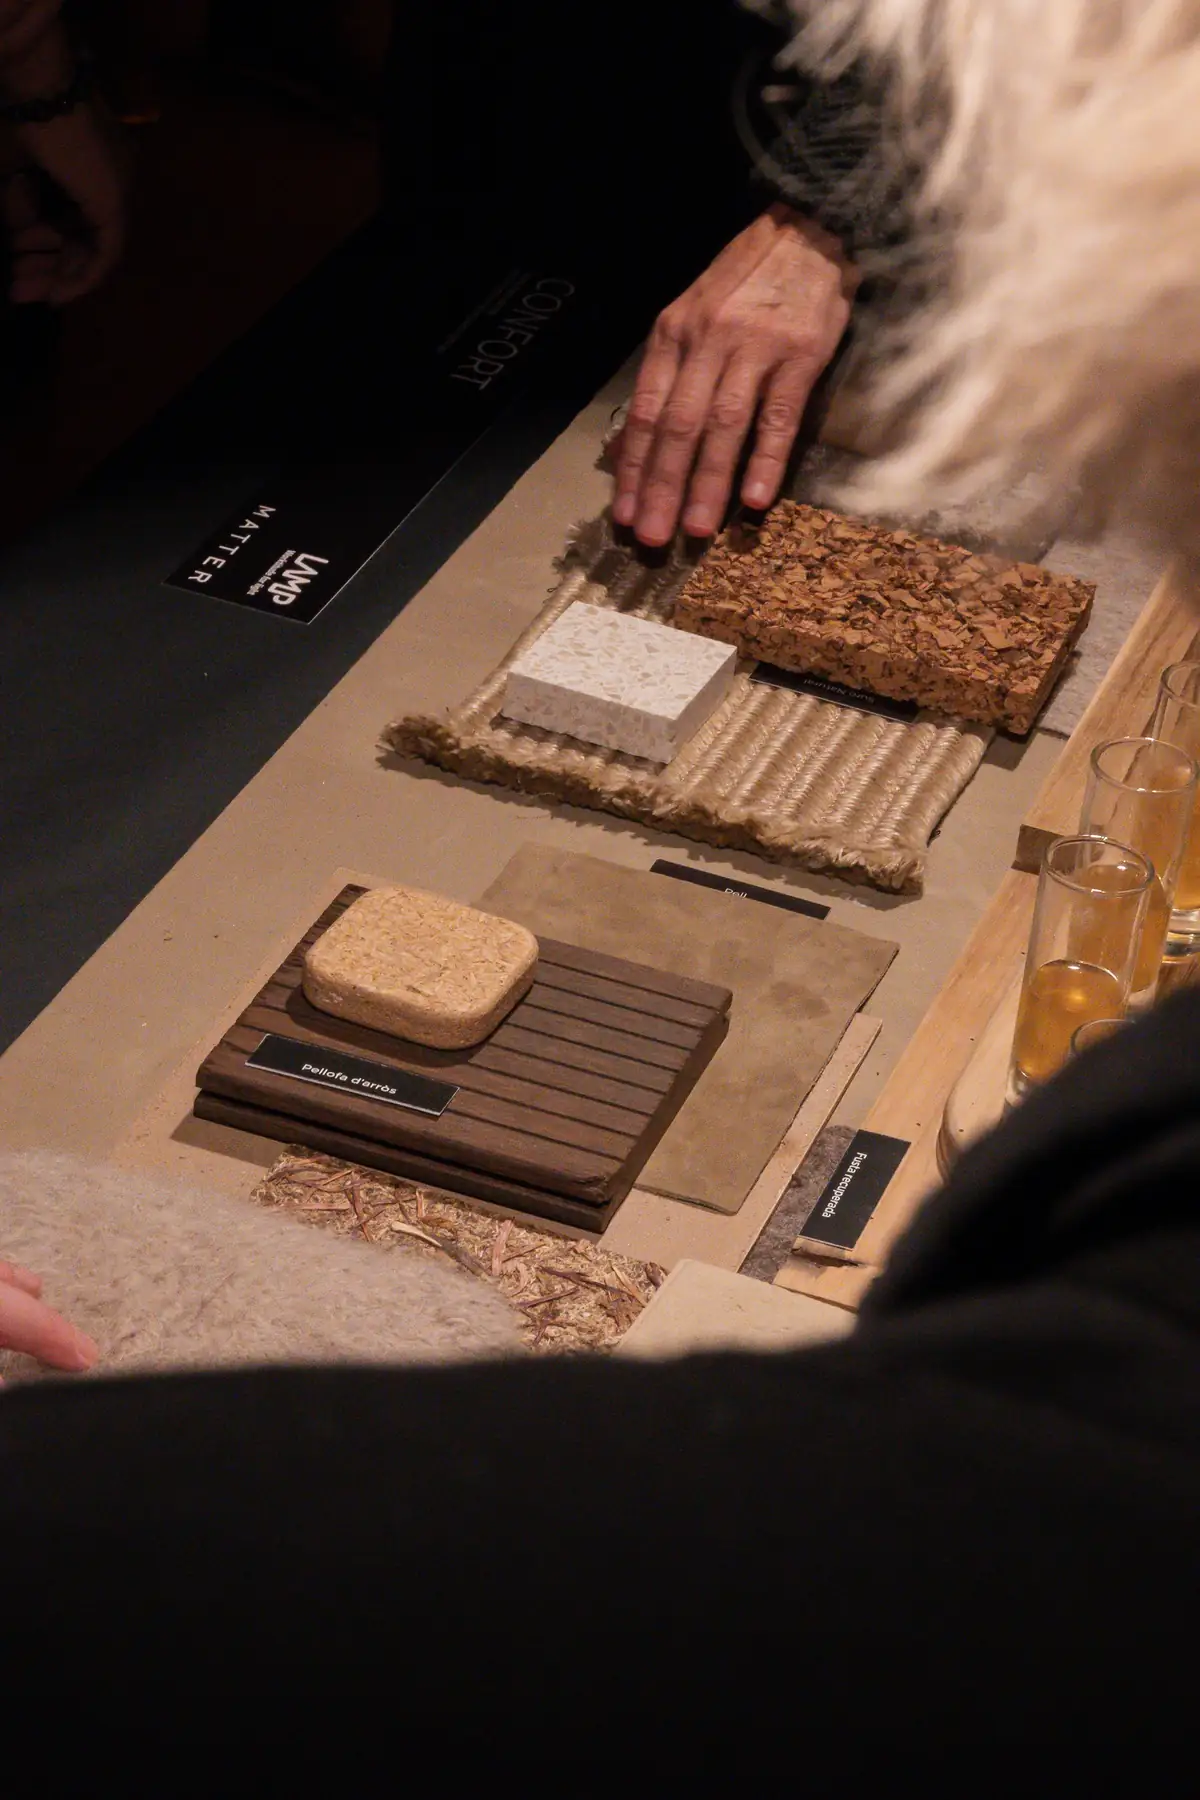
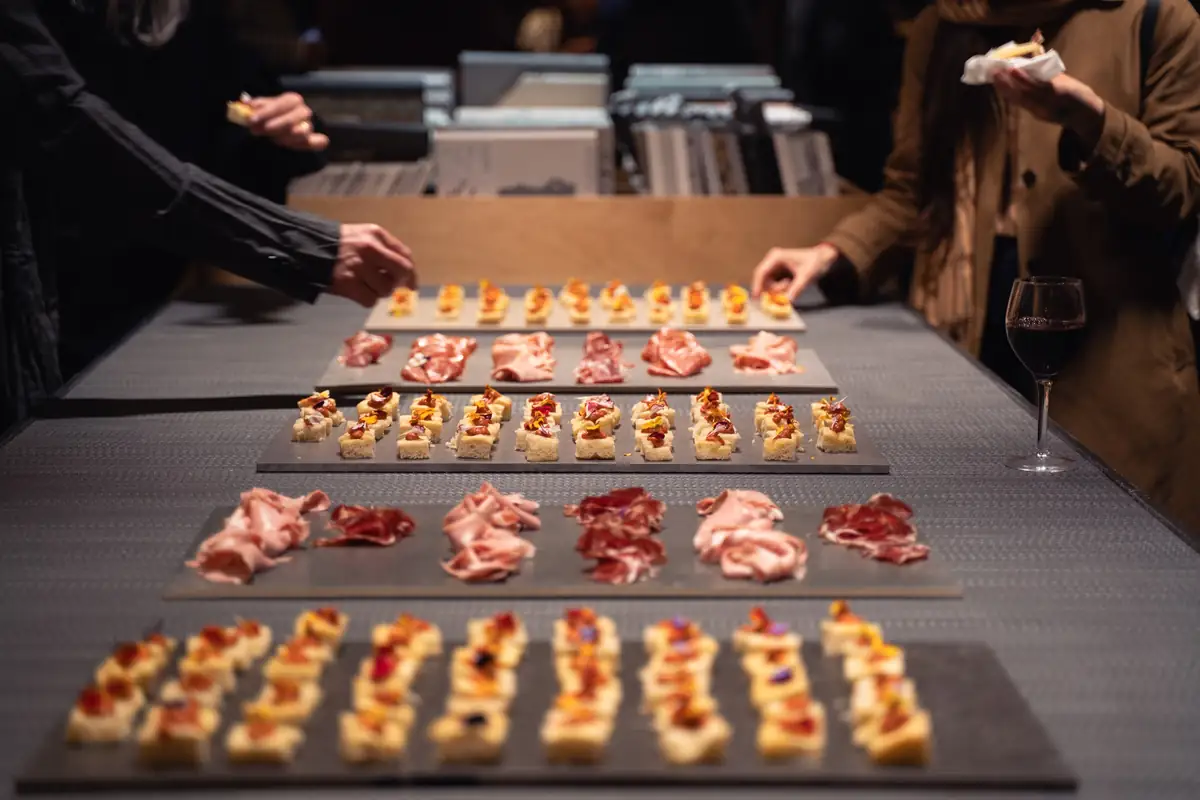
After the talks, attendees explored three materialboards designed by Matter's materials consultancy team, each associated with a use and an emotion. Tones, textures and forms were combined with lighting adapted to each context to make visible the contrasts that change the perception of space. A soundtrack, with instrumental layers and changes in intensity, evolved in sync with the light and materials, and a food offering centred on mushrooms completed the narrative:
- Comfort (home): warm lighting, soft textures and umami flavours, with a dashi broth with shiitake.
- Efficiency (office): order and clarity, with understated materials and efficient geometry, represented by a hexagonal sablé filled with black trumpet mushroom cream.
- Fun (retail): unexpected textures and a bread-and-mushroom lollipop that contrasted sweet and savoury.
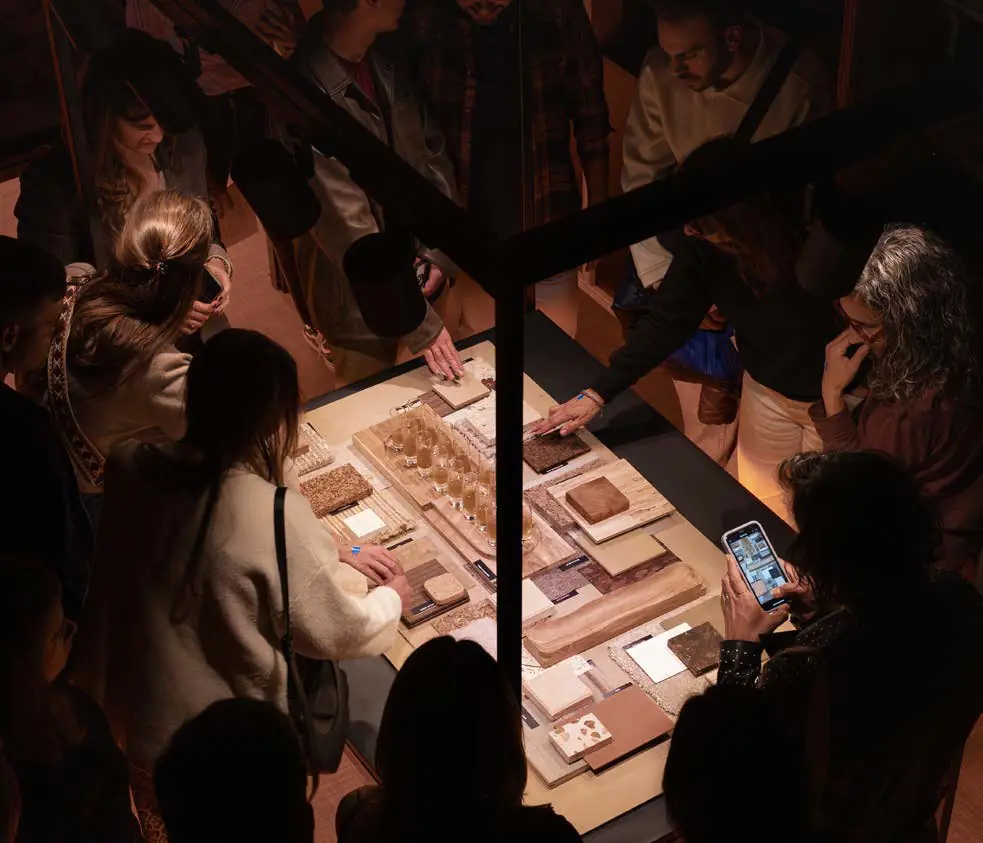
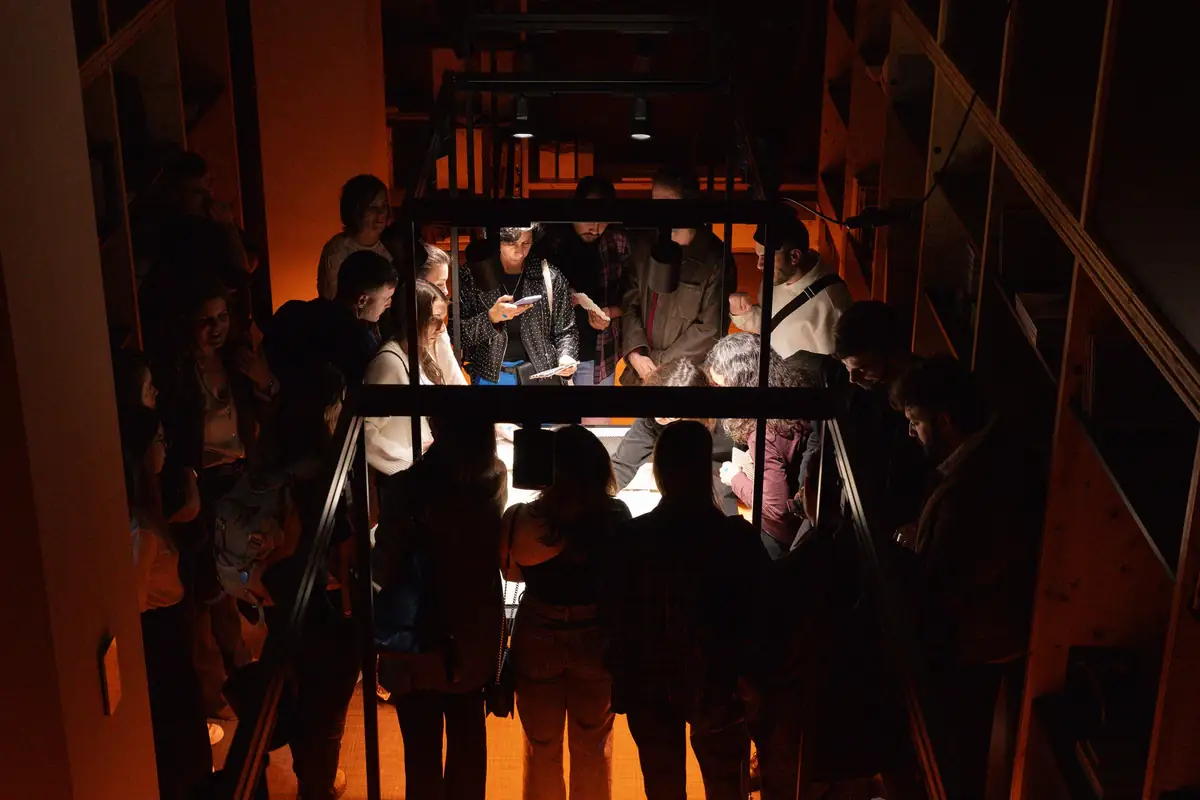
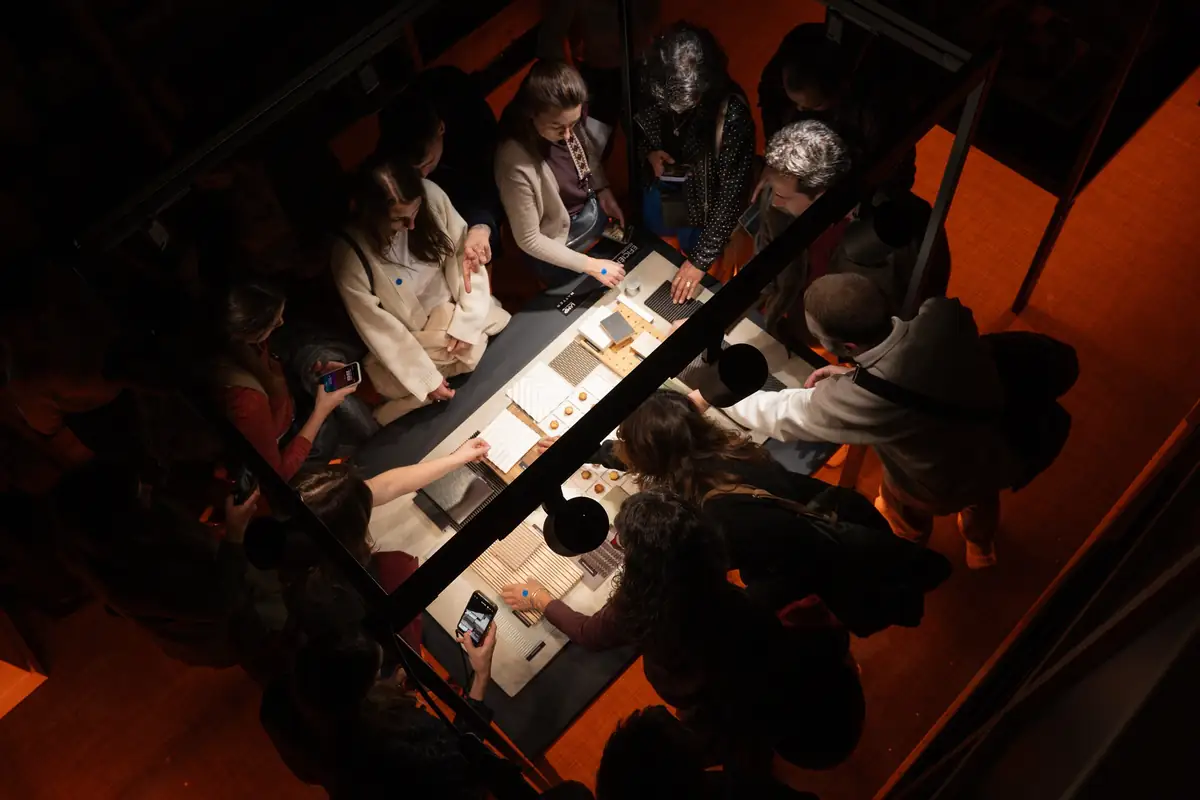
Attendees explored, experimented and reflected on the emotions that arise in each setting, experiencing first-hand how the principles of neuroarchitecture influence our perception of space.
Frequently asked questions
- What is neuroarchitecture?
- It is a scientific discipline that analyses human responses to architectural and urban spaces using tools drawn from neuroscience, in order to design environments that support wellbeing, attention or productivity.
- What tools does it use?
- In addition to questionnaires, physiological recordings such as electroencephalograms, electrocardiograms, facial expression analysis or eye tracking, and virtual reality to test design variants before they are built.
- Can it be applied without a laboratory?
- Yes. As Clara Rius explained, you can start from an analysis of the context, from the existing scientific literature – beginning with the abstracts of papers – and from post-occupancy evaluation of the space once built, without generalising results from studies carried out in other contexts.
Summary video and full document
In the summary video and the full document of the session we bring together the presentations, the conclusions and the sensory experience, with images from the day.
LAMP, sponsor of the event
The day was made possible by the sponsorship of LAMP, an architectural technical lighting company founded in 1972 and headquartered in Terrassa (Barcelona). Under the motto Worktitude for light, it advises on, designs and manufactures lighting solutions for architecture, interior design and engineering projects, with its own R&D, laboratory and projects departments.

If you would like to continue the conversation, we look forward to seeing you at the Materioteca of Matter Barcelona to talk about the materials for your next project with our team and to keep up to date with upcoming Talks That Matter sessions.