Research
Matter HUB research for the Wood Matters series: why return to structural timber, what holds it back and what the sector needs in order to think in timber.
SeriesWood Matters1 of 38 min read
The 21st-century construction model must of necessity be more sustainable and respectful of the planet, and in that model timber can play a leading role thanks to its environmental and technical benefits. Technological progress has already established it as a structural material capable of delivering tall and large-scale buildings, which opens the door to new ways of building that reduce the sector’s high environmental footprint.
This article summarises ‘Thinking, designing and building in wood’, the research we carried out at Matter HUB in 2021 as part of Wood Matters, the Summit Series programme devoted to timber and sponsored by Lunawood. We look at why timber is returning to construction, which products make this possible, how fire is addressed, a reference case in Madrid, and what professionals and industry need in order to take the step. At the end you will find the full document as a PDF.
Why timber is returning to construction
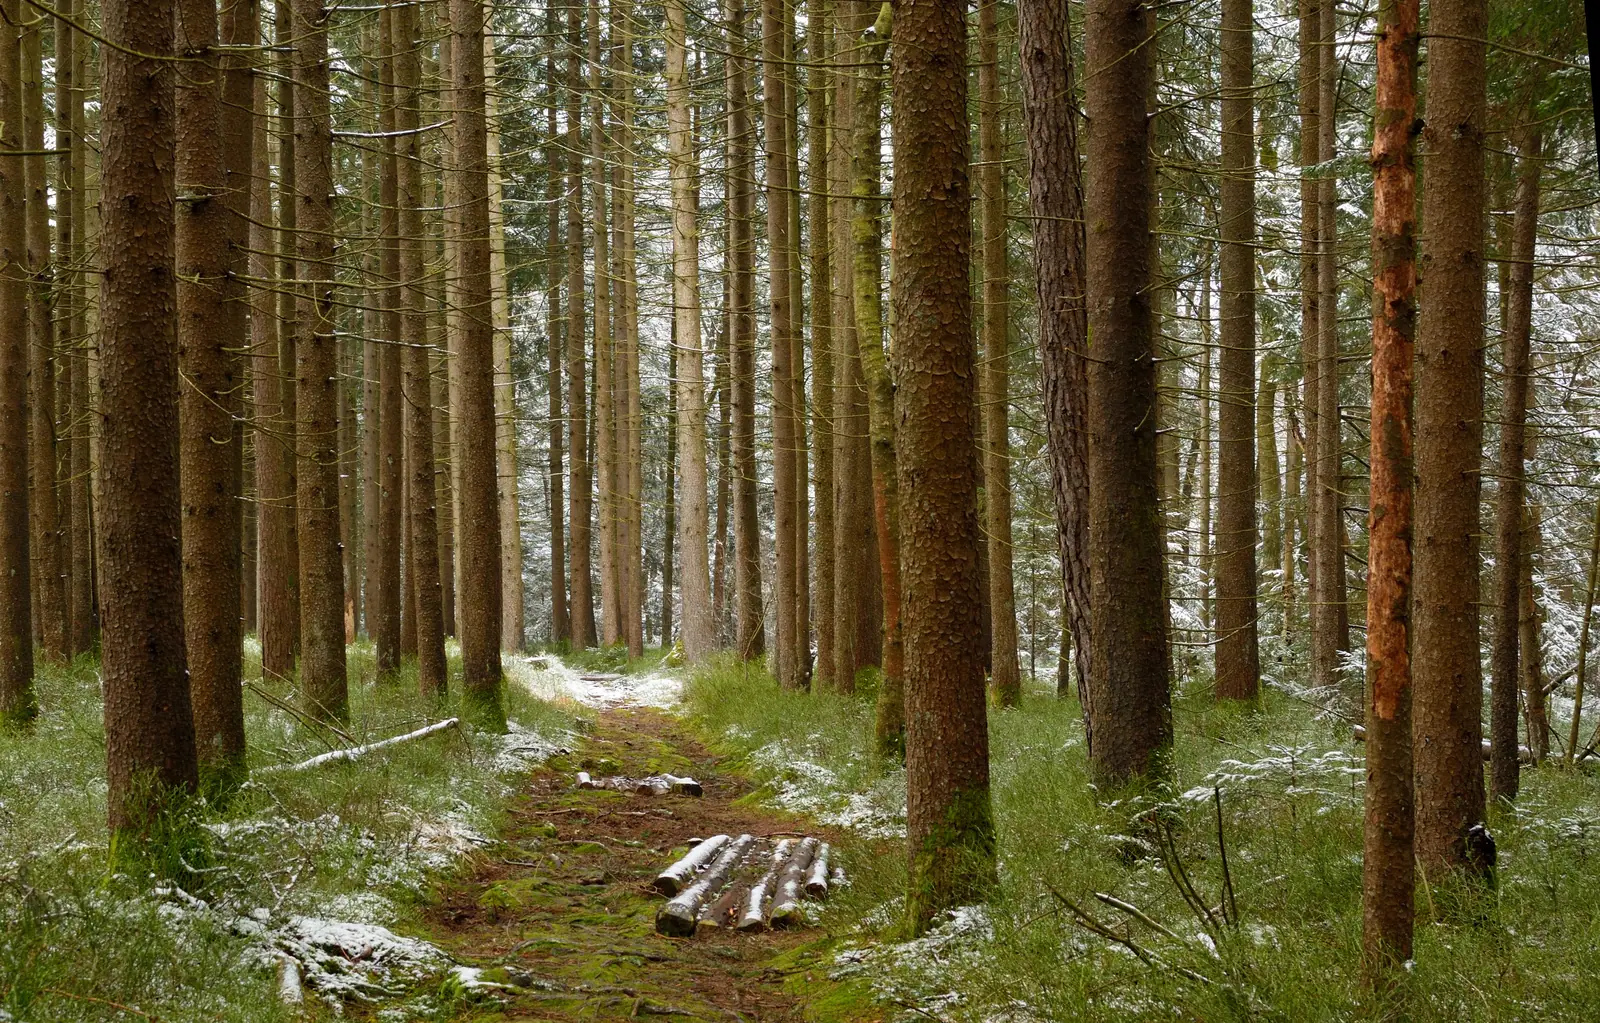
There is growing demand and worldwide interest in sustainable timber construction. Properly managed, it is a renewable resource; not only does it emit no CO2 as it grows, it stores it. It is produced by solar energy, its waste is biodegradable, it can be widely reused and recycled and, at the end of its life, it can be used as a source of energy.
Its use in construction depends on properties that vary greatly with species and origin. It is not a homogeneous material like steel or concrete: it is anisotropic, so its strength changes depending on how it is placed. Its mechanical and physical qualities, together with its beauty, comfort and technical and regulatory development, have driven its uptake. We are seeing a boom in timber structures, but replacing concrete or steel – materials with high embodied carbon – remains limited in practice.
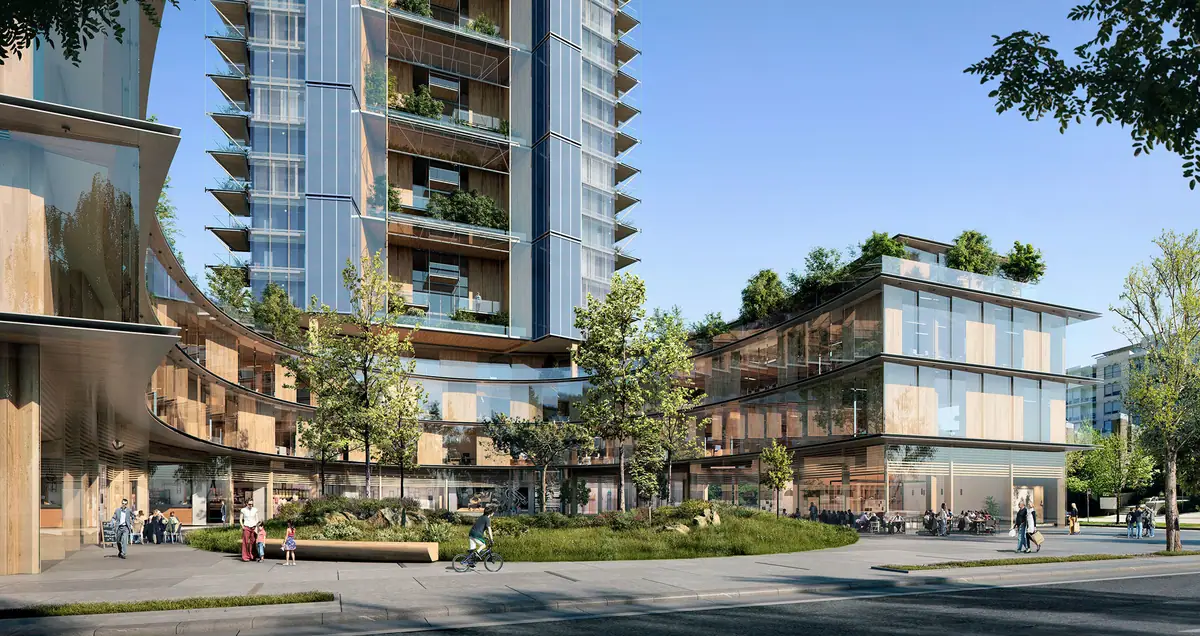
One example of how far the ambition reaches is Canada's Earth Tower, the 40-storey tower that Perkins & Will proposed for Vancouver in 2019 with a hybrid structure: reinforced concrete cores, engineered timber columns and composite floor slabs. As of today (2026), Perkins & Will presents it as a concept, with no current plans for construction.
From 20th-century neglect to engineered timber
Although it is one of the oldest building materials, timber was sidelined during the 20th century. As Manuel Touza, a researcher with a long career at AITIM and at the Centro de Innovación y Servicios Tecnológicos de la Madera de Galicia, explained in 2021: “as new fuels and building materials came into general use, we largely lost our historical contact with forests and wood. (…) Traditional uses were gradually abandoned and wood was no longer studied in schools of architecture.”
It is technological innovation that has given timber back its structural role in the 21st century. The industrialisation of processes and products, prefabrication and the development of standards, backed by research and testing, have made it possible to overcome doubts about its strength, its fire behaviour and deforestation, and they also offer stability, comfort and fast assembly. More and more experts advocate its structural use, and more and more projects in Europe are designed and built in timber.
Glued laminated timber and cross-laminated timber
Two products now make it possible to erect entire buildings in timber: glued laminated timber (glulam) and cross-laminated timber (CLT).
Fire: from stigma to design parameter
The revival of structural timber soon came up against user safety requirements and opened a debate about how it behaves in a fire. Every major fire has a strong social impact. According to Carmen Gorska, a fire safety engineer who joined Stora Enso’s R&D department in 2020, timber has been stigmatised because traditionally we knew very little about it and have been conservative both in using it and in how we design with it.
Studying its behaviour has changed the approach. In her 2019 TEDxUQ talk, Gorska explained that timber’s ability to self-extinguish is key to fire compartmentation strategies in tall buildings. Structures can be sized with a sacrificial layer: the outer section chars at a predictable rate and, although it loses load-bearing capacity – which is why it is not counted in the calculations – it protects the core and makes it possible to predict how long the element will hold.
Acciona Ombú: locally sourced timber in a 1905 building
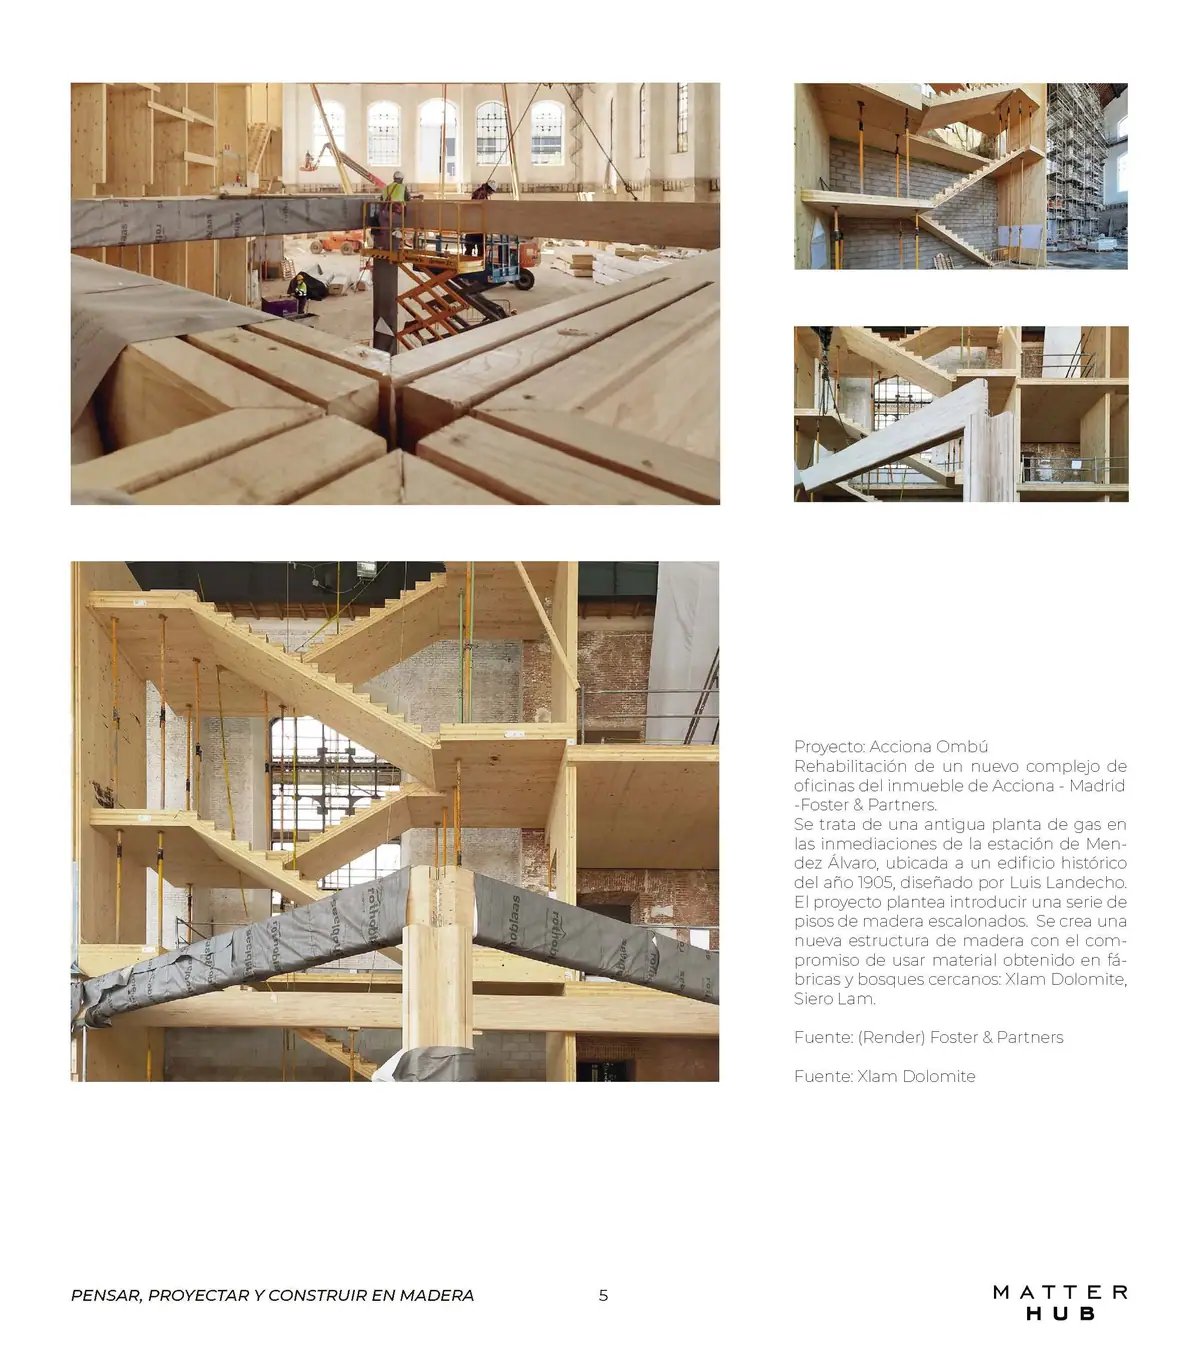
One example of this commitment is the refurbishment that Foster + Partners designed for Acciona in Madrid.
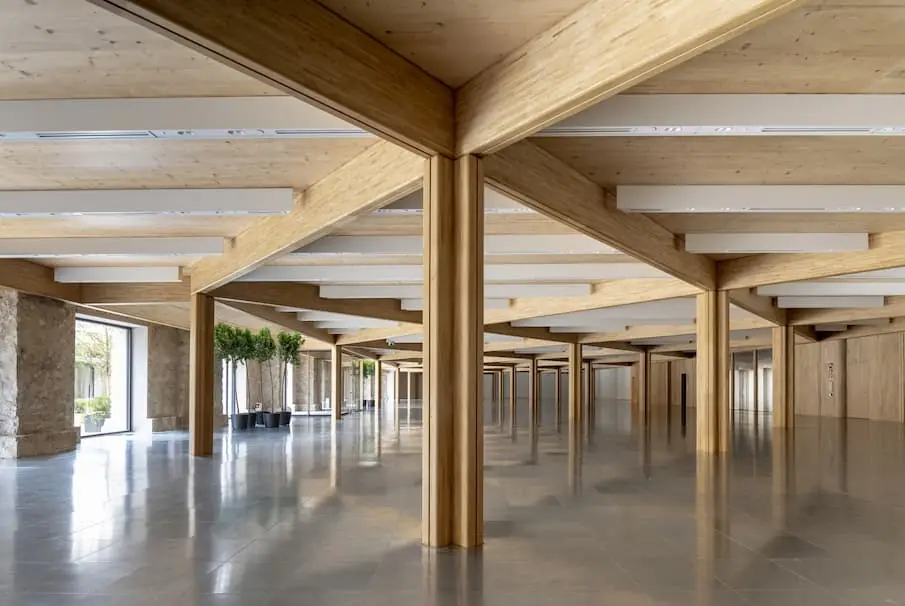
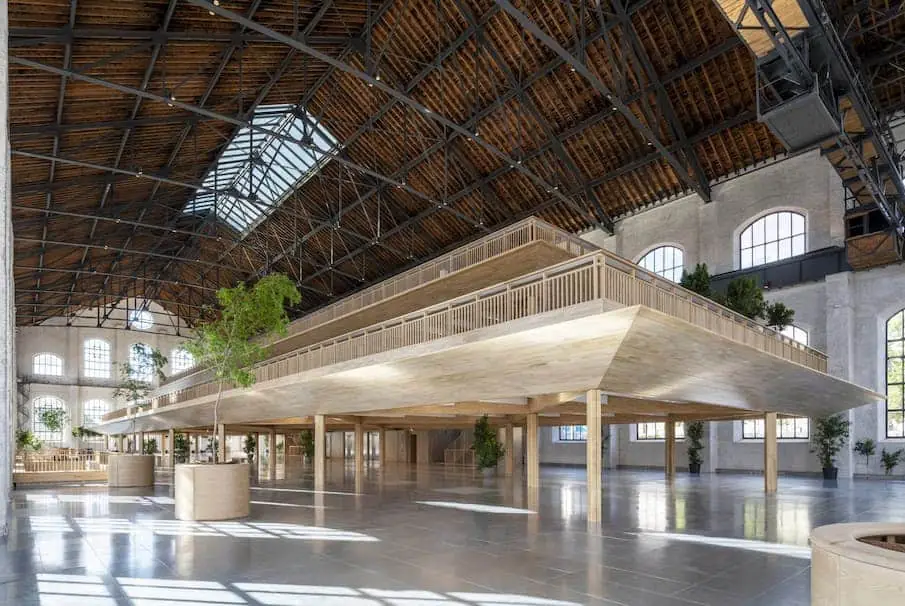
Ombú occupies a Neo-Mudéjar industrial hall next to Méndez Álvaro station, which was part of a former gasworks and was built by Luis de Landecho in 1905. The project keeps the historic envelope and inserts a series of stepped timber floors inside it. The new structure combines Sierolam laminated chestnut beams with XLAM Dolomiti spruce CLT panels, with a commitment to using timber from nearby mills and forests. It is a lightweight, recyclable and demountable structure which, according to its designers, achieves a significant saving in CO2 emissions.
Epilogue: the finished building (2022)
Ombú was completed in 2022, after this research was published. According to Foster + Partners, as reported by Arquitectura Viva, the building provides more than 10,000 m² of offices alongside a 12,400 m² park, and the timber structure, sourced from nearby forests, saves more than 1,600 tonnes of CO2. Sierolam states that the timber is FSC and PEFC certified.
Thinking in timber: what it asks of the project
“There is a strong willingness to use wood and, when society gets to know wood again, its environmental advantages and its new possibilities, it will value it again,” Touza noted. But a project in concrete, steel or masonry cannot simply be transposed to timber: you have to think in timber from the start and take its behaviour as a material into account to achieve a good design. Are architects, structural engineers and industry trained in timber construction techniques?
Traditional mineral-based construction dominates the market and leaves little room to invest in facilities, training and technology. Without convinced technical professionals, it is hard to change the local productive economy; only specific knowledge will make it possible to meet growing demand and turn it into an opportunity. The research identifies four needs:
- Knowing the material: combining tradition and its good practices – sometimes craft – with current techniques and derived products.
- Seeing the whole process: from the source timber to its application, through design, calculation, transport, assembly and finishes.
- Reliable specification support: a comprehensive service that designers can rely on when developing their commissions.
- An industry rooted in the region: competitive, efficient and geared towards sustainable construction with locally sourced timber.
Locally sourced (km0) architecture seeks buildings that are more sustainable, healthy, affordable and socially accessible, tied to the identity of their region: materials acquired locally, with little industrial processing, that can be returned to the environment at the end of their service life.
Catalonia: plenty of forest, little timber on site
Forest management is key to positioning local timber in the market. According to data from the Institut Català de la Fusta (INCAFUST, the Catalan Wood Institute) presented by Jordi Gené at the Wood Matters event on 17 June 2021, around 1,000,000 m³ of timber is harvested each year in Catalonia, while the forests produce some 3,000,000 m³. Moreover, less than 10% of what is harvested goes to construction; the rest goes to packaging and biomass for energy.
It is a disproportionate ratio, which the research proposes to rationalise through study and specific policies, especially in a region where, as Martí Boada points out, forests cover around 60% of the land.
Conclusions
The mass timber industry is growing at the same time as the need to build more buildings, faster, with better design and lower impact. These are the main ideas of the research:
- Circular transition: timber is key to moving towards more circular and conscious construction systems.
- Hybrid solutions: we still need concrete foundations and many buildings combine timber with steel and concrete, but designing in timber already makes a big difference.
- Clean, light construction: faster, less polluting building that also benefits health and wellbeing, and covers all three dimensions of sustainability: environmental, economic and social.
- Training and communication: technological progress meeting trained technical professionals, together with clear communication to society, is what will allow timber to gain ground in the local market.
The question with which the document closes sums up its approach: why not build with timber? The processes, studies and accumulated experience already offer enough arguments to do so.
Full document
The full research, with the quotations, the Acciona Ombú case and the bibliography, is available as a PDF.
Frequently asked questions
- What is the difference between glued laminated timber and cross-laminated timber?
- Glued laminated timber (glulam) bonds laminations with the grain running in the same direction and works mainly in one direction, which is why it is used for beams and columns. Cross-laminated timber (CLT) crosses layers in alternating directions and has strength in two directions, which makes it possible to build walls and floor slabs.
- Is a timber structure safe in a fire?
- Timber chars at a predictable rate. Structures are sized with a sacrificial layer that is not counted in the calculations and that protects the core, so it is possible to predict how long each element will hold. The research draws on the work of engineer Carmen Gorska on self-extinguishment in timber buildings.
- Can a building be made entirely of timber?
- With glulam and CLT, entire buildings can be constructed, although concrete foundations are still needed and many projects are hybrid, with concrete cores or steel elements, like the Canada's Earth Tower proposed by Perkins & Will.
- What does building with km0 timber mean?
- Using timber sourced and processed close to the site, with little industrial processing, tied to the industry and forests of the region. This is the approach Acciona Ombú followed, with timber from nearby mills and forests.
Wood Matters was one of the Matter HUB series exploring how materiality improves the way we build. You can find out about the series’ event and its sponsor, Lunawood, in the related articles.
Book your visit to Matter to see our Materioteca and talk about the materials for your next project.
Book a visit