Craft and technology
Nine architecture and interior design studios share at Matter how technology can recover, replicate and make craft work viable.
EventsBest Practices Matter7 of 1210 min read
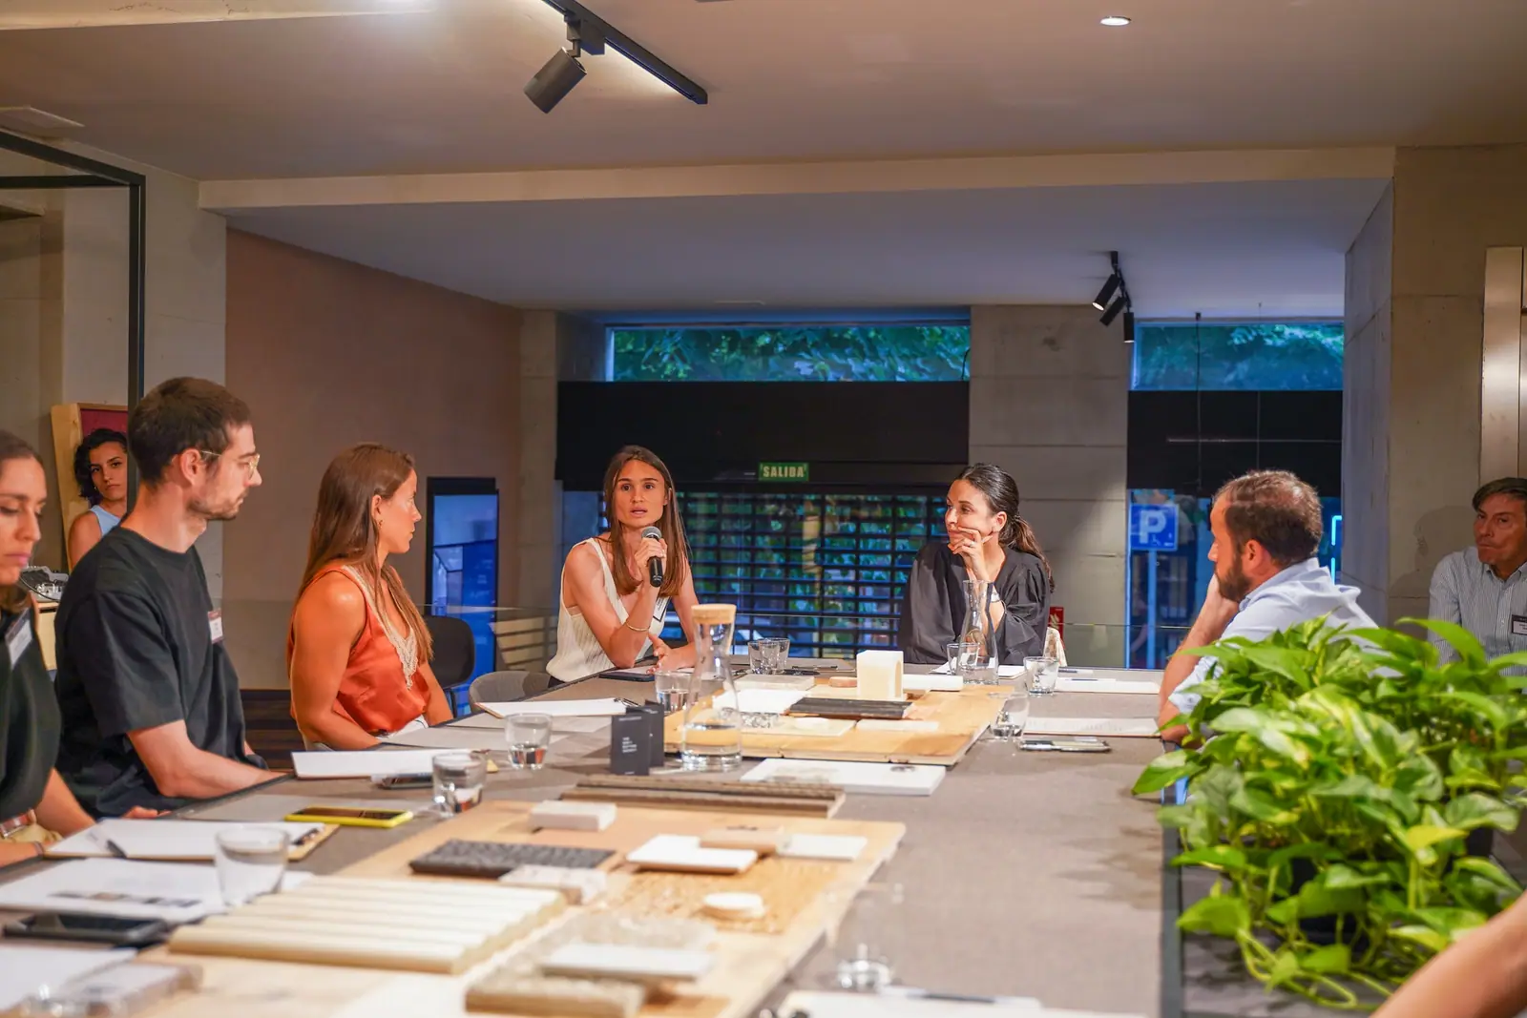
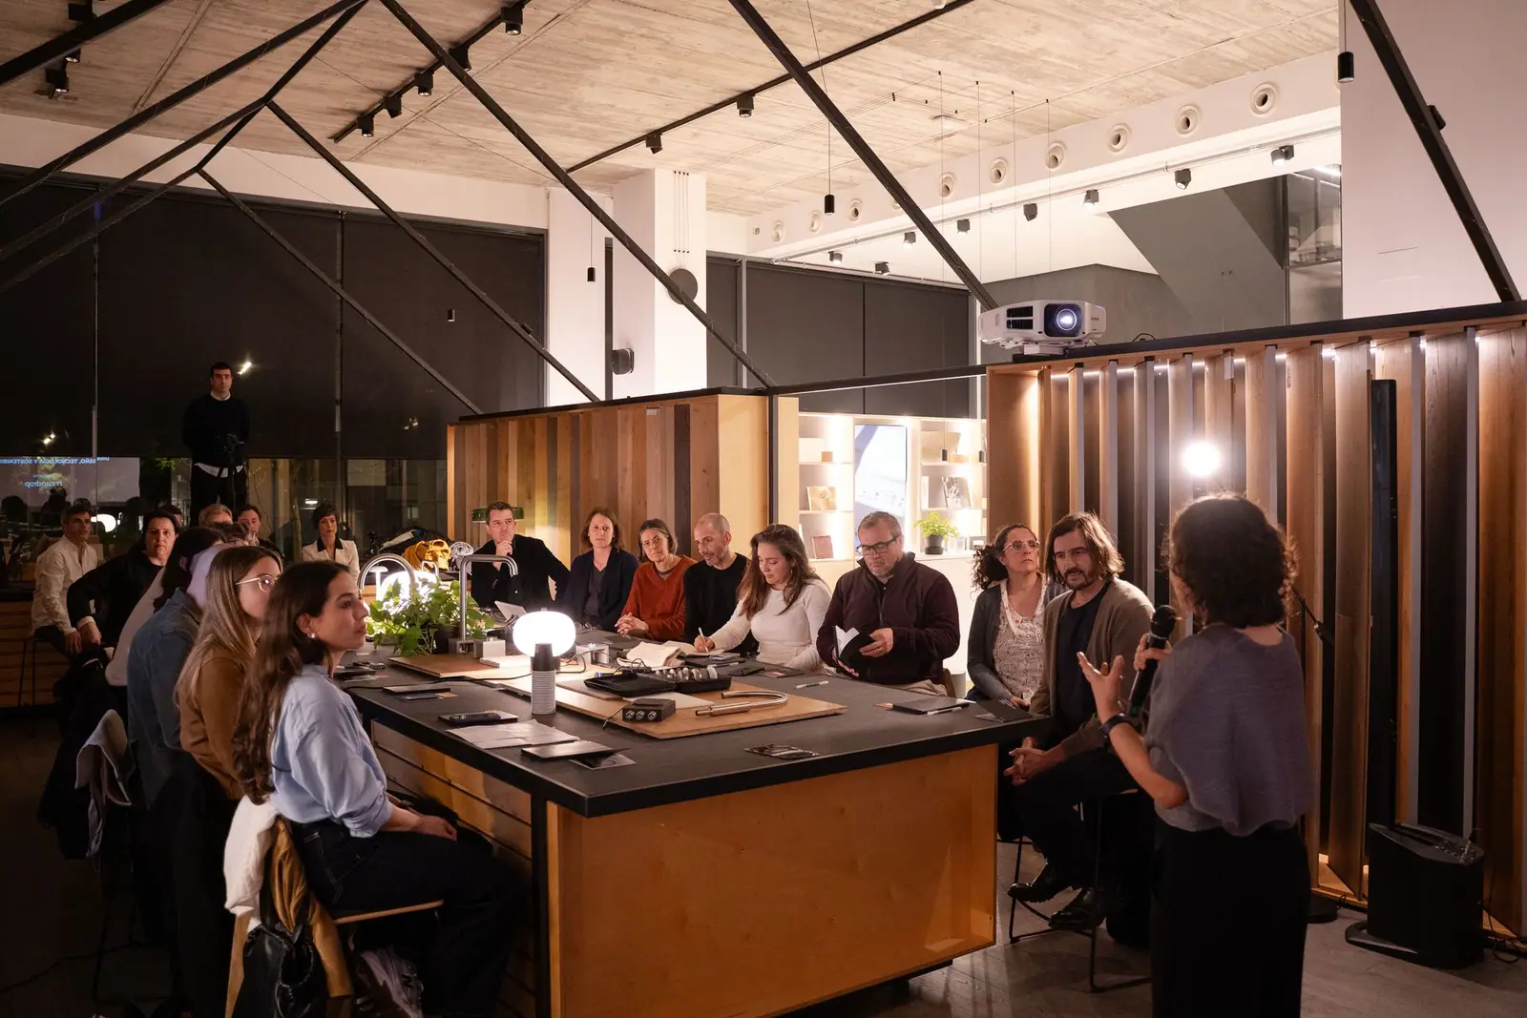
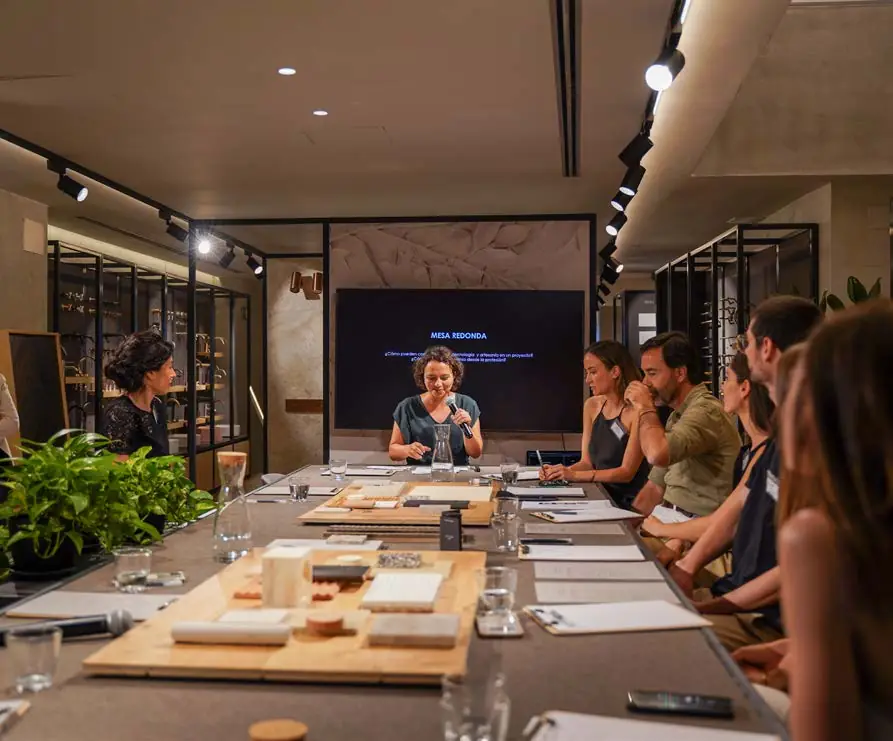
Craft and technology are two principles on which architecture and interior design rely to achieve contemporary projects that respect tradition. To reflect on the relationship between them, we held a new edition of Best Practices Matter at Matter, our series of meetings between architects, interior designers and industry, with nine studios: Malu de Miguel, GCA Architects, Teresa Sapey + Partners, De La Hoz Estudio, MACH, Sofía Oliva Arquitectura, Adam Bresnick Architects, Luisa Olazábal Studio and Helena Cánovas Studio. The event was sponsored by Hager and BUTO.
There were three starting questions: how can these two disciplines complement each other? What do we mean by beauty in traditional spaces? And what impact does craft have on society today, and how can it be kept alive? Here we summarise the projects each studio presented, the conclusions of the final round table and the full document of the session.
From rivalry to complementarity
Construction has evolved over time according to the cultural, social and economic needs and realities of each period. With industrial growth and technical advances, technology has gained prominence for the efficiency and speed it brings, in a context where speed is rewarded. Where, then, does the value of the handmade lie? What place does craft occupy in the making of spaces today?
The starting point of the event was a shared observation: the lack of support for traditional trades makes it increasingly difficult to keep the craftsperson’s hand in projects. That is why it is important to forge alliances between technology and craft that make it viable to carry out projects that respect the existing fabric of buildings, while optimising costs and delivery times. The nine studios approached this relationship from very different aesthetic and technical angles.
Speakers and projects presented
Twelve speakers from nine studios took part, together with Natalia Ojeda on behalf of Matter:
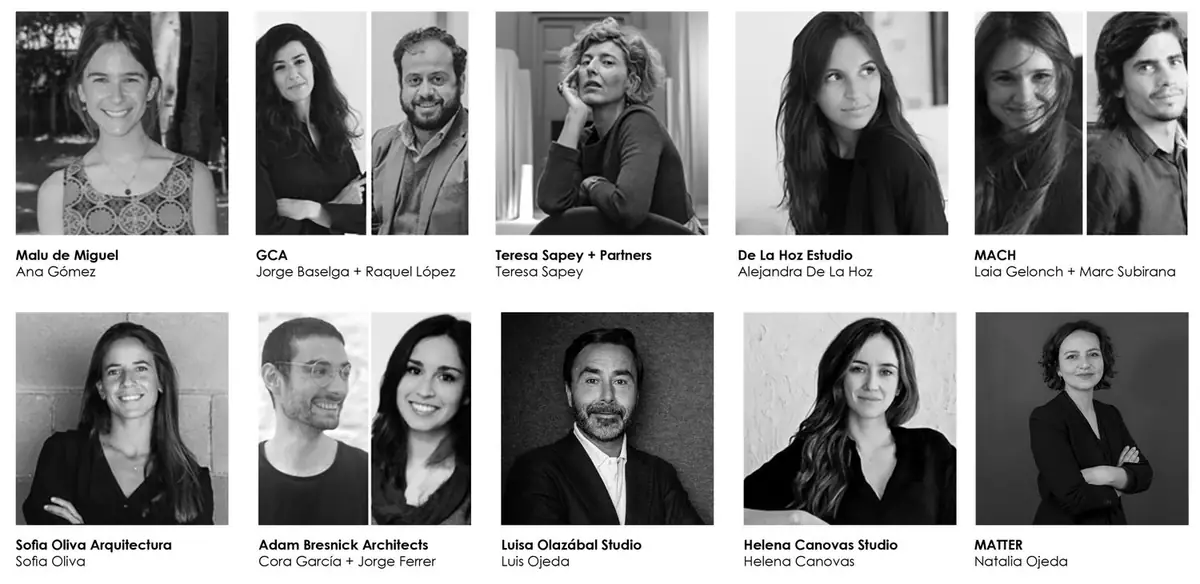
Laia Gelonch and Marc Subirana, founders of MACH, also took part in the exchange of views; their contribution is not included in the summary document of the session.
Technology in the service of craft
Three studios in which technique makes it possible to recover, replicate or enable craft.
Malu de Miguel — Casas MS5 and CP37
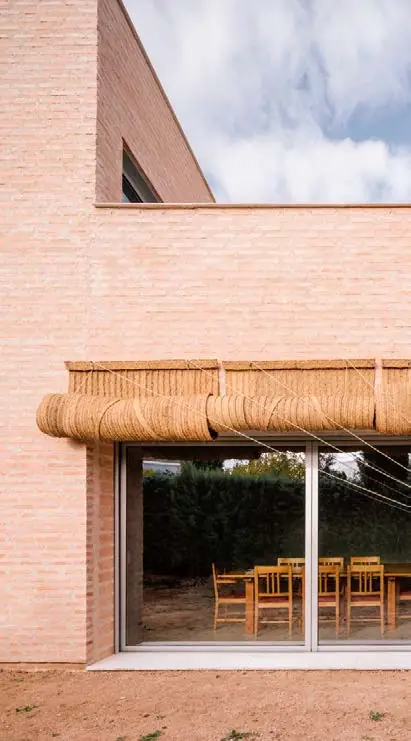
The Malu de Miguel studio set out its approach through three aspects — language, space and material — illustrated by two houses. At Casa MS5, in Boadilla del Monte (Madrid), the language plays on an exterior that evokes craft against an interior with a contemporary aesthetic, where exposed concrete cast in OSB-board formwork stands out. Spatially, the design starts from the traditional concept of the courtyard and relies on technology to resolve special window frames that blur the corner, open up the field of view completely and erase the boundary between inside and outside.
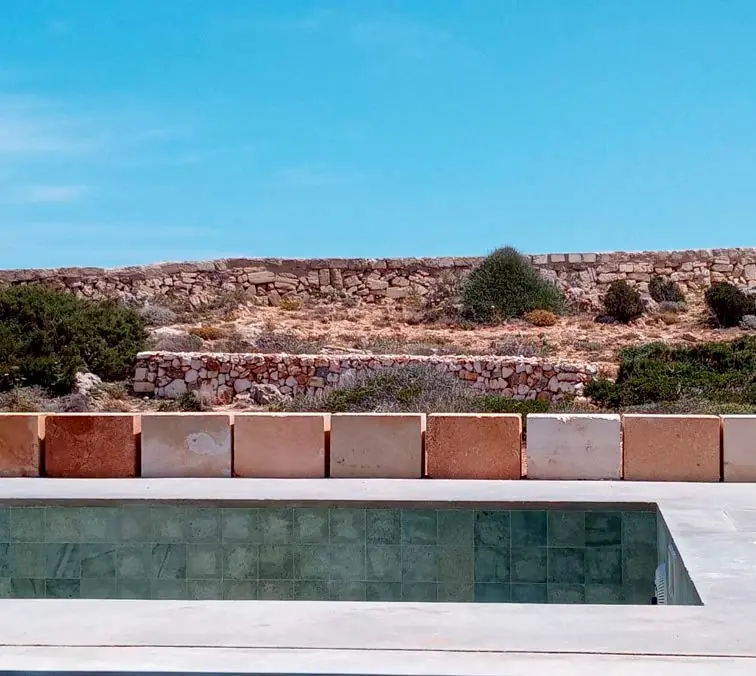
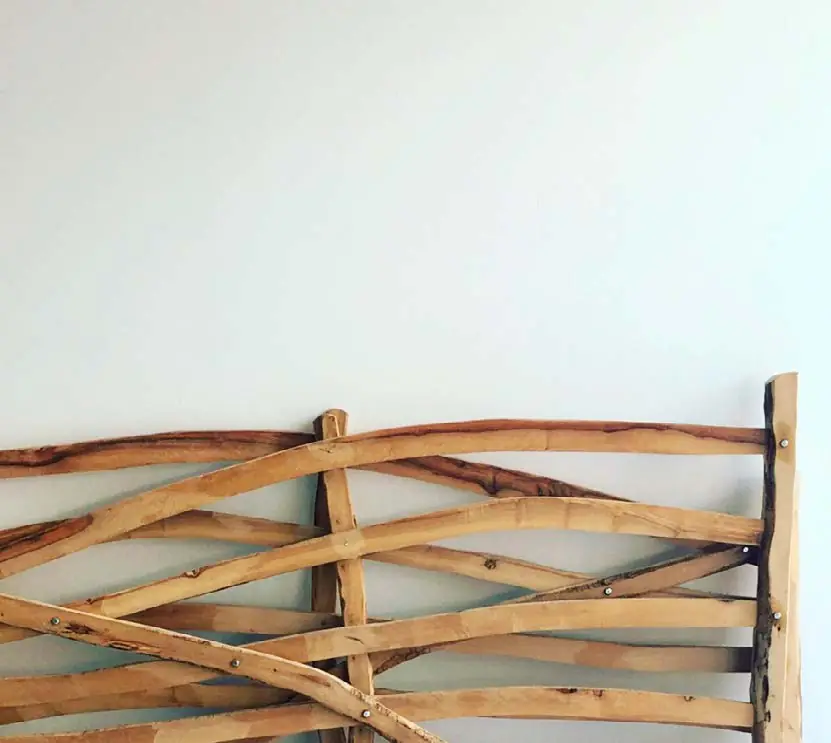
The CP37 house, in Menorca, uses a transparent language to expose the basic elements of its construction. Its materials include wooden doors made from the island’s traditional olive wood and interior balustrades that replicate rope elements, in reference to Menorca’s nautical character. Local stone, marès, takes centre stage: a traditional wall marks the edge of the project facing the cliff, a second wall of smaller stones is built by hand and, in the foreground, a contemporary reinterpretation of those walls gives the material a more monolithic, raw appearance.
“In CP37 craft is allowed to breathe in its most brutal form.”
— Ana Gómez, Malu de Miguel
GCA Architects — Casa Grases, Barcelona
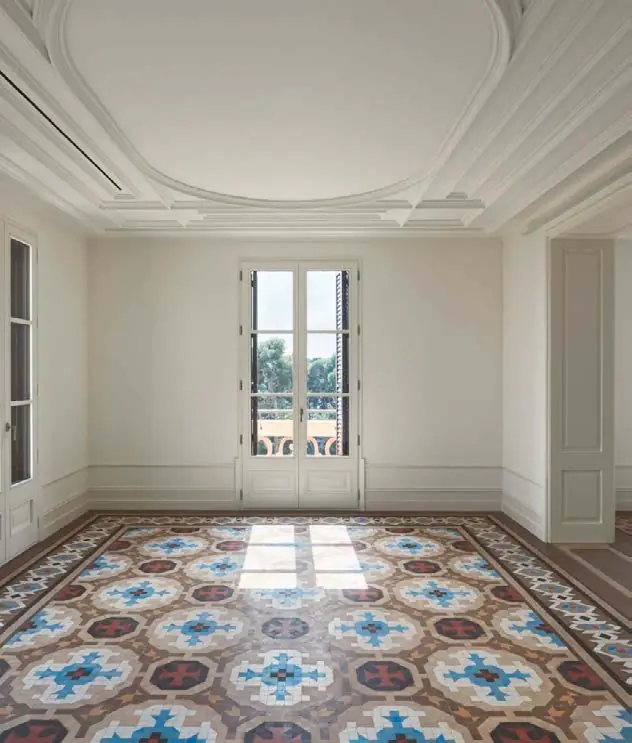
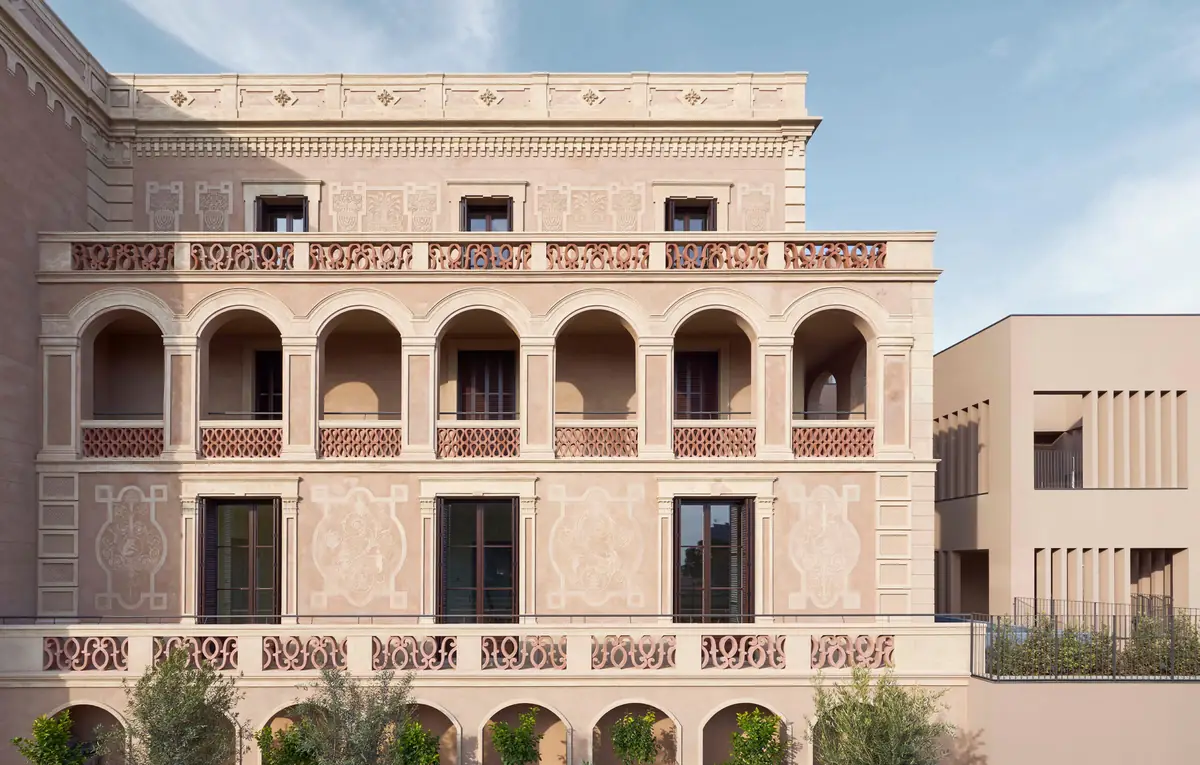
For GCA Architects, technology has been key to enhancing and recovering craft processes. They explained this through the rehabilitation of a late-18th-century residence in the Sarrià district of Barcelona that was in a poor state of repair: Casa Grases. The intervention transforms the former single-family residence into a group of homes with a contemporary language, from an almost reverential respect for the original architecture and with different criteria for each area.
“It is an 18th-century building that could be restored in the 21st century thanks to 21st-century technology.”
The elements recovered include the Nolla mosaics, traditional in Barcelona and Valencia, which were taken up by hand, with each piece numbered, to be cleaned and restored. Also the ceramic pieces that make up the balustrades, signed by their craftsmen and made as one-offs: those in good condition were kept and the rest were replicated using moulds, taking advantage of series production. The connections between old and new, resolved with highly deliberate details, create a visual and spatial balance and reveal the history of the building.
Adam Bresnick Architects — Bespoke stone and marble
For Adam Bresnick Architects, craft is the way to respond to clients who ask for exclusivity, quality and spaces they can identify with, and stone is the material they use to achieve it. In a home on Calle Abascal in Madrid, the clients — engineers — wanted something technological, warm and highly flexible. The division between living room and kitchen was resolved with a hand-crafted stone sliding door which, through its shapes and colours, works almost like an abstract painting.
As nothing like it had been done in Spain, the first step was to find someone who could make it; the locksmith and the stone company were essential. The biggest challenge was the fixing mechanism: it was resolved with a system of metal tie rods and a honeycomb panel that creates the effect of a floating door.
“Craft gives us exclusivity, quality and spaces with an identity of their own.”
— Cora García Martí, Adam Bresnick Architects
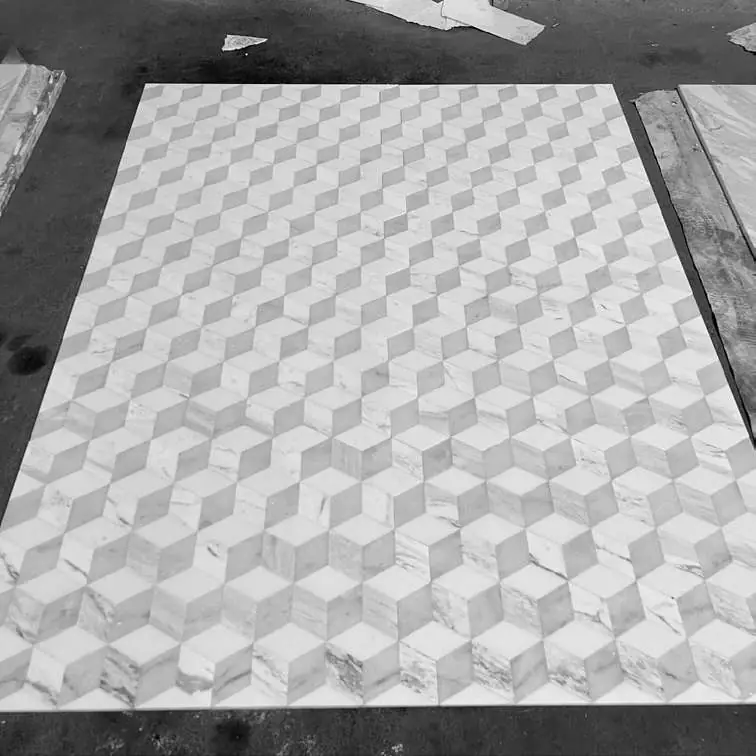
In another home, on Calle Zurbarán in Madrid, the studio lined an entire space with a mosaic of three different marbles. The craft team was made up of a carpenter, the cutter and the locksmith, and coordinating them was difficult because each worked in a different part of the Iberian Peninsula. The result is a made-to-measure space, with a technological touch but, in the end, entirely hand-crafted.
Industry, local production and budget
From industrial material taken out of context to the commission with a tight budget.
Teresa Sapey + Partners — Colour, play and Spanish manufacturers
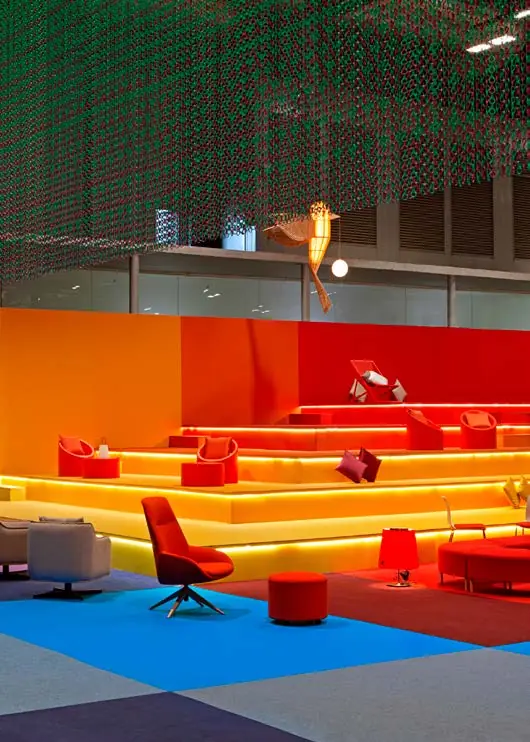
Teresa Sapey + Partners presented three works. The first, the ARCO 2020 VIP Lounge at Ifema, designed with Rafael Robledo, was conceived as an explosion of colour and made entirely with products by Spanish manufacturers to highlight local production. Metal chain, a rather industrial material, was used in an unexpected context to surprise visitors, and craft merged with technology in dynamic lamps with a microchip that raises and lowers them every 20 minutes, recreating the movement of breathing.
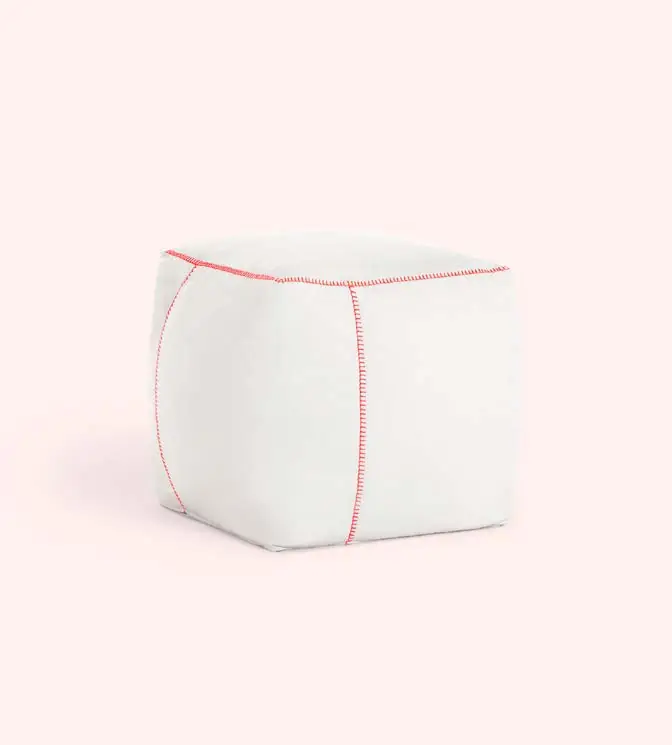
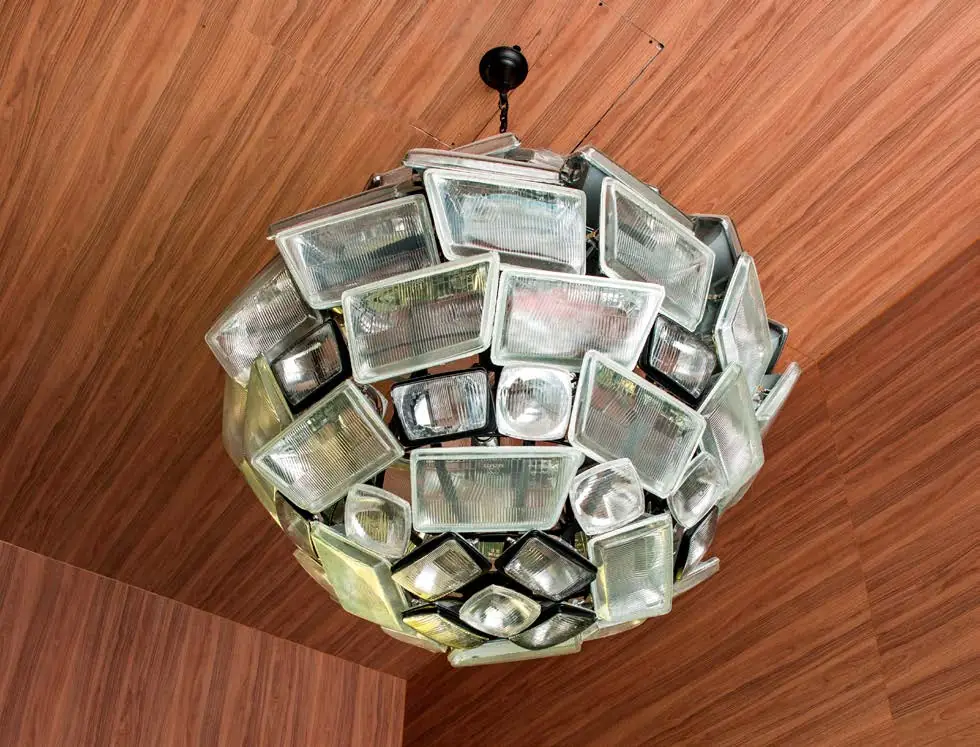
The second was the Costuras pouf, designed for Diabla and inspired by a baseball: its contribution lies in the simplicity of the design, in seams that take centre stage and in its launch in several colours. The third was the large pendant lamp made with reused car headlights for a car park in Madrid that pays tribute to the villas Gio Ponti designed in Caracas. The studio champions creativity, play and design with popular roots.
De La Hoz Estudio — Mediben clinic, Mallorca
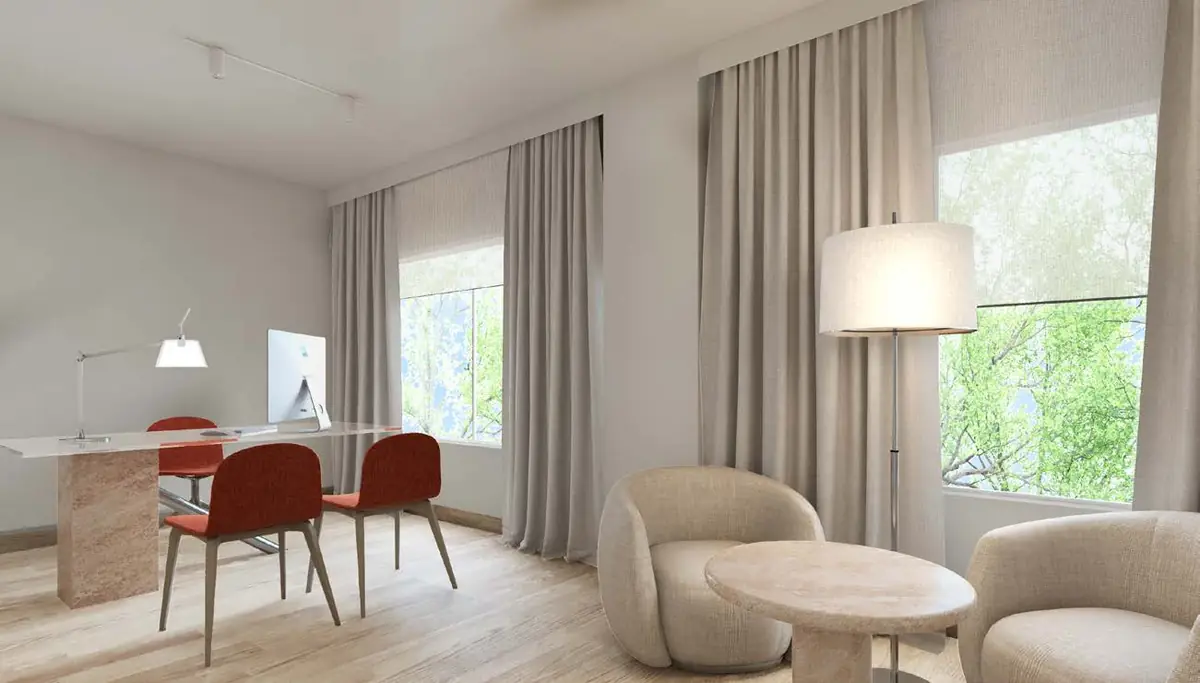
Alejandra de la Hoz presented the Mediben aesthetic medicine clinic in Mallorca, a project shaped from start to finish by a very tight budget. The studio based it on a Mediterranean aesthetic, with curved lines in natural tones, and in its materials opted for craft and the textures of the Balearic coast. The aim was a spacious, clean space with sea views that would convey hygiene and quality, and that idea guided the choice of materials, the layout and the distribution of light.
“However much we design and think about incredible materials, in the end the client and the budget prevail.”
— Alejandra de la Hoz, De La Hoz Estudio
The intention was to go beyond the usual clinical image and find the common denominator between architecture and science. The rooms combine matt beiges and whites, timber and minimalist furniture: a blend of delicacy and contemporaneity on a foundation of tradition and Spanish craft.
Scale, management and memory of place
Craft appears in the detail, requires management and continues a local legacy.
Sofía Oliva Arquitectura — Timber in Alella
Sofía Oliva Arquitectura started from the weight of the construction sector in CO₂ emissions to argue for new materials and working methods. For the studio, timber is the material that can change the future: besides its aesthetic value, it is strong and, once felled, retains the CO₂ it has stored. It is a material with a long history, but today’s technology opens up new ways of using it.
In the detached house she presented in Alella (Barcelona), the studio designed the structure in cross-laminated timber (CLT), a system which, she explained, reduces construction costs and build times — in this case to just three weeks. Sofía Oliva sees timber as a material with a strong identity, because no two pieces are alike: each is a fingerprint of nature. And she places craft in the small nuances, when the project gets down to detail.
“Technological materials operate at the large scale. Craft appears when we get into the detail of the project.”
— Sofía Oliva, Sofía Oliva Arquitectura
Luisa Olazábal Studio — Agua Amarga and Seville
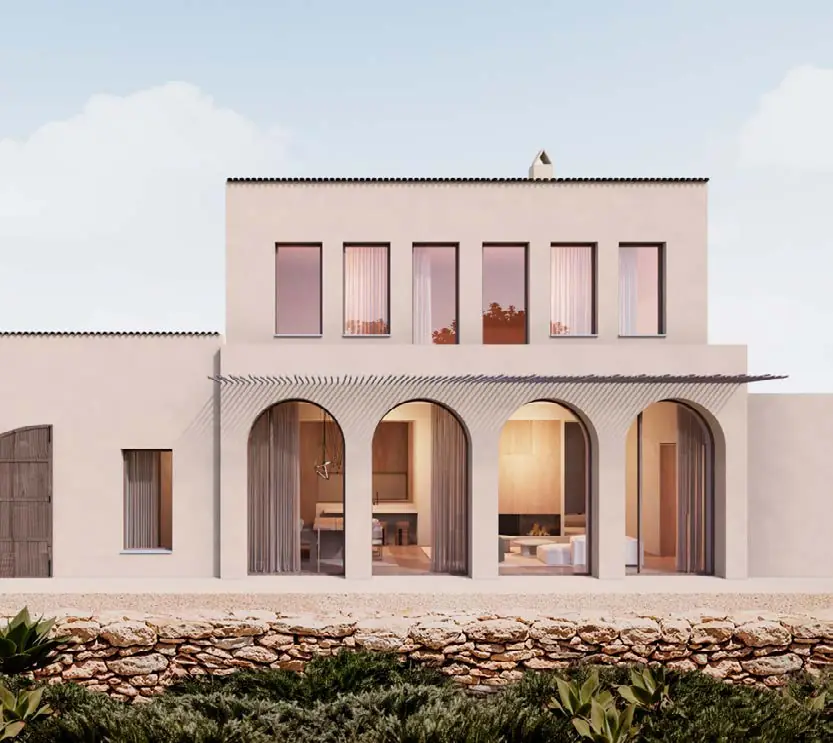
Technology and craft are within reach, but it is time, management and organisation that bring a project to its best version, said Luis Ojeda of Luisa Olazábal Studio. In a detached house in Agua Amarga (Almería), the studio built a modern home under a classical architectural concept, closely integrated into its surroundings, with highly durable lime renders, simple geometric and curved forms and the light colours typical of the Mediterranean setting. Every craft process, he explained, requires technical research to find the greatest possible optimisation.
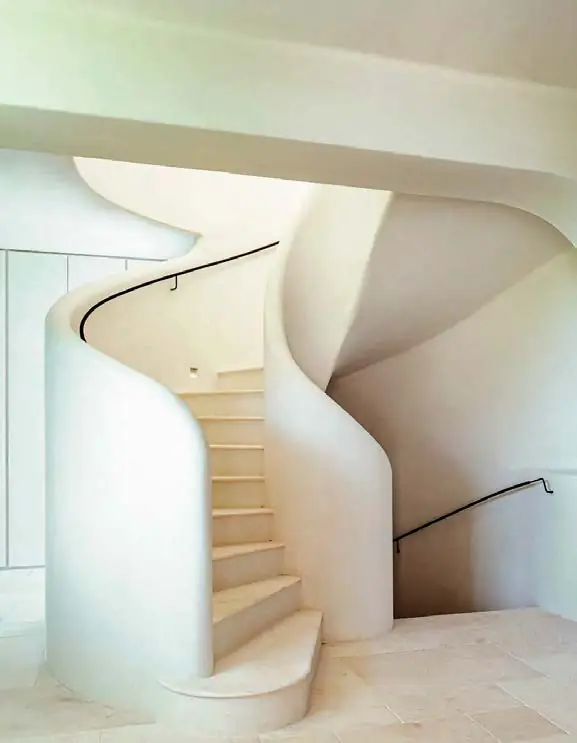
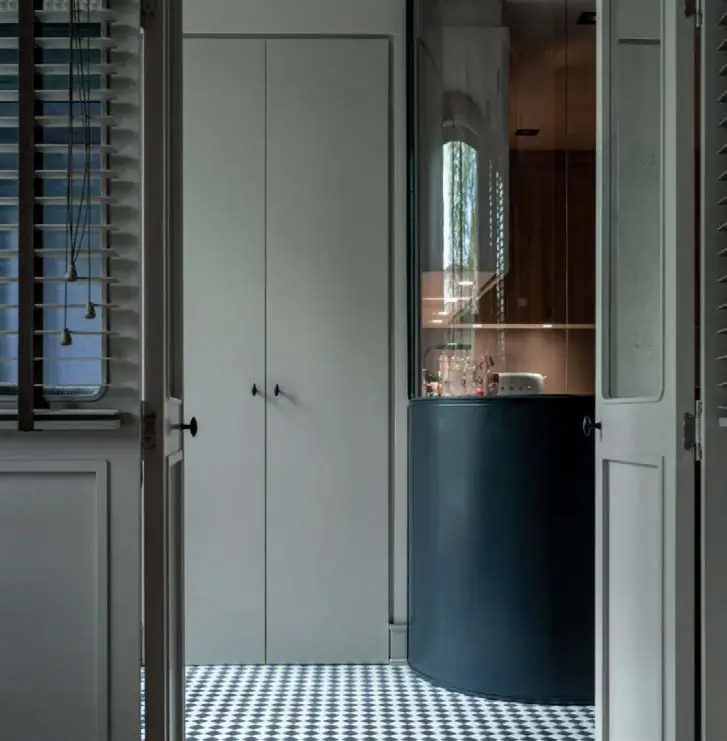
At the Casa del Rey Sabio hotel, in Seville’s Santa Cruz district, paint plays a key role: colour and the painter’s precision build an environment with its own identity. For Ojeda, the union of technology and craft needs professionals who are committed to the project and know the material thoroughly; craftspeople increasingly use technology to gain precision, and designers must stay in touch with the market to know which trades and materials are being lost and which are being renewed.
“The key to the dichotomy between craft and technology is management.”
— Luis Ojeda, Luisa Olazábal Studio
Helena Cánovas Studio — Terracotta restaurant, Madrid
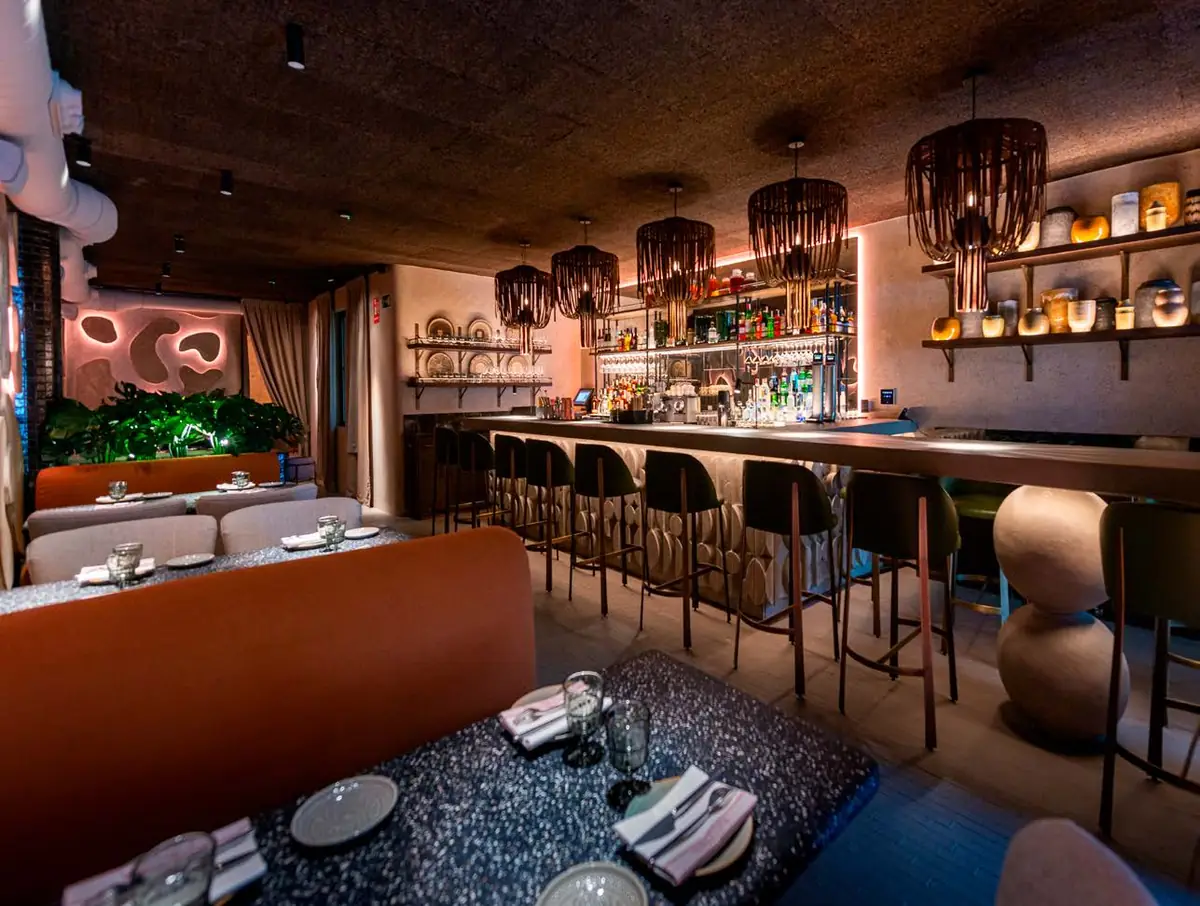
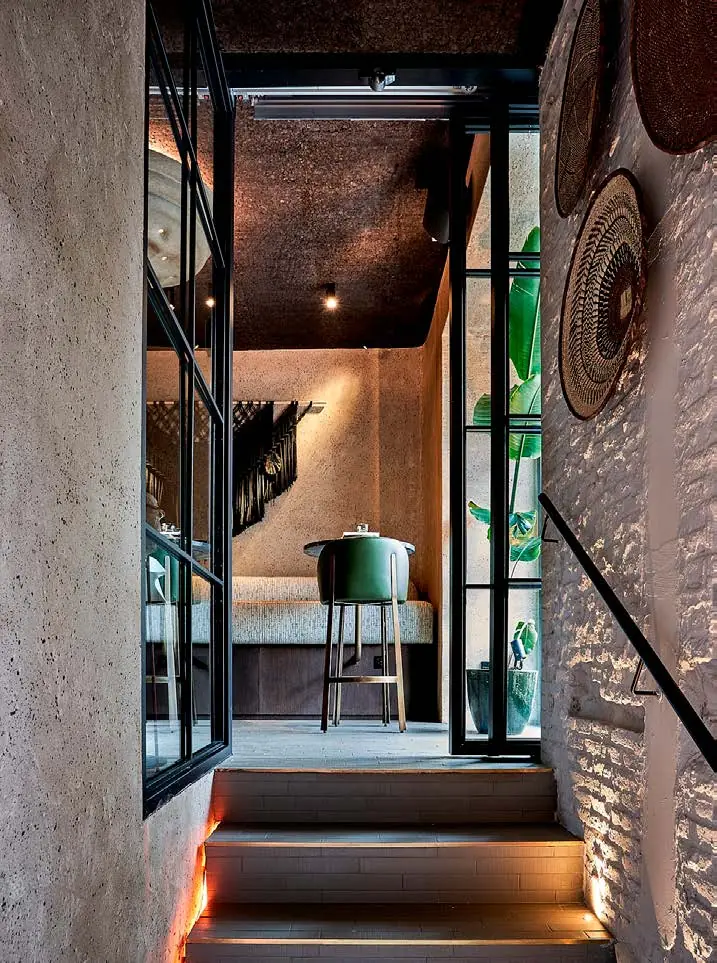
For Helena Cánovas Studio, craft comes down to recovering vernacular architecture, the kind that adapts to its surroundings in order to survive. At the Terracotta restaurant, on Calle Velázquez in Madrid, the studio carried out an exhaustive survey of local craftspeople and chose adobe as the main material for its strength and composition. Every element is made to measure — hand-knotted macramé, geometric figures in marble and metal, lighting — and technology helps to highlight the natural and vernacular materials and to create different atmospheres within the restaurant.
“The concept of craft is a return to vernacular architecture.”
— Helena Cánovas, Helena Cánovas Studio
The client gave the studio complete design freedom, and the space was built from an explosion of materials, forms and colours: fabrics, vases, plates and tapestries. Recovering the memory and value of the past is part of the craftsperson’s research, she explained: craft speaks of an identity and a way of thinking, and in every project you need to know the place and its craftspeople in order to continue the local aesthetic legacy.
Conclusions of the round table
The session closed with a round table at which the participants agreed that craft and technology complement each other to offer clients the best version of a project and bring a personal, unique value. These were their main conclusions:
- The client sets the margin: the time and budget available govern the whole proposal and the degree of creative freedom.
- Memory and timelessness: craft brings people closer, recovers the memory of a place and allows more timeless proposals that combine contemporaneity with traditional manual techniques.
- A trade at risk: the trades are not promoted enough as attractive work for younger generations, and many survive thanks to family tradition; the studios that hire them help to sustain that legacy.
- Cost and labour: the shortage of skilled labour makes craft work more expensive, often to prices that projects find hard to absorb.
- Training and research: policies are needed to support the training of new craftspeople and research into new paths between craft and technology that make craft more affordable.
Video, full document and sponsorship
The summary video brings together the main moments of the event.
The full document gathers each studio’s projects, the conclusions of the round table and the participants’ different views on the relationship between craft and technology, based on their professional experience.
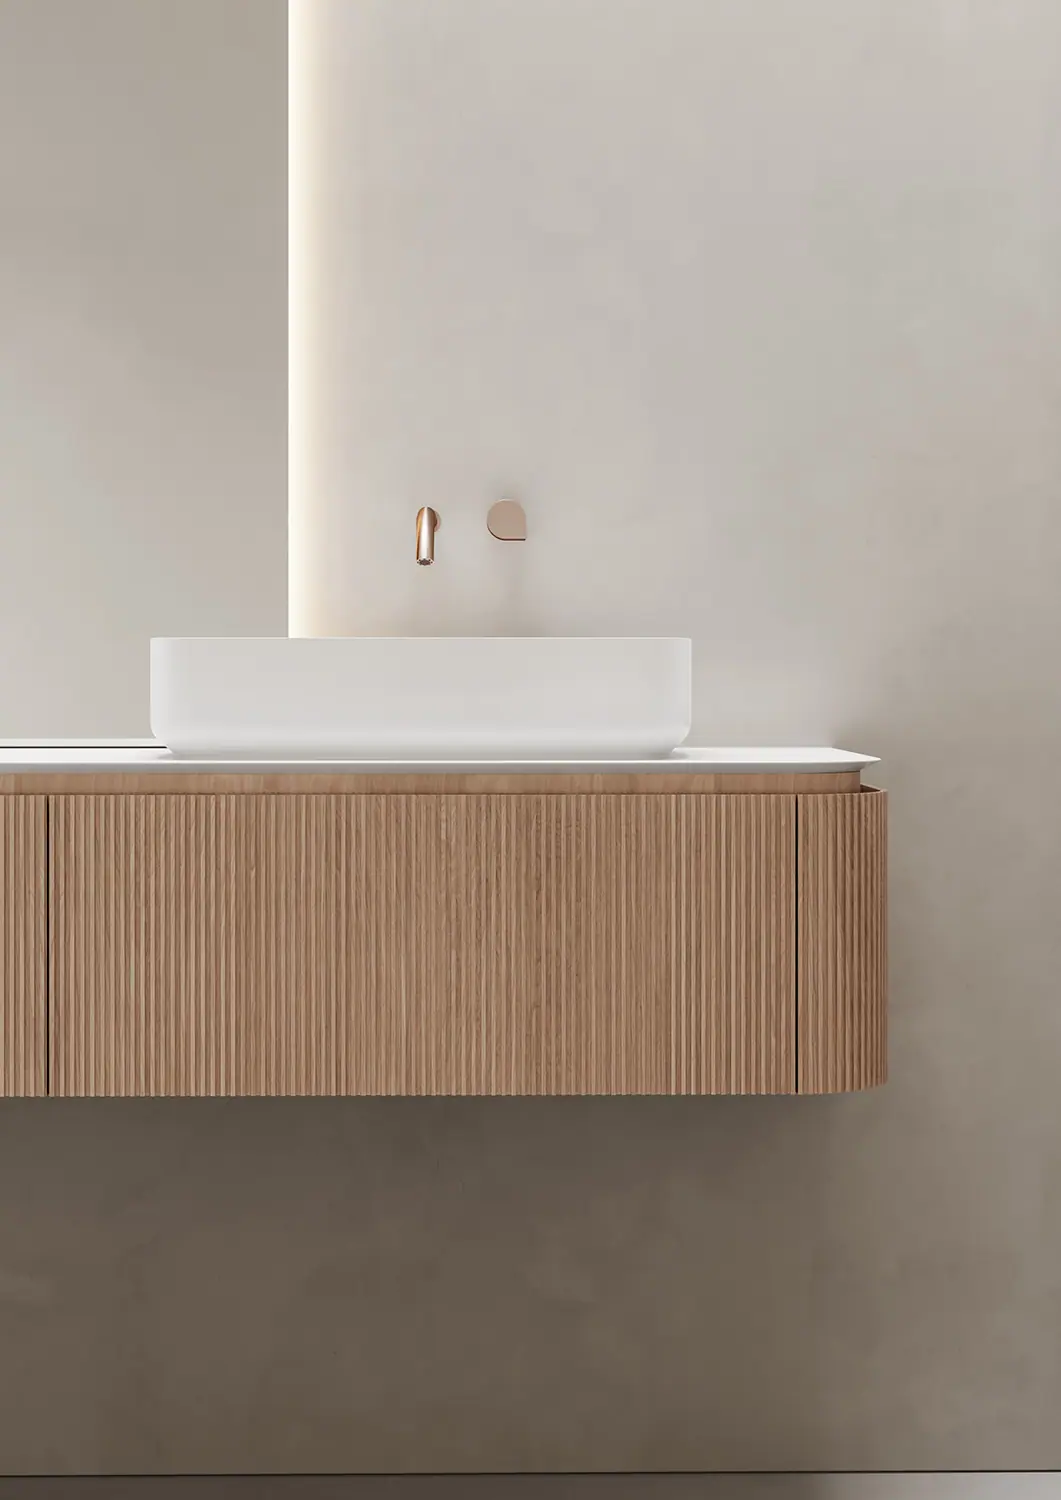
The event was made possible by the sponsorship of Hager, a manufacturer of switches and electrical solutions with its Berker series, and BUTO, an Alicante-based firm of bespoke bathroom furniture which, according to the brand, is handmade with local workshops and cabinetmakers.
Events like this are part of Matter’s work as a materials consultancy for architecture and interior design projects: spaces for exchange between professionals that contribute to the evolution of the sector through knowledge of materials and of the people who work with them.
Book your visit to Matter to discover our Materioteca and talk about the materials for your next project.
Book a visit